



House For Sale in Surrey, BC
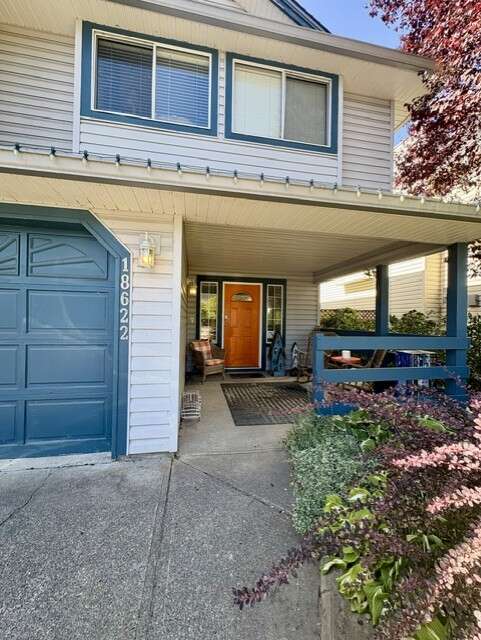
18622 59 Ave
List Price
$1,250,000


3+2
Bedrooms

3
Bathrooms

2,259
Square Feet

7,039 sq ft
Lot Size

2 Storeys

Built in
1993

$5,901
Annual Taxes

Air
Conditioning

Legal
Suite

Fireplace

Pool
Home for sale in sought-after neighbourhood of Cloverdale in Surrey, BC - 1993, 5 Beds 3 Baths
18622 59 Ave, Surrey, BC V3S 7Z8, Canada
Investment opportunity? Income potential galore!
Turn into a billet home for athletes, forgein or local students. A potential $2000 or more a month without having to do any renovations.
Or perhaps an Airbnb?
Put a kitchen back in and rent the LEGAL suite out long term.
Take down the above ground pool and there’s room for a tiny house as well
2000 + sq ft (to be confirmed by buyer)
3 bedroom up + 2 bedrooms down
(there was a one bedroom mortgage helper suite, we turned the living room and kitchen into another bedroom and kitchenette. Utilities are still hooked up)
Private entrance for suite
3 bathrooms
Updates:
NEW FURNACE, A/C, AND HOT WATER TANK 2021
NEWER ROOF AND GUTTERS 2015
New dishwasher 2021
New fridge 2025
New stove 2021
New dishwasher 2021
New washer and dryer 2021
New patio door installed in kitchen/dining 2016
New outdoor staircase in backyard 2018
New flooring throughout and baseboards 2018
New toilets (3) 2021
New patio in the backyard 2021
New cedar hedging between us and neighbours 2021
New outdoor plugs – one on deck and one down by patio 2021
Two new magnolia trees 2020
One new Quaking Aspen 2018
Updated main bathroom 2022
Updated LED lighting in the kitchen 2022
Painted throughout including ceiling 2015
Painted cupboards white 2016
Gas fireplace regularly serviced (have business card for the company)
Roughed in central vac
Above ground pool and equipment (1 year old)
Bing cherry tree – fruit bearing
Includes window blinds and curtain rods
Includes all appliances (fridge, stove, dishwasher, washer and dryer)
Double attached garage with space for 4 additional cars in the driveway.
The home backs on to a BC Hydro cutline with walking path.
Walking distance to 3 elementary schools and 2 high schools.
Property Type House / Detached House / Home with Registered Suite
Ad Type For Sale
Ownership Freehold / Fee Simple
Parking Attached Garage / Driveway / Street Parking
Total Parking Spaces 6
Parking Notes Double garage, driveway parking for four
Asking Price $1,250,000
Address 18622 59 Ave
Neighbourhood Cloverdale
City Surrey
Province / State British Columbia
Postal / ZIP V3S7Z8
Country Canada
Bathroom 1 3pc Bathroom
Bathroom 2 4pc Bathroom
Bathroom 3 3pc Ensuite Bath
Listing Data
Flooring Laminate, Vinyl plank, Other / mixed
Heating Forced air
Foundation Concrete slab
Roof type Asphalt shingles
Exterior finish Vinyl siding




