

Property overview

3+1
Bedrooms

2.5
Bathrooms

2,150
Square Feet

11,212.19 sq ft
Lot Size
2 Storeys

Built in
1971

$6,395
Annual Taxes

Legal
Suite
Description
About this property
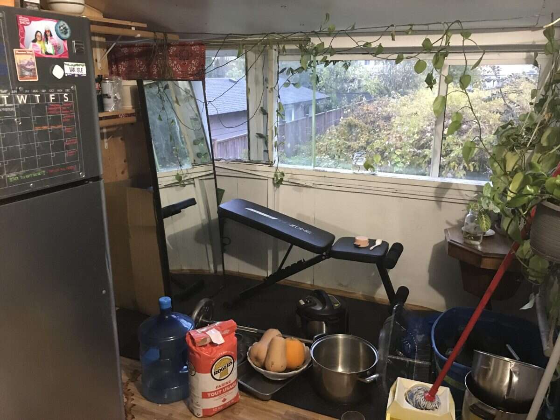
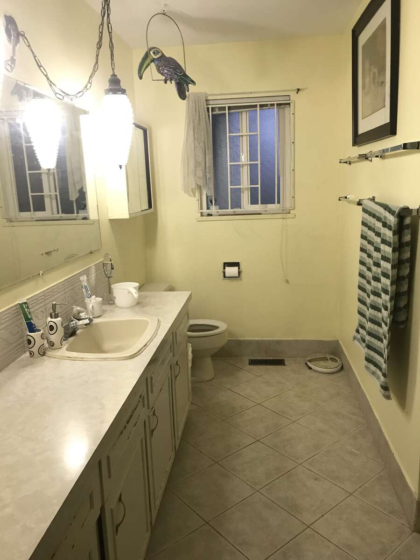
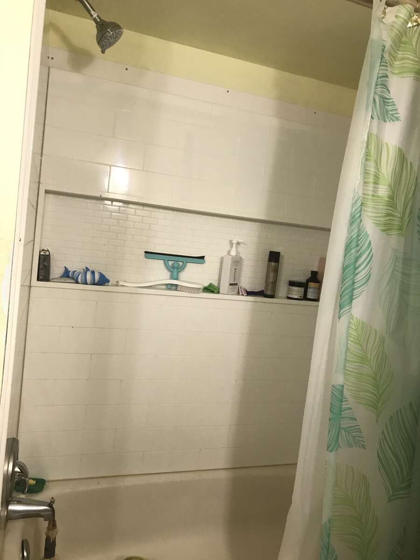
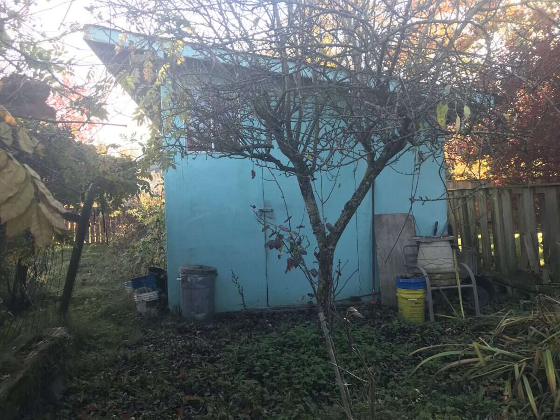
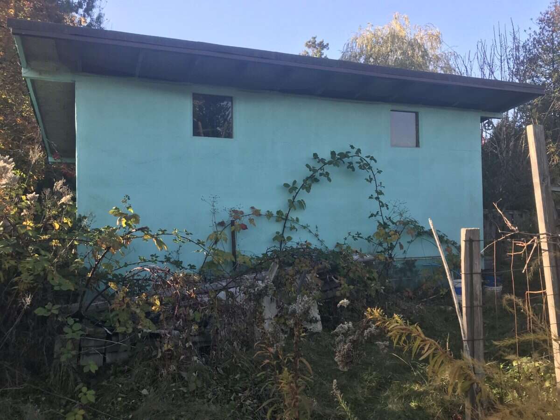
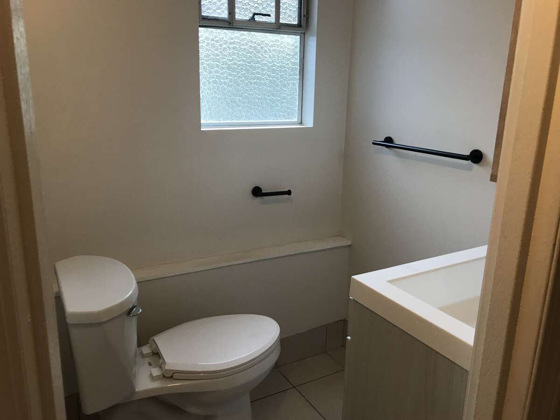
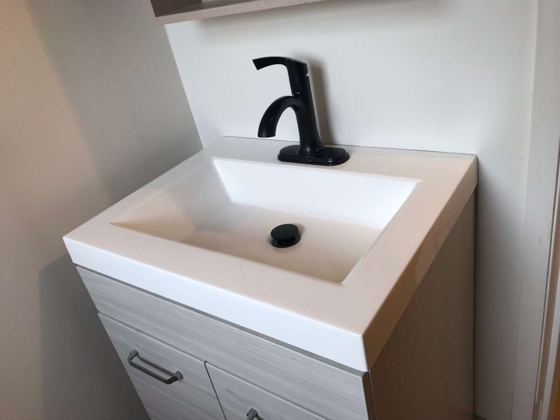
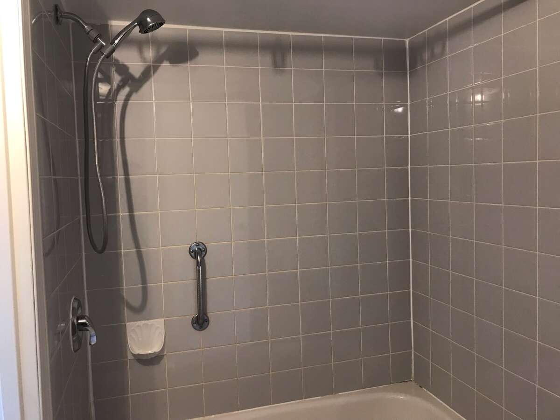
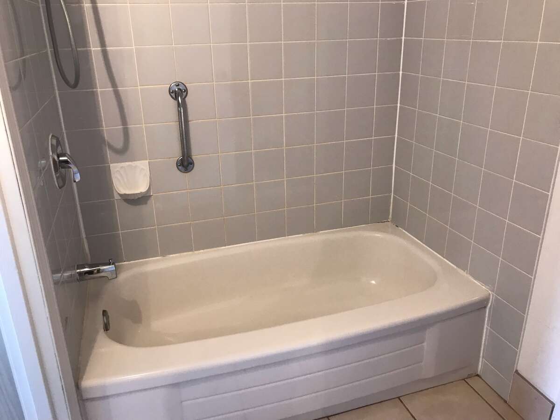
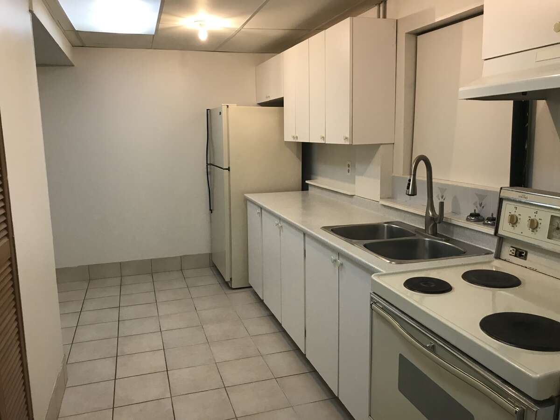
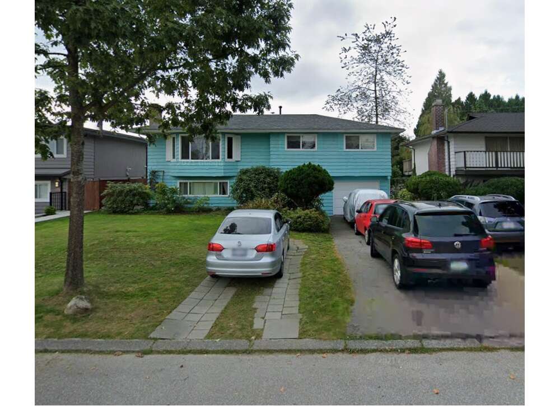
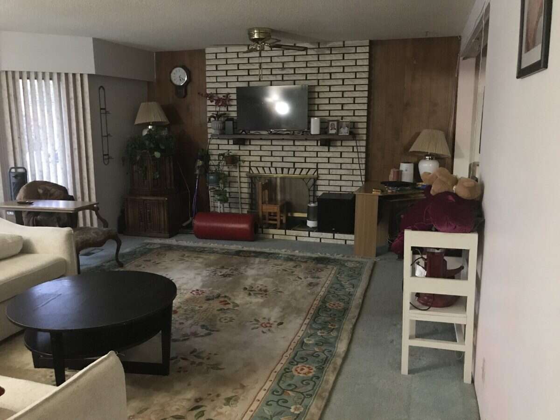
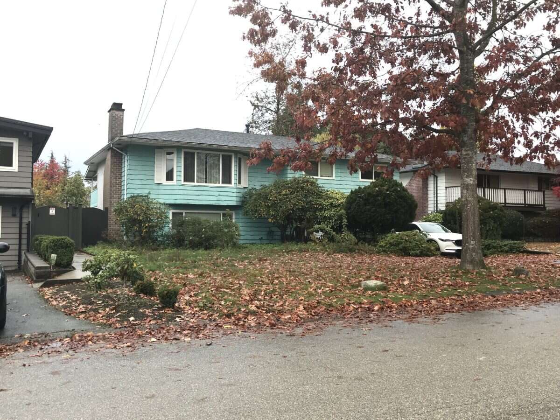
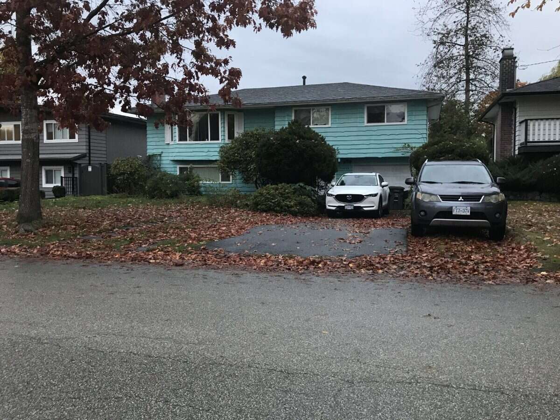
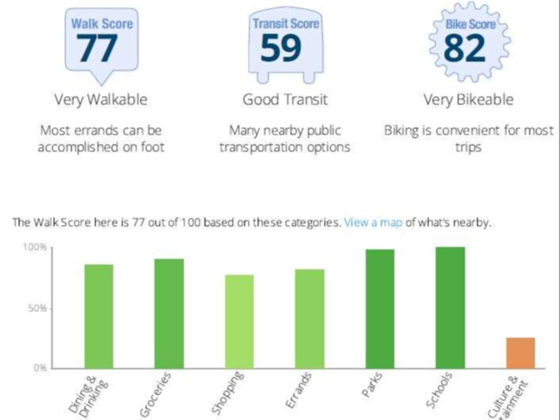
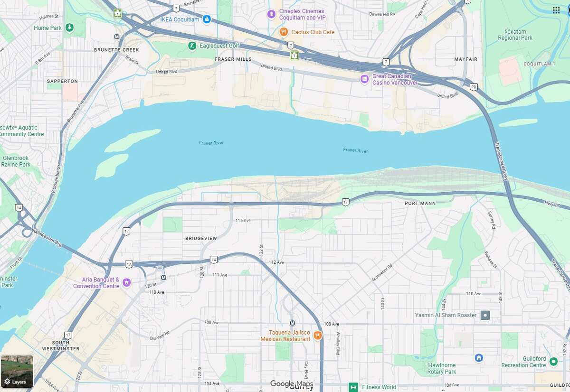
Official City Plan (Guildford Corridor) approved for higher density building (4 units). Roof installed 2 Feb 2017 with 40 year material warranty & 15 year labour warranty. Hot water tank & furnace installed 21 Jan 2022. Renovated basement washroom vanity & toilet, bath & shower has grab bars for safety. 2 wood fireplace. Shed 20'L x 12'2"W x 10'H, Back deck 17x9 partially glassed, 8x9 is not enclosed, Washer/Dryer, uncovered car parking spot behind garage for 7 car parking spots. Backyard was used as hobby farm. 2 km to Port Mann Bridge, 1.2 km to Guildford Library and Recreation Centre, 250 m to high school, 500 m to elementary school, 650 m to park trails, 850 m to Hen Long Grocery Store, 1.5 km to Superstore, 1.2 km to Guildford Mall.
Overview
Listing details
- MLS® System #
- R3180417
- Property Type
- House
- Ad Type
- For Sale
- FSBO ID
- 446435
- Ownership
- Freehold / Fee Simple
- Parking
- Attached Garage
- Total Parking Spaces
- 6
- Asking Price
- $1,600,000
Features
Key features
Outdoors
Fenced yard
Deck
Heating
Forced air
Electric
Natural gas
Interior
Finished basement
Flooring
Carpet
Tile
Roof & Exterior
Asphalt shingles
Stucco
Wood
Foundation
Concrete slab
Appliances
Fridge
Stove
Washer
Dryer
Extra Features
Wood fireplace
Rooms & Suites
Legal Suite
Private Entrance
Area
Location
- Address
- 14644 106 Ave
- Neighbourhood
- Unspecified
- City
- Surrey
- Province / State
- British Columbia
- Postal / ZIP
- V3R5Y1
- Country
- Canada
Baths
Bathroom types
- Bathroom 1
- 4pc Bathroom
- Bathroom 2
- 2pc Ensuite Bath
- Bathroom 3
- 4pc Bathroom
Room dimensions
Room measurements
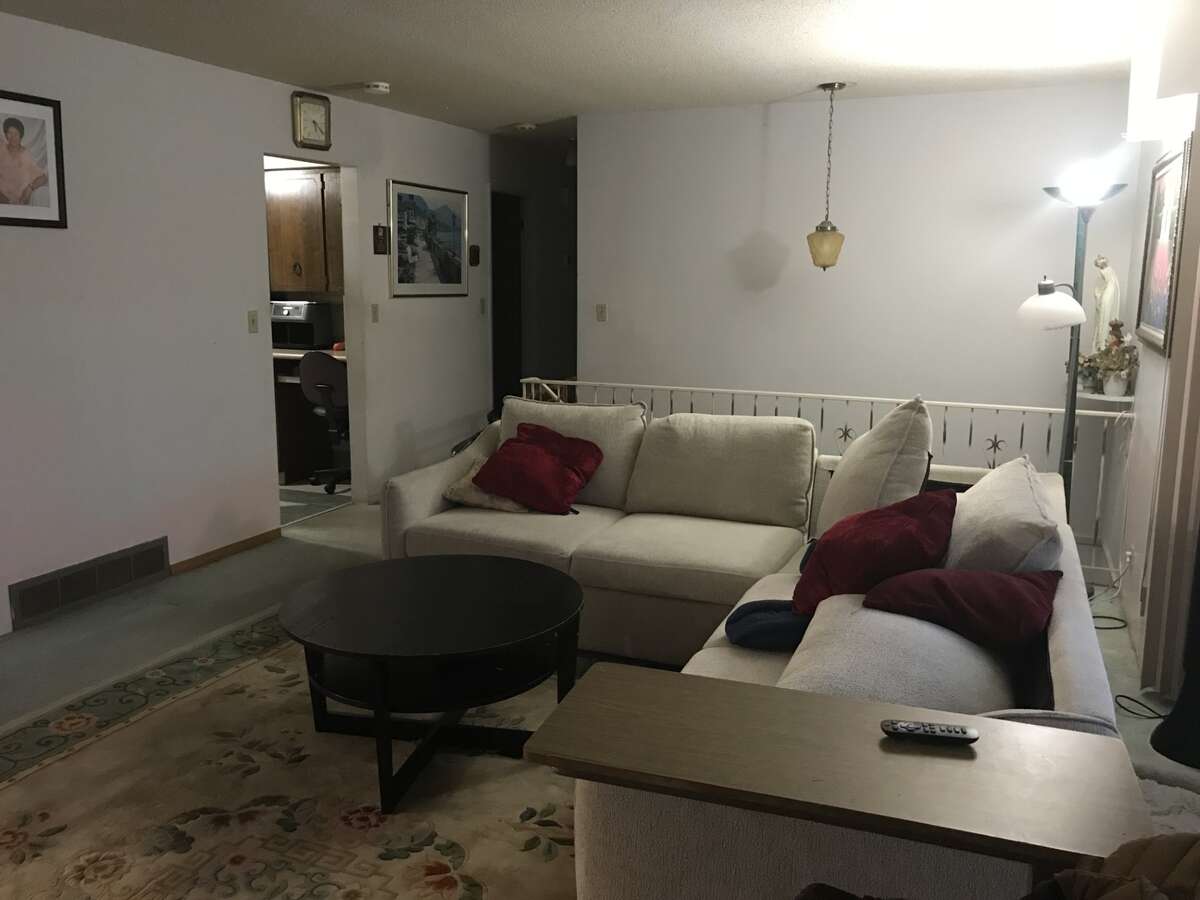
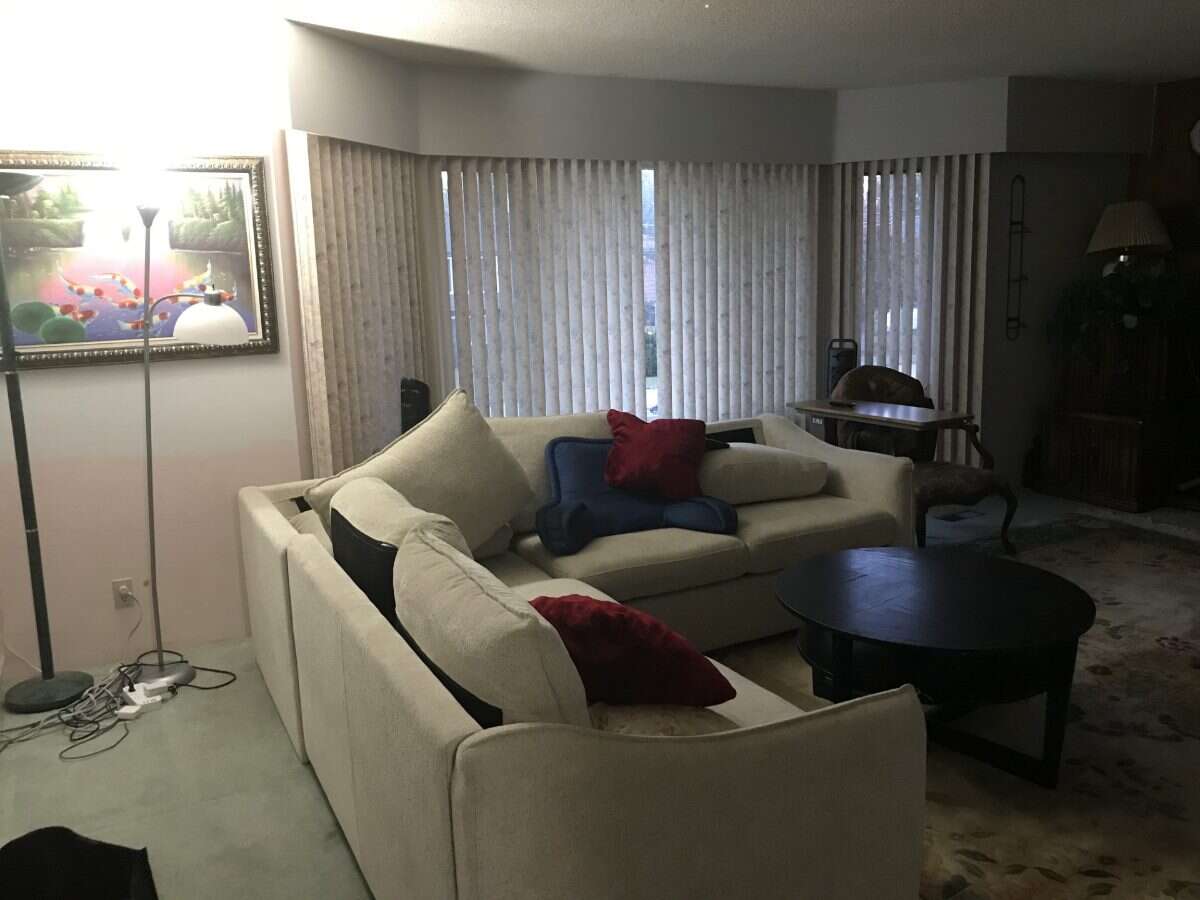
Living Room
Main Level
6.40m x 4.14m
(21'0" x 13'7")
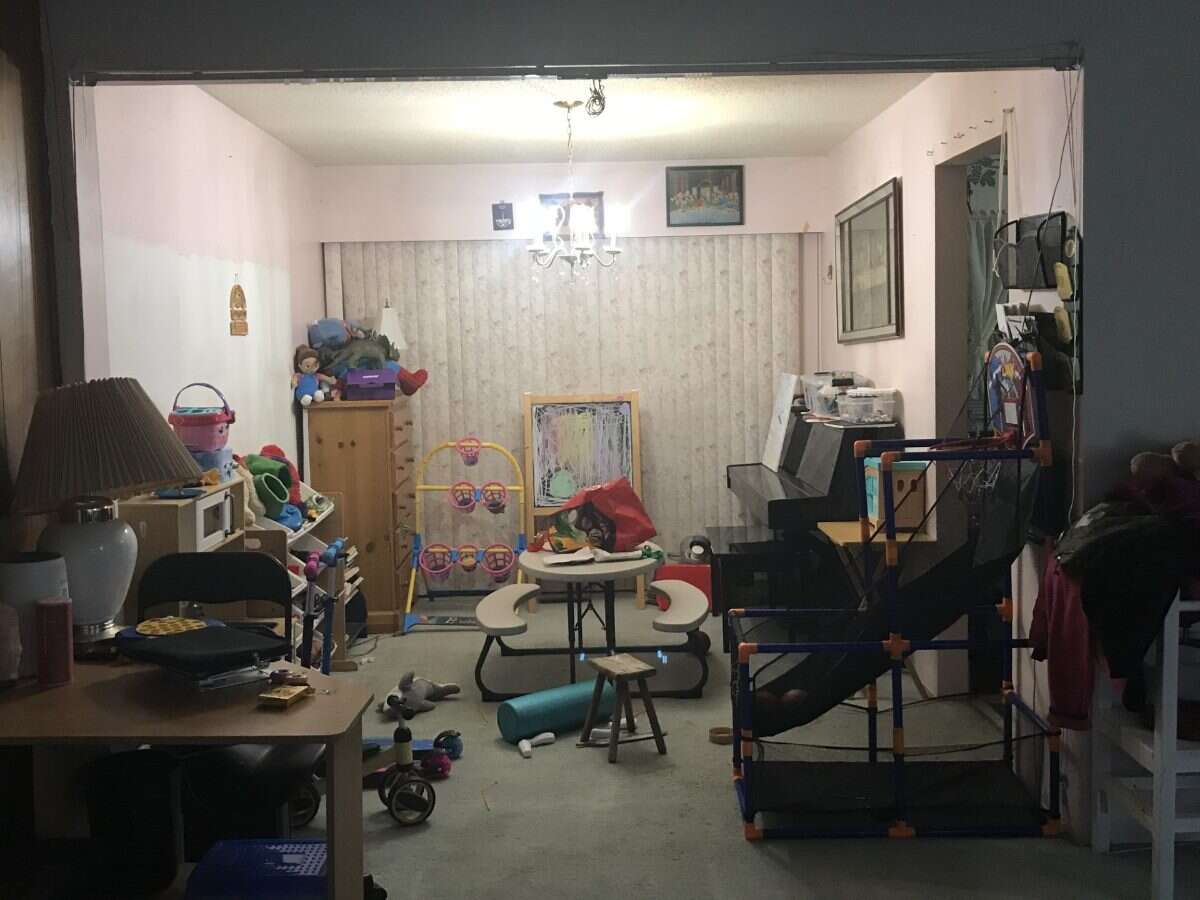
Dining Room
Main Level
3.56m x 2.82m
(11'8" x 9'3")
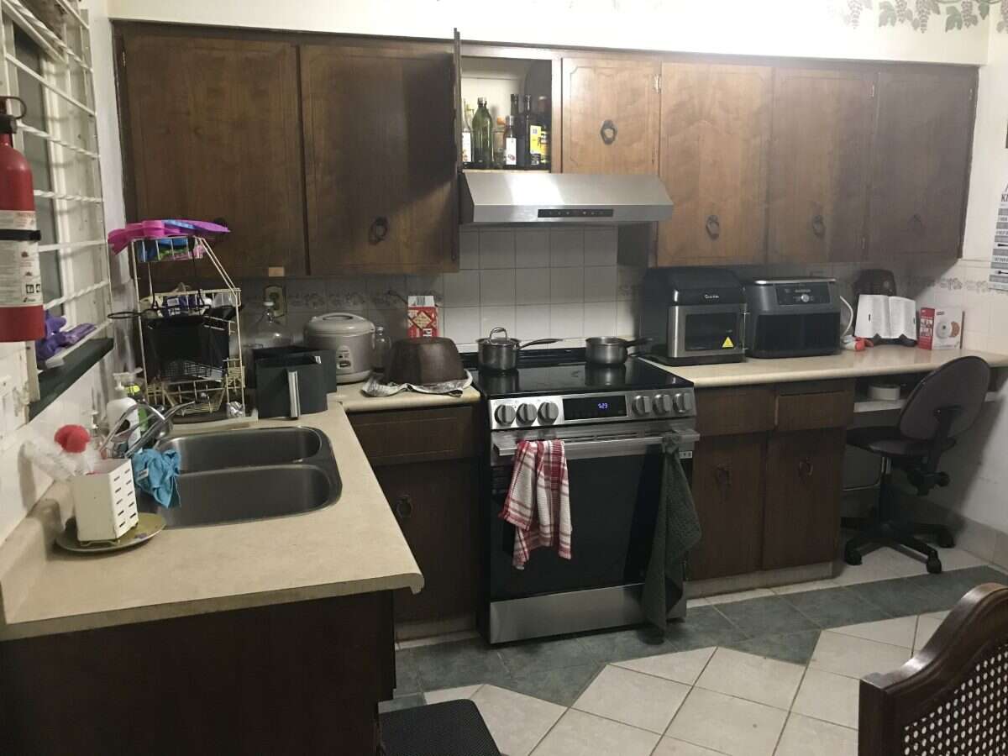
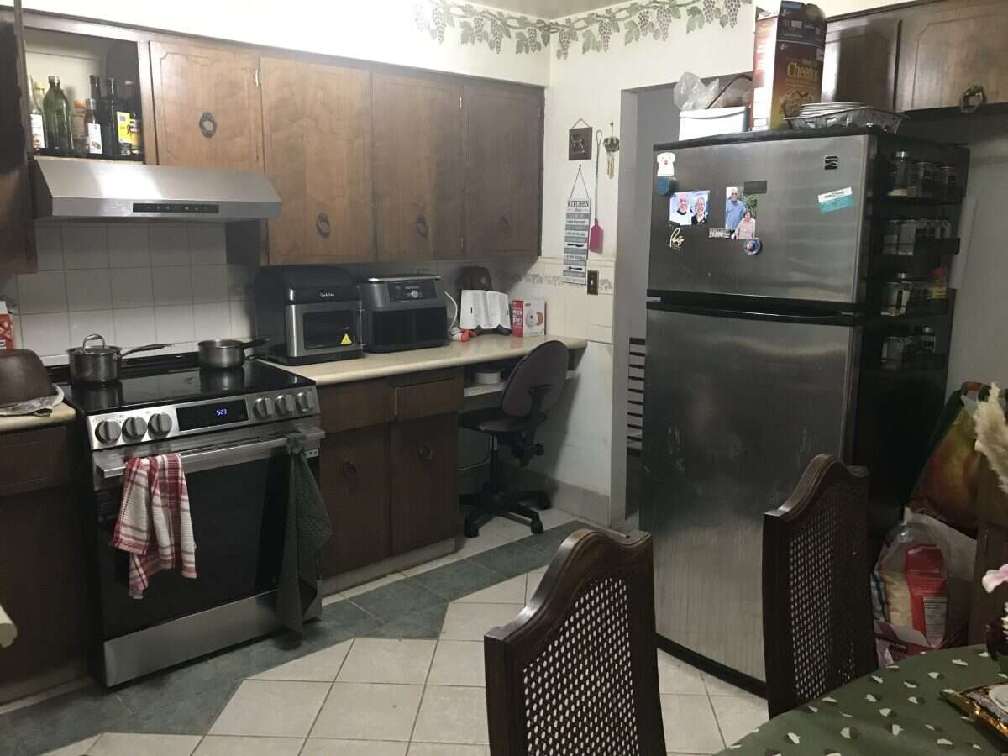
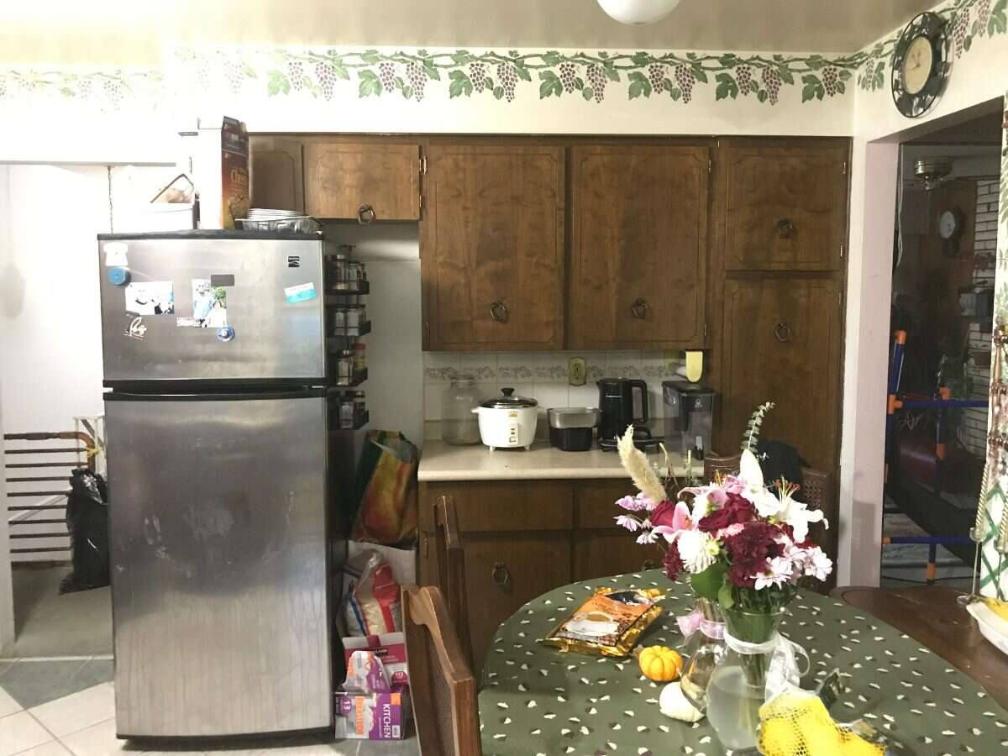
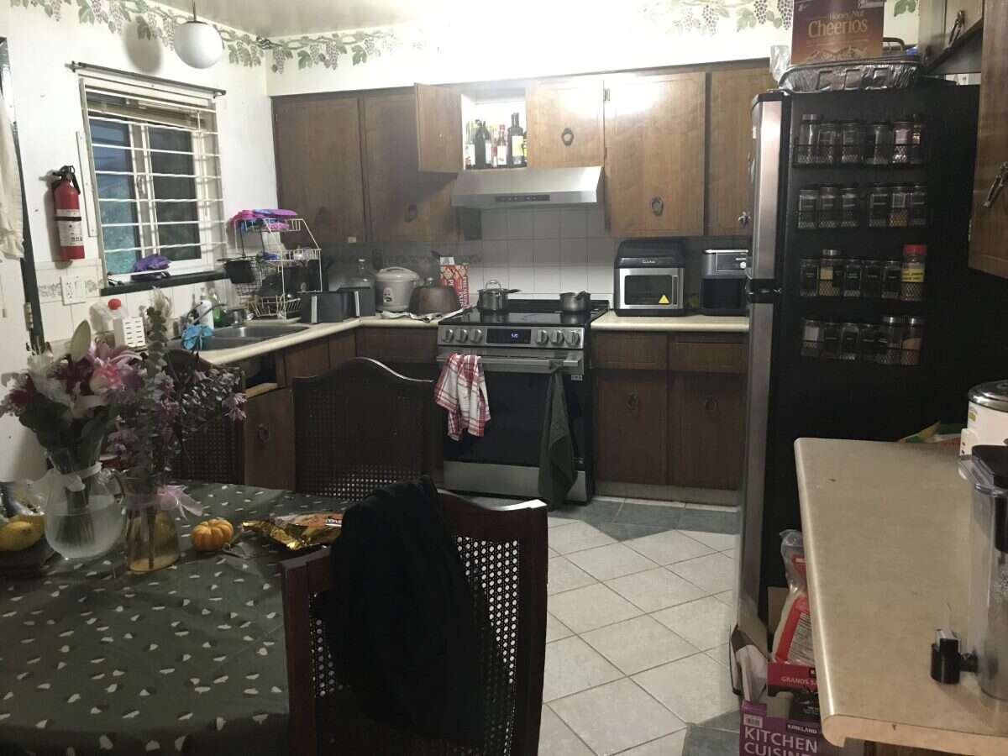
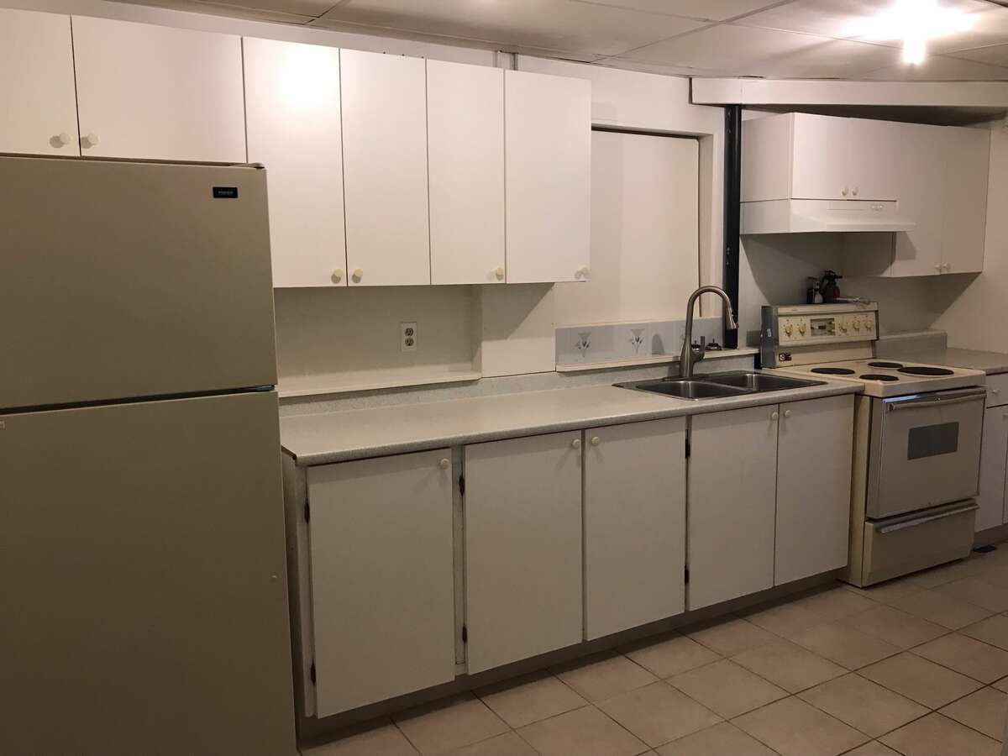
Kitchen
Main Level
4.27m x 3.43m
(14'0" x 11'3")
Bedroom - Primary
Main Level
4.01m x 3.35m
(13'2" x 11'0")
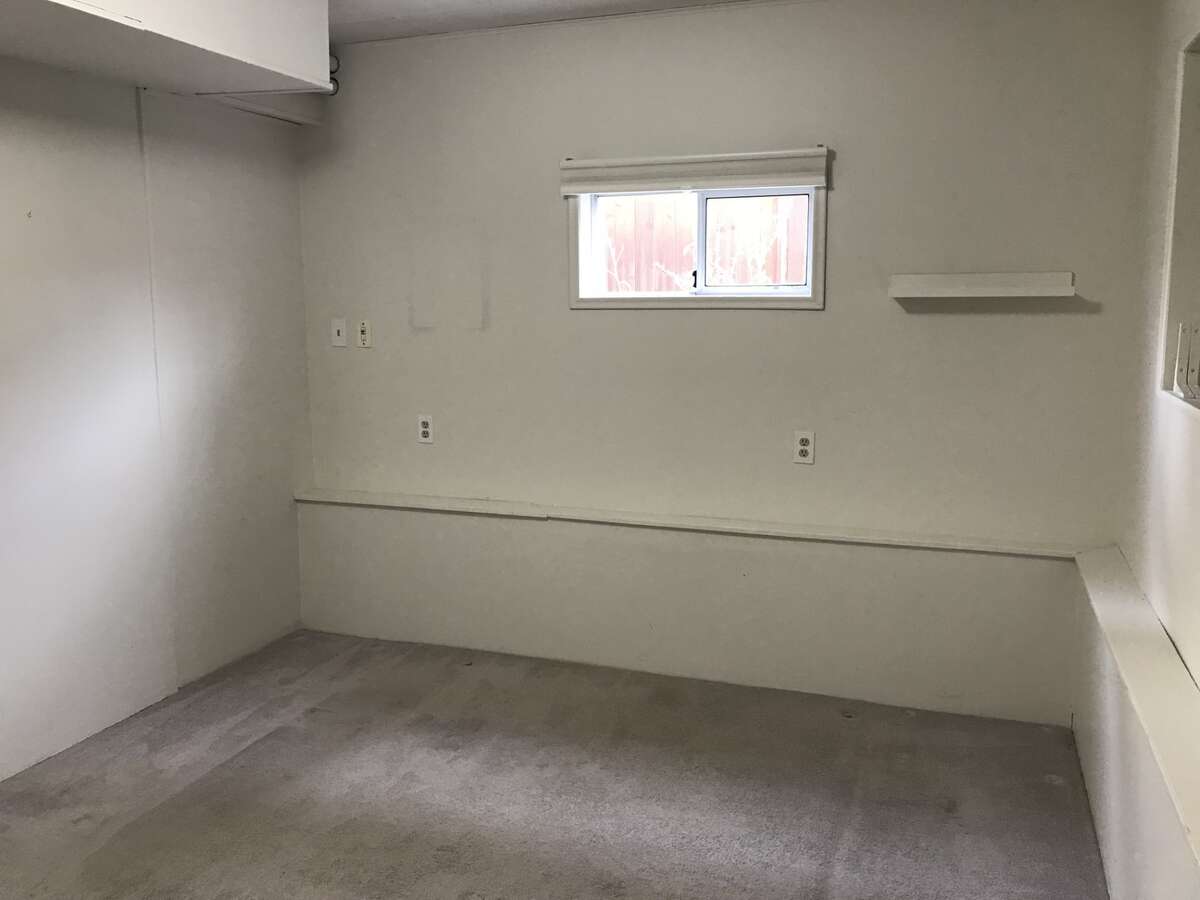
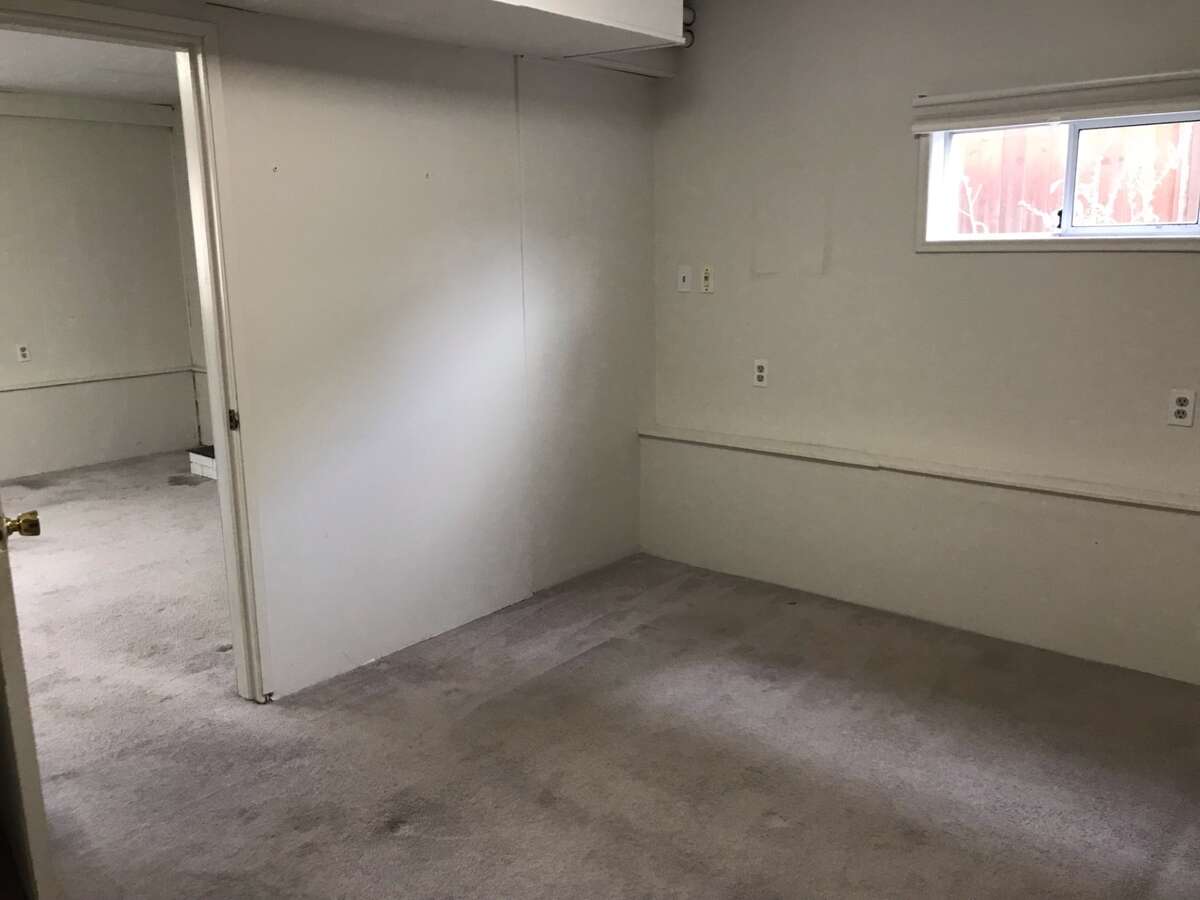
Bedroom
Main Level
3.66m x 3.25m
(12'0" x 10'8")
Bedroom
Main Level
3.35m x 2.97m
(11'0" x 9'9")
Foyer
Basement
3.05m x 2.13m
(10'0" x 7'0")
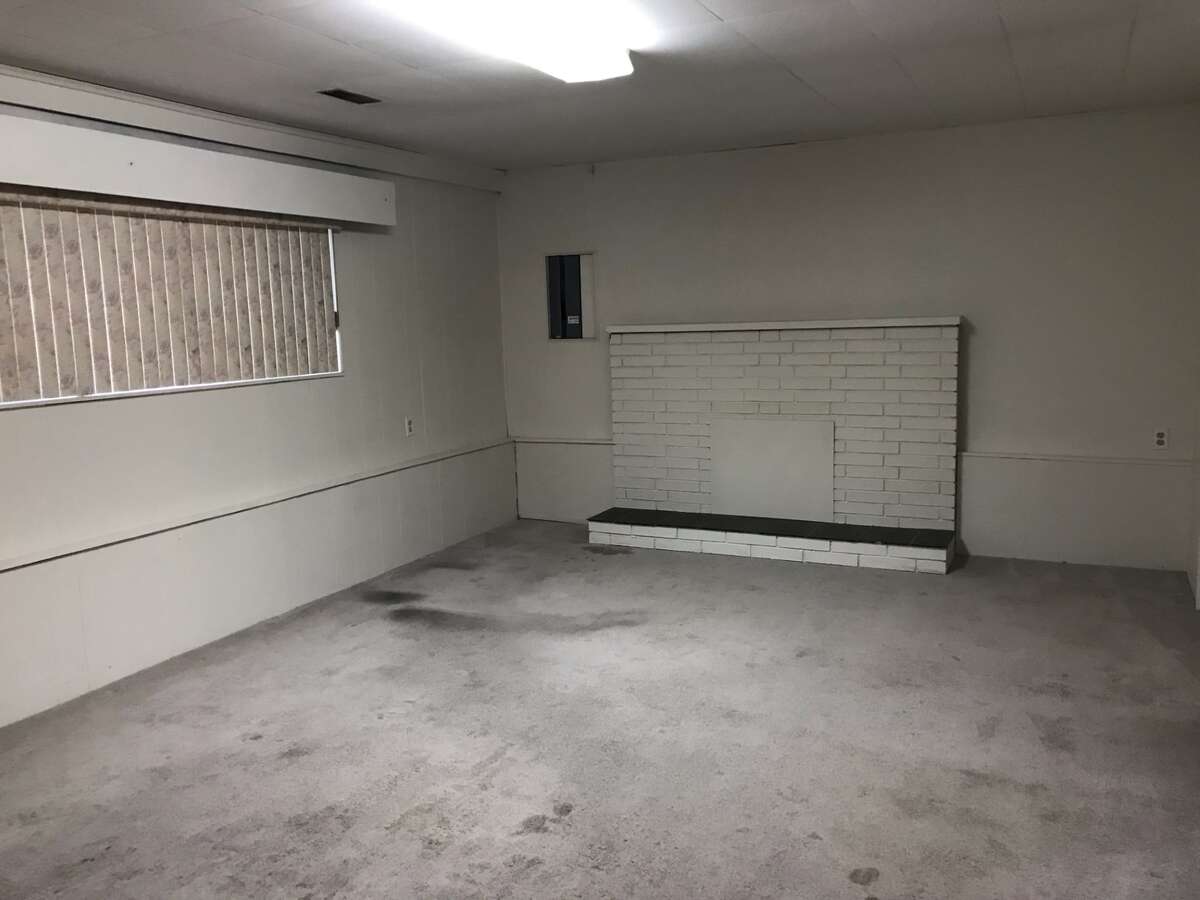
Living Room
Basement
6.20m x 4.04m
(20'4" x 13'3")
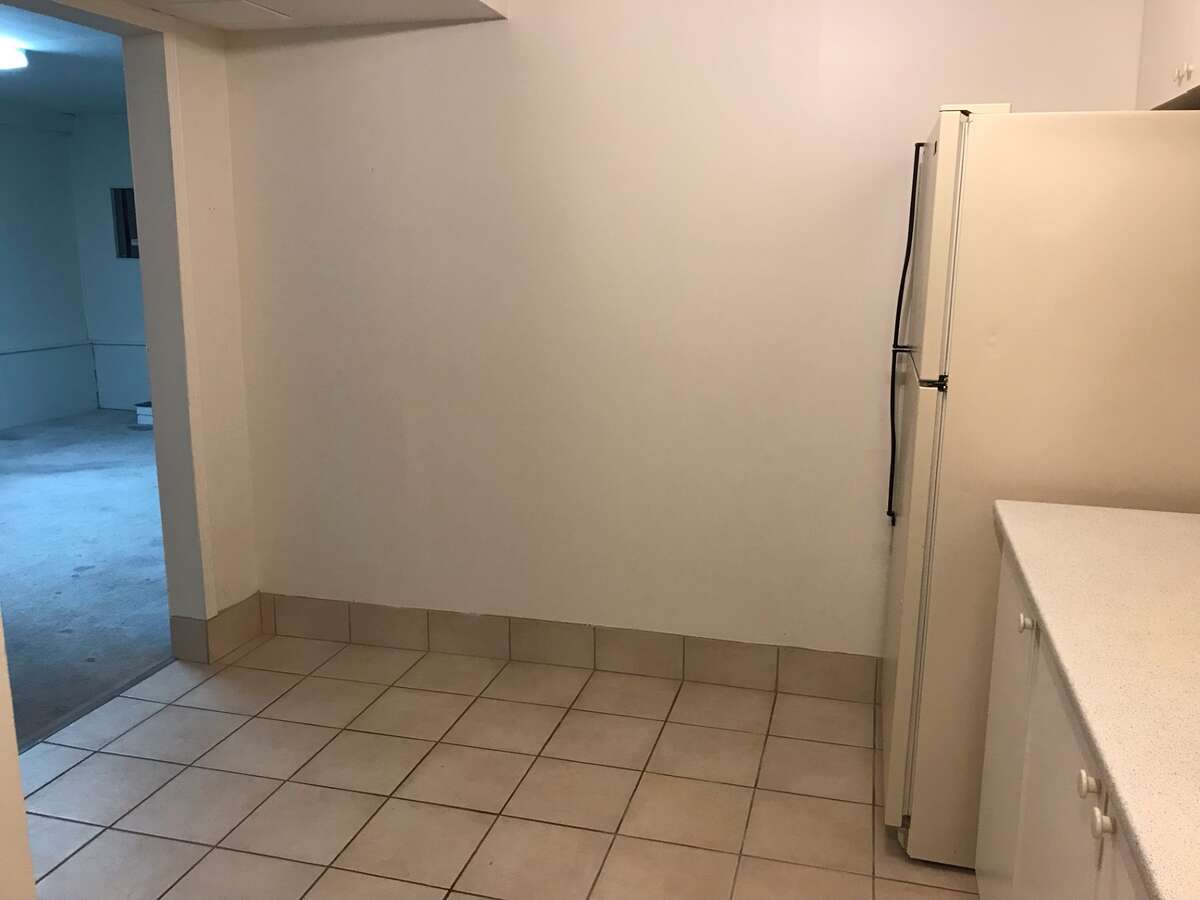
Kitchen
Basement
4.80m x 3.12m
(15'9" x 10'3")
| Room | Level | Dimensions |
|---|---|---|
| Living Room | Main Level | 6.40m x 4.14m (21'0" x 13'7") |
| Dining Room | Main Level | 3.56m x 2.82m (11'8" x 9'3") |
| Kitchen | Main Level | 4.27m x 3.43m (14'0" x 11'3") |
| Bedroom - Primary | Main Level | 4.01m x 3.35m (13'2" x 11'0") |
| Bedroom | Main Level | 3.66m x 3.25m (12'0" x 10'8") |
| Bedroom | Main Level | 3.35m x 2.97m (11'0" x 9'9") |
| Foyer | Basement | 3.05m x 2.13m (10'0" x 7'0") |
| Living Room | Basement | 6.20m x 4.04m (20'4" x 13'3") |
| Kitchen | Basement | 4.80m x 3.12m (15'9" x 10'3") |
Photo gallery
Browse more photos of the property.
Mortgage calculator
Estimate your payment.
Customize the listing price, down payment, interest rate, and amortization to estimate monthly payments by opening the full calculator below.
Estimated Payment
$0
per month
Neighbourhood
Open in Google Maps