



House For Sale in Surrey, BC
12809 114 Ave
List Price
$899,999



3+1
Bedrooms

2
Bathrooms

1,800
Square Feet

5,550 sq ft
Lot Size

1 Storey

Built in
1985

$3,933
Annual Taxes

Fireplace
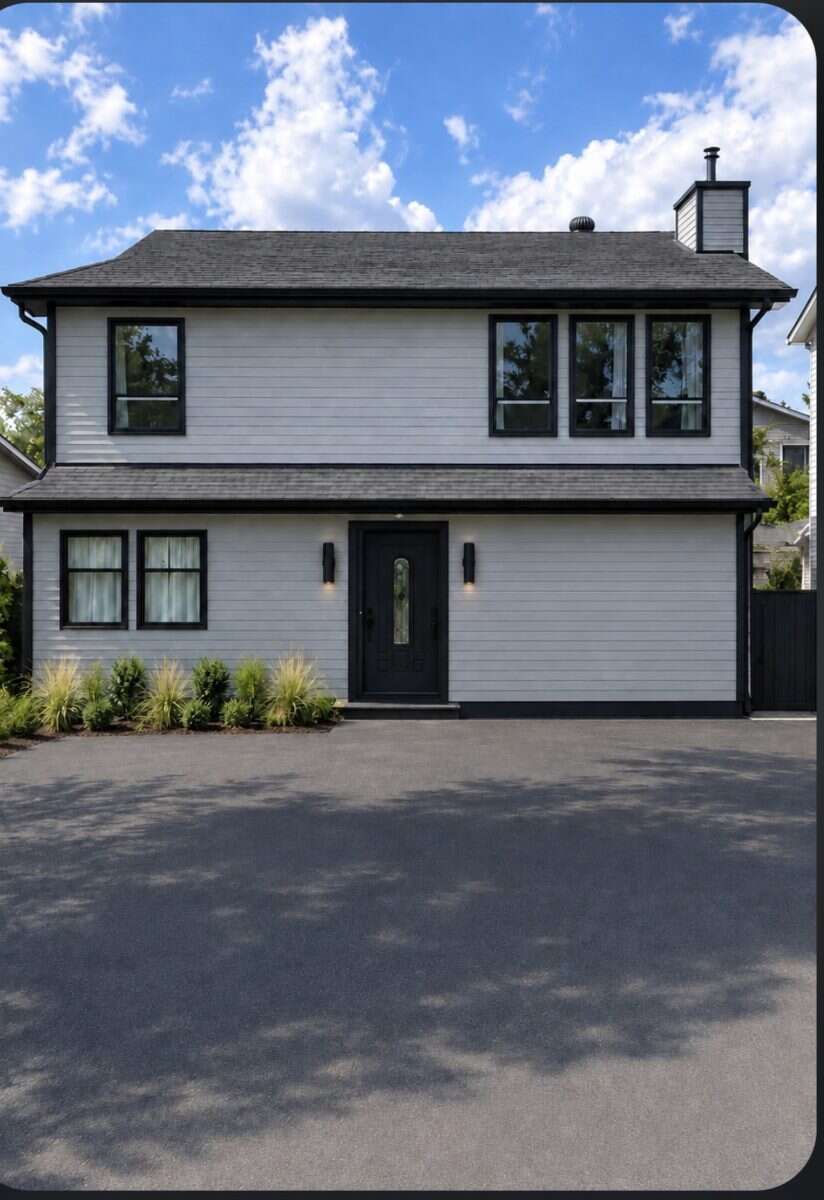
Bright private 3 bdrm corner lot. Avoids rush hour with direct access to the new Pattullo bridge.
You own home and land with no strata or fees. Close to major amenities and 30 minutes from downtown Vancouver.
All major renovations done such as hot water on demand: roof trusses up: gutters: sidding: giant covered deck with roll up privacy/wind screen and all new high performace double pane tinted windows (keeps house cool in summer adding an extra layer of privacy) and sliding door. These are extra energy efficient builder windows not your renovation windows that push up against your old siding. New water line from street house. Energy saving electric in floor heating in both upstairs bedrooms. Natural gas fire place heating the main living areas.. kitchen and upstairs bathroom can be finished to your taste.
Main floor drywalled and insulated ready fo finish as legal suite, home business or whatever you can dream up. Current skilled owner available to adjust to your specific wishes / requirements.
Parking Driveway / Visitor Parking
Total Parking Spaces 6
Lot Shape Rectangular
Asking Price $899,999
Address 12809 114 Ave
Neighbourhood Bridgeview
City Surrey
Province / State British Columbia
Postal / ZIP V3R2L2
Country Canada
Bathroom 1 3pc Bathroom
Bathroom 2 3pc Bathroom
Listing Data
Flooring Hardwood, Laminate
Heating In-floor heat, Baseboard, Natural gas
Cooling None
Foundation Concrete
Roof type Asphalt shingles
Exterior finish Vinyl siding, Wood, Mixed exterior




