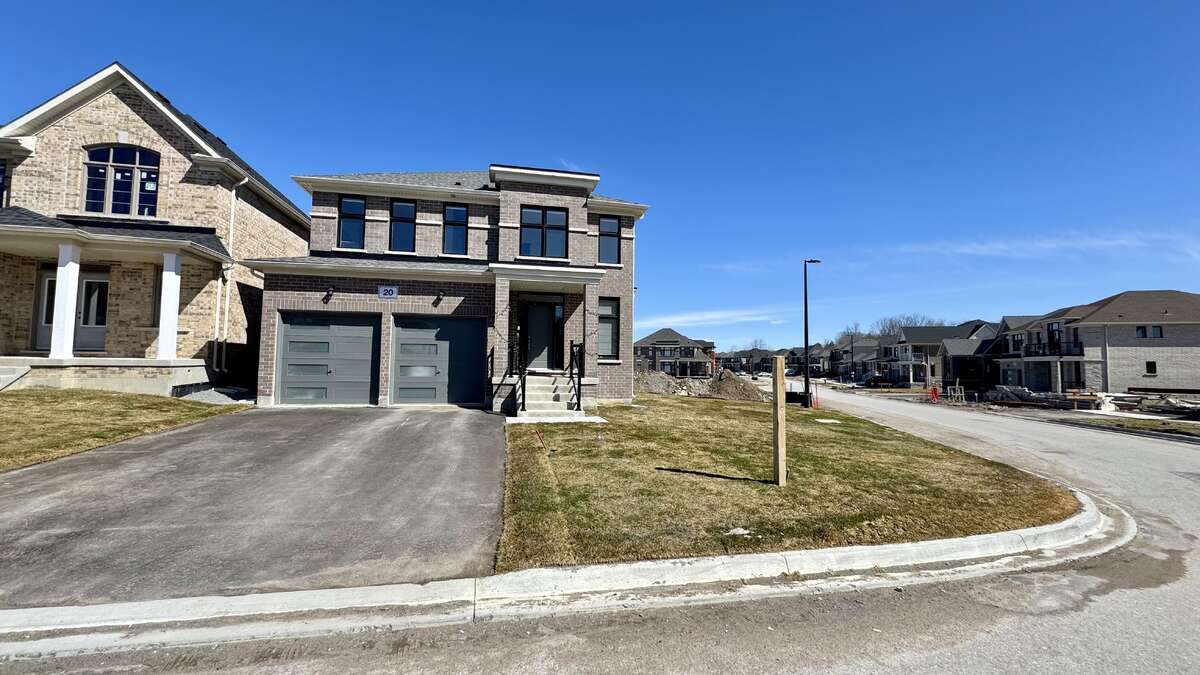
House For Sale in Sutton West, ON
20 Big Canoe Dr
List Price
$1,079,900


4
Bedrooms

3.5
Bathrooms

2,200
Square Feet

5,704.90 sq ft
Lot Size

2 Storeys

Built in
2024

$2,194
Annual Taxes

Air
Conditioning

Fireplace
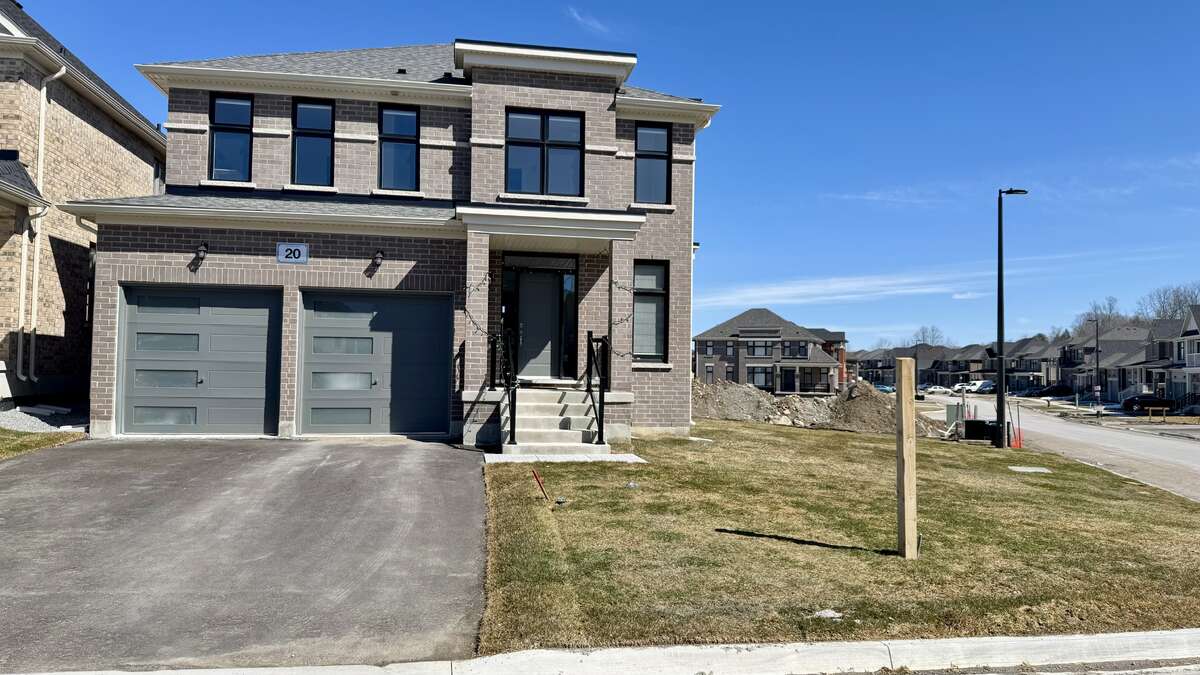
Welcome to your dream home in the serene and picturesque community of Sutton! This stunning 4-bedroom detached house sits on a huge pie-shaped corner lot, offering modern living at its finest with elegant design, spacious interiors, and high-quality finishes.
This home is perfect for families seeking a blend of comfort, luxury, and tranquility. It features numerous builder upgrades, including upgraded hardwood flooring, premium tiles, 9-ft ceiling on the main floor, 8-ft ceiling on the second floor with tray ceiling in master bedroom and much more. The open-concept layout is designed for both functionality and style. Large Windows through the home, enhanced by the corner lot, allow for an abundance of natural light creating bright and airy living spaces that make entertaining a delight.
Enjoy the convenience of a short drive to Highway 404, making your daily commute effortless. Located in a peaceful neighborhood, this home provides easy access to local amenities, top-rated schools, parks, and the beautiful shores of Lake Simcoe.
Whether you’re looking for a family-friendly home or a stylish retreat, this property offers the perfect balance of luxury and practicality. Don’t miss this incredible opportunity—schedule your viewing today!
Property Type House / Detached House
Ad Type For Sale
Ownership Freehold / Fee Simple
Parking Attached Garage / Driveway
Asking Price $1,079,900
Address 20 Big Canoe Dr
Neighbourhood Keswick / New-market
City Sutton West
Province / State Ontario
Postal / ZIP L0E1R0
Country Canada
Bathroom 1 5pc Ensuite Bath
Bathroom 2 5pc Bathroom
Bathroom 3 2pc Bathroom
Bathroom 4 Roughed-In