Property overview

3+2
Bedrooms

2.5
Bathrooms

2,000
Square Feet

18,000 sq ft
Lot Size

1 Storey

Built in
2023

$6,149
Annual Taxes

Air
Conditioning

Hot Tub
Description
About this property
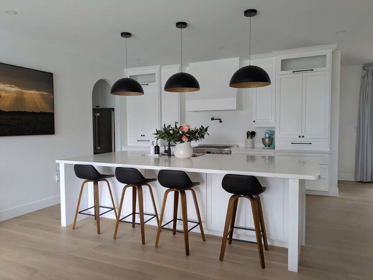
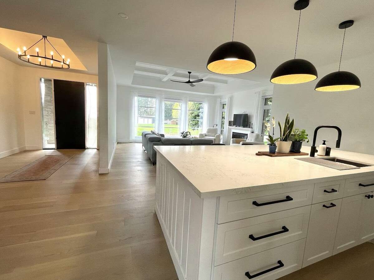
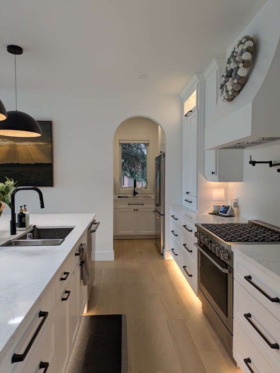
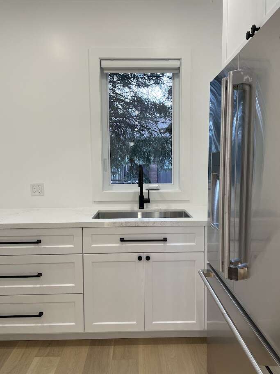
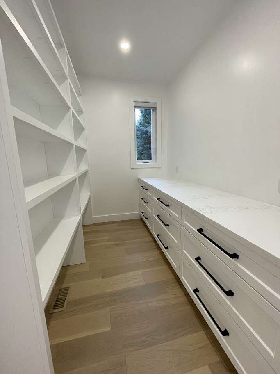
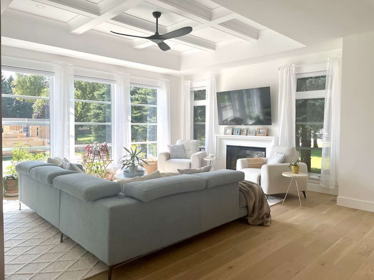
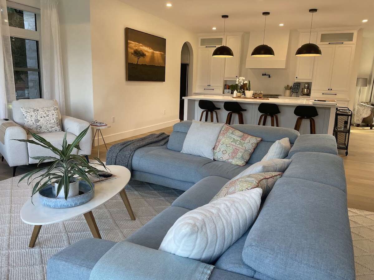
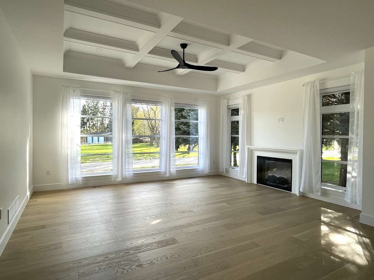
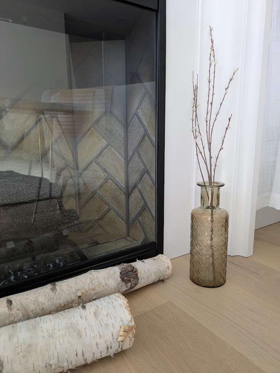
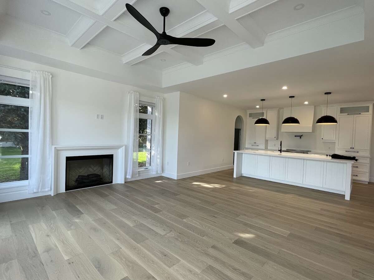
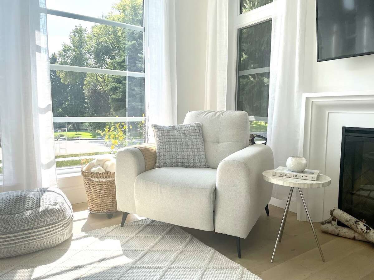
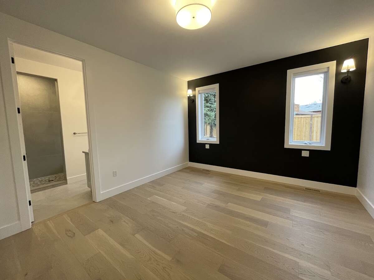
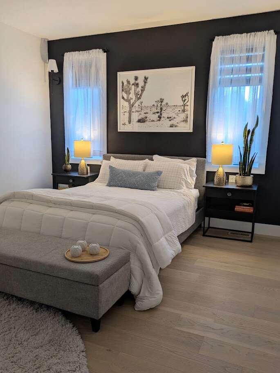
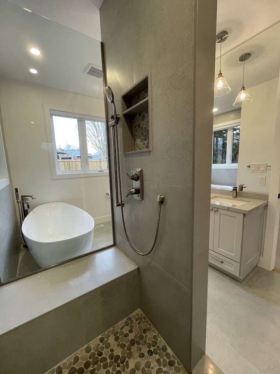
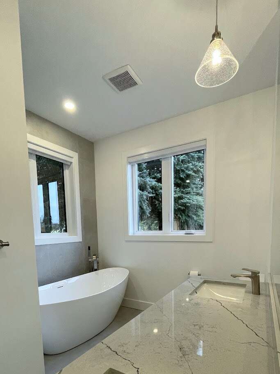
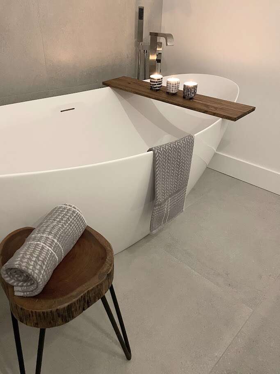
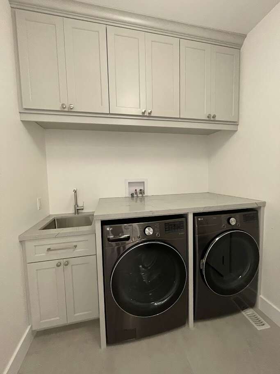
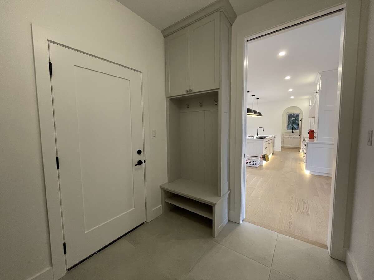
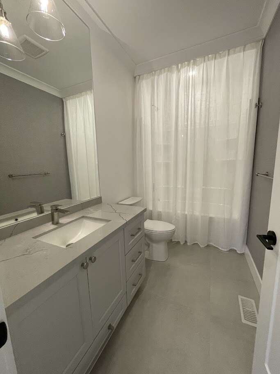
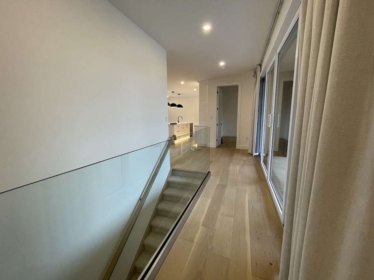
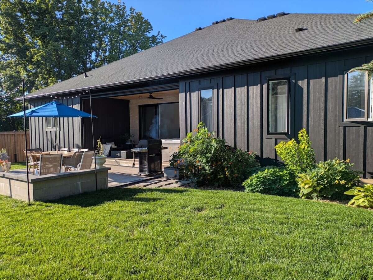
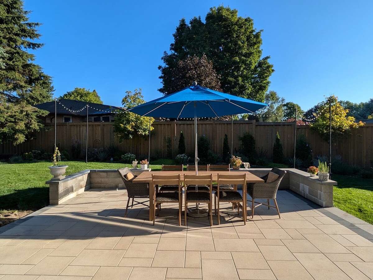
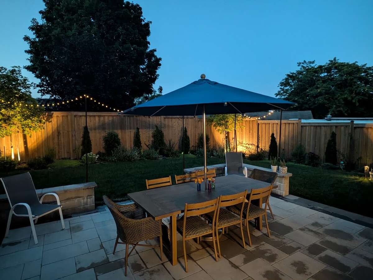
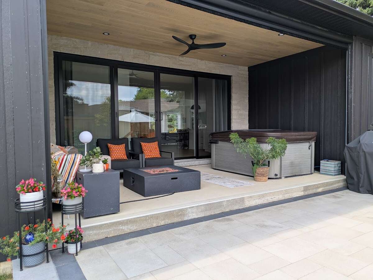
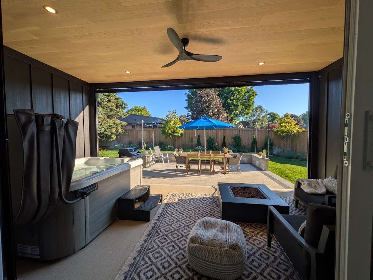
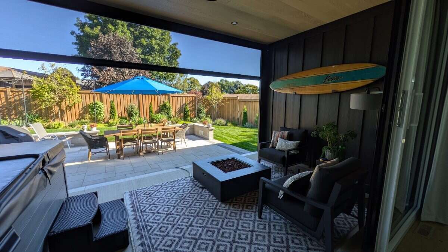
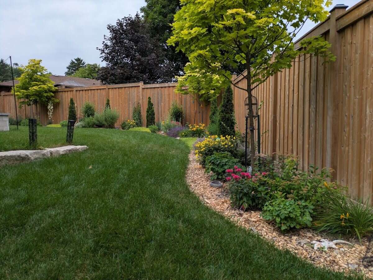
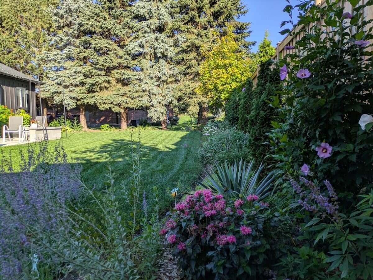
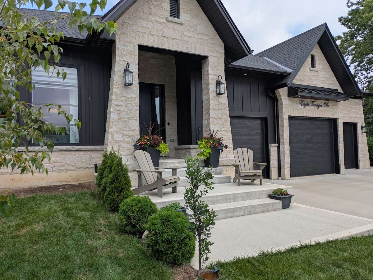
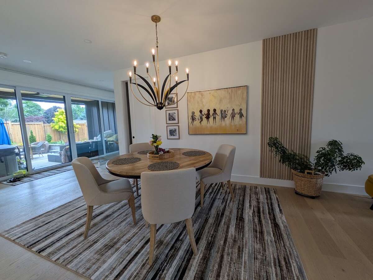
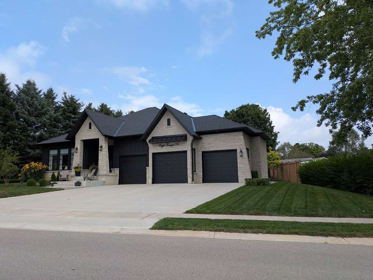
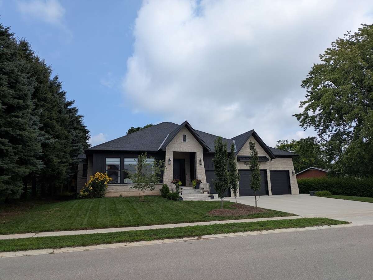
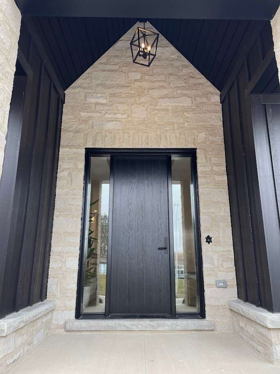
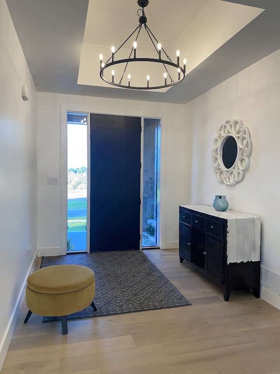
Welcome to 8 Tanager Drive — a stunning luxury bungalow, a true masterpiece of design and craftsmanship where high-end design meets everyday ease. The exterior is adorned with a harmonious fusion of stone and hardy board, complemented by the soft glow of exterior pot lighting. A triple car garage provides ample parking space and a 2pc bathroom room!.. while the front pathway leads to a covered front entry, setting the stage for the beauty within. Cross the threshold into a spacious foyer bathed in natural light streaming through double sidelights. The open concept main floor unfolds with a seamless expanse of hardwood flooring, leading you through a space that epitomizes sophistication. The living room boasts a brilliantly coffered ceiling, a electric fireplace, and towering floor-to-ceiling windows that frame the beauty of the outdoors. The culinary heart of the home resides in the gleaming white kitchen, featuring a large island breakfast bar with seating for four, cabinets extending to lofty heights, and quartz countertops. The pantry/chef's kitchen area is generously sized, offering a wealth of storage and meal prepping space. The adjacent dining room features an oversized walk-out to a spacious covered patio — a true second living room — creating a perfect indoor-outdoor flow for entertaining, with a fire pit lounge and space for long evenings around the outdoor dining table. Retreat to the main-floor primary bedroom, a haven of tranquility, complete with a lavish 5-piece ensuite for the perfect escape from the demands of the day. Two additional bedrooms, a meticulously appointed 4-piece bathroom and a main floor laundry complete the main level — effortless one-floor living. Descend to the unfinished basement with 10 foot ceilings, a canvas awaiting your creative touch with the potential for 2 bedrooms, bathrooms and rec room. With the landing area complete, a bathroom rough-in already in place and some framing, this space is ready for your imagination to run wild. Outside, the fenced backyard is landscaped and ready to enjoy. Sitting on a 112-foot lot in Tillsonburg, this modern luxury bungalow is a testament to exquisite taste and contemporary living, offering a perfect blend of comfort and style. Don't miss the opportunity to make this dream home yours.
Overview
Listing details
- Property Type
- House / Bungalow
- Ad Type
- For Sale
- FSBO ID
- 131761
- Ownership
- Freehold / Fee Simple
- Parking
- Attached Garage / Driveway
- Total Parking Spaces
- 6
- Lot Shape
- Pie shaped
- Parking Notes
- Electric car Charger
- Asking Price
- $1,250,000
Features
Key features
Outdoors
Fenced yard
Deck
Patio
Landscaped
Garden
Cooling
Central A/C
Heating
Forced air
Natural gas
Interior
Finished basement
Vaulted ceilings
In-suite laundry
Walk-in pantry
Flooring
Hardwood
Tile
Roof & Exterior
Asphalt shingles
Brick
Stone
Mixed exterior
Foundation
Concrete
Appliances
Fridge
Stove
Dishwasher
Washer
Dryer
Extra Features
Hot Tub
Area
Location
- Address
- 8 TANAGER DR
- Neighbourhood
- Unspecified
- City
- Tillsonburg
- Province / State
- Ontario
- Postal / ZIP
- N4G1A9
- Country
- Canada
Baths
Bathroom types
- Bathroom 1
- 5pc Ensuite Bath
- Bathroom 2
- 3pc Bathroom
- Bathroom 3
- 2pc Bathroom
Room dimensions
Room measurements
Bedroom - Primary
Main Level
4.88m x 3.66m
(16'0" x 12'0")
Bedroom
Main Level
3.66m x 3.05m
(12'0" x 10'0")
Bedroom
Main Level
3.66m x 3.05m
(12'0" x 10'0")
6pc Ensuite Bath
Main Level
3.66m x 2.44m
(12'0" x 8'0")
3pc Bathroom
Main Level
3.05m x 1.52m
(10'0" x 5'0")
Covered Porch
Main Level
6.10m x 3.05m
(20'0" x 10'0")
Laundry Room
Main Level
2.74m x 2.13m
(9'0" x 7'0")
Kitchen with Eating Area
Main Level
6.71m x 4.27m
(22'0" x 14'0")
Living Room
Main Level
5.79m x 5.18m
(19'0" x 17'0")
Pantry
Main Level
4.27m x 1.83m
(14'0" x 6'0")
Garage - Attached
Main Level
11.28m x 6.40m
(37'0" x 21'0")
| Room | Level | Dimensions |
|---|---|---|
| Bedroom - Primary | Main Level | 4.88m x 3.66m (16'0" x 12'0") |
| Bedroom | Main Level | 3.66m x 3.05m (12'0" x 10'0") |
| Bedroom | Main Level | 3.66m x 3.05m (12'0" x 10'0") |
| 6pc Ensuite Bath | Main Level | 3.66m x 2.44m (12'0" x 8'0") |
| 3pc Bathroom | Main Level | 3.05m x 1.52m (10'0" x 5'0") |
| Covered Porch | Main Level | 6.10m x 3.05m (20'0" x 10'0") |
| Laundry Room | Main Level | 2.74m x 2.13m (9'0" x 7'0") |
| Kitchen with Eating Area | Main Level | 6.71m x 4.27m (22'0" x 14'0") |
| Living Room | Main Level | 5.79m x 5.18m (19'0" x 17'0") |
| Pantry | Main Level | 4.27m x 1.83m (14'0" x 6'0") |
| Garage - Attached | Main Level | 11.28m x 6.40m (37'0" x 21'0") |
Photo gallery
Browse more photos of the property.
Mortgage calculator
Estimate your payment.
Customize the listing price, down payment, interest rate, and amortization to estimate monthly payments by opening the full calculator below.
Estimated Payment
$0
per month
Neighbourhood
Open in Google Maps