Active
House for sale
76 Dunn Ave
Toronto, ON · FSBO ID 440468

Property overview

3+1
Bedrooms

2.5
Bathrooms

1,675
Square Feet

2,847 sq ft
Lot Size

2.5 Storeys

Built in
1907

$8,280
Annual Taxes
Description
About this property
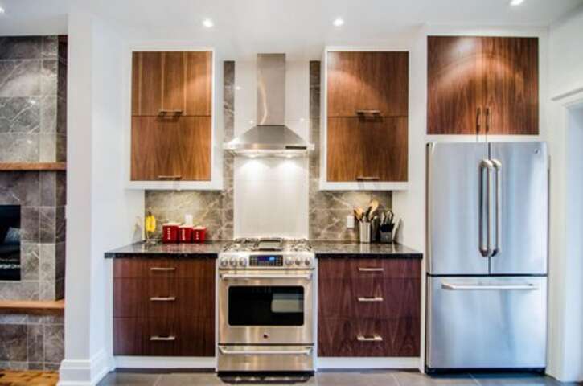
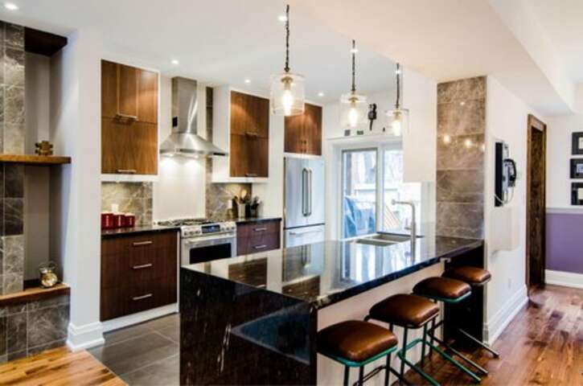
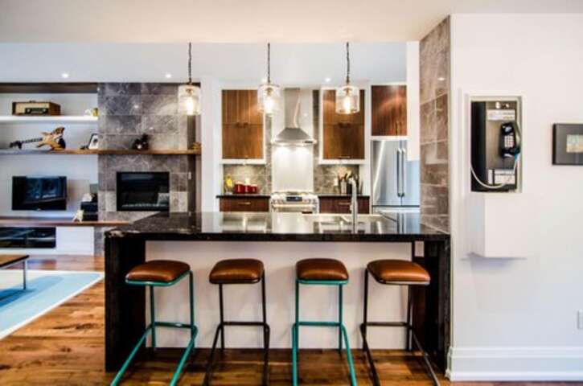
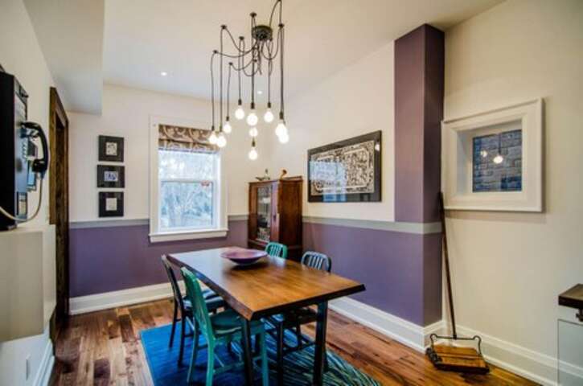
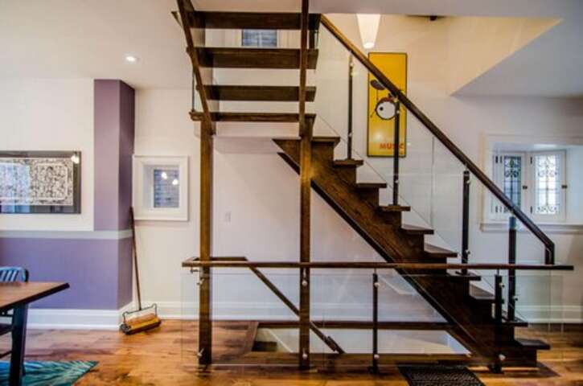
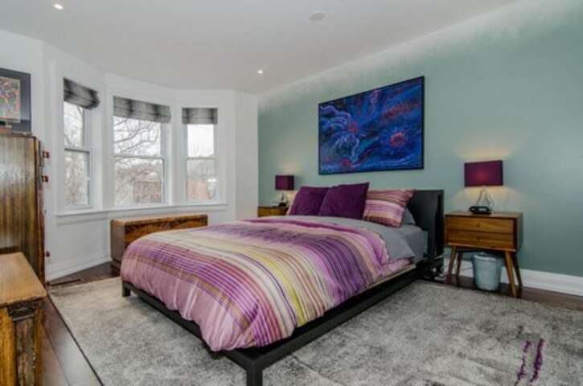

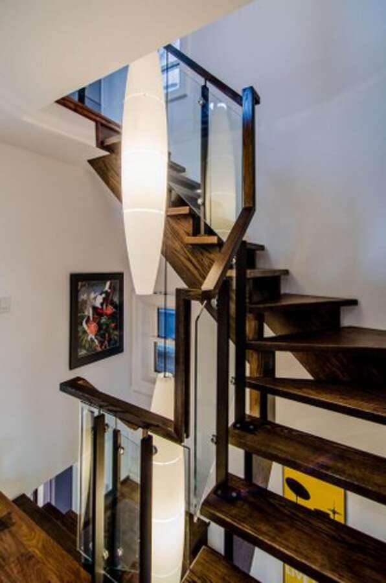
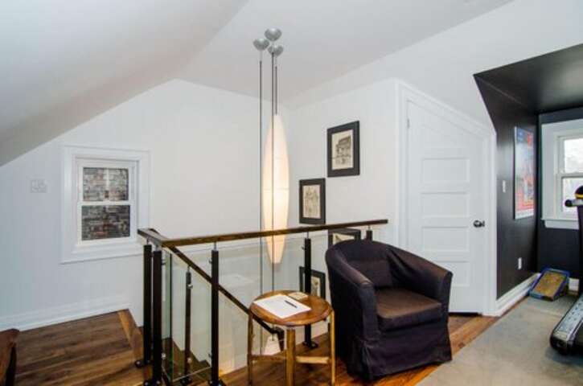
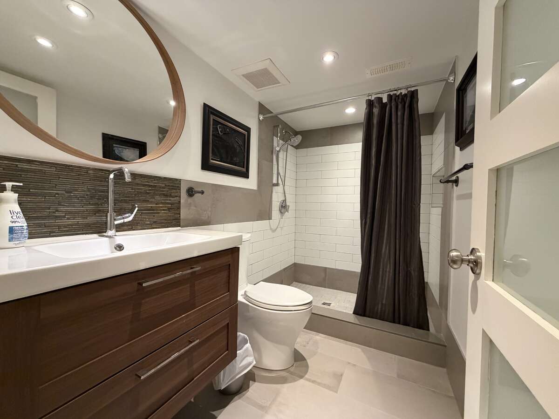
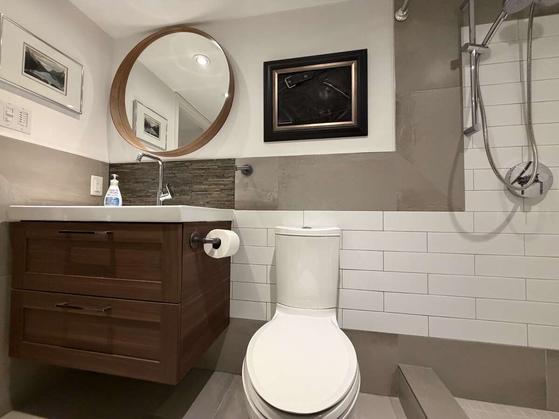
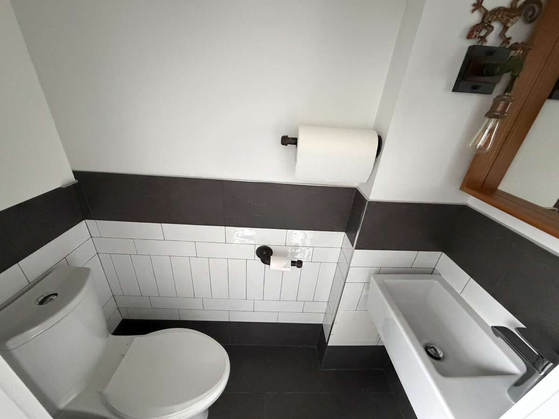
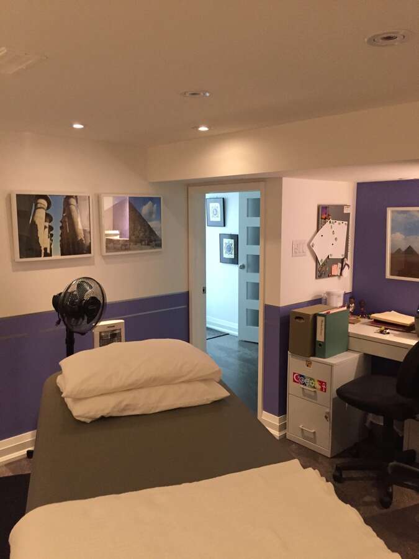
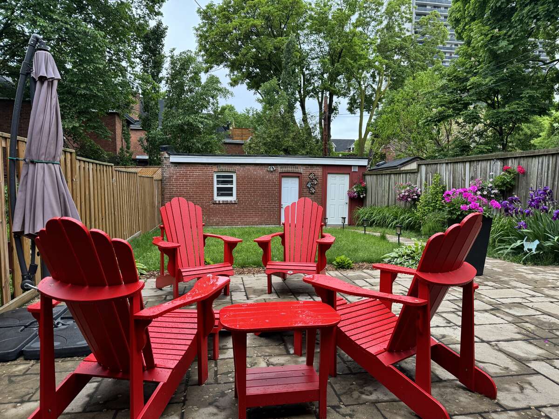

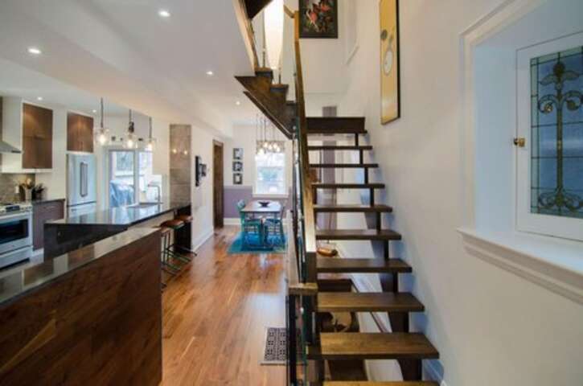
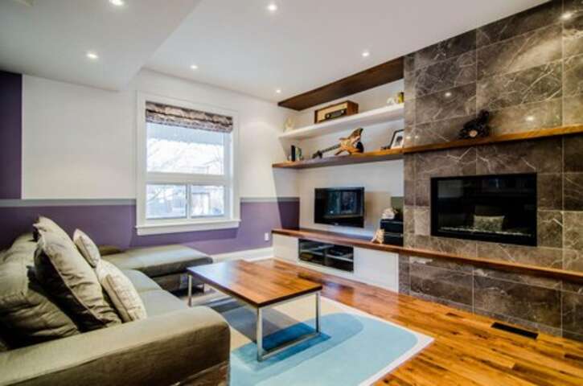
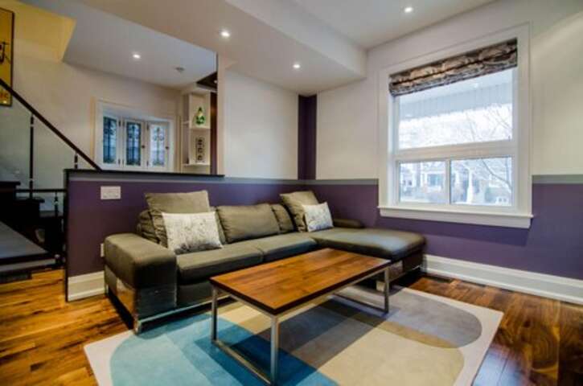
Gorgeous Edwardian solid brick 4 bedroom detached home renovated top to bottom! Nestled in South Parkdale where you are steps away from Lake Ontario walking/cycling paths; with easy access to schools, TTC, King & Queen W, Roncesvalles, Liberty Village, BMO Field and the highway! 76 Dunn is fully insulated, with all new electricity and plumbing including copper piping all the way to the City water connection. The main, second fl & loft were brought back to brick in 2012 with the basement soon after in 2016. In this beautiful home, the living room flows perfectly into the kitchen where a large peninsula has a built-in microwave and dishwasher and seating for four. The kitchen boasts plenty of storage with a patio door for easy access to the back deck where you will find a hook up for natural gas bbq. The formal dining room has easy access to kitchen for serving; and a large picture window facing the backyard. The living room has walnut veneer built-ins next to a cozy gas fireplace with floor to ceiling marble tile that brings it all together. Stunning walnut flooring throughout with an eye-catching open oak staircase with wood, metal and glass railings that take you to the second and third floors. The staircase surrounds a pendant light fixture that extends from the loft ceiling to the main floor. Second floor has 3 bedrooms including one with a balcony overlooking the back yard. A spa-like bathroom with a skylight, floating vanity and glass enclosed shower with rainwater head and a deep tub will provide a wonderful sense of relaxation. The loft is fully open with a large storage closet, skylight and three windows that allow for beautiful natural light. Basement has a 4th bedroom and two bathrooms. A 3-pc at the front, next to laundry and a 2-pc next to the backyard walkout. The enclosed backyard includes access to a one car garage. Front and backyard professionally landscaped in 2021. Balcony and back deck replaced in 2012 and basement walkout replaced in 2019. Lots of storage space throughout including a built-in front hall closet, basement storage area with stylish barn door. Inclusions: Fridge, Stove, Dishwasher, Built-in Microwave, Washer, Dryer, All Electric Light Fixtures, All Window Coverings, Hot Water Tank Is Rental. Book your viewing today!
Overview
Listing details
- Property Type
- House / Detached House
- Ad Type
- For Sale
- FSBO ID
- 440468
- Ownership
- Freehold / Fee Simple
- Parking
- Detached Garage
- Asking Price
- $1,849,000
Area
Location
- Address
- 76 Dunn Ave
- Neighbourhood
- Parkdale
- City
- Toronto
- Province / State
- Ontario
- Postal / ZIP
- M6K2R6
- Country
- Canada
Baths
Bathroom types
- Bathroom 1
- 4pc Bathroom
- Bathroom 2
- 3pc Bathroom
- Bathroom 3
- 2pc Bathroom
Room dimensions
Room measurements
Bedroom - Primary
2nd Level
4.11m x 3.43m
(13'6" x 11'3")
Bedroom
2nd Level
2.74m x 2.74m
(9'0" x 9'0")
Bedroom
2nd Level
3.66m x 2.74m
(12'0" x 9'0")
Living Room
Main Level
3.96m x 3.96m
(13'0" x 13'0")
| Room | Level | Dimensions |
|---|---|---|
| Bedroom - Primary | 2nd Level | 4.11m x 3.43m (13'6" x 11'3") |
| Bedroom | 2nd Level | 2.74m x 2.74m (9'0" x 9'0") |
| Bedroom | 2nd Level | 3.66m x 2.74m (12'0" x 9'0") |
| Living Room | Main Level | 3.96m x 3.96m (13'0" x 13'0") |
Photo gallery
Browse more photos of the property.


Mortgage calculator
Estimate your payment.
Customize the listing price, down payment, interest rate, and amortization to estimate monthly payments by opening the full calculator below.
Estimated Payment
$0
per month
Neighbourhood
Open in Google Maps