





House For Sale in Toronto, ON
98 Burbank Dr
List Price
$4,480,000


7+2
Bedrooms

6
Bathrooms

6,500
Square Feet

8,350 sq ft
Lot Size

2 Storeys

Built in
2012

$18,580
Annual Taxes

Air
Conditioning

Guest
Suite

Fireplace
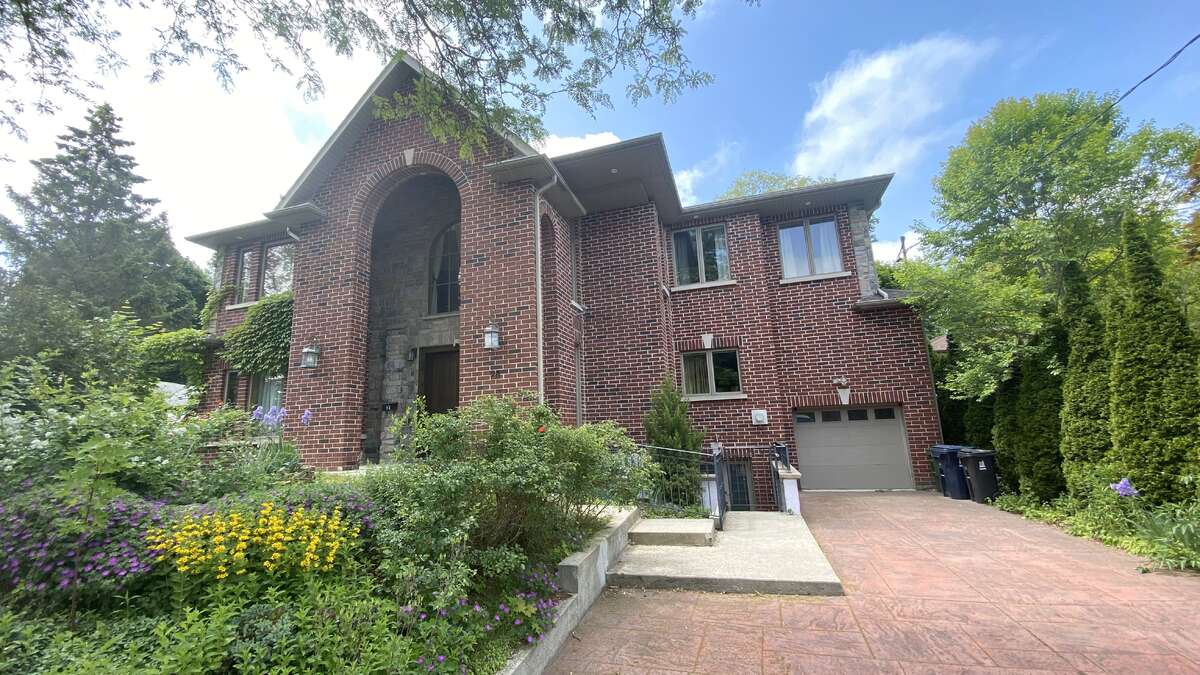
Unique, welcoming, large executive 6500 + sq foot house on three well-appointed floors with 7+2 bedrooms (3+ library or 5 BR on top floor, 2+ BR on main floor and 2 BR in the lower floor) and a large finished lower floor with kitchen & separate entrance; Elevator ; multiple media / family /play rooms and sitting spaces and a mini bar / tea room. Well built for the ages on concrete columns and steel beams and clad with custom cut Muskoka granite on three sides and majestic, beautiful brick on the front.
White Oak floors and stairs with an elevator that has windows overlooking the street and serves all 3 floors. Large number of windows High 7' solid wood crafted doors including an antique ornate door with carvings on the main floor.
Open main floor with 35 foot long, 800 sq ft living space merging into enormous 650 sq ft dining, an exquisite granite counter kitchen with center island and 5 large floor-to-ceiling window sunroom space with floor-to-ceiling windows and twin decks on main floor and each of the upper floors.
Natural light swept with enormous, beautiful Pella windows and half a dozen skylights. Large, wide corridors. High ceilings in a warm, enjoyable home with 5 mature trees and a tandem garage. There are 2 wood burning fireplaces and two gas fireplaces.
Property Type House / Detached House
Ad Type For Sale
Ownership Freehold / Fee Simple
Parking Attached Garage / Driveway / Other Parking / Parking Pad
Asking Price $4,480,000
Address 98 Burbank Dr
Neighbourhood BAYVIEW VILLAGE
City Toronto
Province / State Ontario
Postal / ZIP M2K1N4
Country Canada
Bathroom 1 4pc Ensuite Bath
Bathroom 2 4pc Ensuite Bath
Bathroom 3 3pc Ensuite Bath
Bathroom 4 3pc Ensuite Bath
Bathroom 5 3pc Bathroom
Bathroom 6 3pc Bathroom




