




Property overview

5+2
Bedrooms

3
Bathrooms

4,620 sq ft
Lot Size

2 Storeys

Built in
1955

$3,500
Annual Taxes

Air
Conditioning

Legal
Suite
Description
About this property
ATEENTION - INVESTORS AND BUILDERS - Income Property or build from APPROVED PLANS!
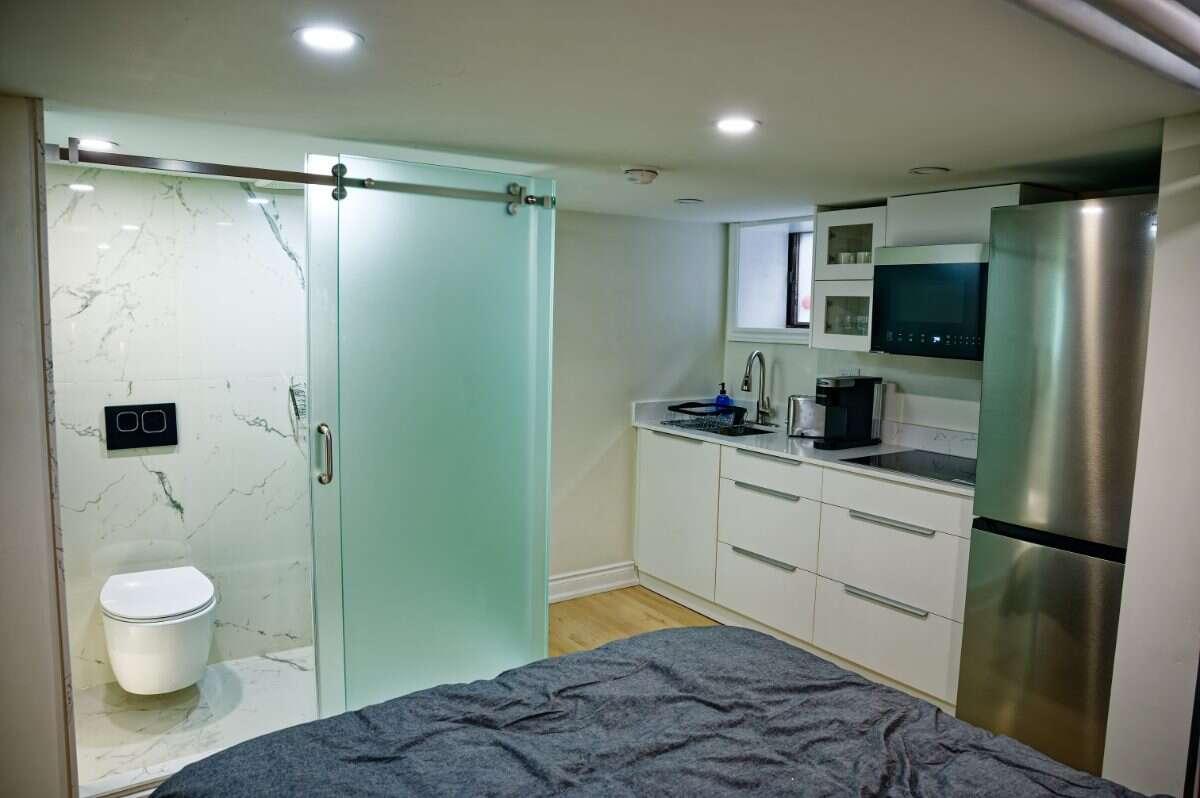
3 SEPERATE UNITS - EACH WITH OWN BATHROOM AND KITCHEN!
Main Floor - 3 Bedroom Upper Unit - leased month to month for $2700/month
Basement (1st Unit) - 1 bedroom Lower Studio (leased) With A Separate Entrance. for $1800/month
Basement (2nd unit) - 1 bedroom Lower unit - $1400/month
Prime Location (On Glencairn Ave Near Toronto Core)
Easy Access to 401, Allen Rd, major highways!
Short Walk To: Subway, 24 hr. Bus Stop Outside, Yorkdale Mall, Schools.
$5900/month TOTAL
New Navien Combi-boiler
Separate Parking Garage Can Be Utilized Or Repurposed.
Parking For up to Five Cars.
Seller Has CITY APPROVED PLANS For A 5 Bedroom 3,200 Sq. Ft. Custom Build Home.
Great Asset To Add To Your Portfolio.
All Existing Appliances , Window Covering And Elf
Please send number with your email for further info
Thank you
Overview
Listing details
- Property Type
- House / Tri-Plex
- Ad Type
- For Sale
- FSBO ID
- 546960
- Ownership
- Freehold / Fee Simple
- Parking
- Covered Parking / Detached Garage / Driveway
- Total Parking Spaces
- 4
- Asking Price
- $1,250,000
Features
Key features
Outdoors
Fenced yard
Garden
Cooling
Central A/C
Heating
Hot water
Interior
Finished basement
Flooring
Hardwood
Foundation
Concrete
Appliances
Fridge
Stove
Washer
Dryer
Microwave
Rooms & Suites
Legal Suite
Private Entrance
Area
Location
- Address
- 1120 Glencairn Ave
- Neighbourhood
- Unspecified
- City
- Toronto
- Province / State
- Ontario
- Postal / ZIP
- M6B2B4
- Country
- Canada
Baths
Bathroom types
- Bathroom 1
- 1pc Bathroom
- Bathroom 2
- 1pc Bathroom
- Bathroom 3
- 1pc Ensuite Bath
Photo gallery
Browse more photos of the property.


Mortgage calculator
Estimate your payment.
Customize the listing price, down payment, interest rate, and amortization to estimate monthly payments by opening the full calculator below.
Estimated Payment
$0
per month
Neighbourhood
Open in Google Maps





