

REALTOR.ca exposure
MLS® System listing available
Property overview








Description
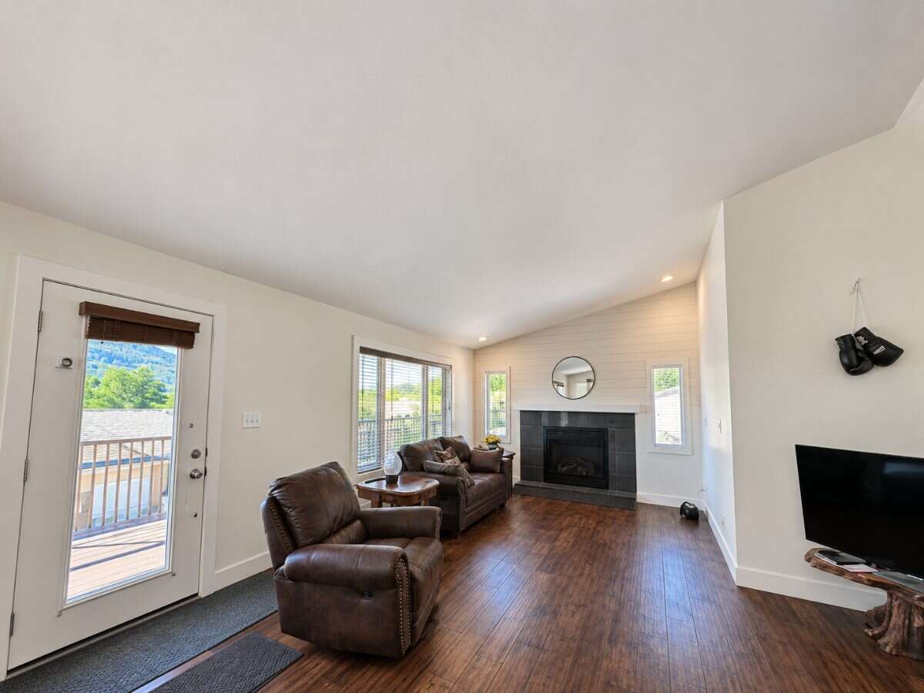
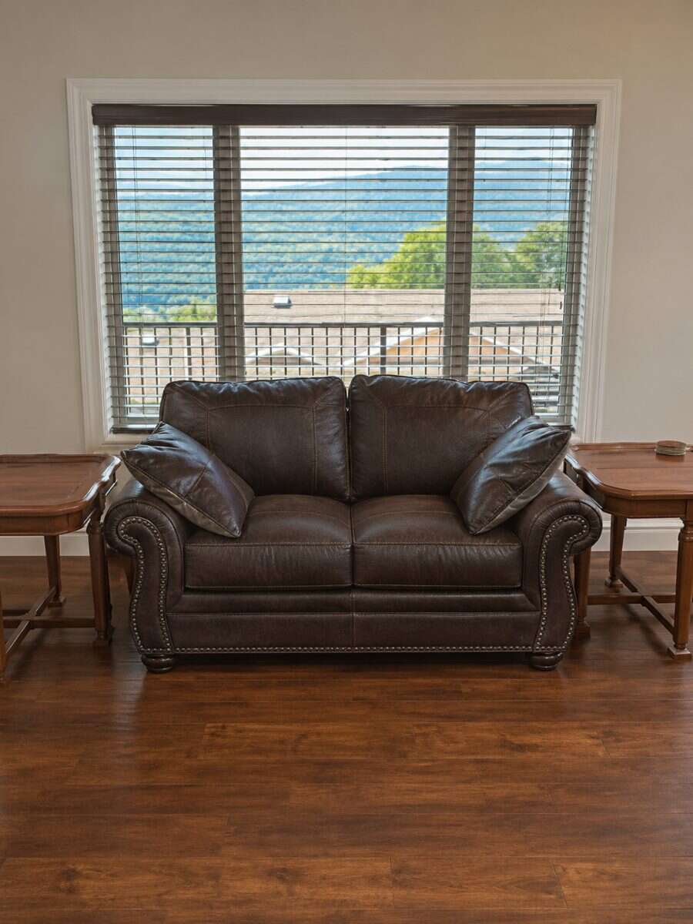
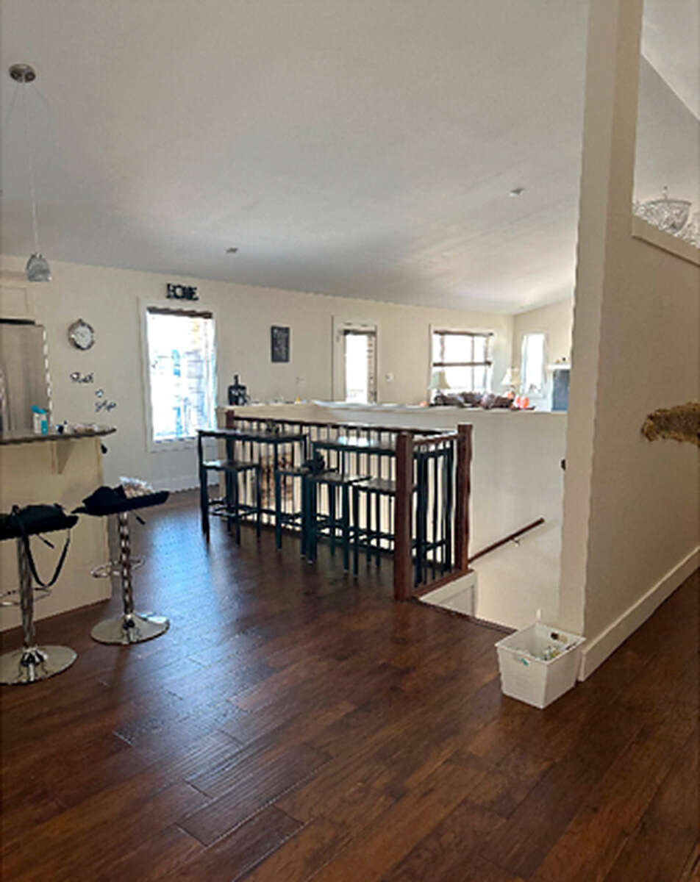
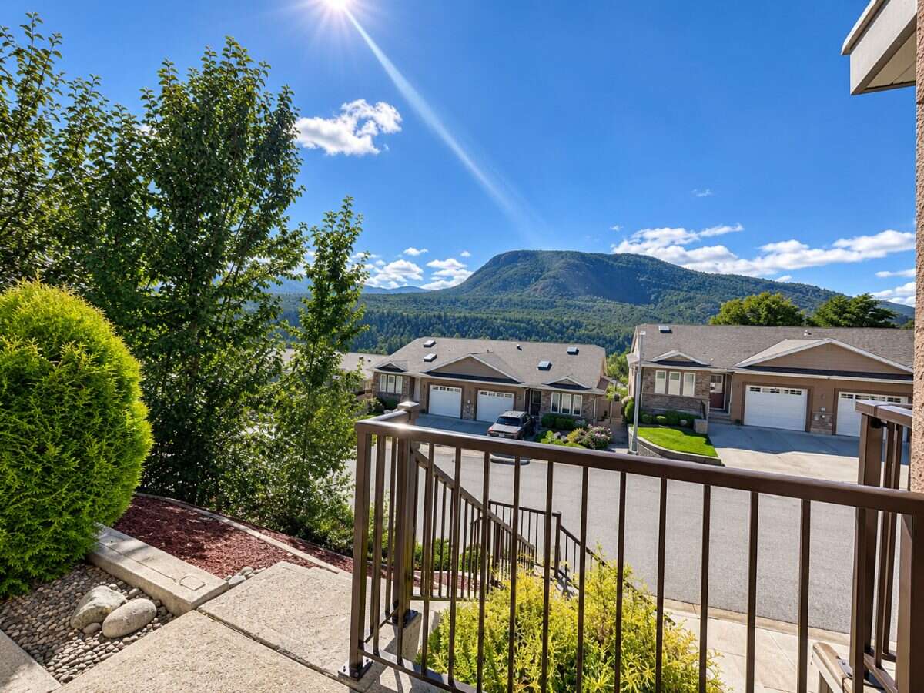
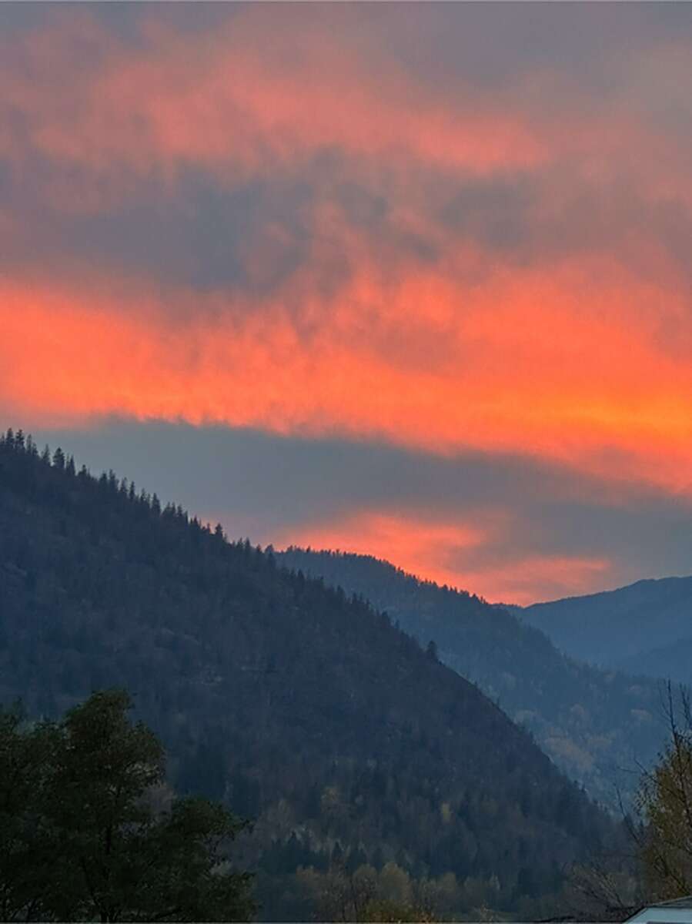
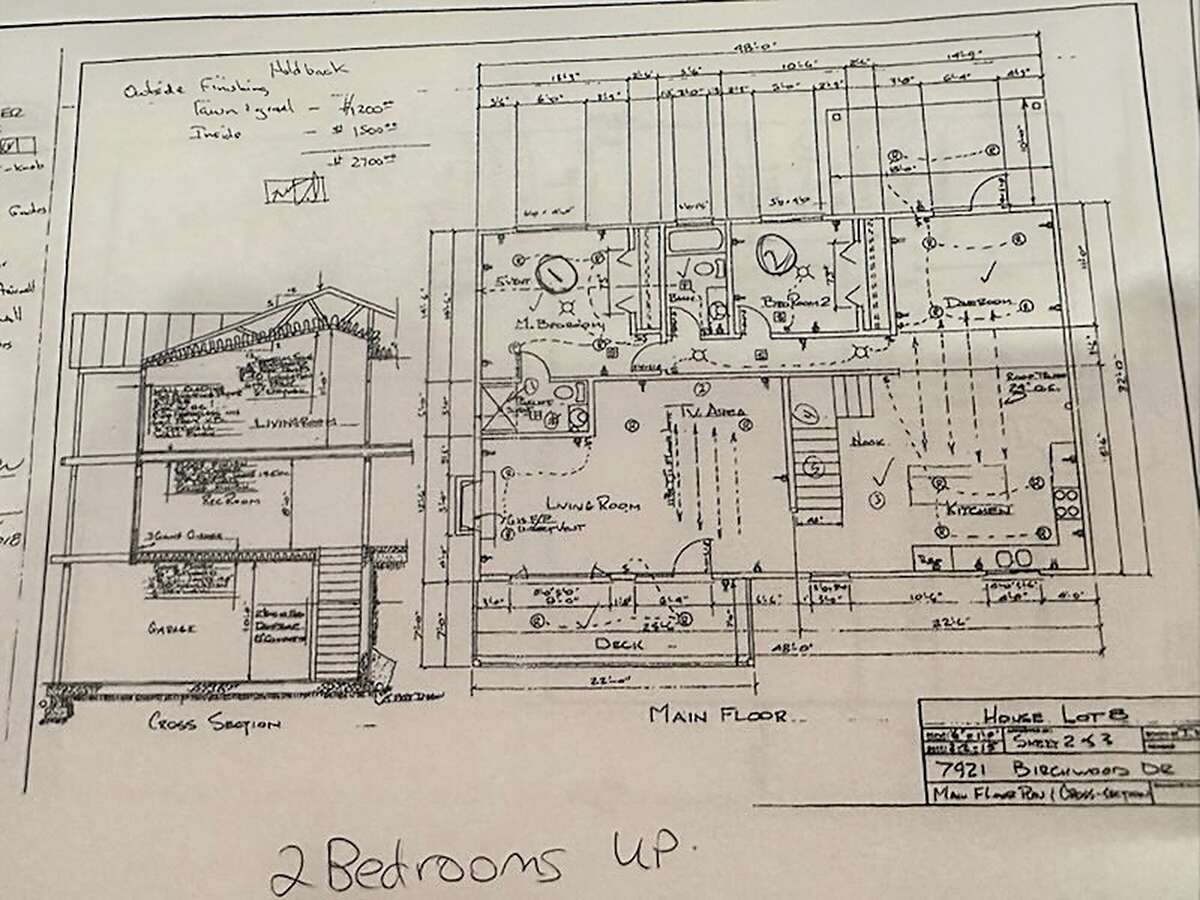
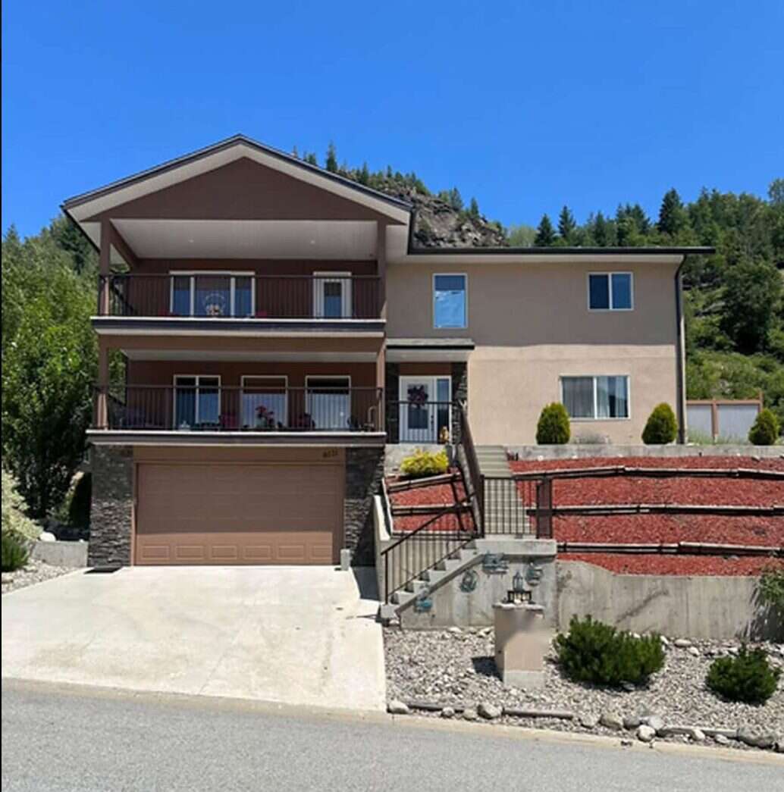
Welcome to this spacious 3,072 sq. ft., 5-bedroom, 3-bathroom home nestled in the desirable Waneta Estates neighbourhood. Perched in an elevated setting with spectacular mountain and surrounding valley views, this property offers the perfect combination of space, comfort, privacy and functionality for a growing family.
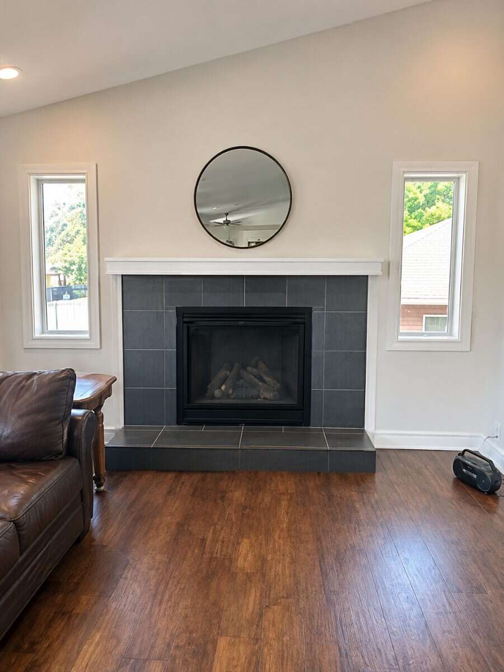
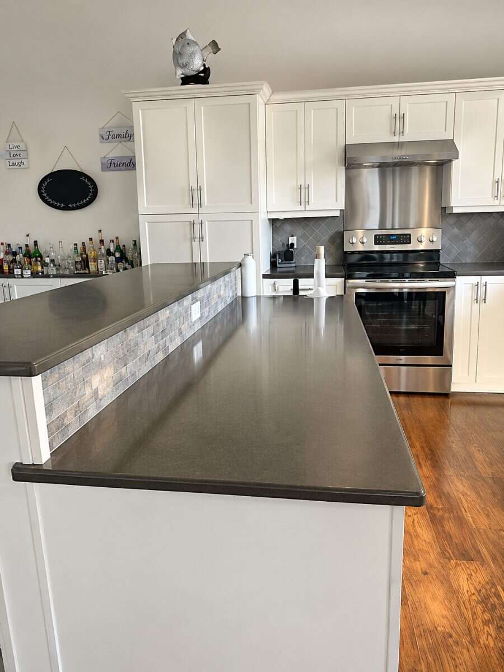
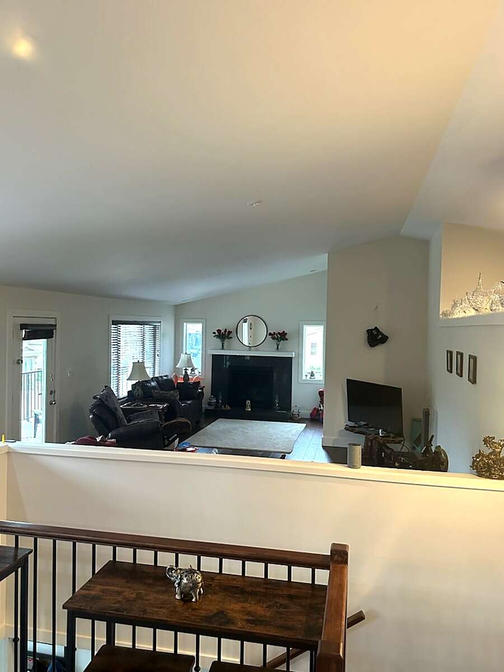
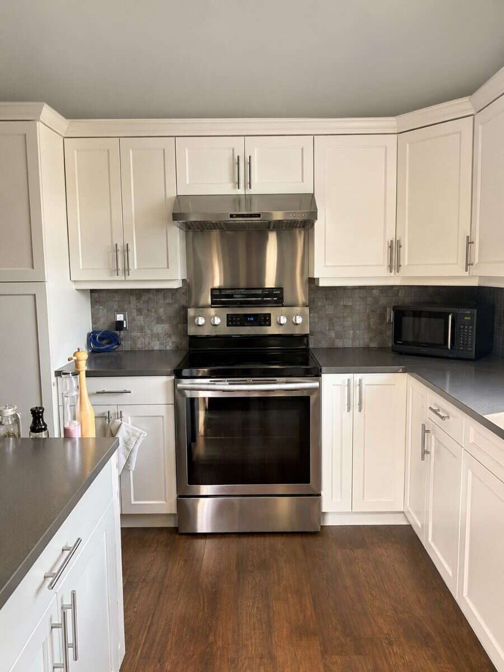
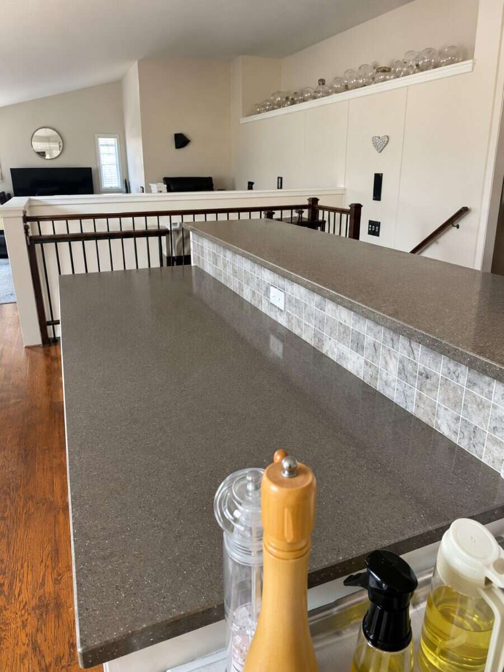
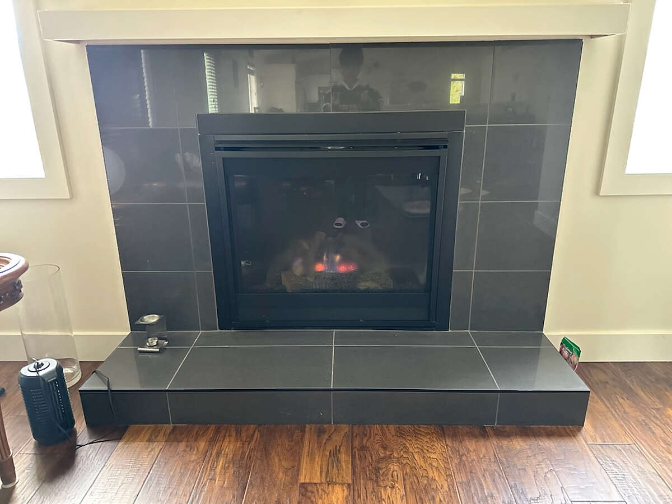
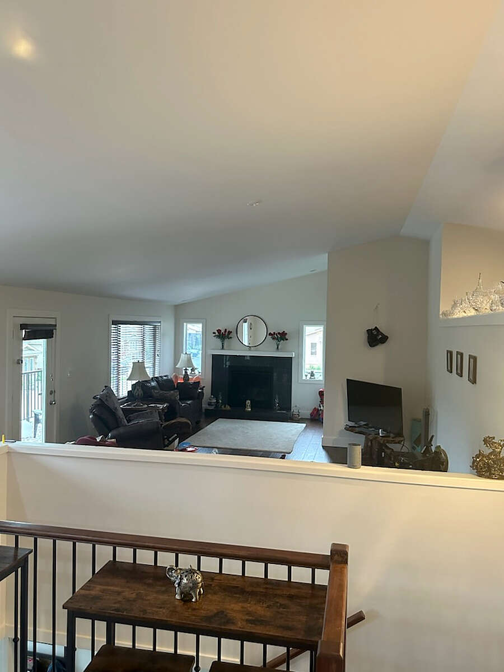
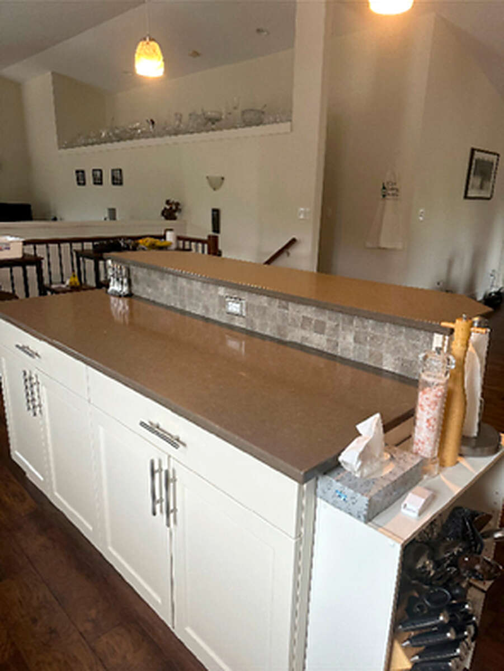
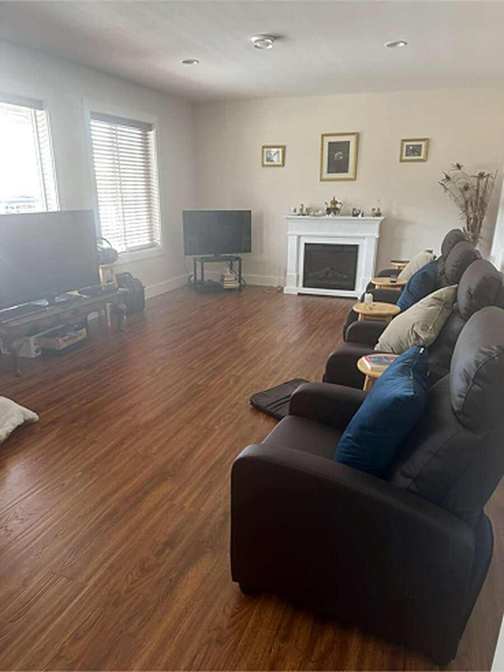
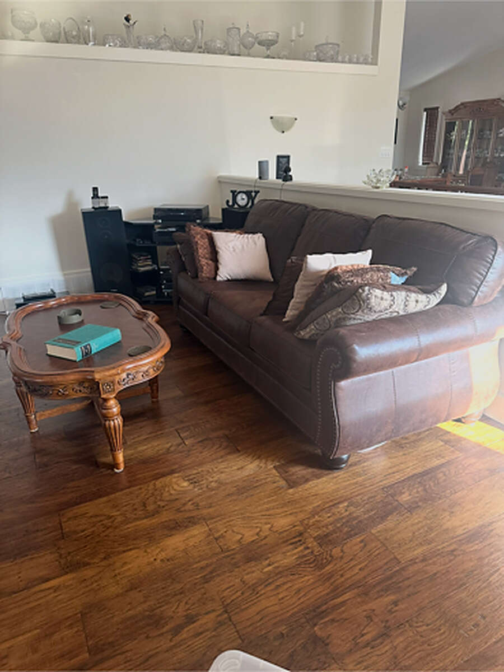
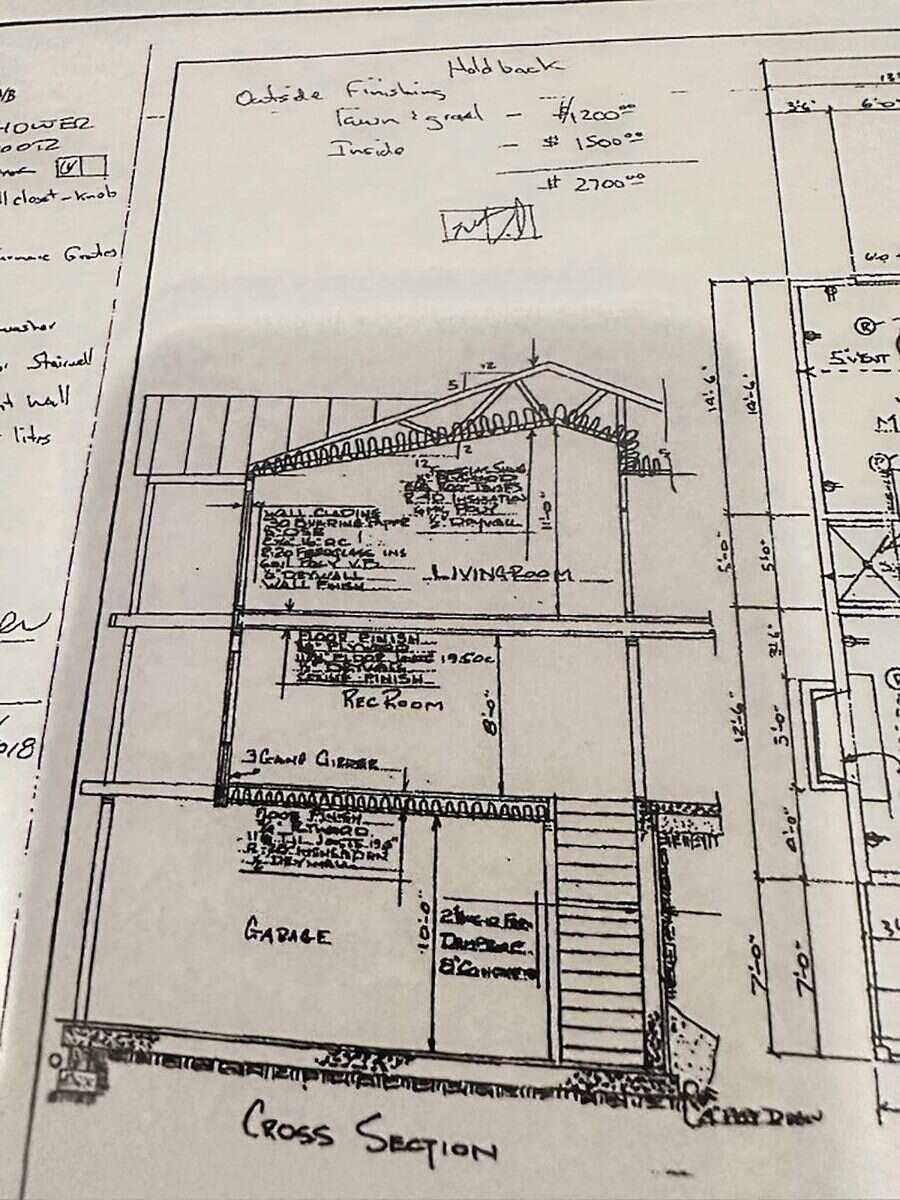
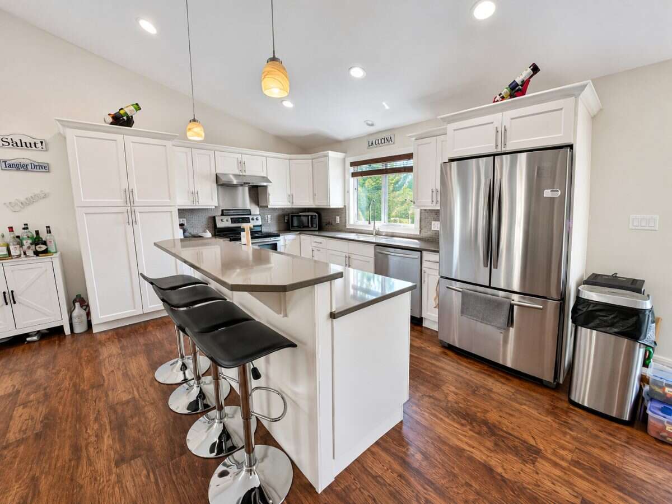
The upper level features a generous open-concept layout, ideal for entertaining, with vaulted ceilings, a sleek black gas fireplace and direct access to the upper deck, where you can relax and take in the breathtaking views. Neutral white tones, engineered hardwood flooring and custom wood blinds throughout both levels create a warm and inviting atmosphere. The kitchen features quality stainless steel appliances and ample space for everyday living.
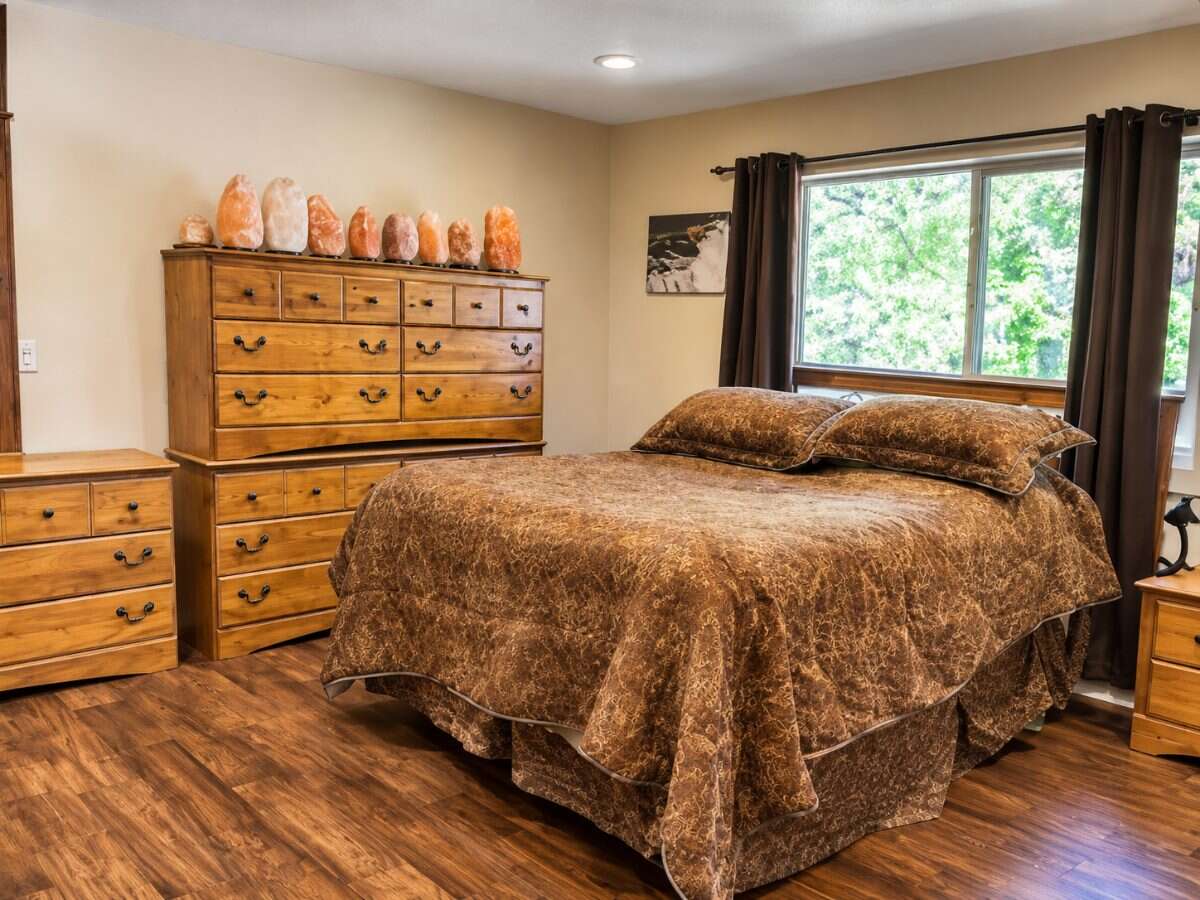
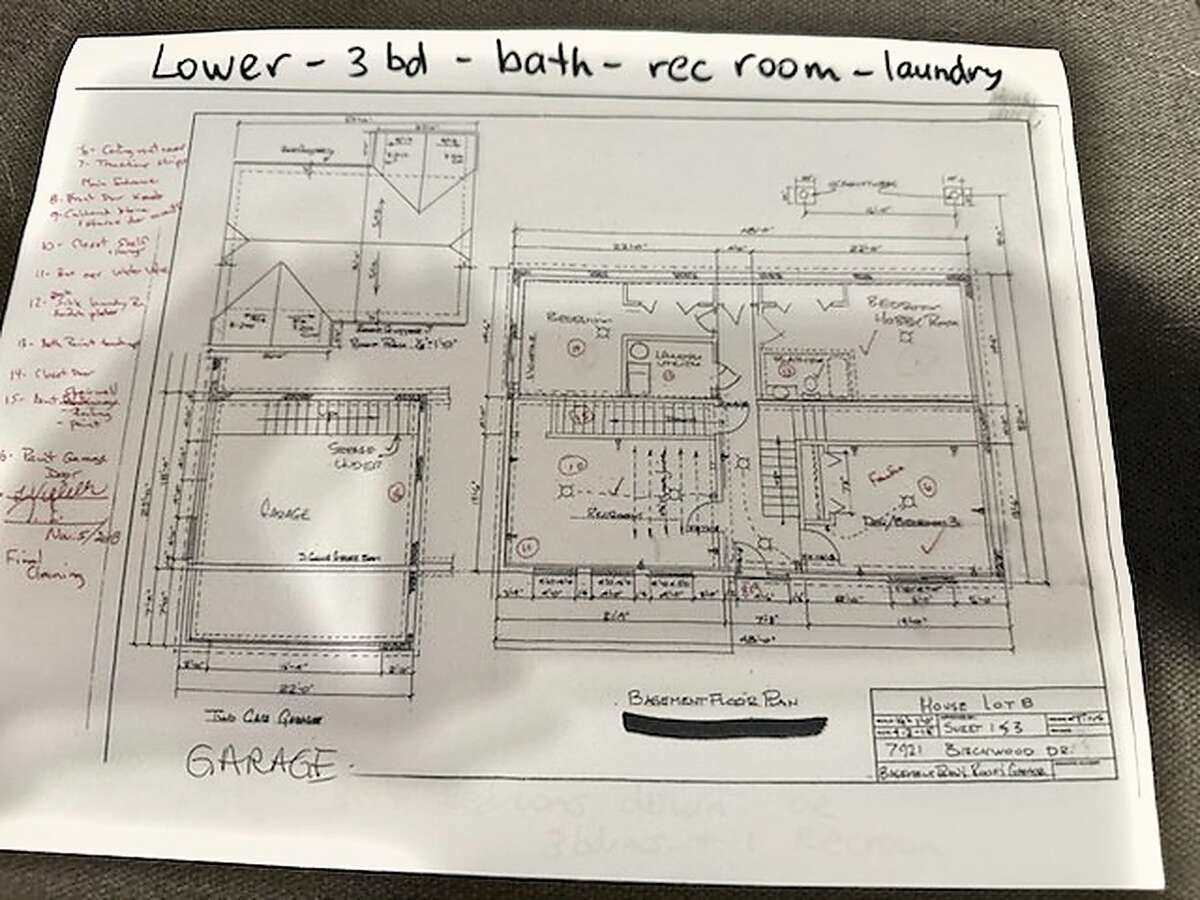
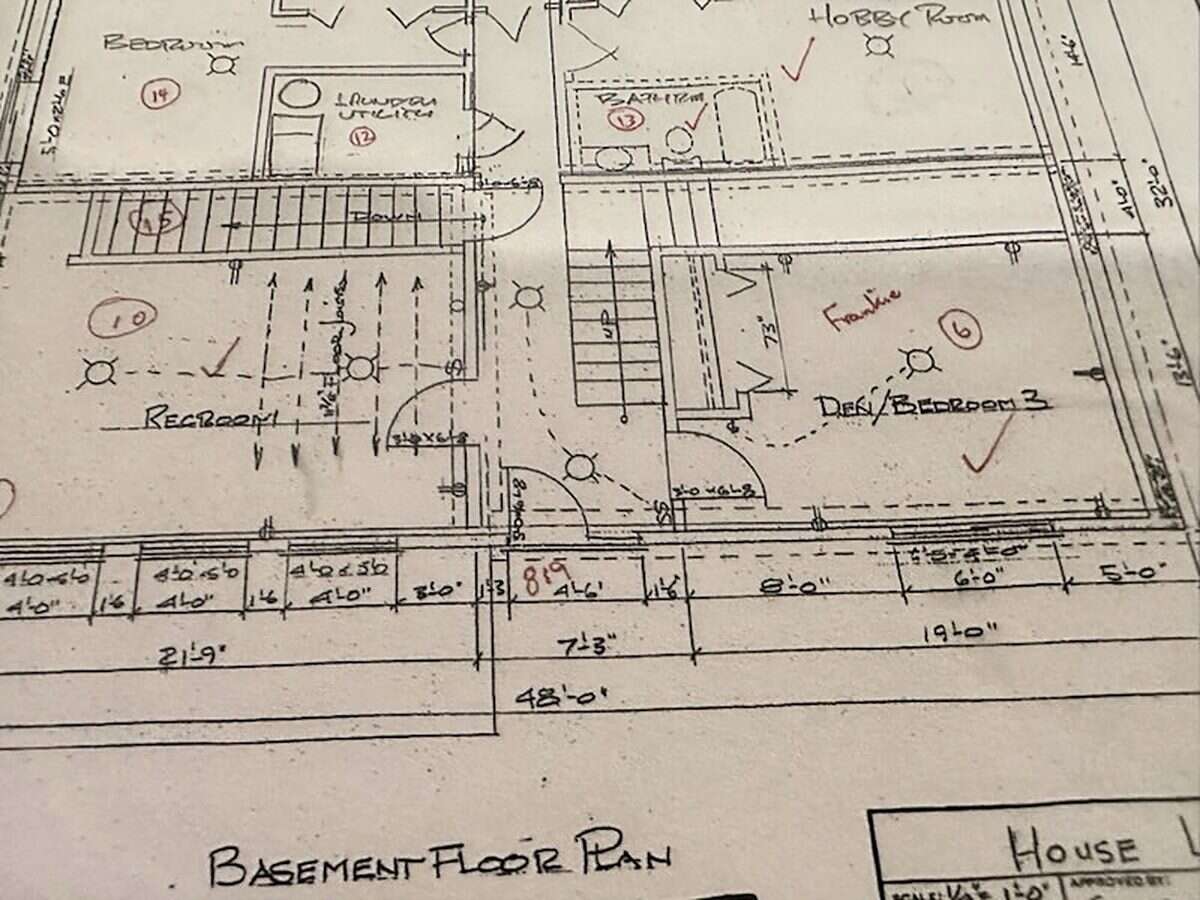
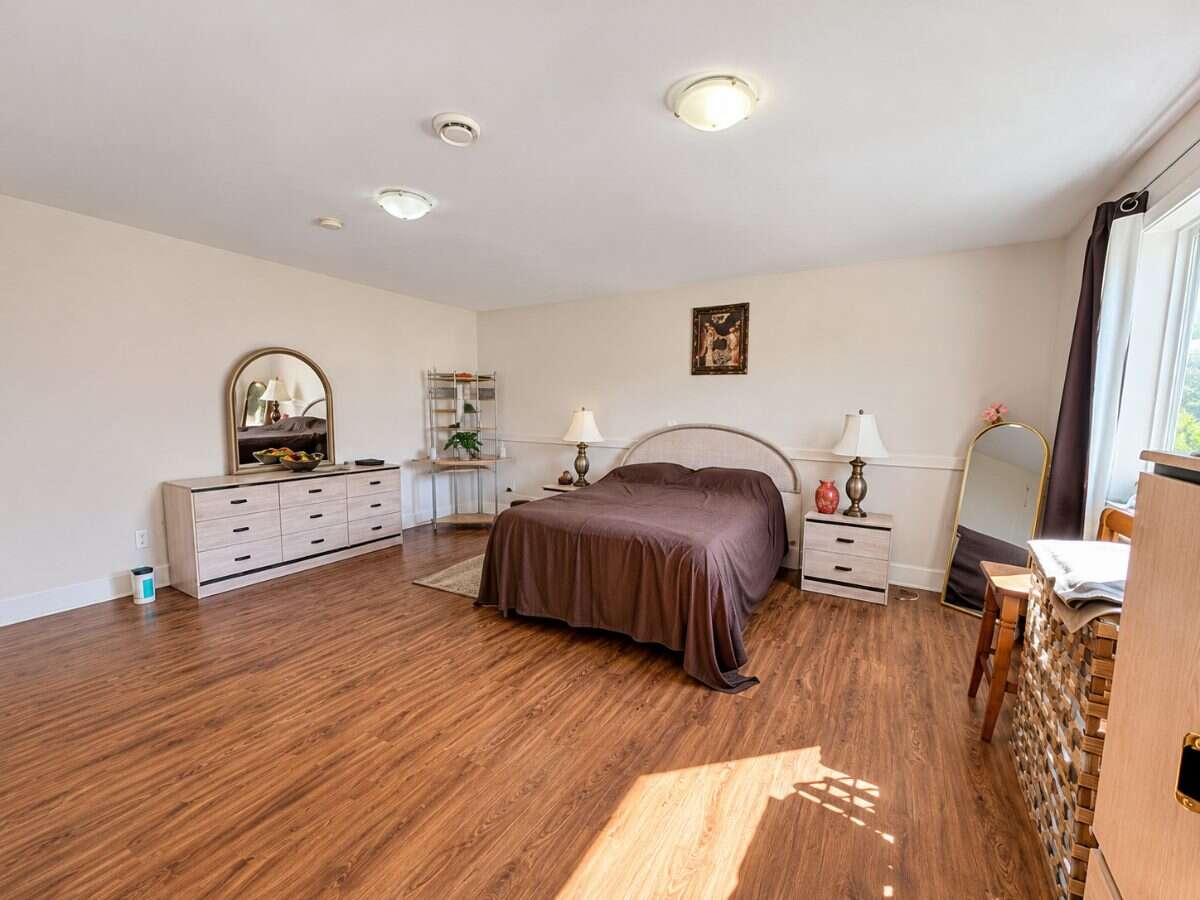
All five bedrooms offer generous closet space, while the spacious recreation room provides additional flexibility, with the potential for a sixth bedroom.
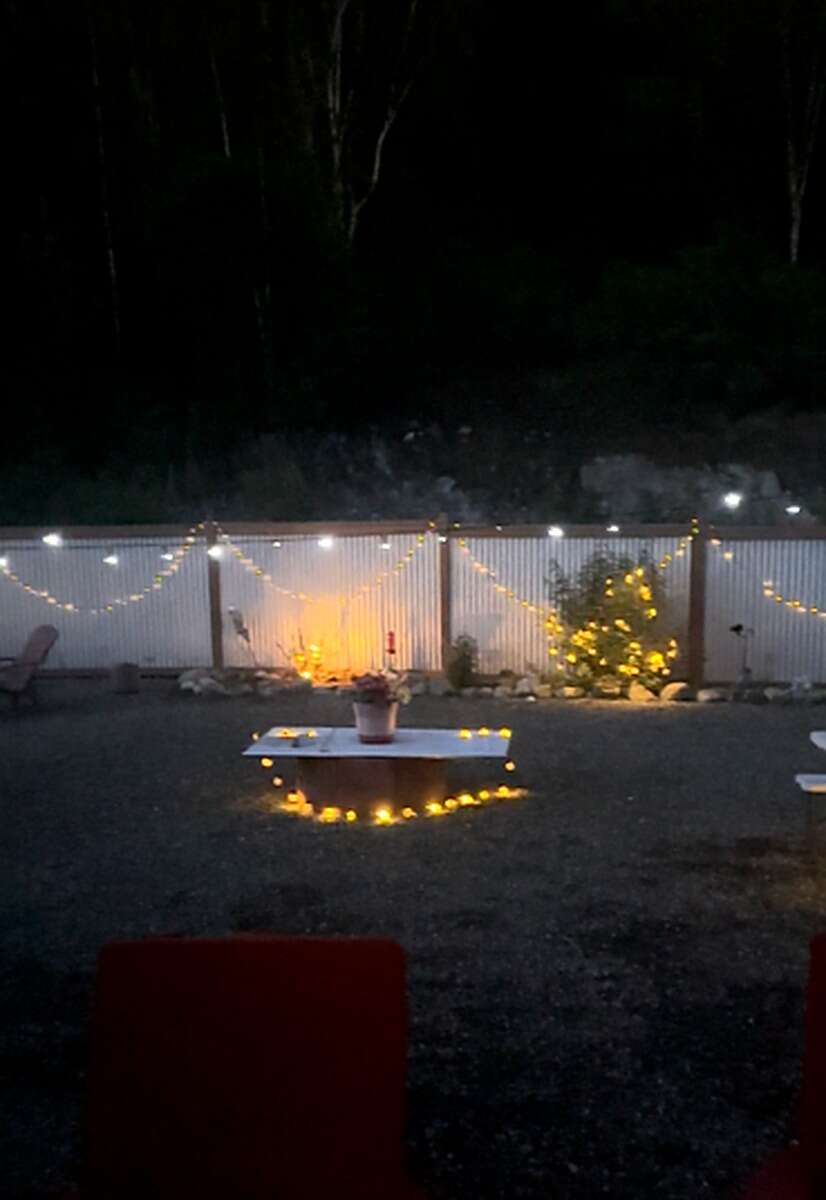
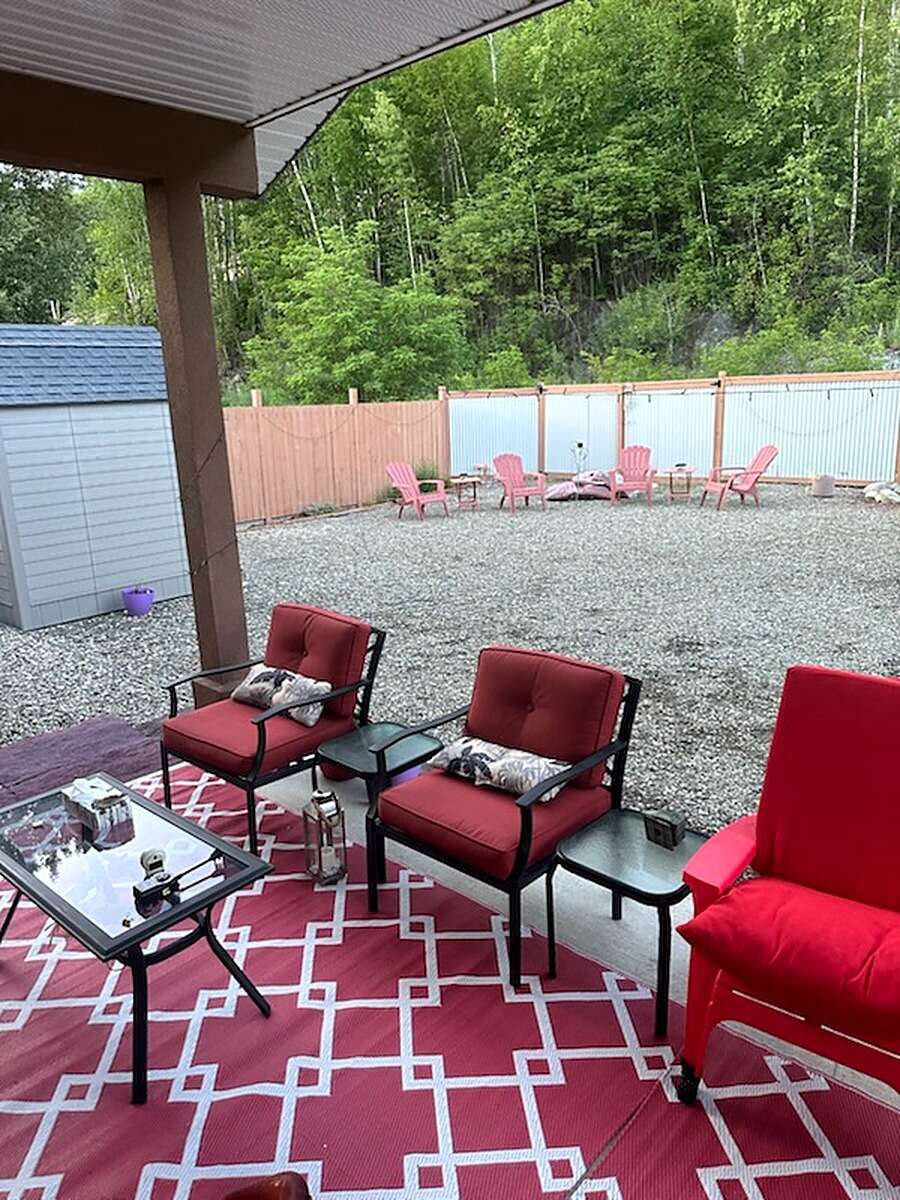
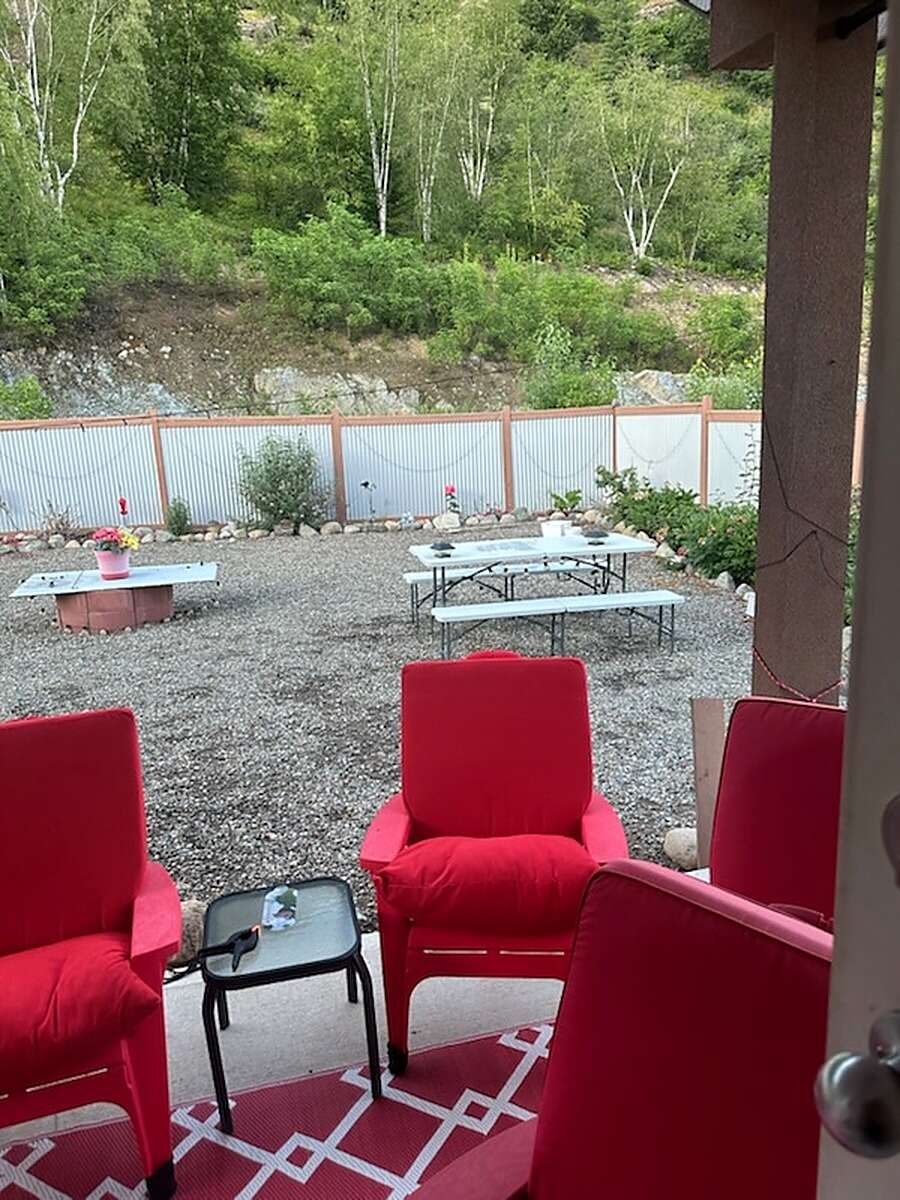
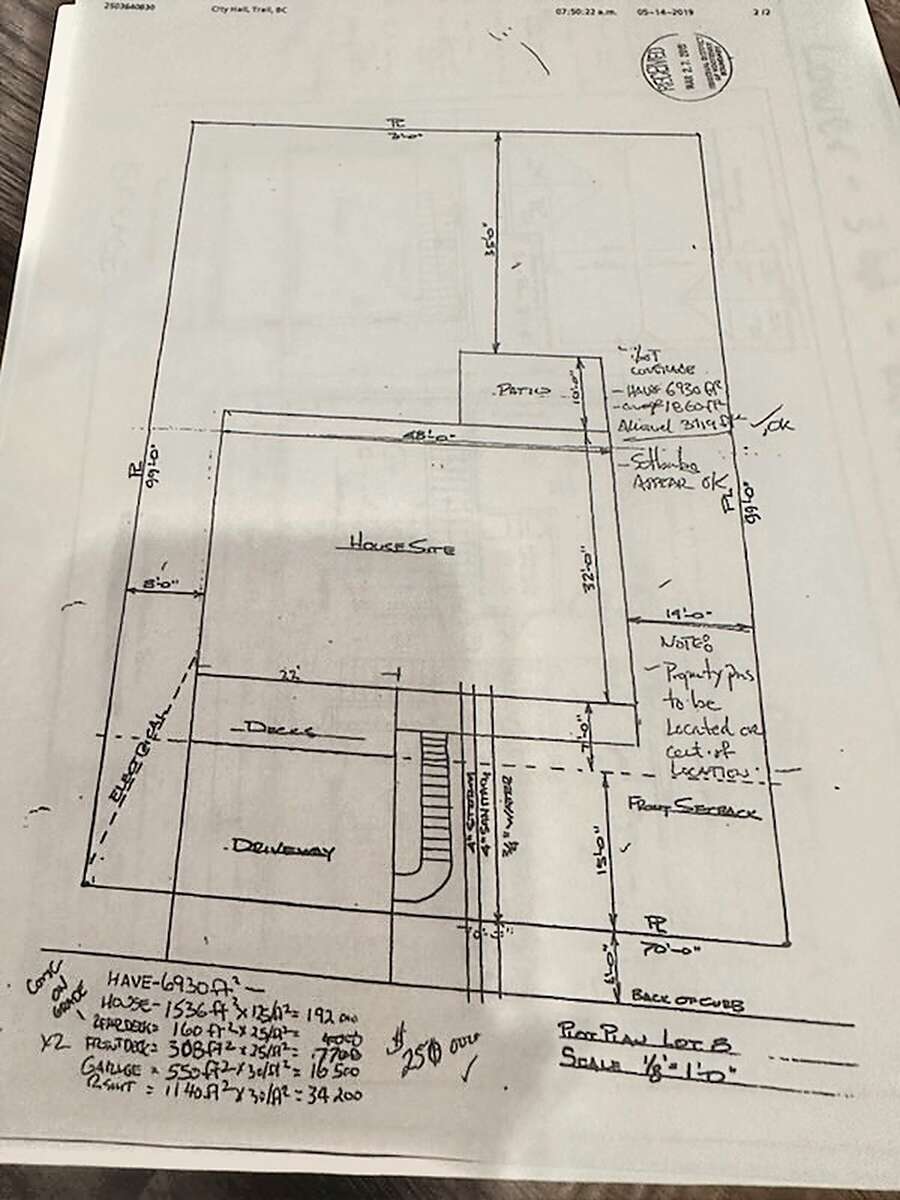
Outside, enjoy low-maintenance landscaping and a private, level, fully fenced backyard with crushed gravel, eliminating the need for lawn maintenance. A large rear access gate provides convenient access for moving larger items or accommodating RV parking.
Additional features include a high-efficiency furnace, an extra-large hot water tank, and an extra-large capacity washer and dryer, making this home particularly well suited for larger families.
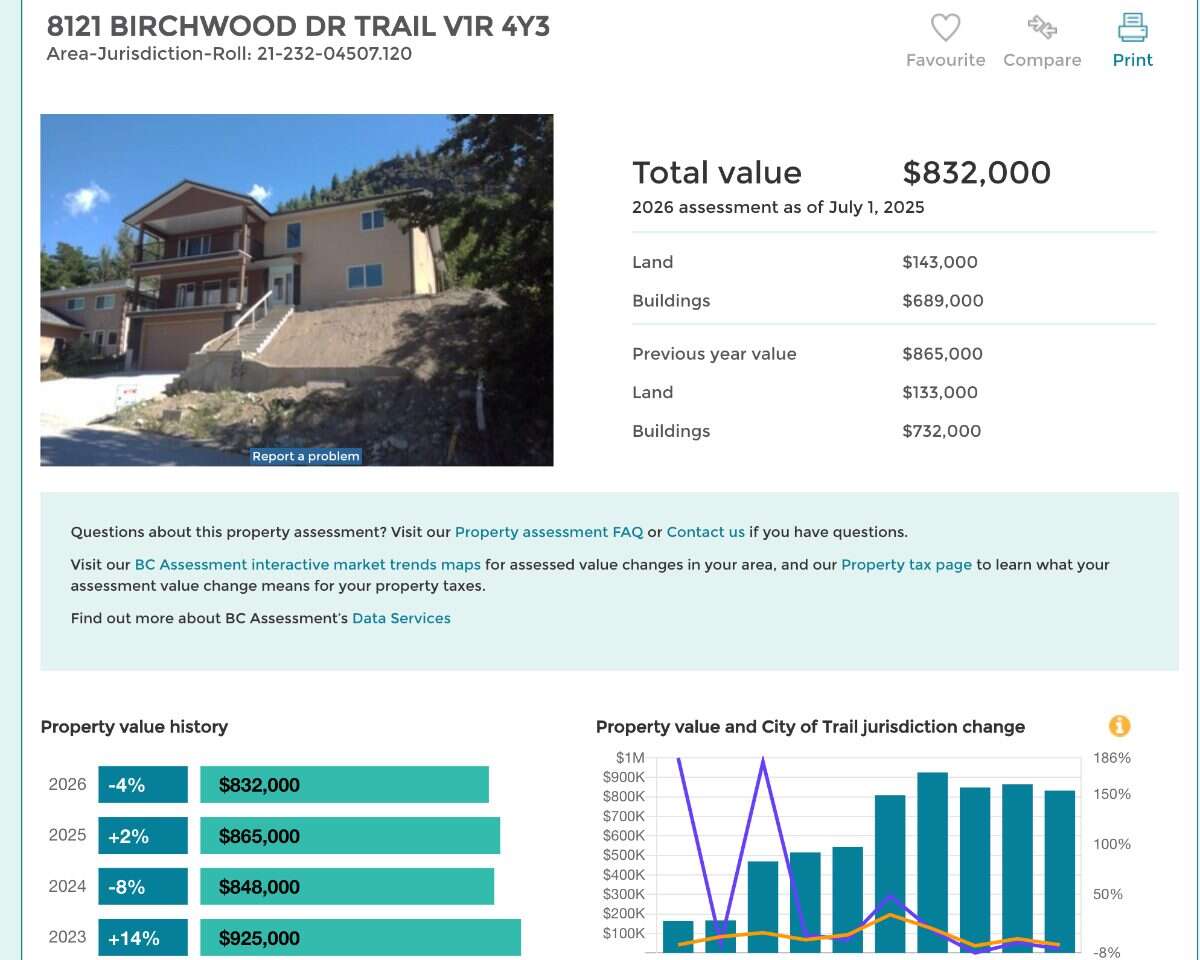
With a 2026 BC Assessment value of $82,100, this property presents an attractive opportunity for buyers seeking exceptional space and value.
Motivated seller who may also consider a newer, smaller home in trade. Schedule your private viewing today and discover everything this wonderful Waneta Estates property has to offer!
Overview
Features
Area
Baths
Room dimensions
| Room | Level | Dimensions |
|---|---|---|
| Bedroom | Other | 5.79m x 4.11m (19'0" x 13'6") |
| Bedroom | Other | 6.71m x 4.42m (22'0" x 14'6") |
| Kitchen | Main Level | 6.86m x 4.72m (22'6" x 15'6") |
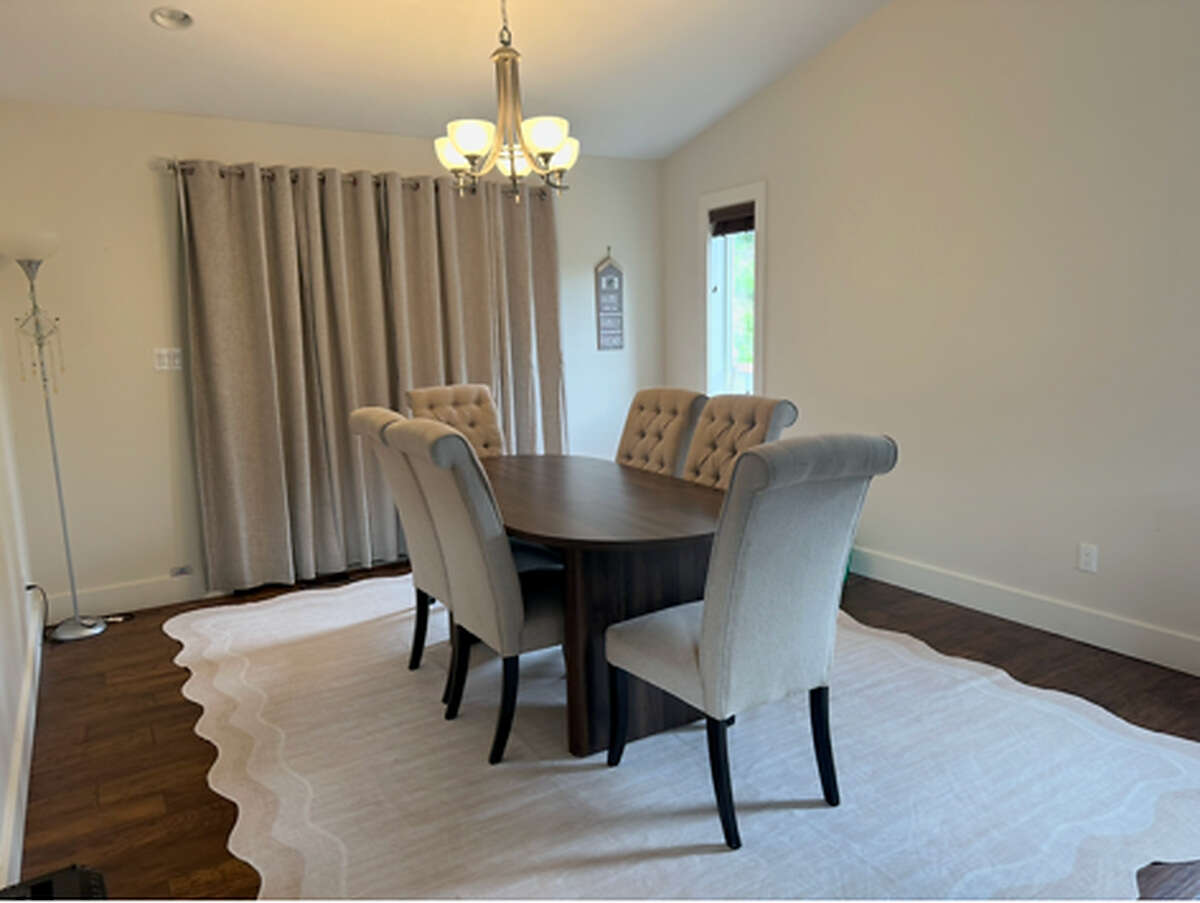
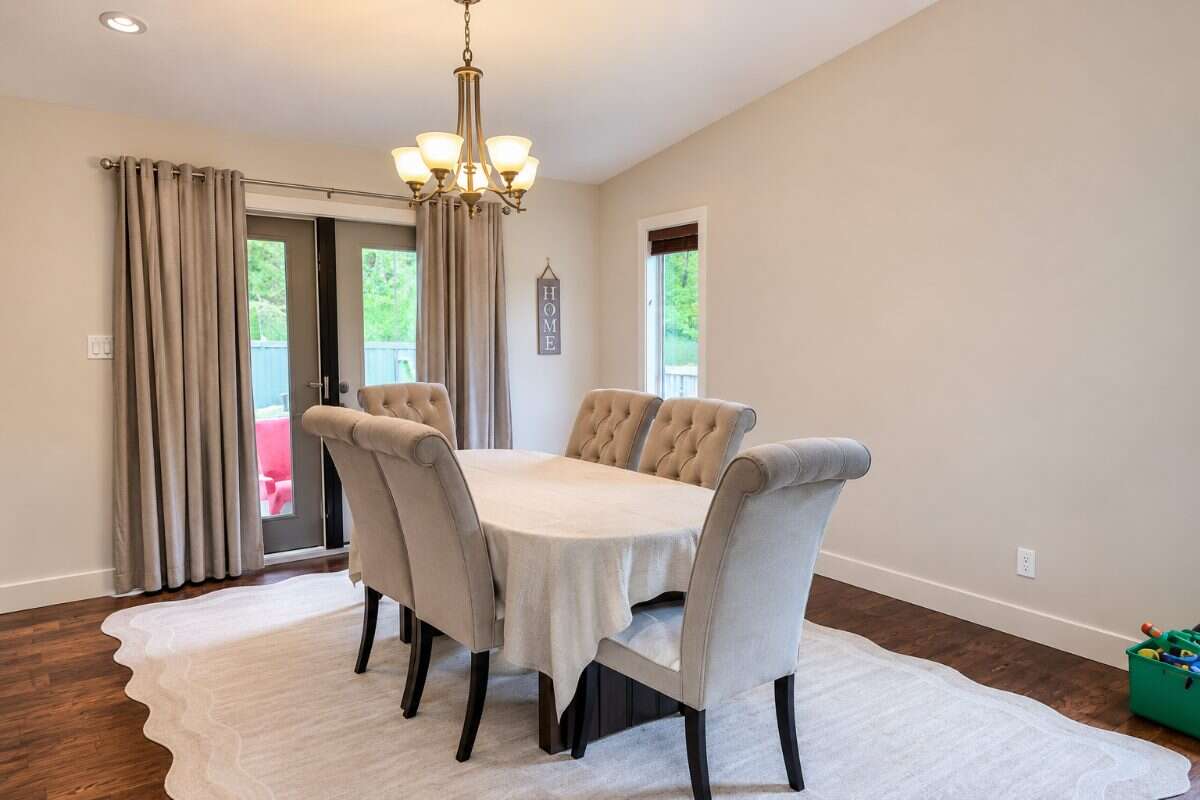
| Dining Room | Main Level | 4.50m x 3.35m (14'9" x 11'0") |
| Bedroom | Main Level | 3.35m x 3.20m (11'0" x 10'6") |
| Bedroom - Primary | Main Level | 4.42m x 4.04m (14'6" x 13'3") |
| Recreation/Games Room | Other | 6.63m x 4.11m (21'9" x 13'6") |
| Bedroom | Other | 3.43m x 3.89m (11'3" x 12'9") |
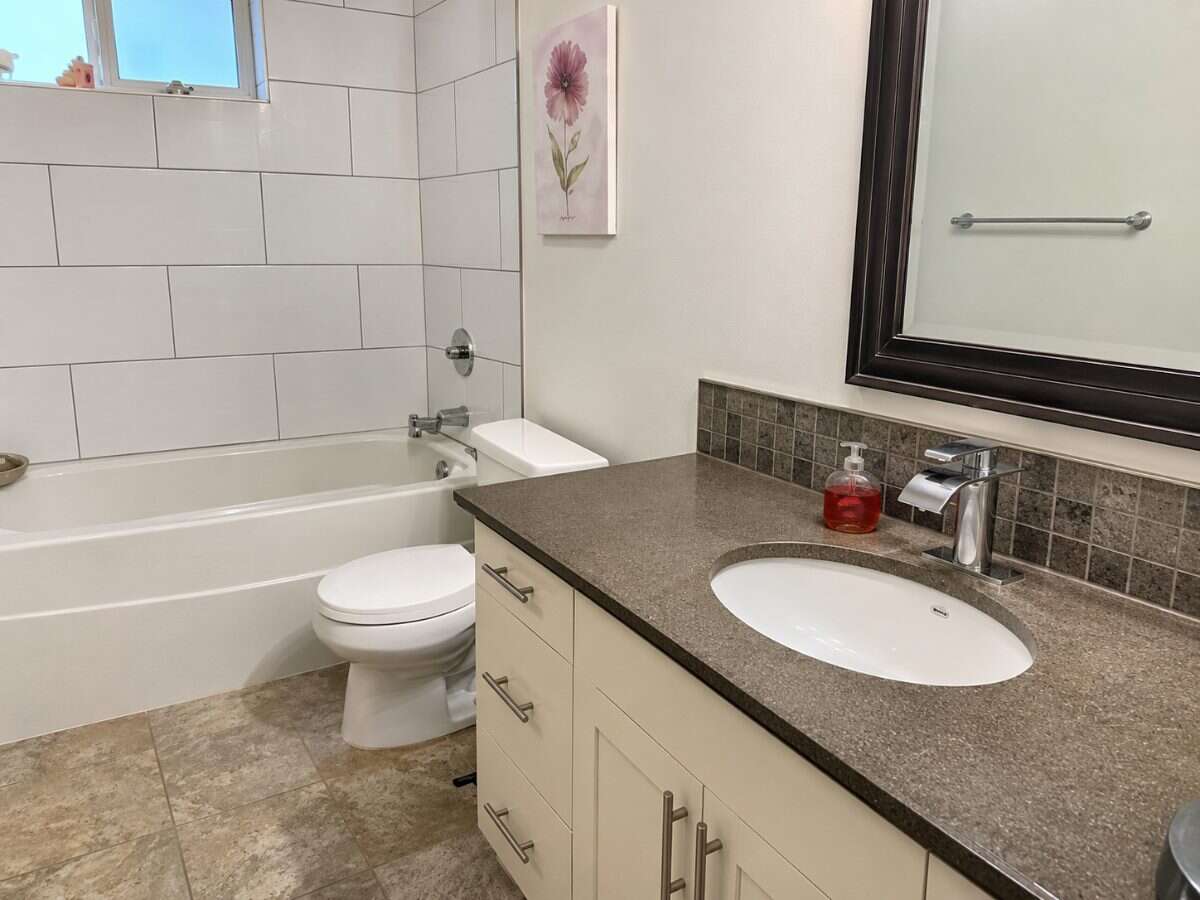
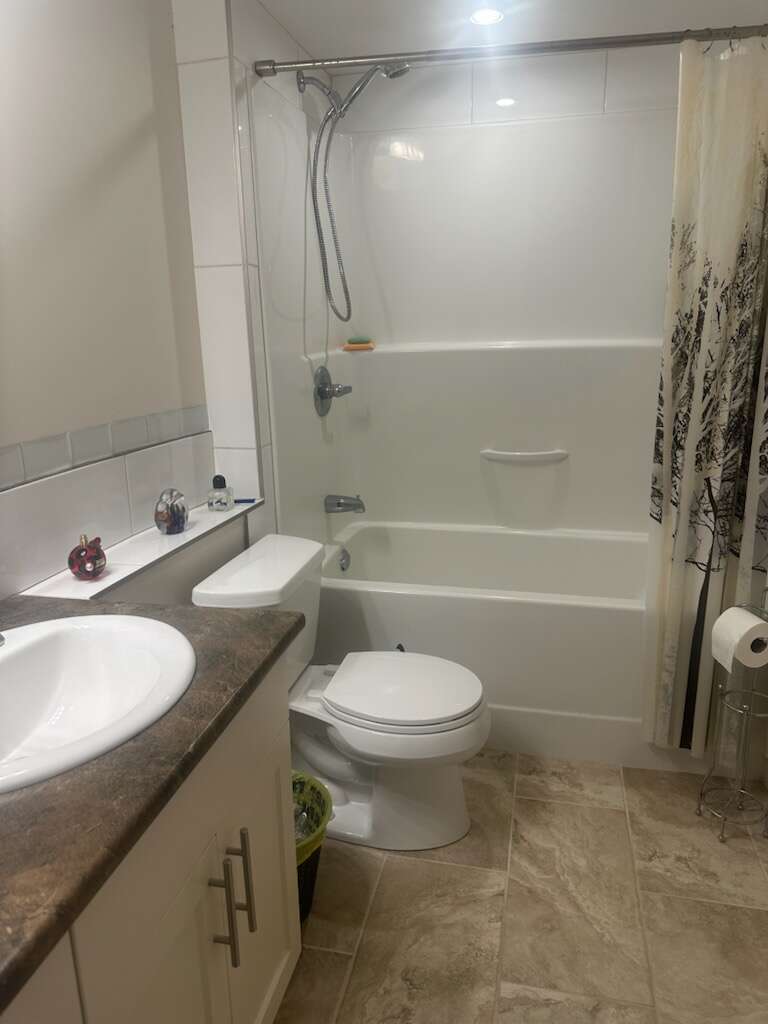
| 4pc Bathroom | Main Level | 2.74m x 1.52m (9'0" x 5'0") |
| Living Room | Main Level | 7.77m x 5.18m (25'6" x 17'0") |
| 3pc Bathroom | Main Level | 3.15m x 1.70m (10'4" x 5'7") |
Photo gallery
Mortgage calculator
Customize the listing price, down payment, interest rate, and amortization to estimate monthly payments by opening the full calculator below.
Estimated Payment
per month
Neighbourhood
Open in Google Maps