



House For Sale in Uxbridge, ON
48 Mill Run Gate
List Price
$2,490,000


6
Bedrooms

4
Bathrooms

4,400
Square Feet

41,440 sq ft
Lot Size

2 Storey Split

Built in
1998

$9,000
Annual Taxes

Air
Conditioning

Guest
Suite

Pool
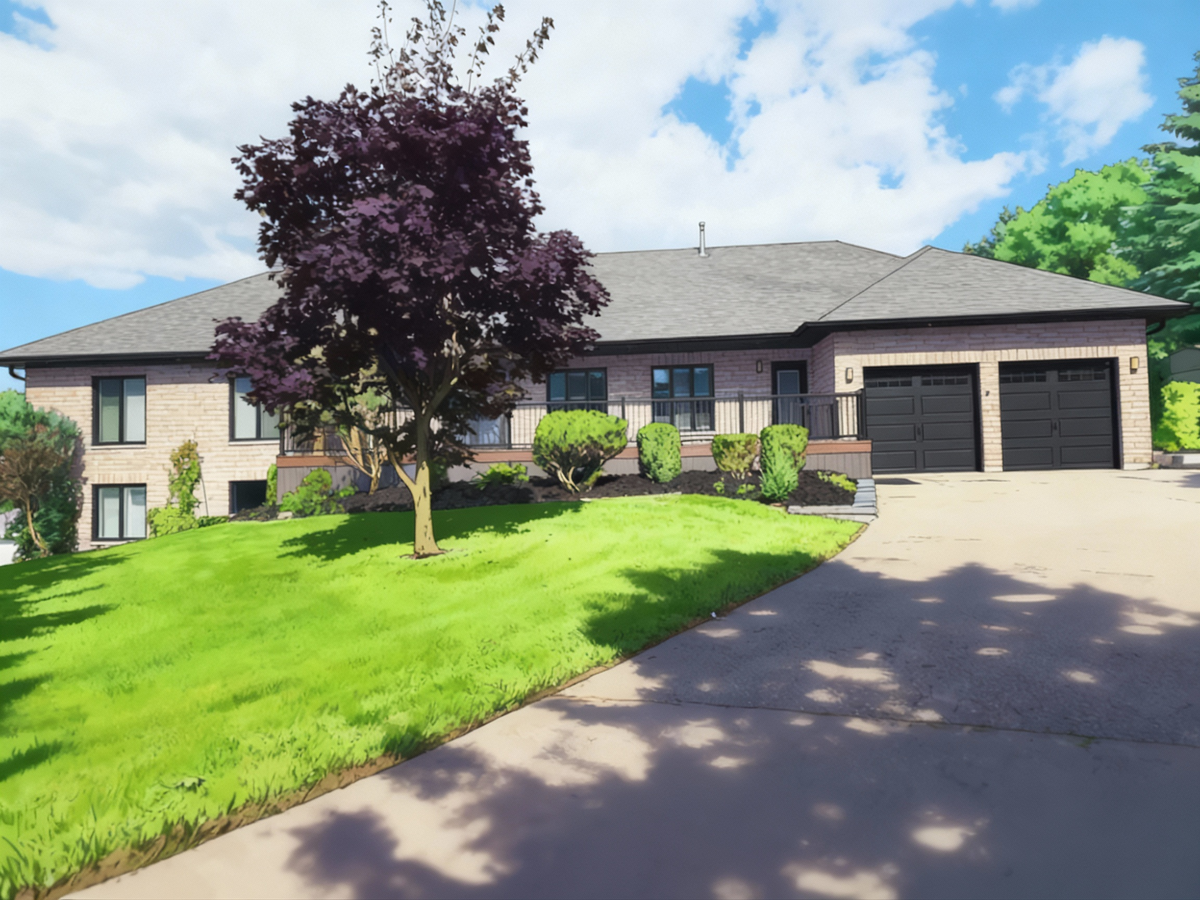
A sprawling 4,400 sf raised bungalow, recently renovated, located amongst the prestigious homes of Mill Run Golf Course Estates sitting on over an acre lot, with attached 2 car garage (insulated doors), beautifully landscaped with new and mature trees for your optimal privacy.
A dream kitchen awaits your inner chef with uniquely veined stone waterfall island, countertops and counter to ceiling backsplash, appliance garage, 3 sinks with spray faucets, soap dispensers, filtration faucets, all appliances under warranty (Refrigerator, 6 Range Propane Stove/oven, Dishwasher, Microwave).
Your kitchen opens out to a truly Great Room (28x25 sf) with 11+f vaulted ceilings and framing beam (with roughed-in fireplace) for genuine open concept living offering endless space to organize your family/sitting, dining, and breakfast areas as you see fit. A 2-piece powder room (sink, toilet) is located off the Great Room for you and your guest’s convenience.
The main level features 2 Master Bedrooms with walk-in closets & organizers, sound/fireproof insulating interior walls, the Primary features an east facing sliding door walkout to deck and 6-piece Ensuite (Glass encased Roll-in Shower + Digital Rain Shower system with 4 jets & hand held, 2 sinks, soaker tub, raised European style toilet), heated towel rack and heated River Rock flooring, marble countertop and wall tiling. Your spa at home! The Second Master features an over-wide door and 5-piece Ensuite (Glass encased Roll-In Shower, Rain Shower system with hand held, large mason sink, raised European style toilet) and heated flooring.
Another main level large bedroom (~12x12.5 sf) with windows facing east & south can also be used as your home office; watching the sun rise each day while working from home has never been better.
The lower level features its own Great Room (~28x15 sf) and Kitchen (~19.5x11 sf) with quartz waterfall island, countertops and backsplash, 1 large sink with spray faucet, soap dispenser, filtration faucet, radiant heated flooring, 4 appliances under warranty (Refrigerator, Dishwasher, built-in Oven + Microwave). With private entry to lower patio, 3 spacious Bedrooms (2@15x12 sf 1@23x13) with large walk-ins (~7.5x4.5 sf), a deluxe marble 5-piece washroom (Glass encased Roll-In Shower + Shower system, 2 sinks, raised European style automated toilet/bidet) with heated flooring enables the lower level for in-law suite/rental opportunity.
Decorative custom mouldings, California White Shutter window coverings, and Pocket Sliding Doors throughout elevate your space for next level living.
You’ll feel healthier and cozier at home with R60 Insulation, Whole-House Electronic Air Purification, Water Filtration/Softener System enhanced with Reverse Osmosis and Ultraviolet disinfection, Tankless Hot Water Heater (propane) enhanced with hot water recirculation, Central Air Conditioning, Central Vacuum System, mould/sound proof and bacteria resistance (pet friendly) flooring.
You’ll see, but not feel, your sunrises to the east, sunsets to the west, and south sun exposure through Triple Glazed (grey tinted) Energy Star Certified windows (x21) with Black Exterior / White Interior throughout, under 25-year warranty.
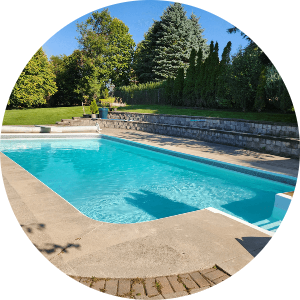
Your living space easily extends outward to your expansive front and back decks, and lower-level patio. Your family, but mostly your friends, will enjoy the inground heated low-E salt water pool (winter cover included) cleaned by c02 beverage grade for easy self maintenance. Your property is fully water irrigated with a water line extended toward back near your fire pit, and sprays targeting a boxed garden. Your backyard is gated (x2), fully fenced, and trimmed with trees for privacy.
Much more information to list, not enough room here. This exceptional property must be experienced to be fully appreciated.
Ownership Freehold / Fee Simple
Parking Attached Garage / Covered Parking / Driveway
Asking Price $2,490,000
Address 48 Mill Run Gate
Neighbourhood Hamlet of Siloam
City Uxbridge
Province / State Ontario
Postal / ZIP L9P1R1
Country Canada
Listing Data




