For Sale By Owner Canada
Menu

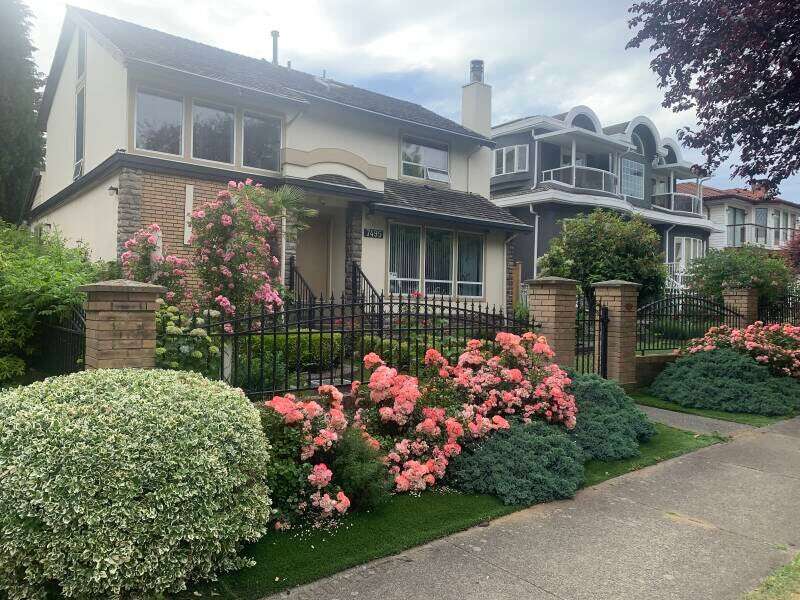
House For Sale in Vancouver, BC

7495 Culloden St
List Price
$2,395,000
VANLOC DAO

604-562-7669

Questions? Want to book a showing?

4+1
Bedrooms

3
Bathrooms

3,600
Square Feet

6,513 acres
Lot Size

2 Storeys

Built in
1985

$8,000
Annual Taxes

Air
Conditioning

Legal
Suite

Description

6,513 SQft corner lot potential for development,the most value lot in the neighborhood

Main house is three bedrooms and two bathrooms +one bedroom rental suite on the side

no basement. (main house for free $0 in the sale.)

Laneway house has two bedrooms and two bathsooms

Land value at 2,100,000. (Offered 2025)

asking price $2,395,000. (possible rental $4,000/month

Property Features

MLS® System # R3157040

Property Type House / Detached House / Home with Registered Suite / Land with Building(s) / Multi-Family

Ad Type For Sale

Ownership Freehold / Fee Simple

Parking Attached Garage / Carport / Other Parking / Street Parking

Total Parking Spaces 4

Lot Shape Rectangular

Parking Notes many street paking available .

Asking Price $2,395,000

Can Also Rent/Lease for $4,000/month

Location

Address 7495 Culloden St

Neighbourhood Vancouver South

City Vancouver

Province / State British Columbia

Postal / ZIP V5X4K3

Country Canada

Bathroom Types

Bathroom 1 3pc Bathroom

Bathroom 2 2pc Bathroom

Bathroom 3 3pc Bathroom

Extra Features

A/C Legal Suite Private Entrance Yard surveillance

Room Sizes

Level: Main Level
Room: Living Room
Dimensions: 4.57m x 3.35m (15'0" x 11'0")
Level: Main Level
Room: Living Room
Dimensions: 3.66m x 3.35m (12'0" x 11'0")
Level: Main Level
Room: Bedroom
Dimensions: 3.66m x 3.05m (12'0" x 10'0")
Level: Main Level
Room: Kitchen with Eating Area
Dimensions: 6.40m x 3.35m (21'0" x 11'0")
Level: Main Level
Room: Kitchenette
Dimensions: 3.35m x 1.83m (11'0" x 6'0")
Level: Main Level
Room: Laundry Room
Dimensions: 3.05m x 1.83m (10'0" x 6'0")
Level: 2nd Level
Room: Office/Computer Room
Dimensions: 3.05m x 3.05m (10'0" x 10'0")
Level: 2nd Level
Room: Bedroom
Dimensions: 3.35m x 3.05m (11'0" x 10'0")
Level: 2nd Level
Room: Bedroom
Dimensions: 3.66m x 3.35m (12'0" x 11'0")
Level: 2nd Level
Room: 3pc Bathroom
Dimensions: 3.35m x 3.05m (11'0" x 10'0")
Level: 2nd Level
Room: 3pc Bathroom
Dimensions: 2.74m x 2.13m (9'0" x 7'0")
Level: 2nd Level
Room: Bedroom
Dimensions: 3.66m x 3.05m (12'0" x 10'0")
Level: 2nd Level
Room: Bedroom
Dimensions: 3.35m x 3.05m (11'0" x 10'0")

Listing Data

Home Features & Included Extras

Property Style & Setting

Corner lot

Interior Features

Wood fireplace

Flooring

Flooring Tile, Vinyl plank, Other / mixed

Mechanical & Utilities

Heating Forced air, Electric, Natural gas

Foundation Concrete

Exterior & Yard

Fenced yard Deck Patio Landscaped Garden / raised beds

Roof & Exterior Finish

Roof type Asphalt shingles, Metal roof, Other

Exterior finish Stucco, Mixed exterior

Included Appliances

Fridge Stove Washer Dryer Microwave

Map & Buyer Tools

FSBO ID 451436
Contact Seller
VANLOC DAO
604-562-7669
Website