

Property overview

3
Bedrooms

2.5
Bathrooms

2,360
Square Feet

3,000 sq ft
Lot Size

2 Storeys

Built in
2003

$859
Annual Taxes

Wheelchair
Accessible

Air
Conditioning

Guest
Suite

Fireplace
Description
About this property
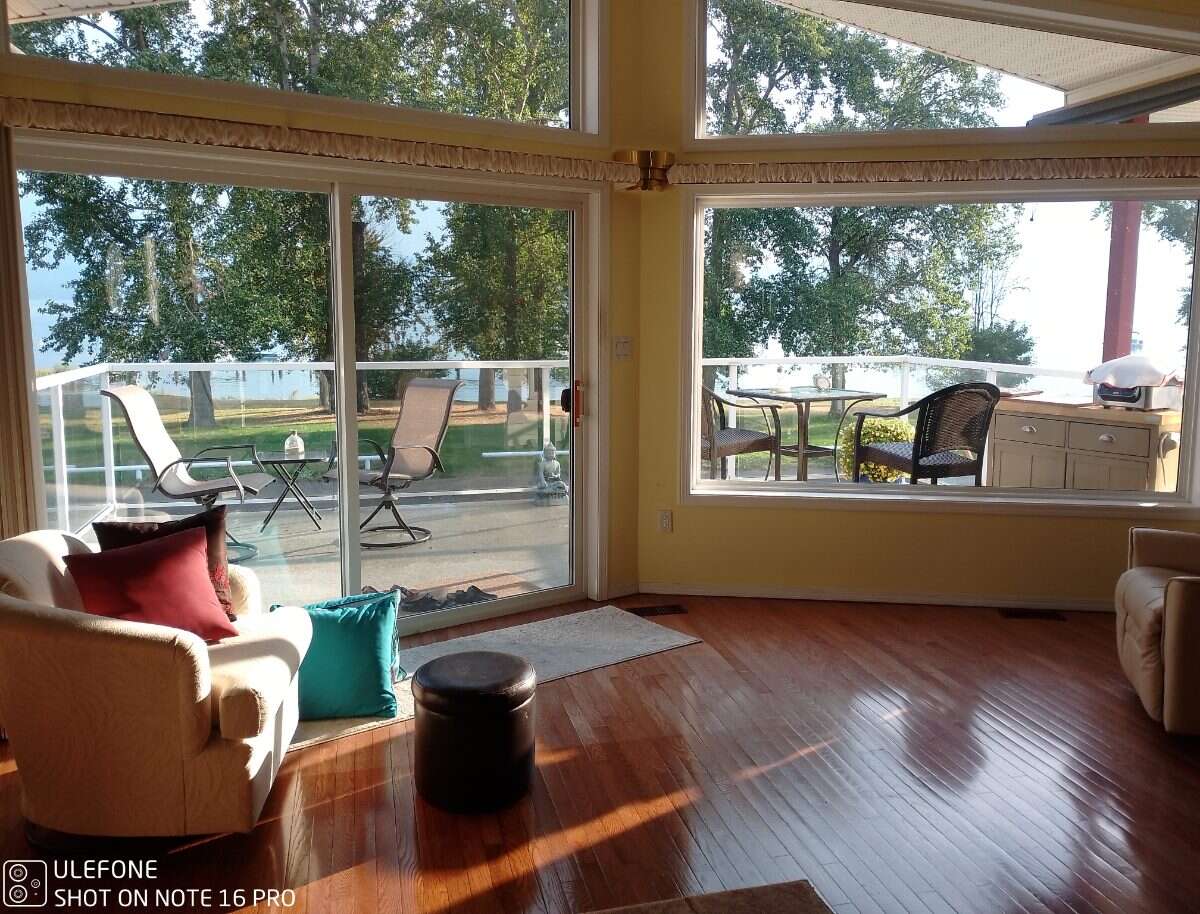
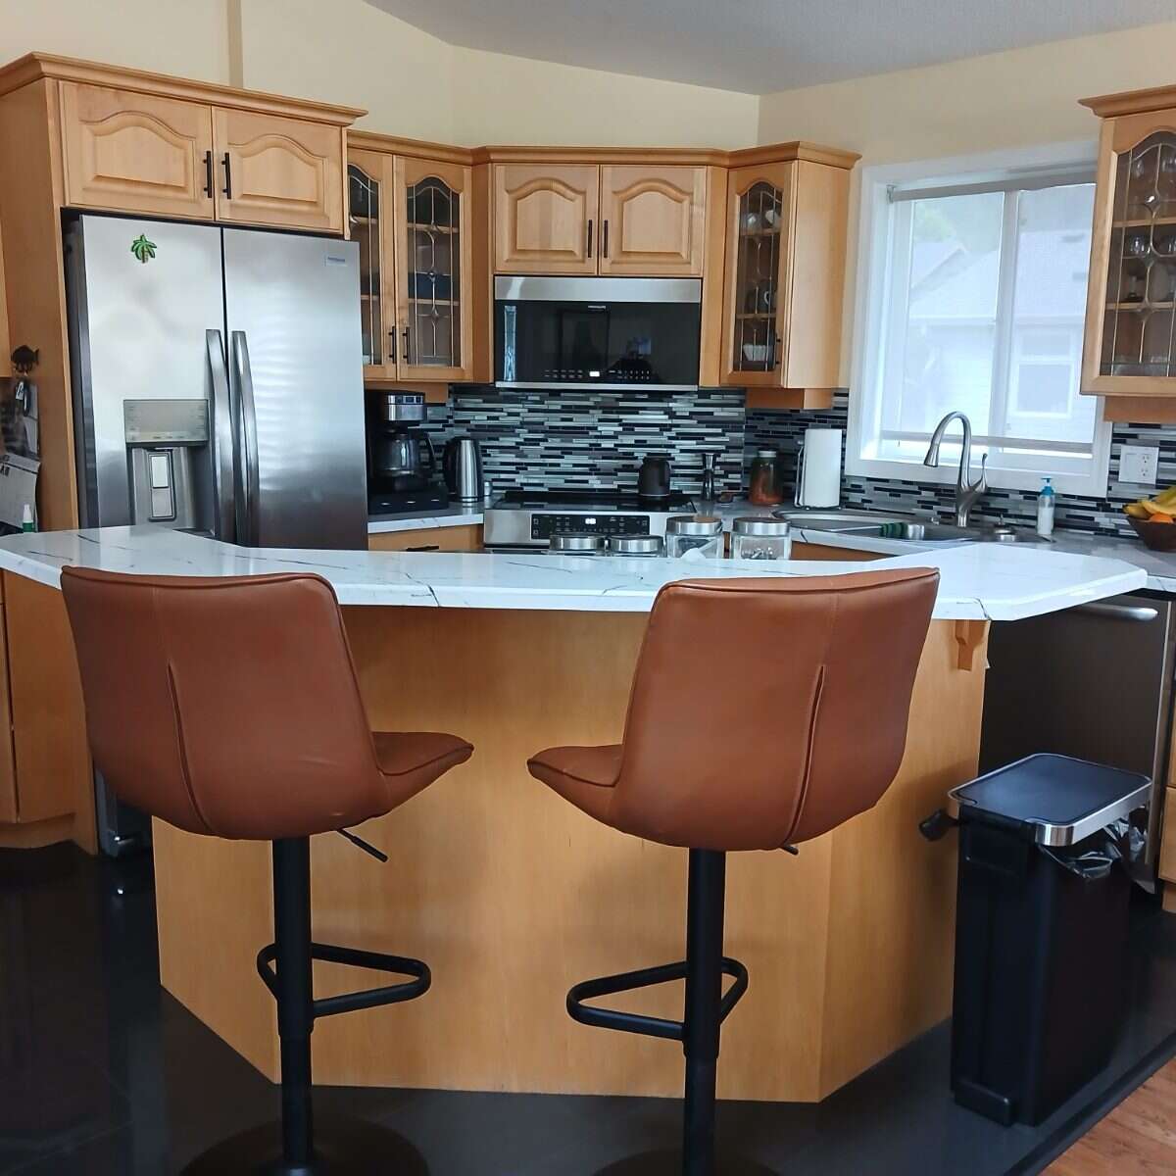
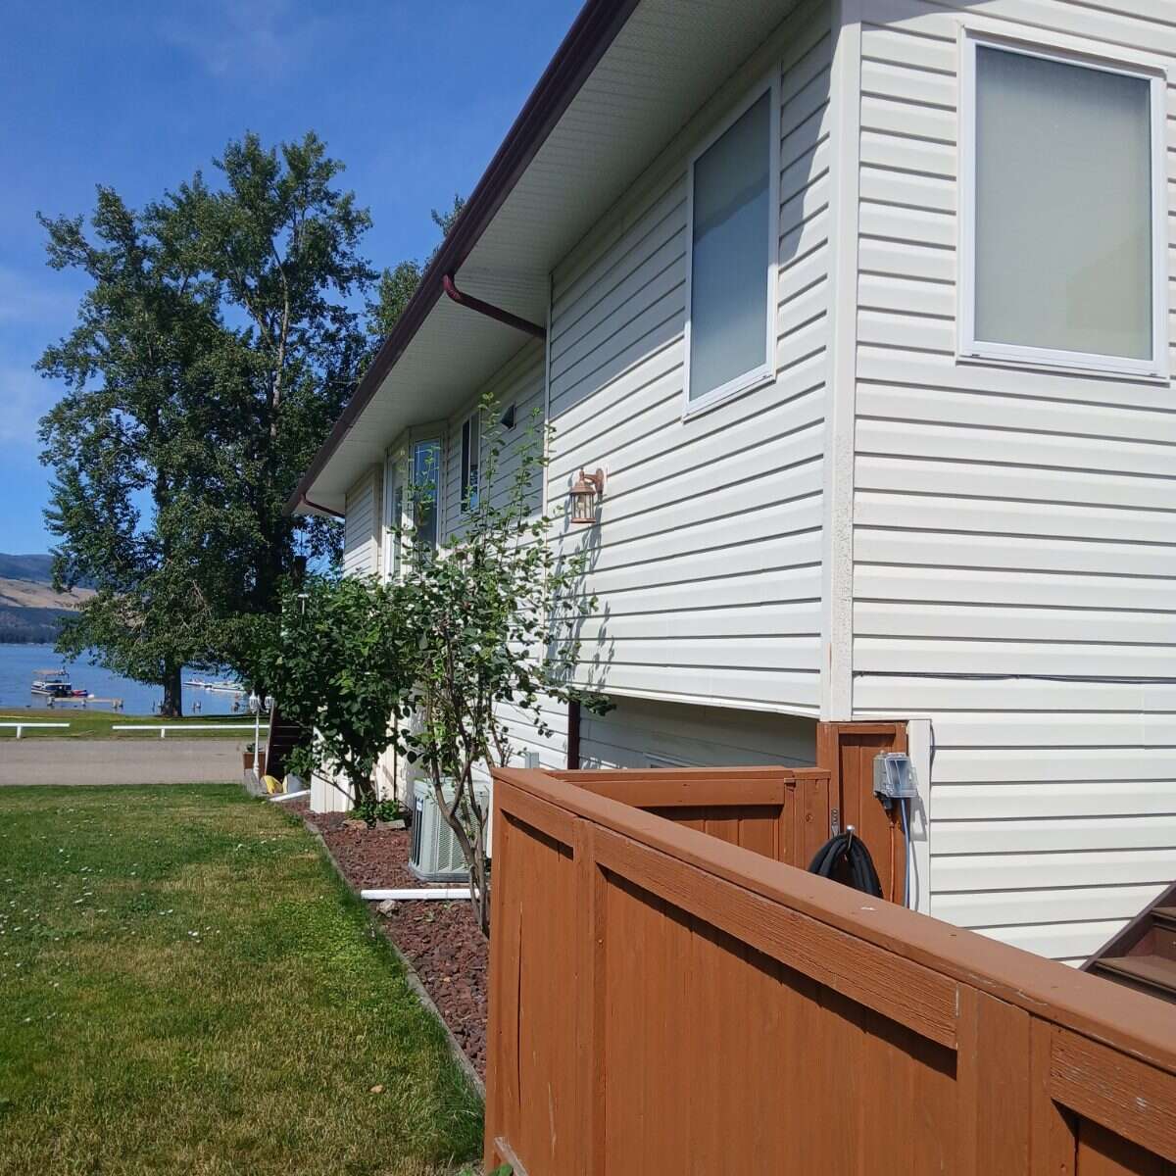
Escape to your own private oasis without breaking the bank. This rare, budget friendly, waterfront property offers the perfect blend of scenic beauty, tranquility and unbeatable value. Whether you live here fulltime or just want a weekend getaway, this is perfect. By purchasing directly from the owner, you save on agent commissions, and because it is on indigenous land there is NO SALES TAX and NO BC PROPERTY TRANSFER TAX. (total savings approximately $25-30,000). The registered lease is until 2043, and extendable to 2056.
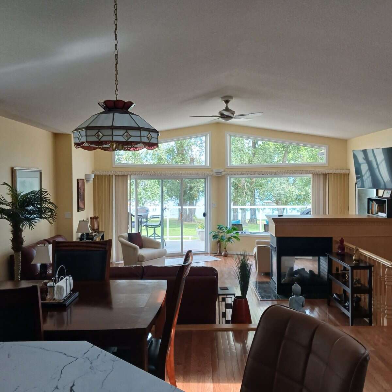
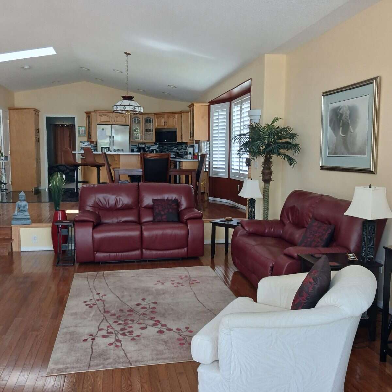
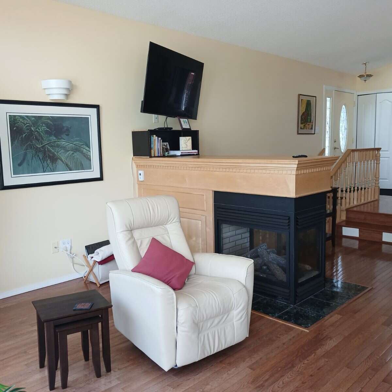
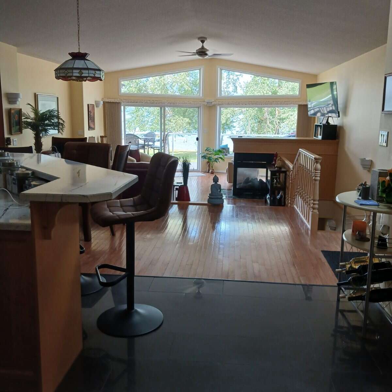
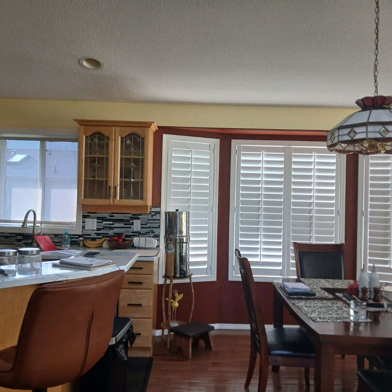
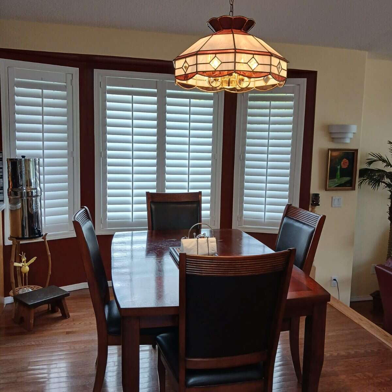
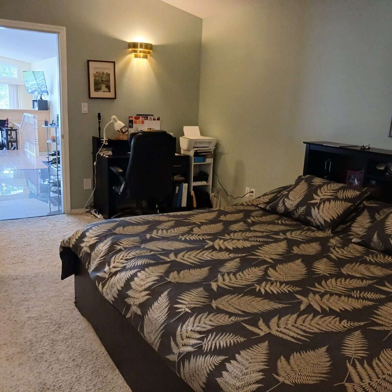
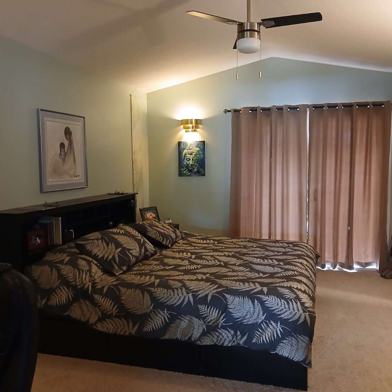
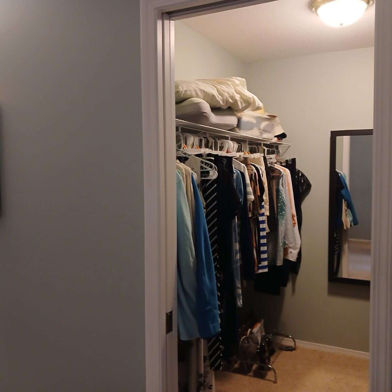
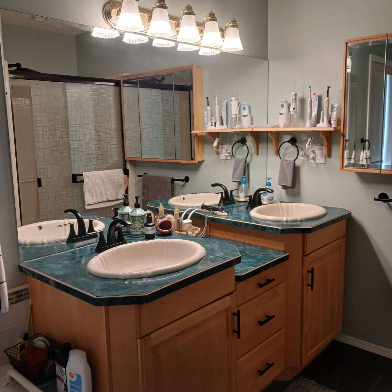
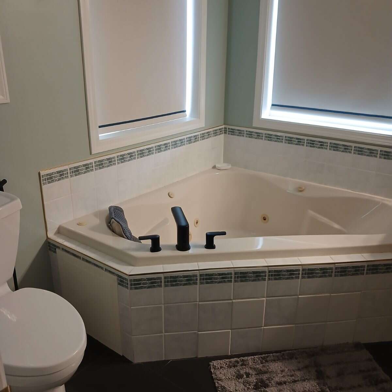
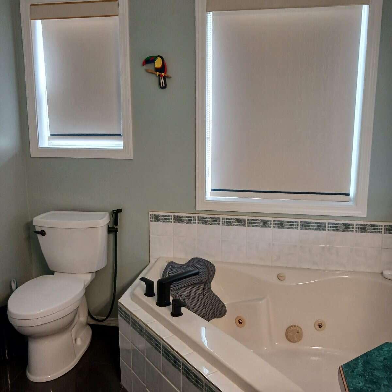
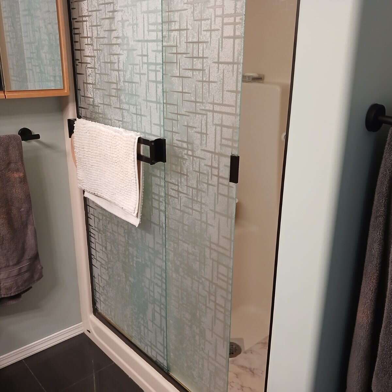
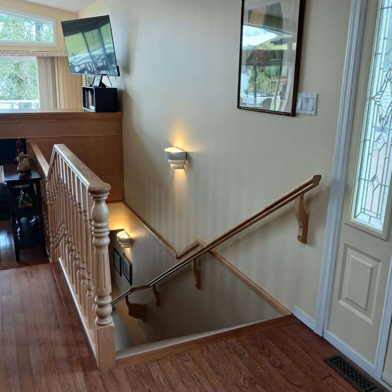
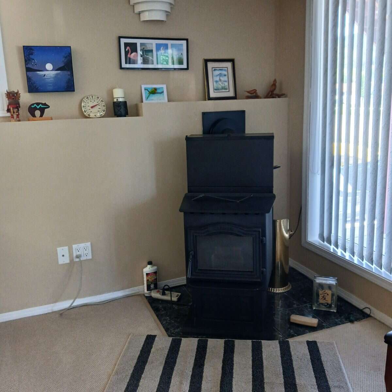
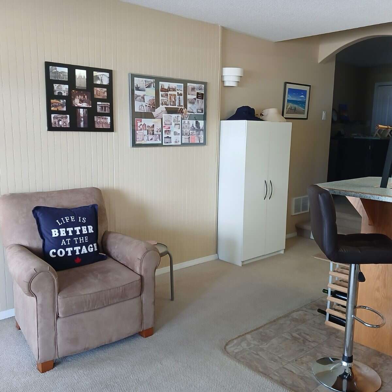
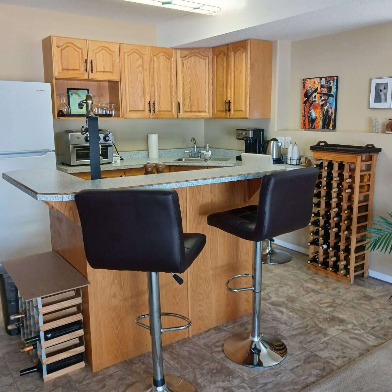
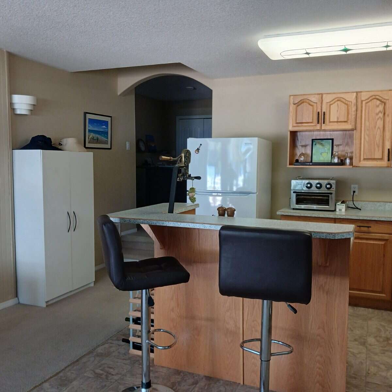
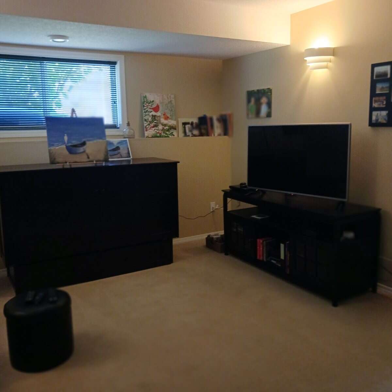
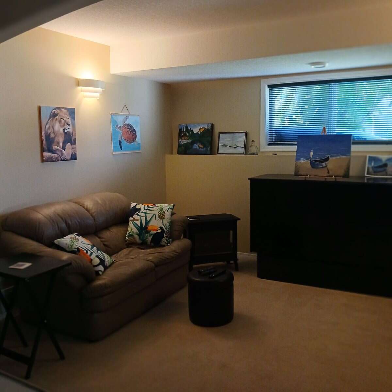
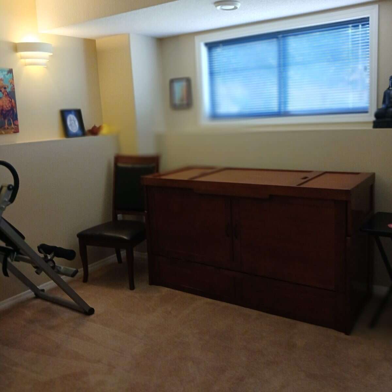
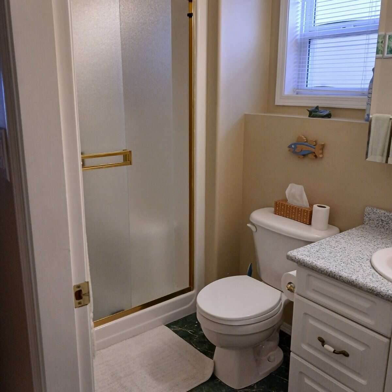
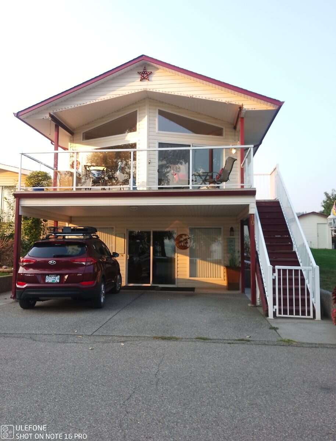
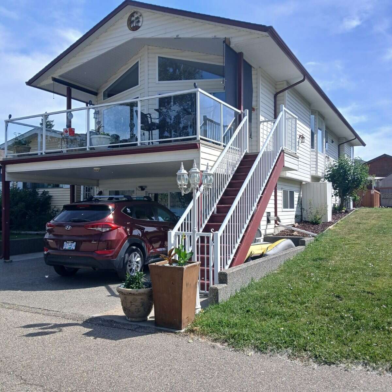
This is a 2360 sq ft two level home, with a walk out lower level that is perfect for guests with two bedrooms, a kitchen, family room, and one bath, along with a wood pellet stove. .The main floor has been recently painted. The very large living room has a propane fireplace. The primary bedroom is huge, along with a walk in closet and an ensuite that includes a jacuzzi tub.
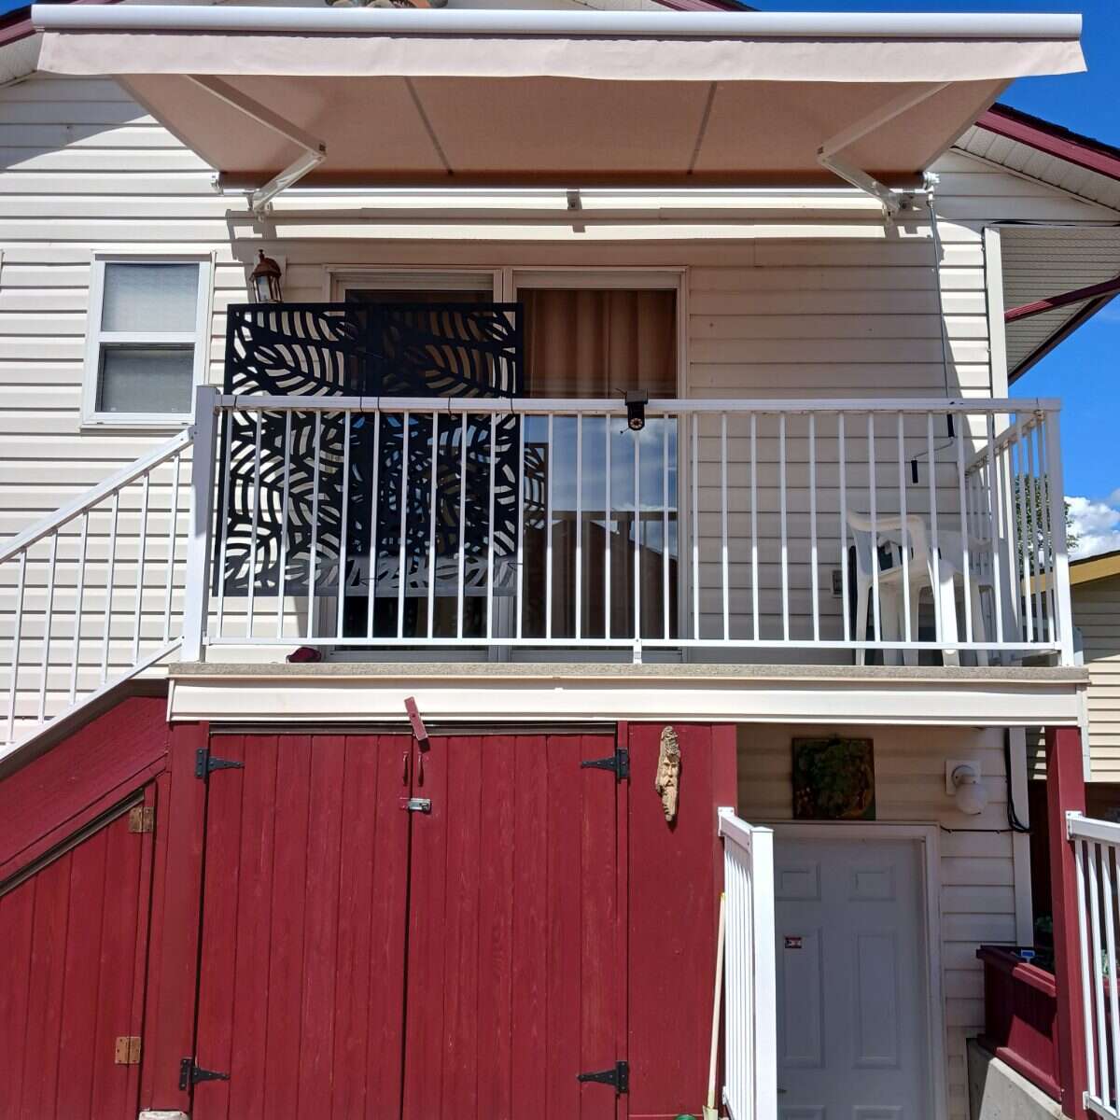
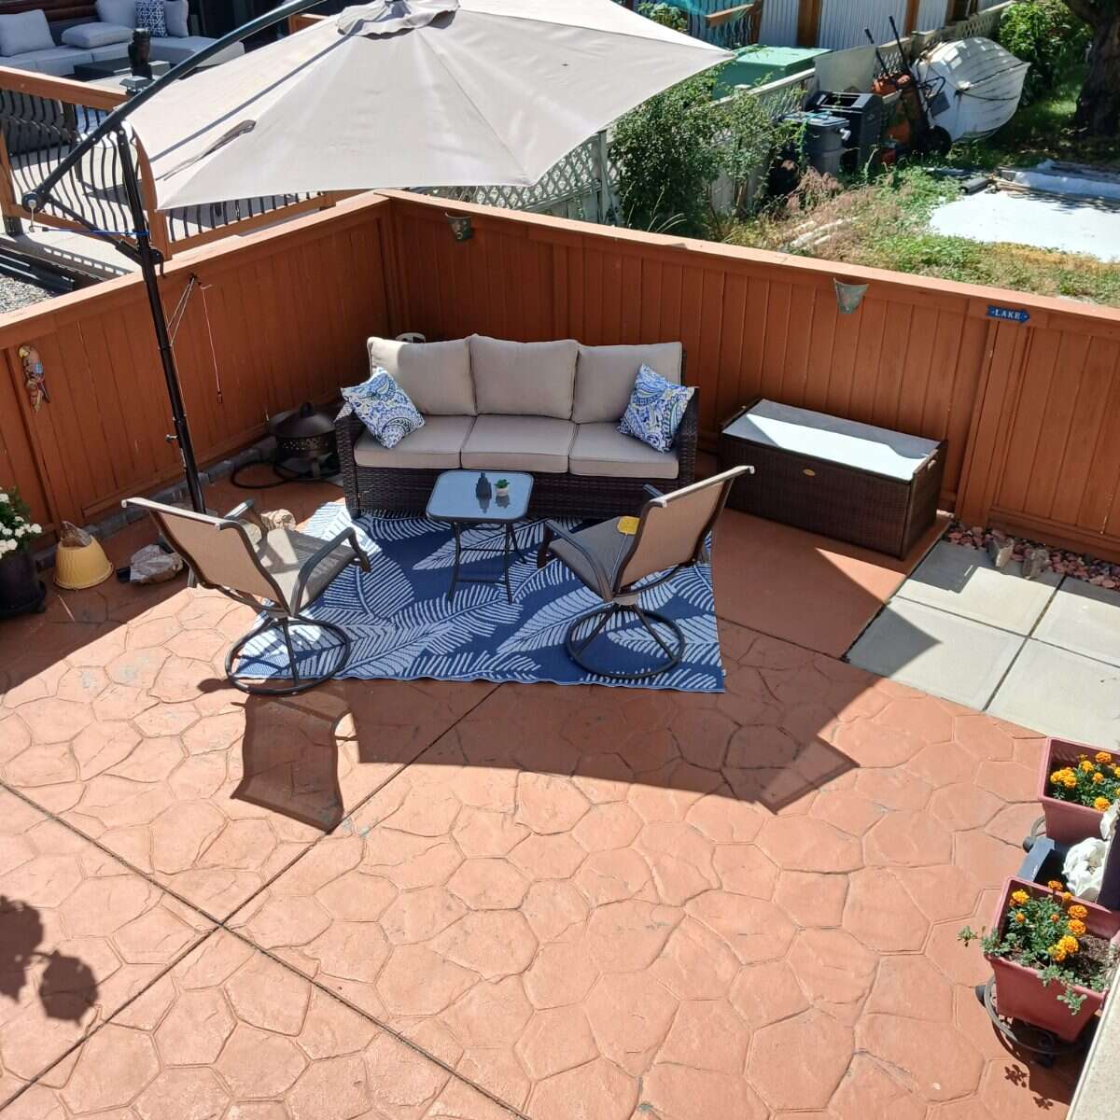
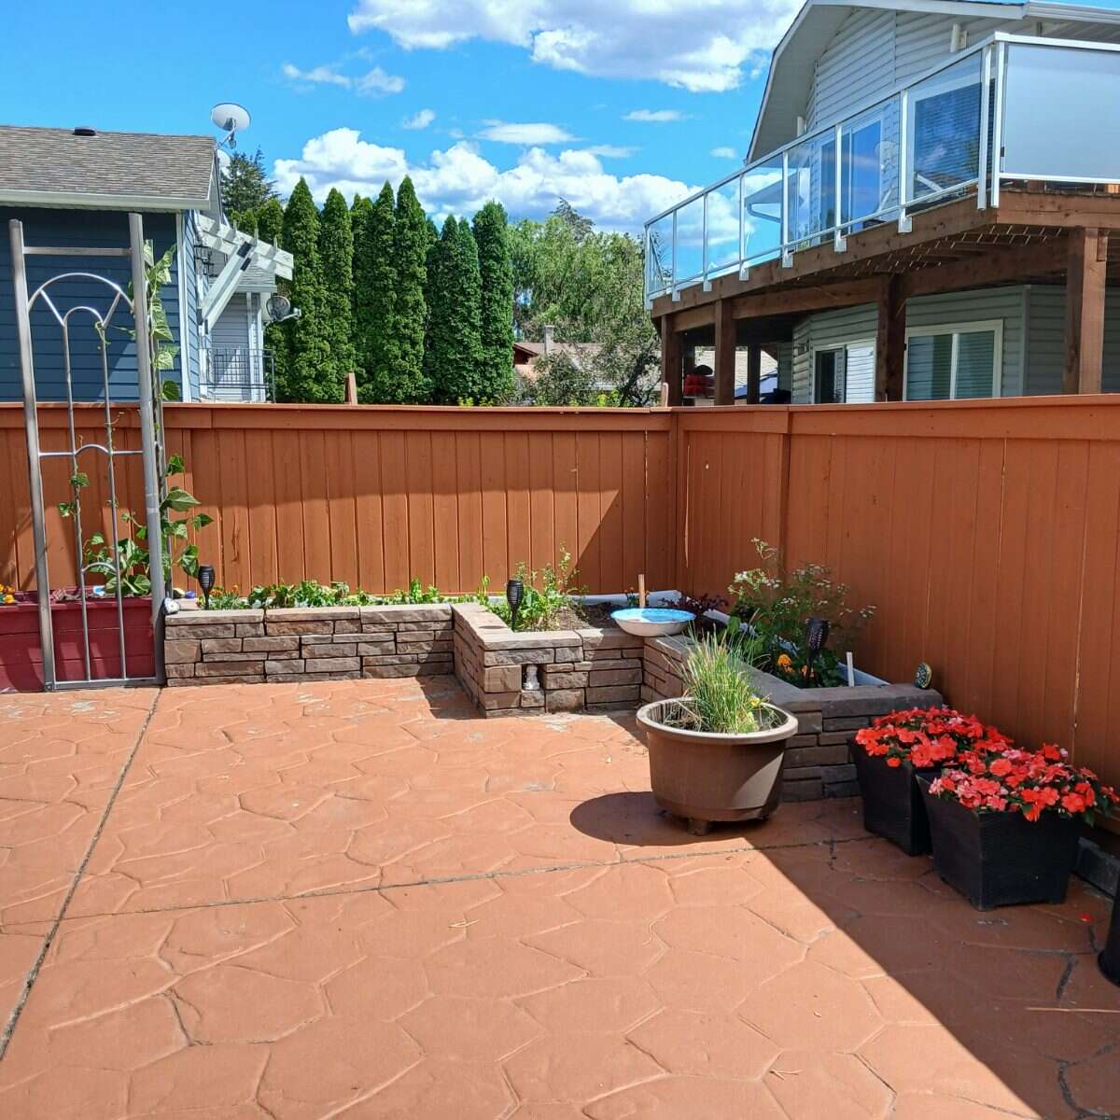
There are several outdoor storage compartments for sports/ water equipment. The back yard is very low maintenance, stamped concrete and fenced.
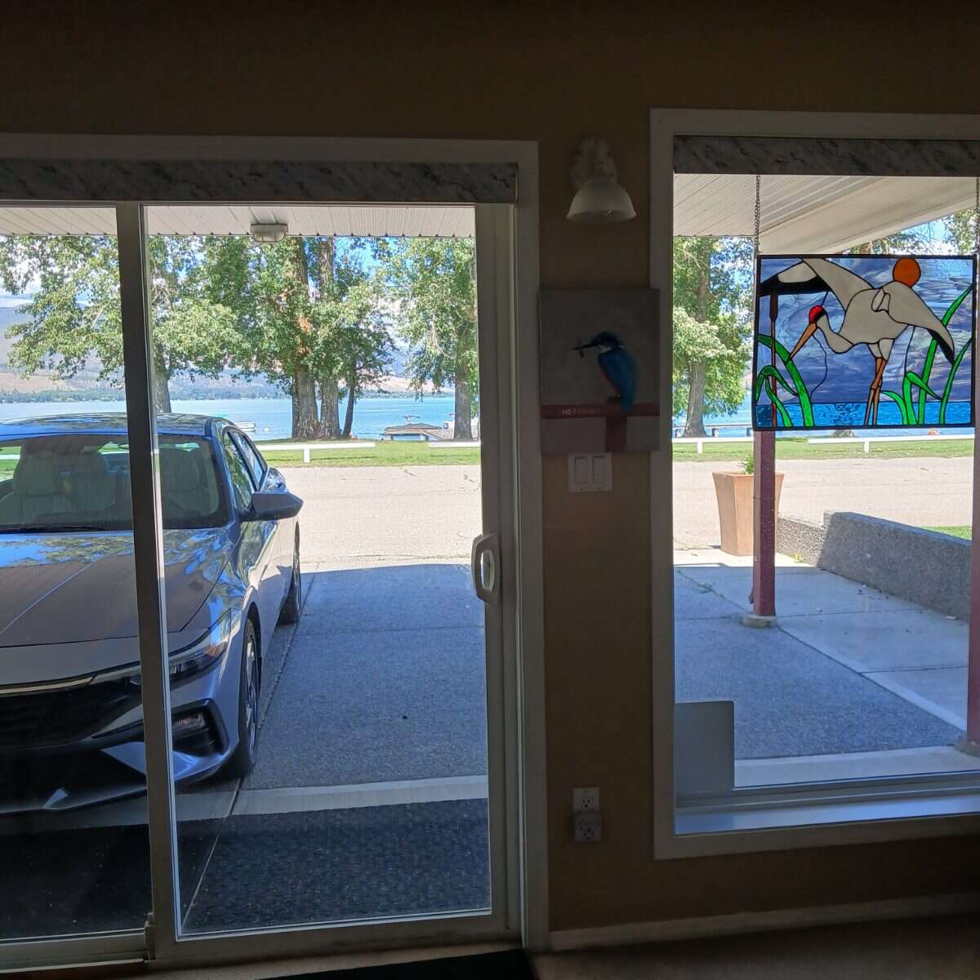
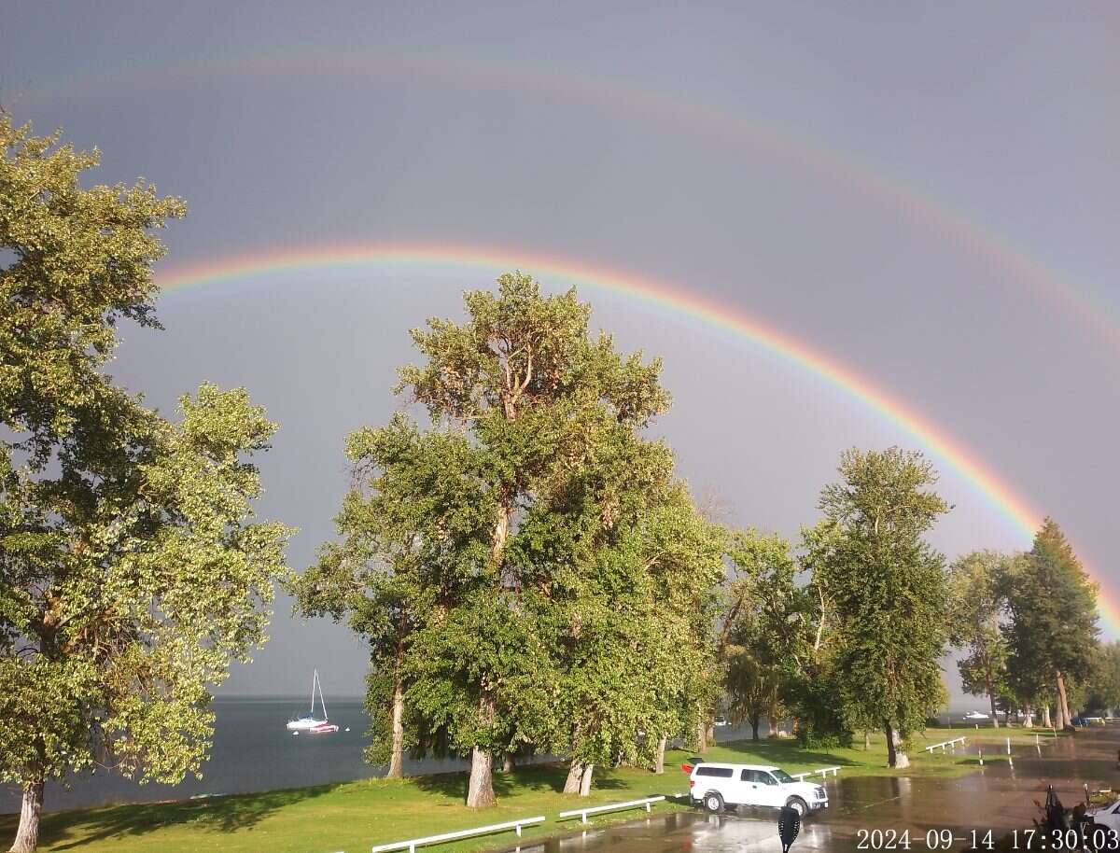
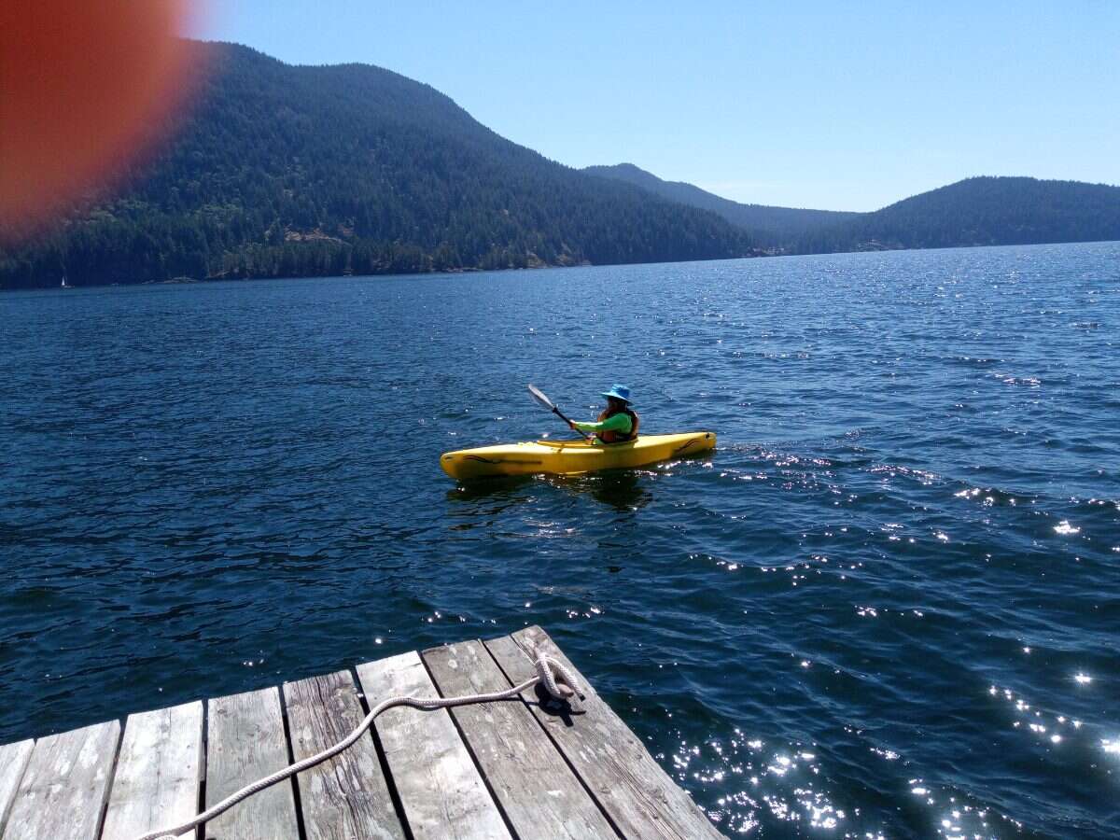
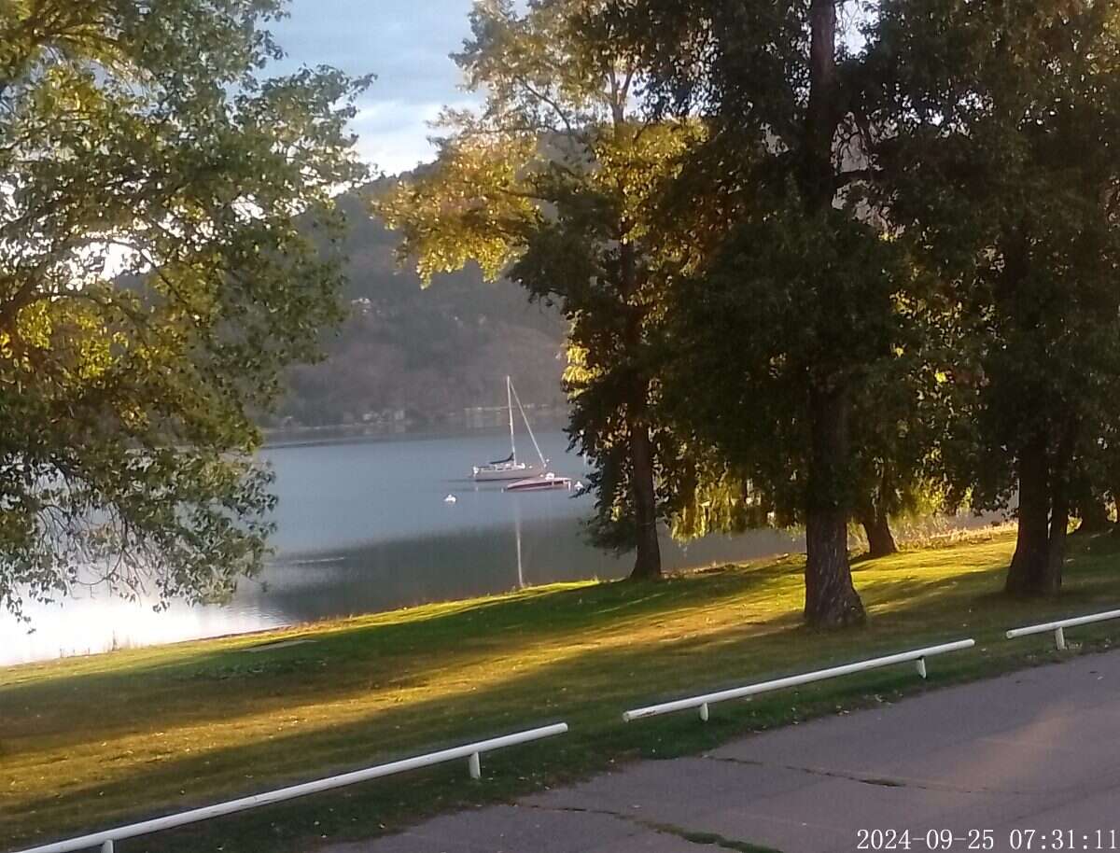
Direct Lake Okanagan access- Step out your door to launch a kayak or boat, fish, swim, and enjoy panoramic water views. Your own piece of paradise.
Move-in-Ready- Price includes all furnishings-just bring your toothbrush!
Affordable Pricing- a rare opportunity to own waterfront property at a fraction of the typical BC market cost
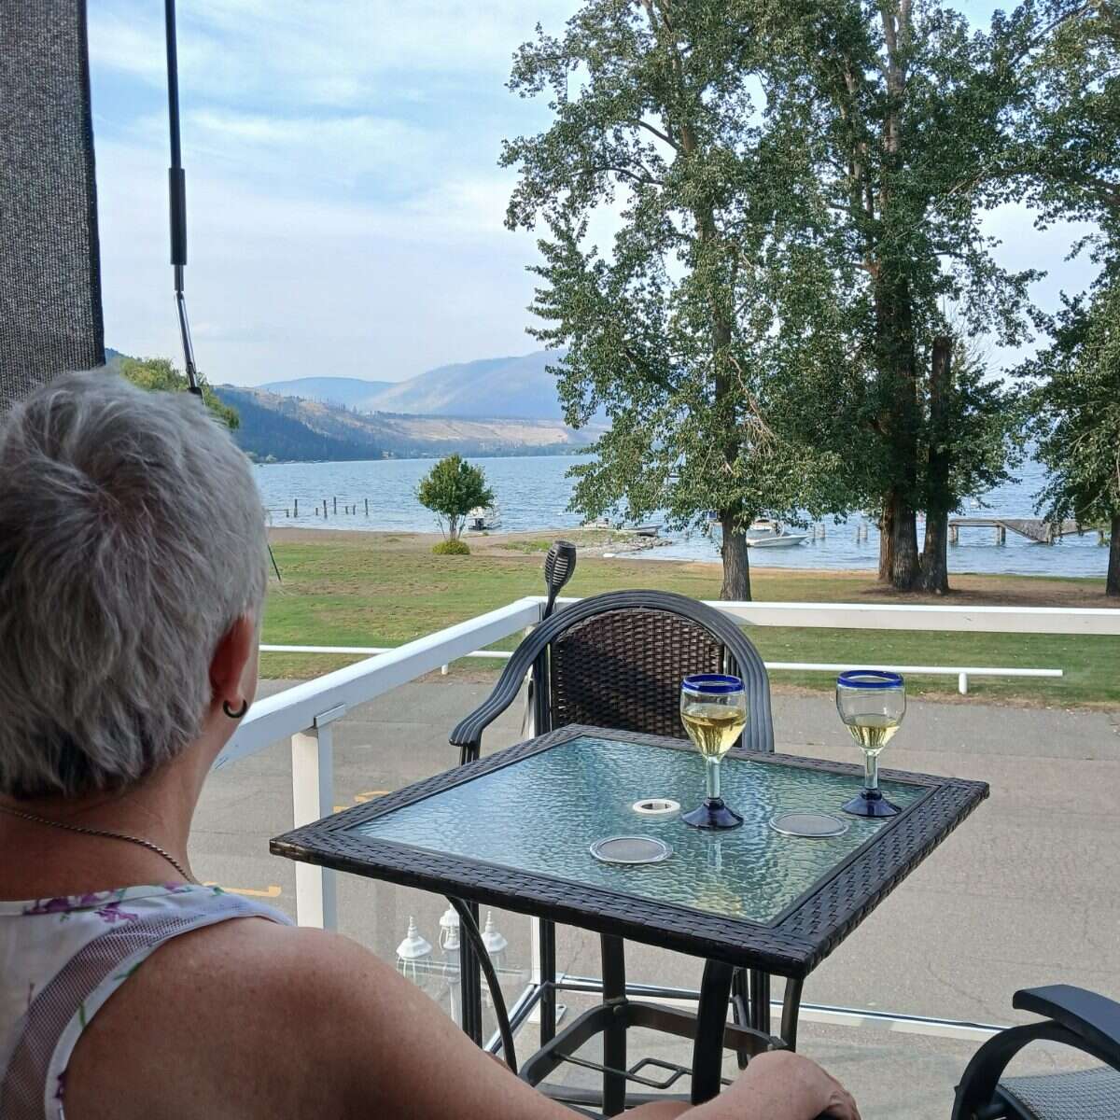
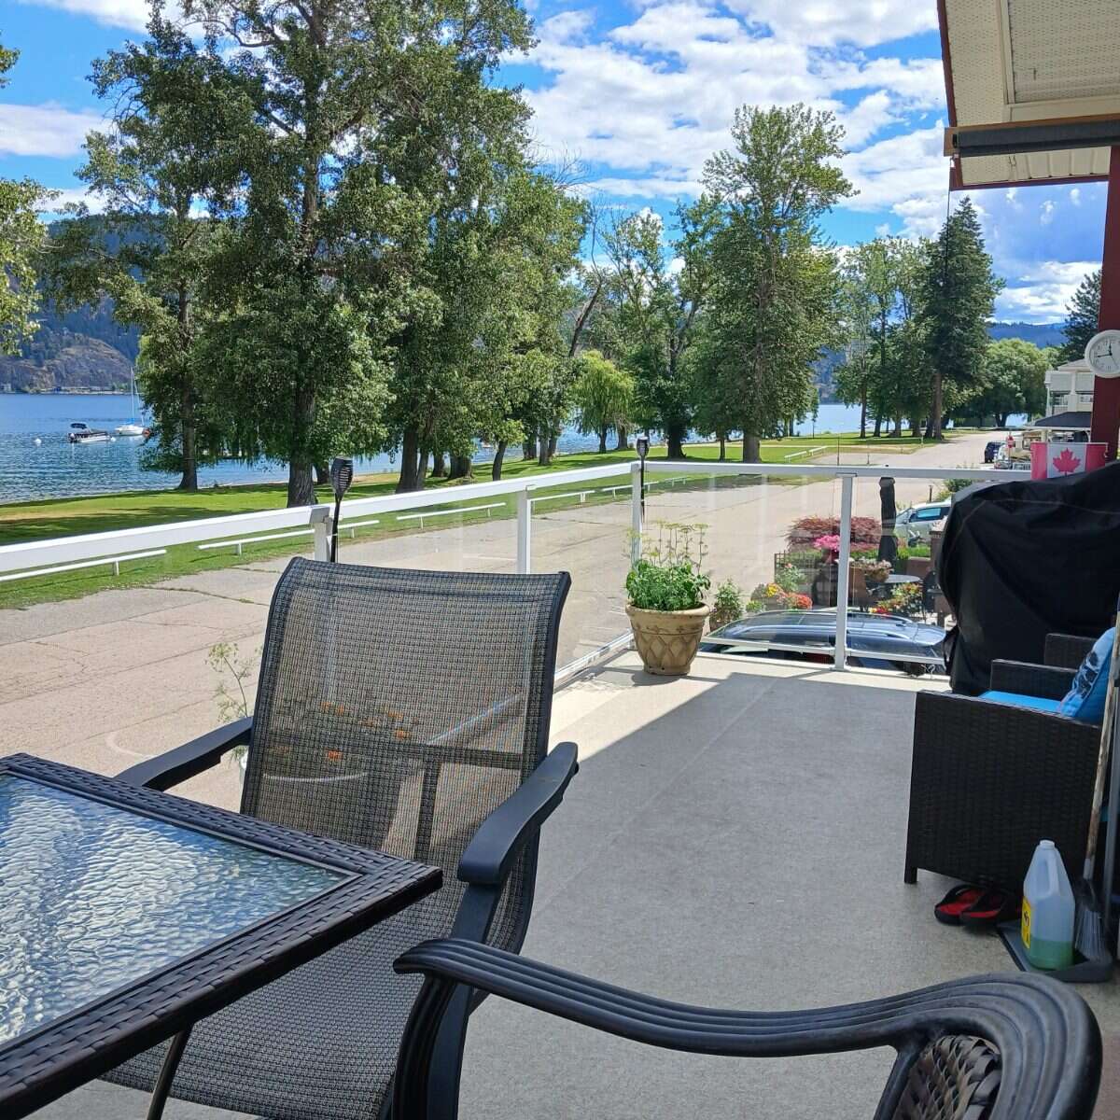
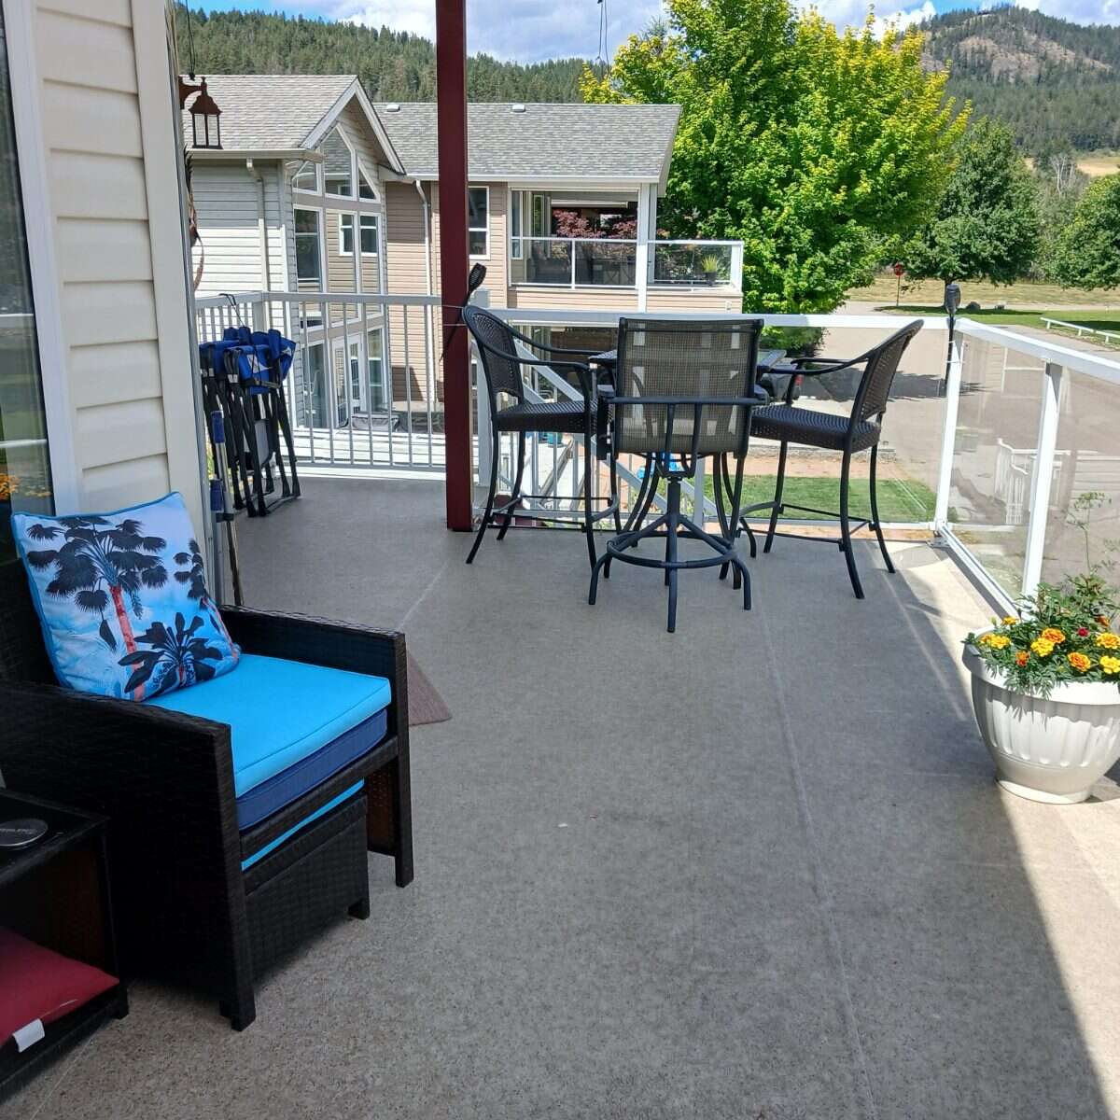
Outdoor Living- spacious deck/patio, perfect for morning coffee, sunrise over the mountains, evening BBQs, and much more.
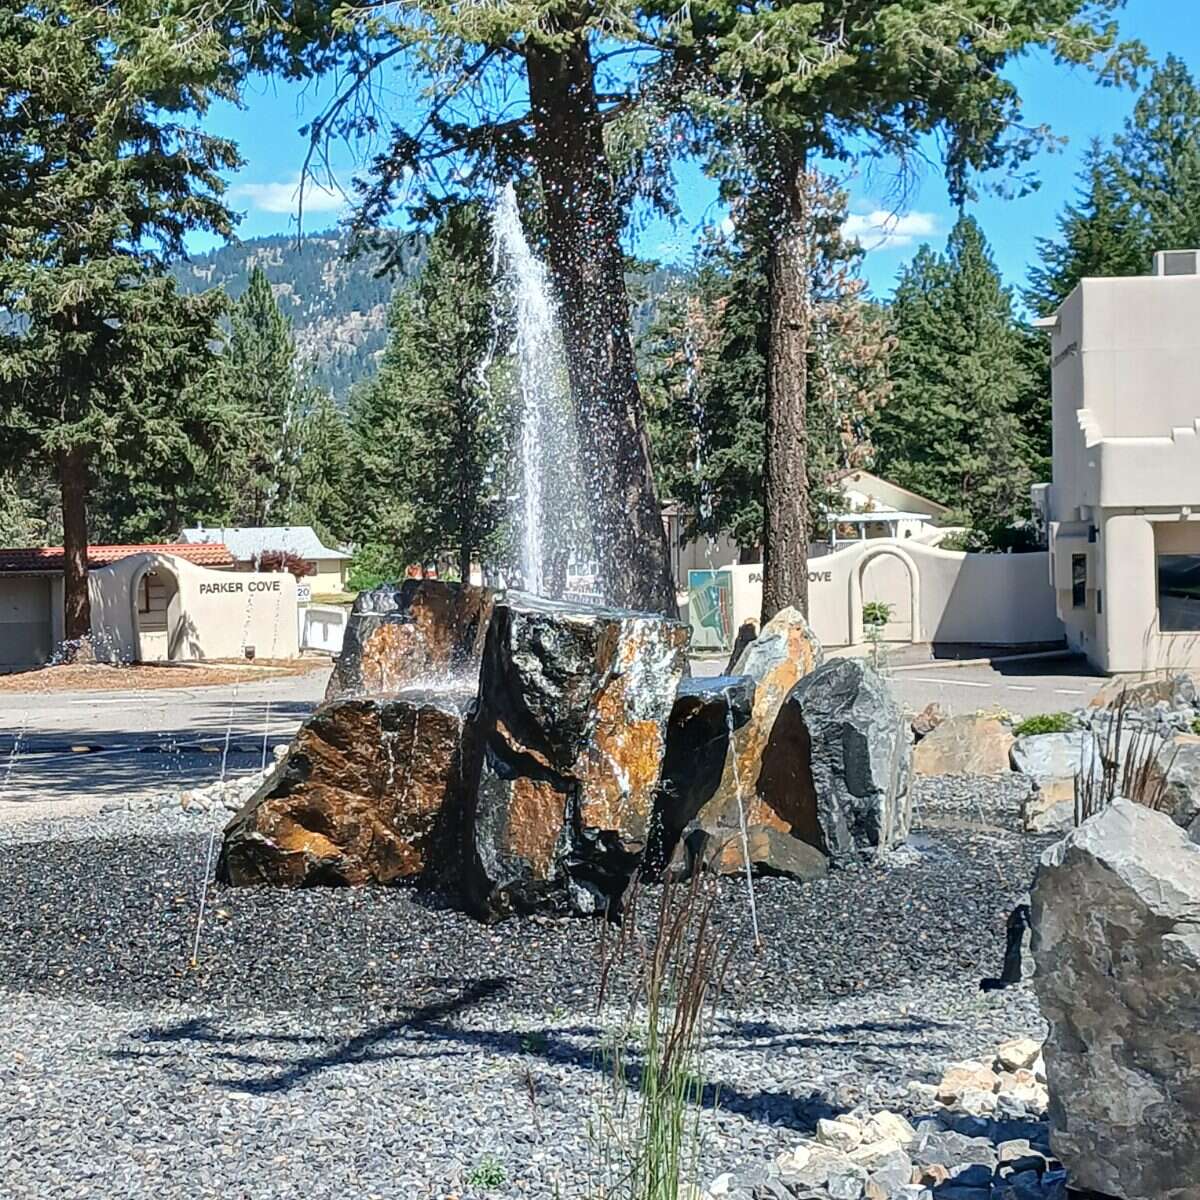
Peaceful Location- quiet, friendly community of 350 beautiful homes.
Overview
Listing details
- Property Type
- House / Detached House / Home with Unregistered Suite / Recreational Property / Waterfront Property
- Ad Type
- For Sale
- FSBO ID
- 304115
- Ownership
- Leasehold
- Parking
- Carport / Covered Parking
- Lot Shape
- Rectangular
- Asking Price
- $495,000
Features
Key features
Outdoors
Lake view
Fenced yard
Deck
Patio
Garden
Cooling
Central A/C
Heating
Forced air
Hot water
Electric
Propane
Other
Interior
Finished basement
Vaulted ceilings
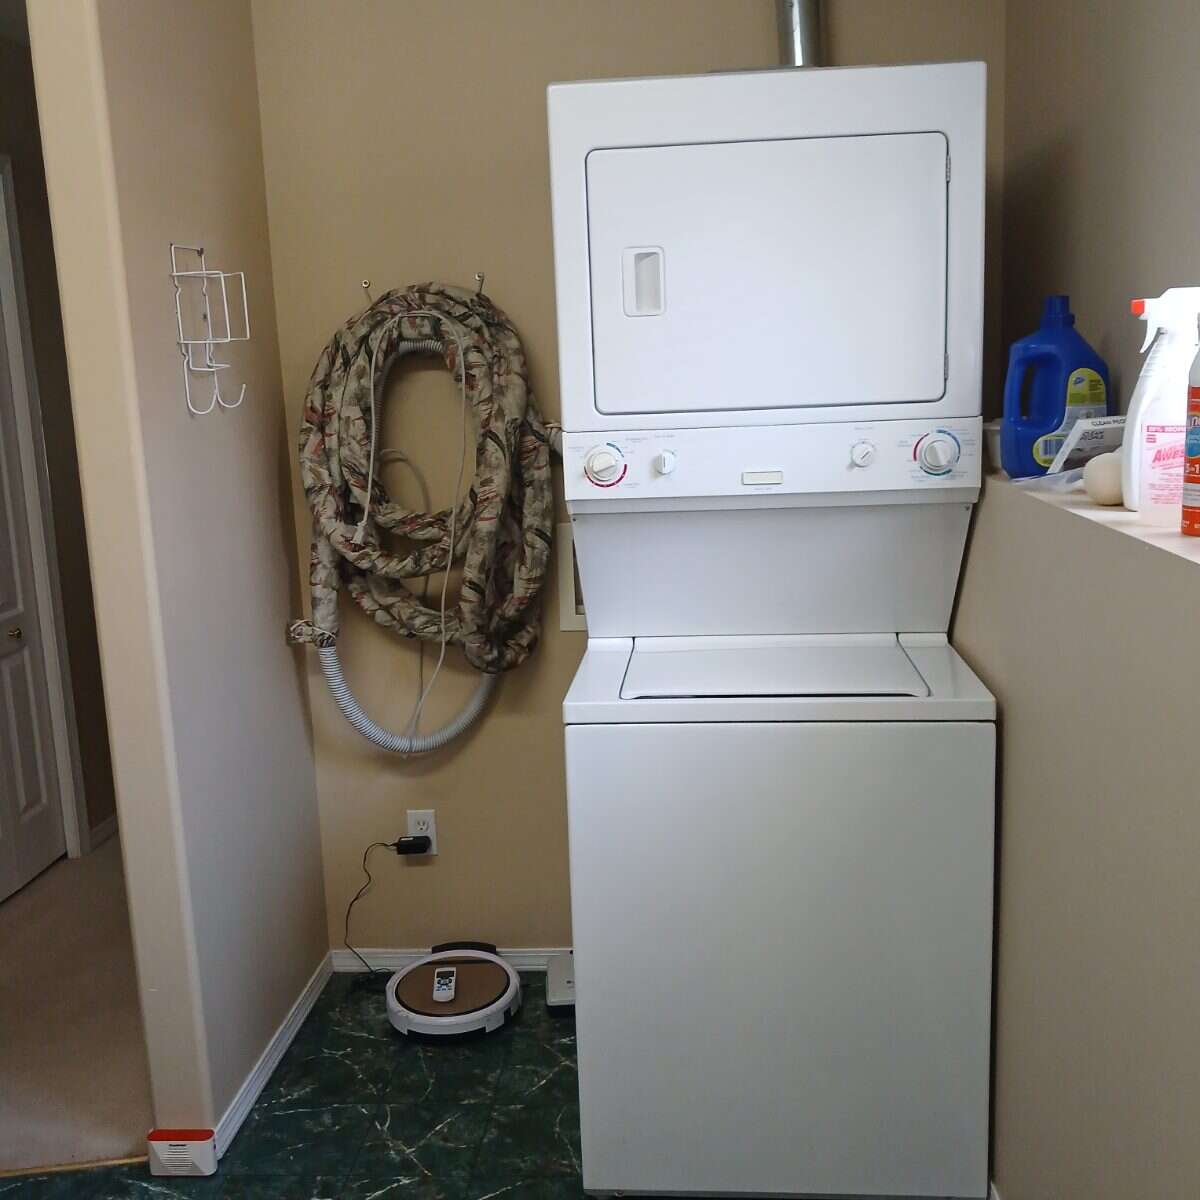
In-suite laundry
Walkout
Flooring
Hardwood
Carpet
Tile
Roof & Exterior
Asphalt shingles
Vinyl siding
Foundation
Concrete
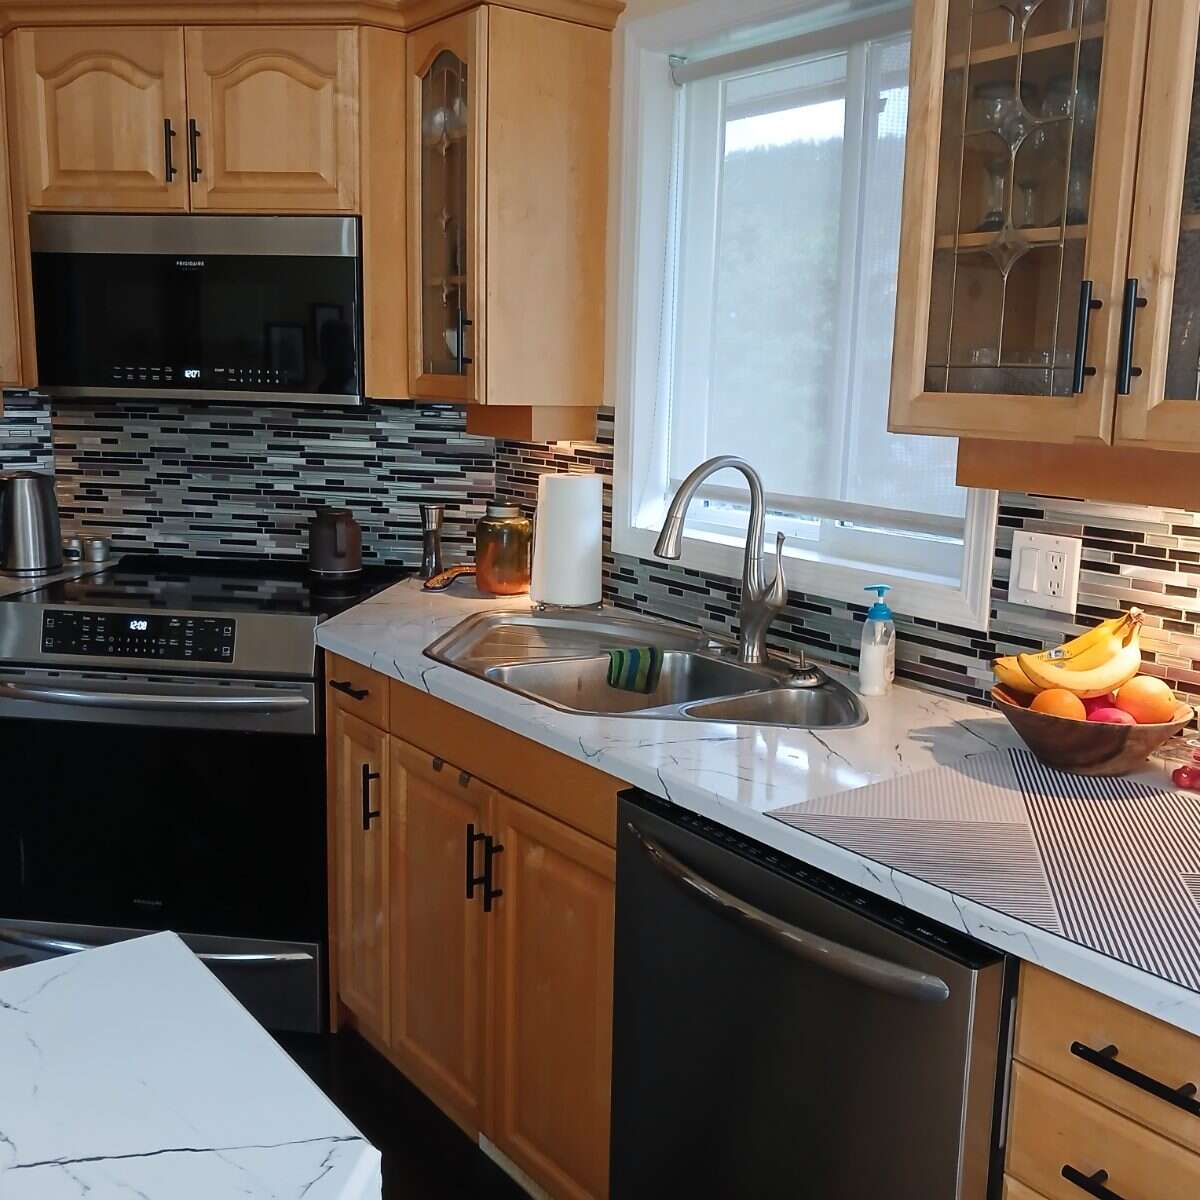
Appliances
Fridge
Stove
Dishwasher
Washer
Dryer
Microwave
Central vac
Extra Features
Gas fireplace
Wood Stove
Jacuzzi
Rooms & Suites
Guest Suite
Private Entrance
Area
Location
- Address
- 10 Lakeshore Drive
- Neighbourhood
- Parker Cove
- City
- Vernon
- Province / State
- British Columbia
- Postal / ZIP
- V1H2A1
- Country
- Canada
Baths
Bathroom types
- Bathroom 1
- 4pc Ensuite Bath
- Bathroom 2
- 3pc Bathroom
- Bathroom 3
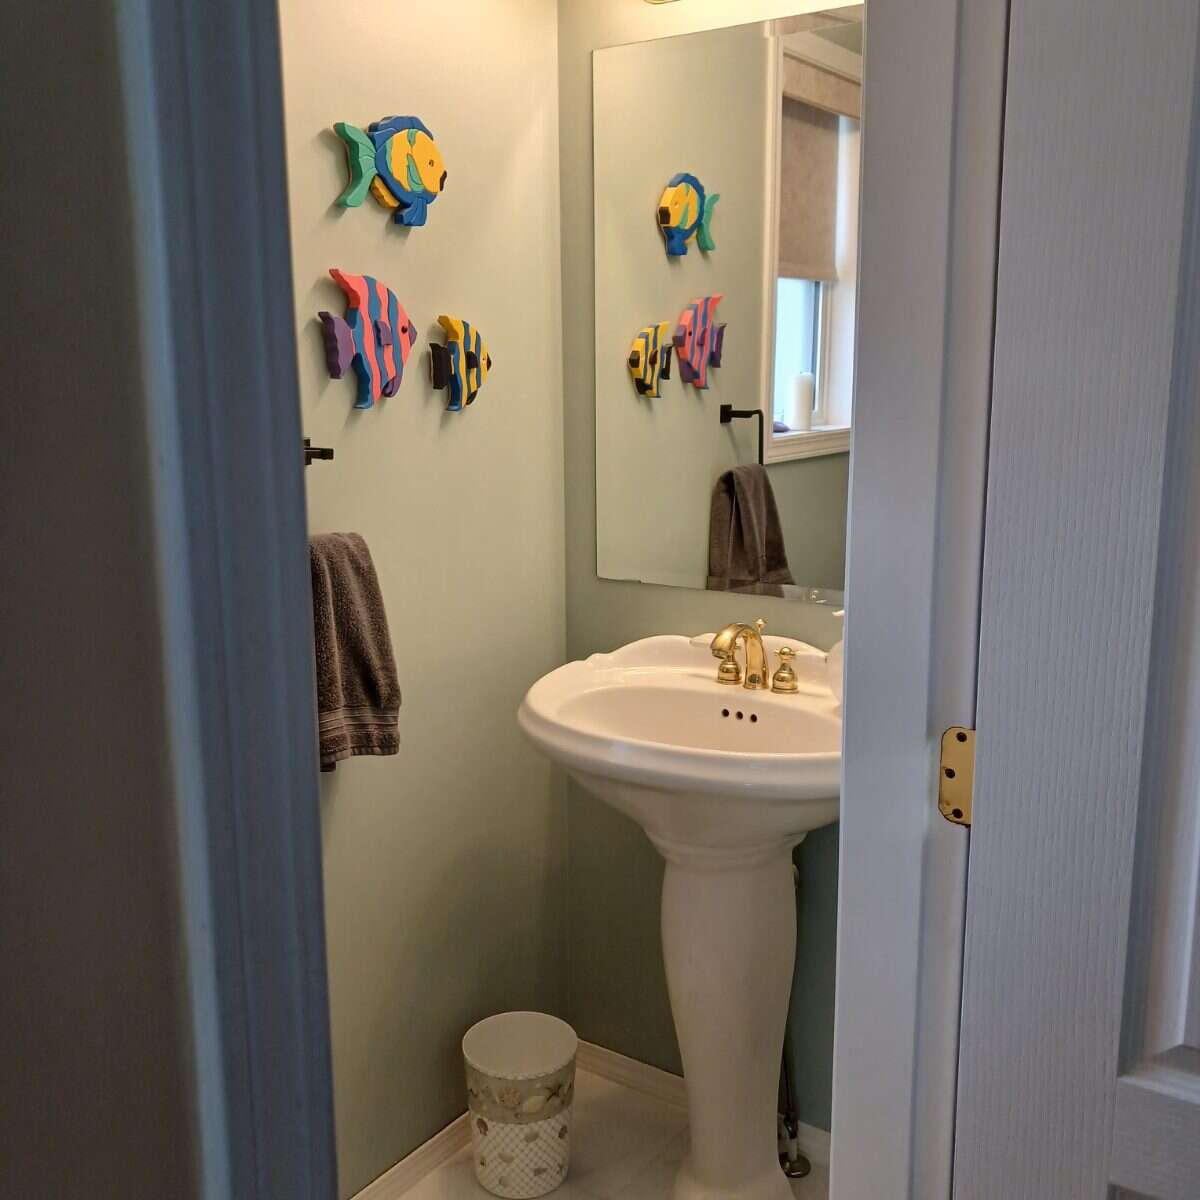
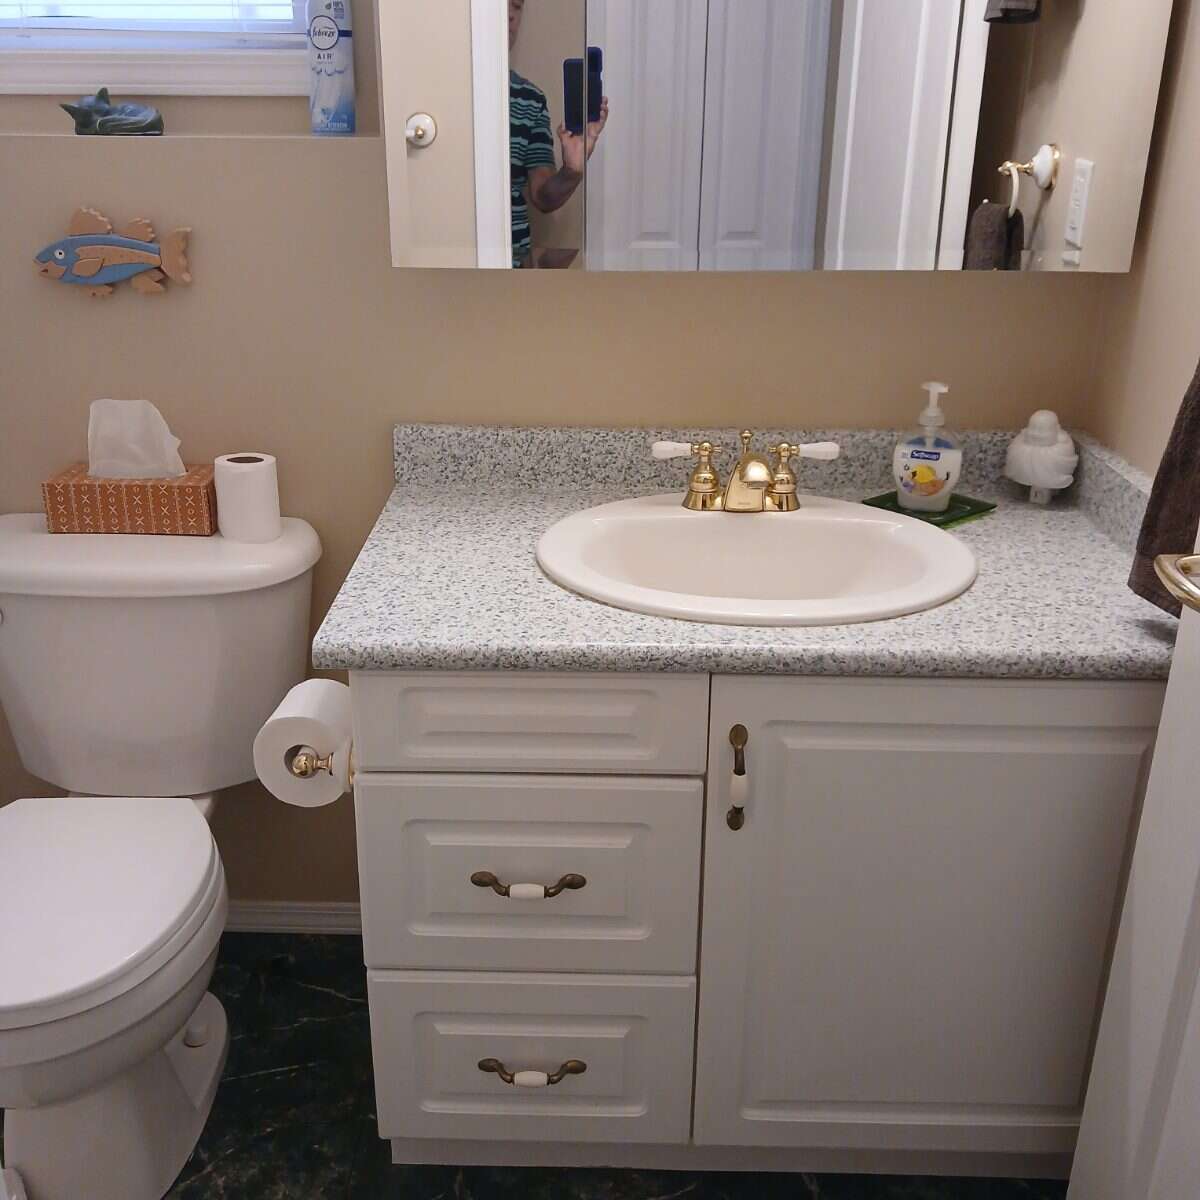
- 2pc Bathroom
Room dimensions
Room measurements
Living Room
Main Level
6.10m x 5.49m
(20'0" x 18'0")
Dining Room
Main Level
3.05m x 5.49m
(10'0" x 18'0")
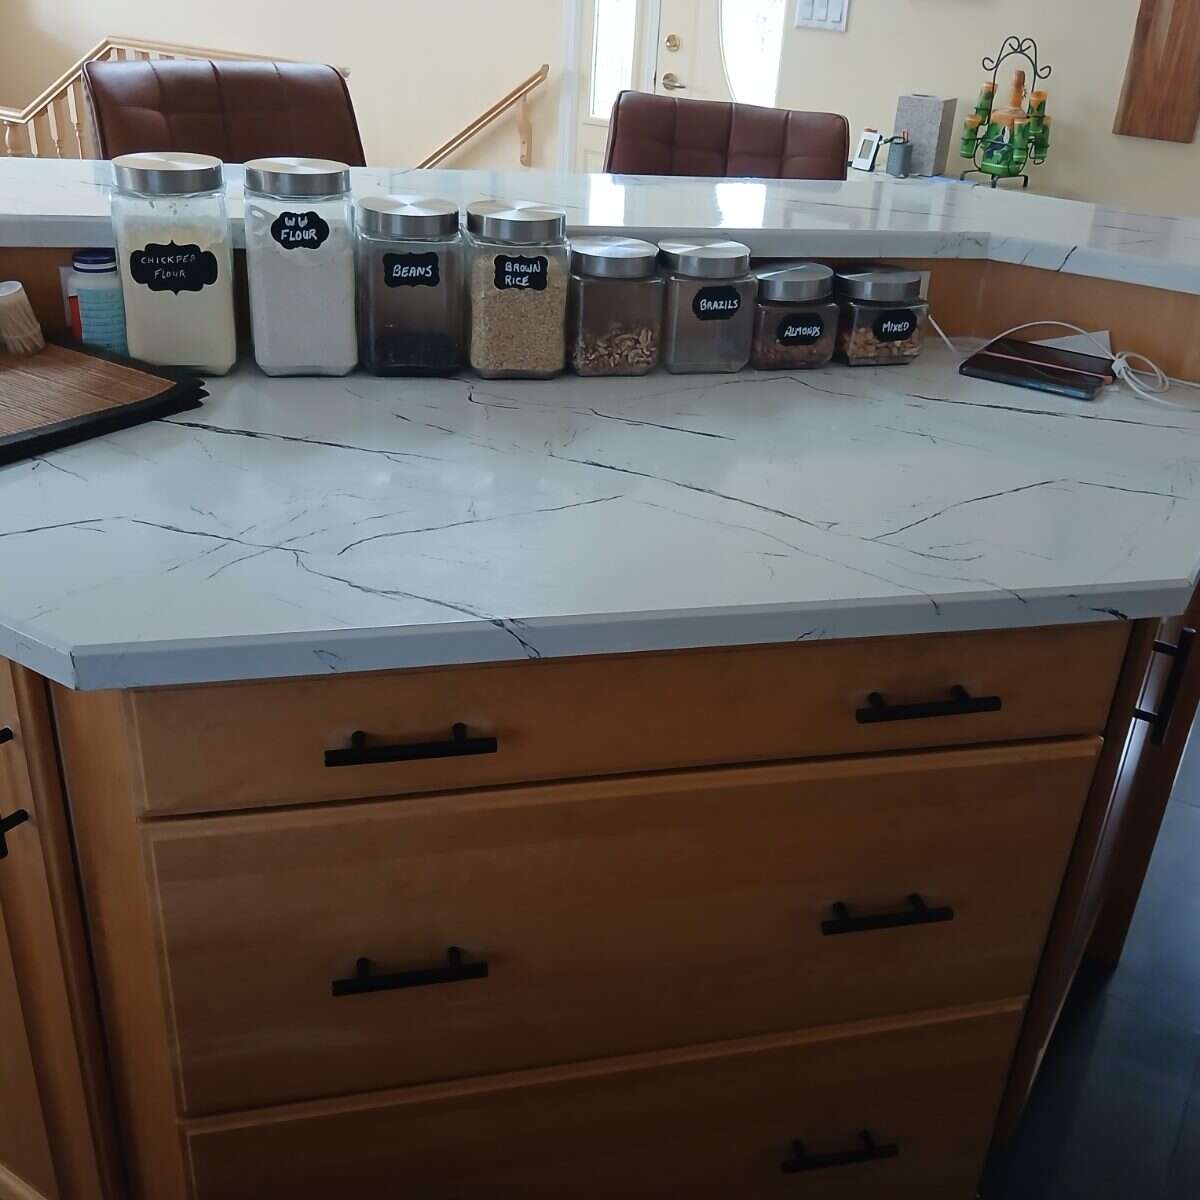
Kitchen
Main Level
3.05m x 3.66m
(10'0" x 12'0")
Bedroom - Primary
Main Level
5.49m x 3.66m
(18'0" x 12'0")
4pc Ensuite Bath
Main Level
3.35m x 2.44m
(11'0" x 8'0")
Family Room
Basement
3.05m x 4.27m
(10'0" x 14'0")
Kitchenette
Basement
3.05m x 3.05m
(10'0" x 10'0")
3pc Bathroom
Basement
2.74m x 1.37m
(9'0" x 4'6")
Bedroom
Basement
3.20m x 2.90m
(10'6" x 9'6")
Bedroom
Basement
4.27m x 3.05m
(14'0" x 10'0")
Hobby Room
Basement
3.20m x 2.44m
(10'6" x 8'0")
| Room | Level | Dimensions |
|---|---|---|
| Living Room | Main Level | 6.10m x 5.49m (20'0" x 18'0") |
| Dining Room | Main Level | 3.05m x 5.49m (10'0" x 18'0") |
| Kitchen | Main Level | 3.05m x 3.66m (10'0" x 12'0") |
| Bedroom - Primary | Main Level | 5.49m x 3.66m (18'0" x 12'0") |
| 4pc Ensuite Bath | Main Level | 3.35m x 2.44m (11'0" x 8'0") |
| Family Room | Basement | 3.05m x 4.27m (10'0" x 14'0") |
| Kitchenette | Basement | 3.05m x 3.05m (10'0" x 10'0") |
| 3pc Bathroom | Basement | 2.74m x 1.37m (9'0" x 4'6") |
| Bedroom | Basement | 3.20m x 2.90m (10'6" x 9'6") |
| Bedroom | Basement | 4.27m x 3.05m (14'0" x 10'0") |
| Hobby Room | Basement | 3.20m x 2.44m (10'6" x 8'0") |
Photo gallery
Browse more photos of the property.
Mortgage calculator
Estimate your payment.
Customize the listing price, down payment, interest rate, and amortization to estimate monthly payments by opening the full calculator below.
Estimated Payment
$0
per month
Neighbourhood
Open in Google Maps