REALTOR.ca exposure
MLS® System listing available
Property overview











Description
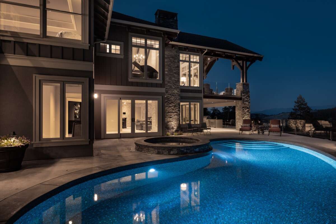
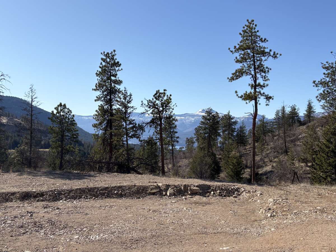
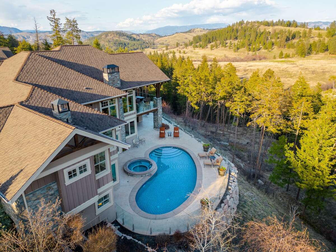
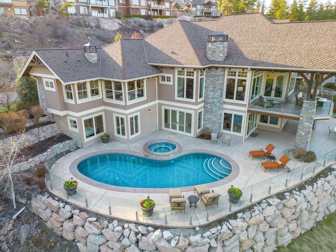
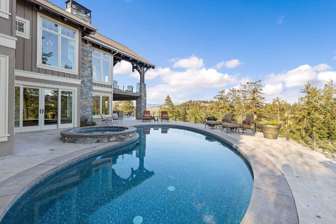
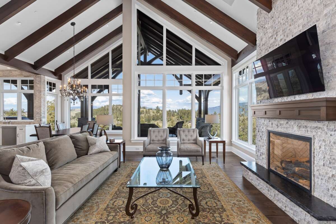
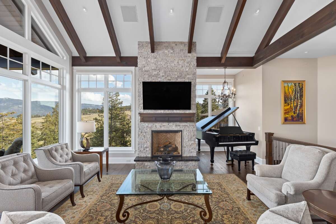
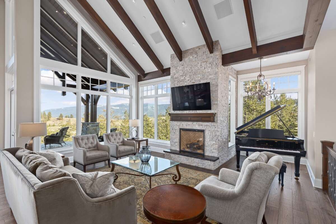
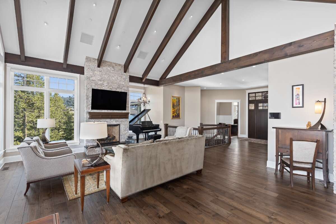
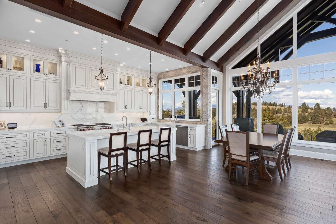
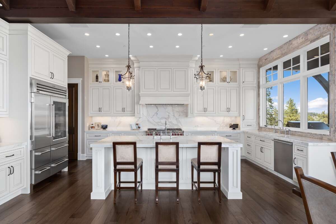
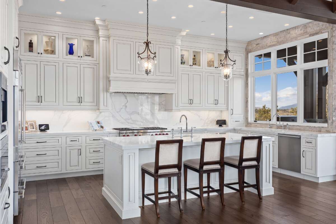
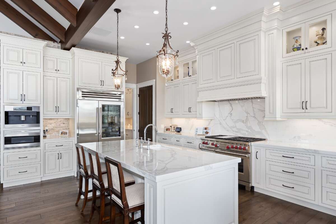
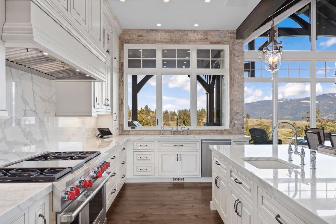
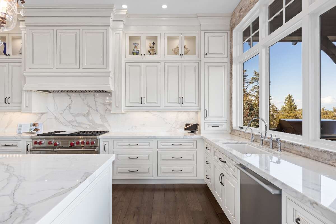
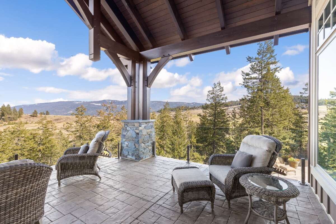
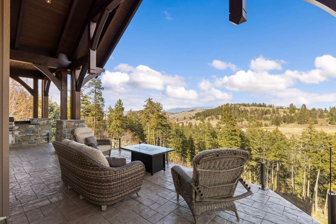
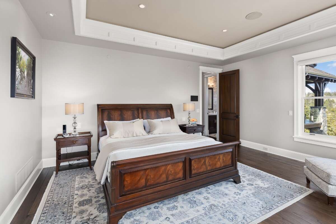
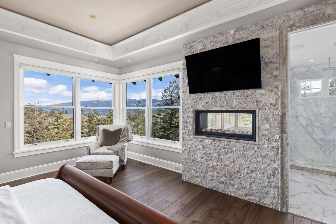
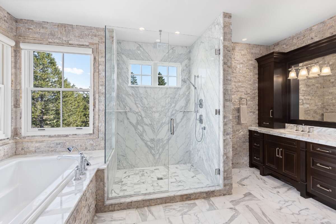
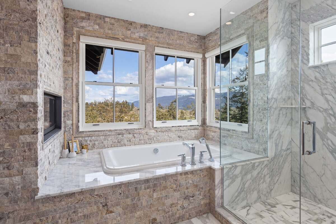
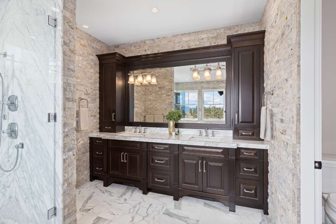
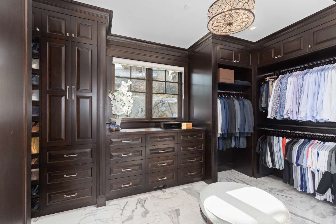
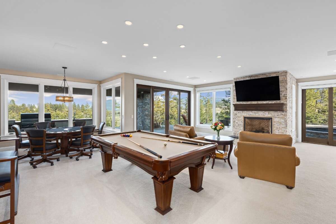
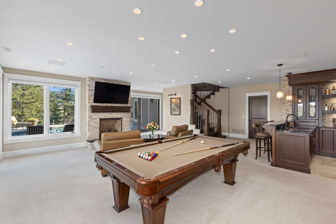
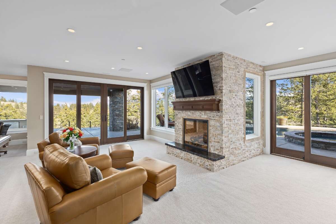
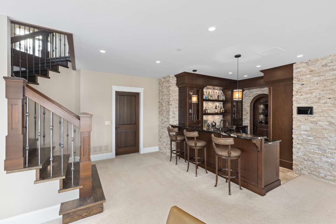
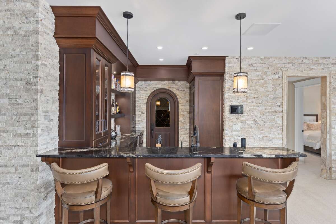
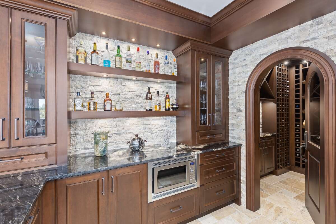
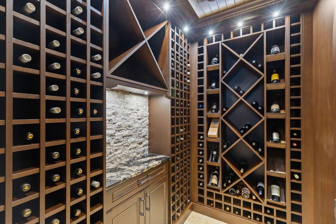
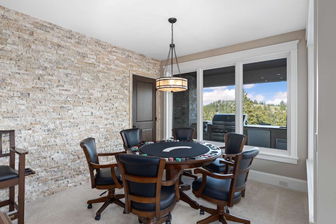
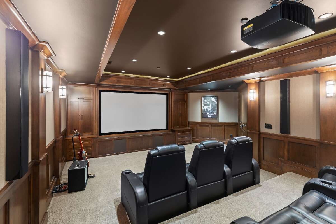
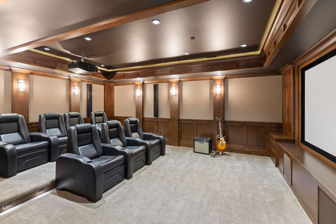
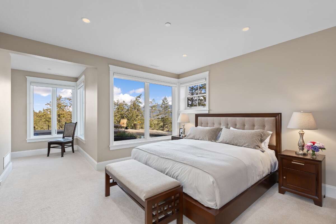
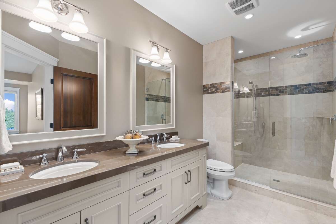
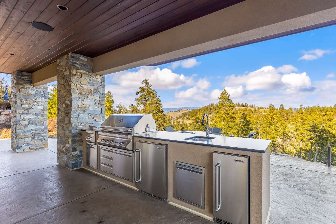
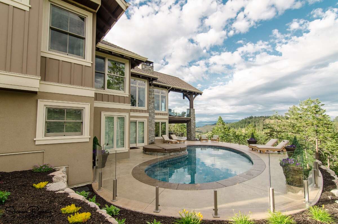
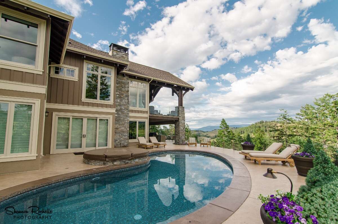
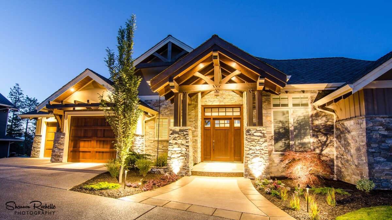
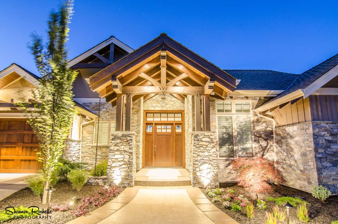
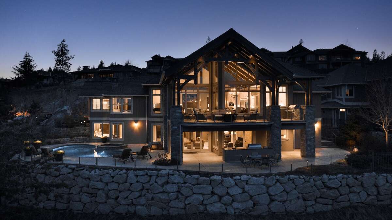
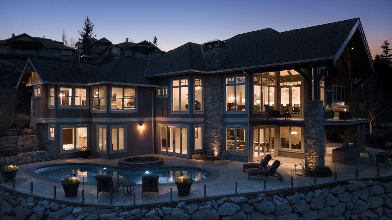
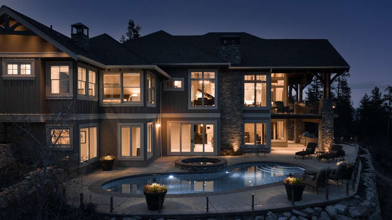
This exquisite custom built home is situated on a large estate lot at the end of a quiet cul-de-sac within Predator Ridge Golf Resort. Featuring undisturbed expansive mountain and golf course views and breathtaking sunrises, this home is defined by meticulous details throughout including: calacatta marble, split-face travertine accent walls, large fir timbers, hickory hardwood floors and expansive floor to ceiling windows. A magnificent chef-inspired kitchen with Miele/Wolf/Sub-Zero appliances leads to a large vaulted ceiling sun-filled great room, accompanied by a niche grand piano room. The serene master bedroom features a see-through fireplace, ensuite with marble slab shower and stone walls along with a custom walnut walk-in closet. The large outdoor upper deck features beautiful undisturbed vistas and generous sitting areas along with an outdoor kitchen. The lower walk-out level is perfect for entertaining, complete with a large recreation/games room, wet bar, wine cellar and ultra high-end home theatre room. The outdoor terrace features a complete outdoor kitchen and expansive custom porcelain-tiled pool and hot tub. Complete with a heated 3 car garage and beautiful exterior water feature adds tranquility to the experience. Enjoy everything Predator Ridge has to offer, including 2 championship golf courses, full fitness facilities, restaurant, biking/hiking trails and tennis/pickleball courts.
Overview
Features
Area
Baths
Room dimensions
| Room | Level | Dimensions |
|---|---|---|
| Living Room | Main Level | 6.81m x 6.25m (22'4" x 20'6") |
| Dining Room | Main Level | 3.96m x 4.11m (13'0" x 13'6") |
| Kitchen | Main Level | 4.47m x 6.40m (14'8" x 21'0") |
| Den | Main Level | 3.61m x 4.42m (11'10" x 14'6") |
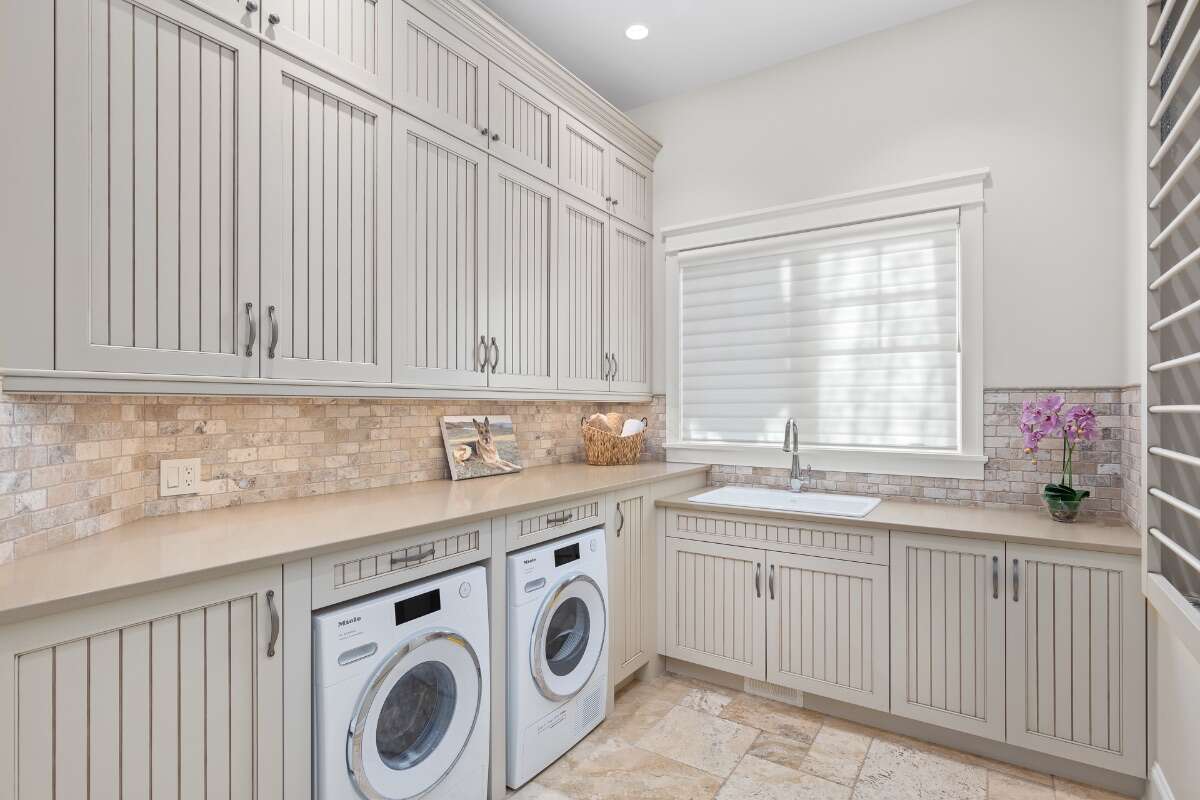
| Laundry Room | Main Level | 2.72m x 3.15m (8'11" x 10'4") |
| Bedroom - Primary | Main Level | 4.47m x 5.28m (14'8" x 17'4") |
| Walk-in Closet | Main Level | 4.88m x 3.05m (16'0" x 10'0") |
| Garage - Attached | Main Level | 3.76m x 11.58m (12'4" x 38'0") |
| Garage - Attached | Main Level | 3.81m x 6.40m (12'6" x 21'0") |
| Recreation/Games Room | Basement | 7.42m x 6.15m (24'4" x 20'2") |
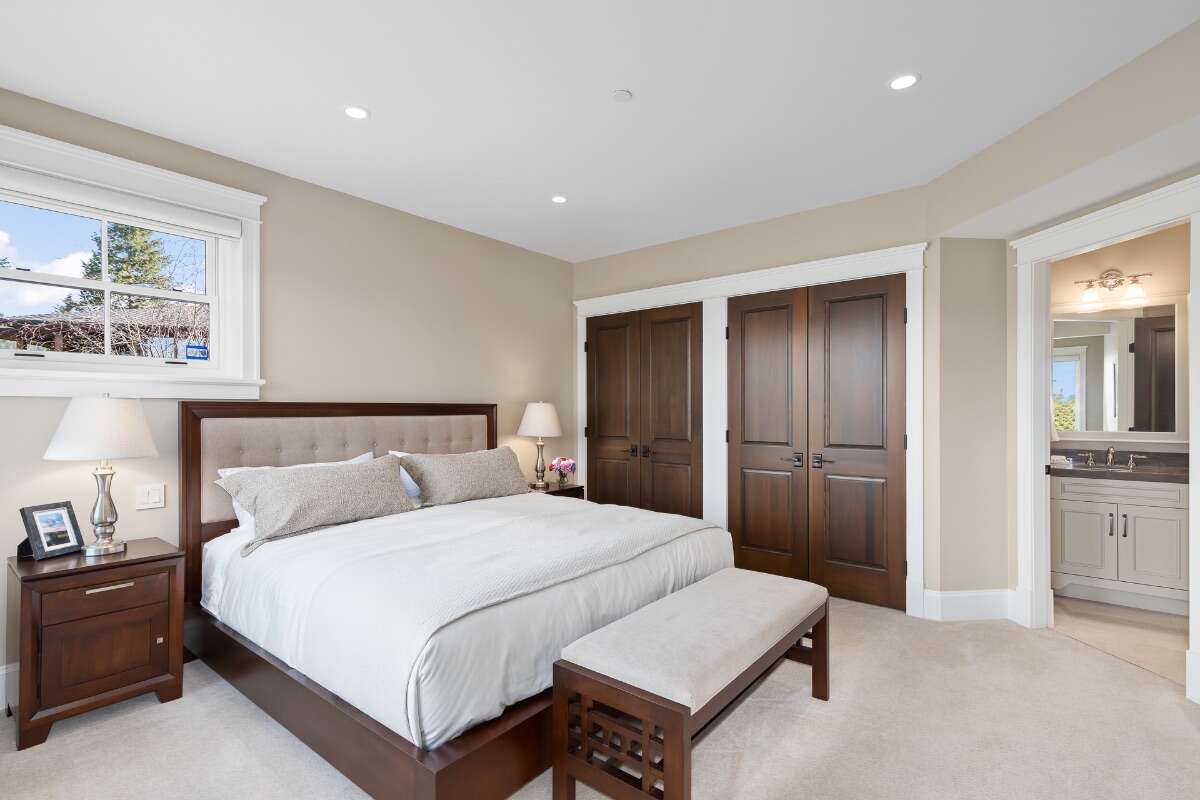
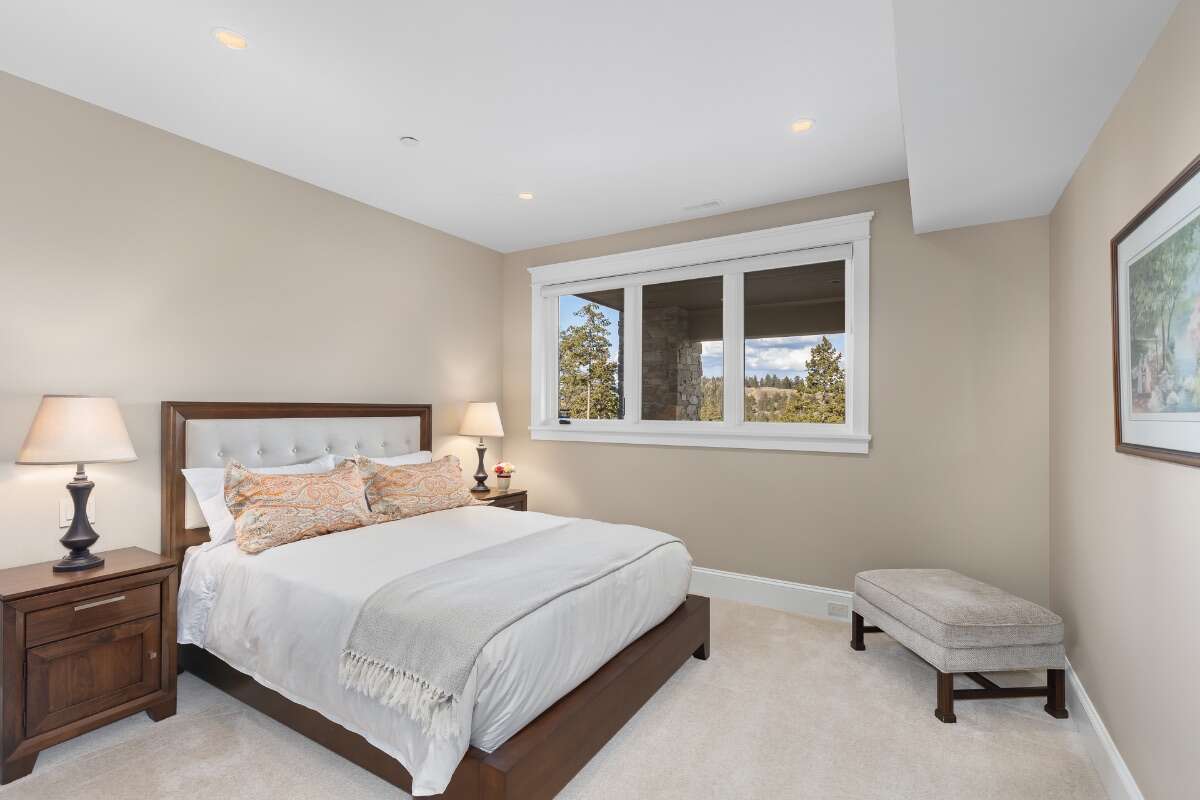
| Bedroom | Basement | 4.32m x 4.04m (14'2" x 13'3") |
| Bedroom | Basement | 3.66m x 3.66m (12'0" x 12'0") |
| Media/Theatre Room | Basement | 6.40m x 4.57m (21'0" x 15'0") |
| Mechanical Room | Basement | 2.77m x 2.64m (9'1" x 8'8") |
| Storage | Basement | 3.61m x 7.67m (11'10" x 25'2") |
| Wine Cellar | Basement | 2.44m x 1.83m (8'0" x 6'0") |
Photo gallery
Mortgage calculator
Customize the listing price, down payment, interest rate, and amortization to estimate monthly payments by opening the full calculator below.
Estimated Payment
per month
Neighbourhood
Open in Google Maps