REALTOR.ca exposure
MLS® System listing available
Property overview











Description
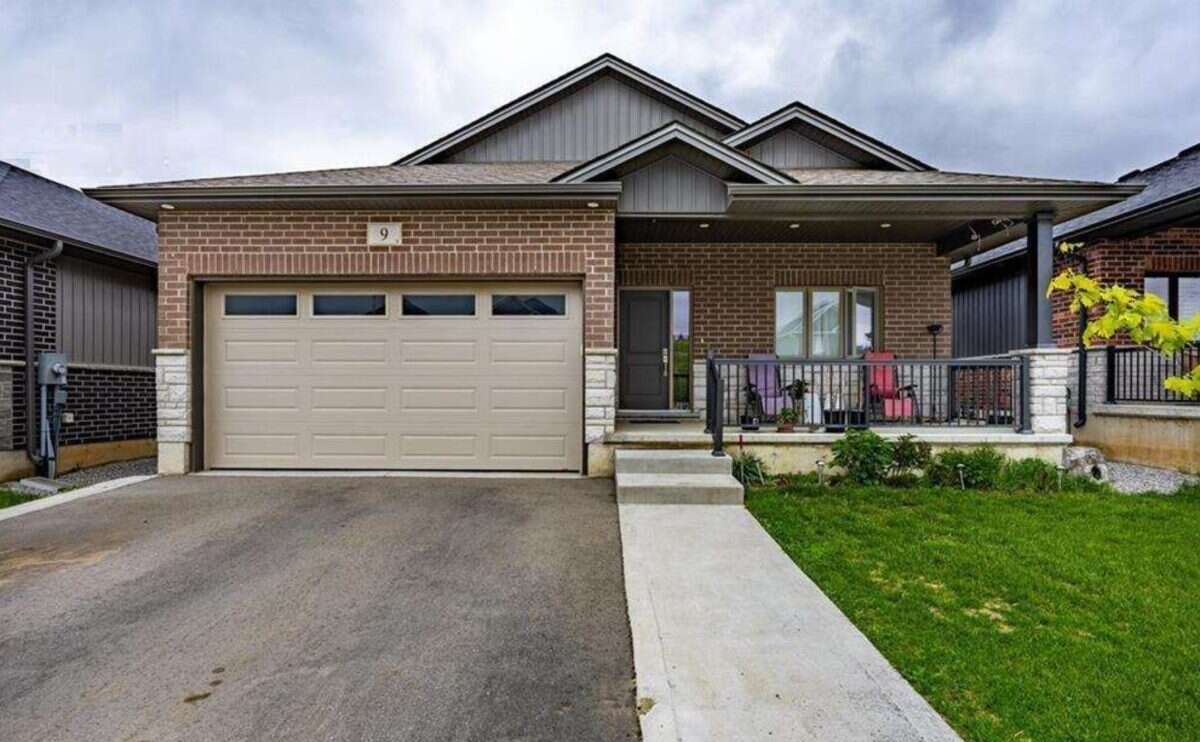
Welcome to this stunning, fully finished bungalow offering a perfect blend of modern luxury, multi-generational flexibility, and premium construction in the highly sought-after Waterford Villages community. Boasting 2,700 square feet of total finished living space (1,435 sq ft above grade and 1,265 sq ft below grade), this home pairs an expansive 5-bedroom, 3-bathroom layout with top-tier finishes. Enjoy a peaceful small-town lifestyle while staying perfectly connected, located just 25 minutes to the 403 / QEW corridor.
Key Property Features
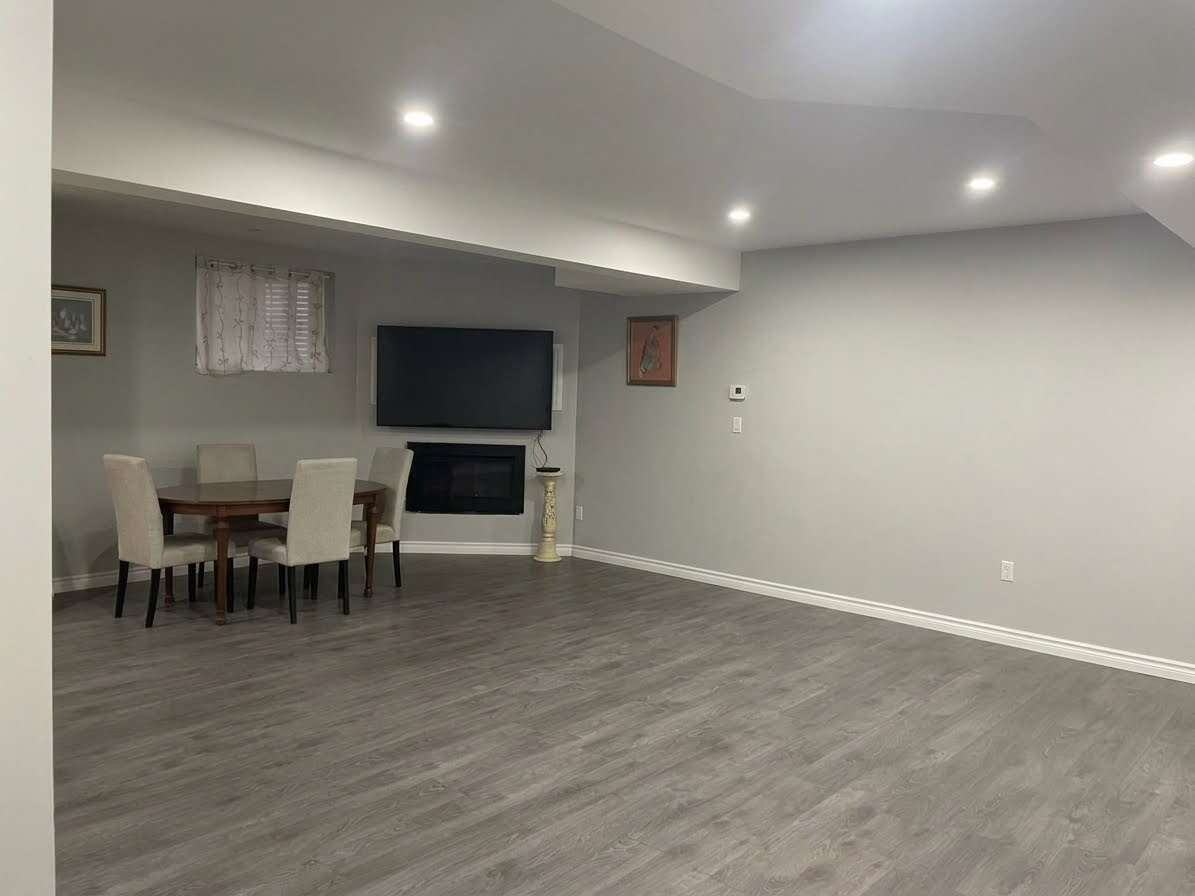
Cozy Lower Level Family Room: The fully finished lower level features a spectacular gas fireplace in the family room, creating a warm and inviting atmosphere for relaxation or movie nights.
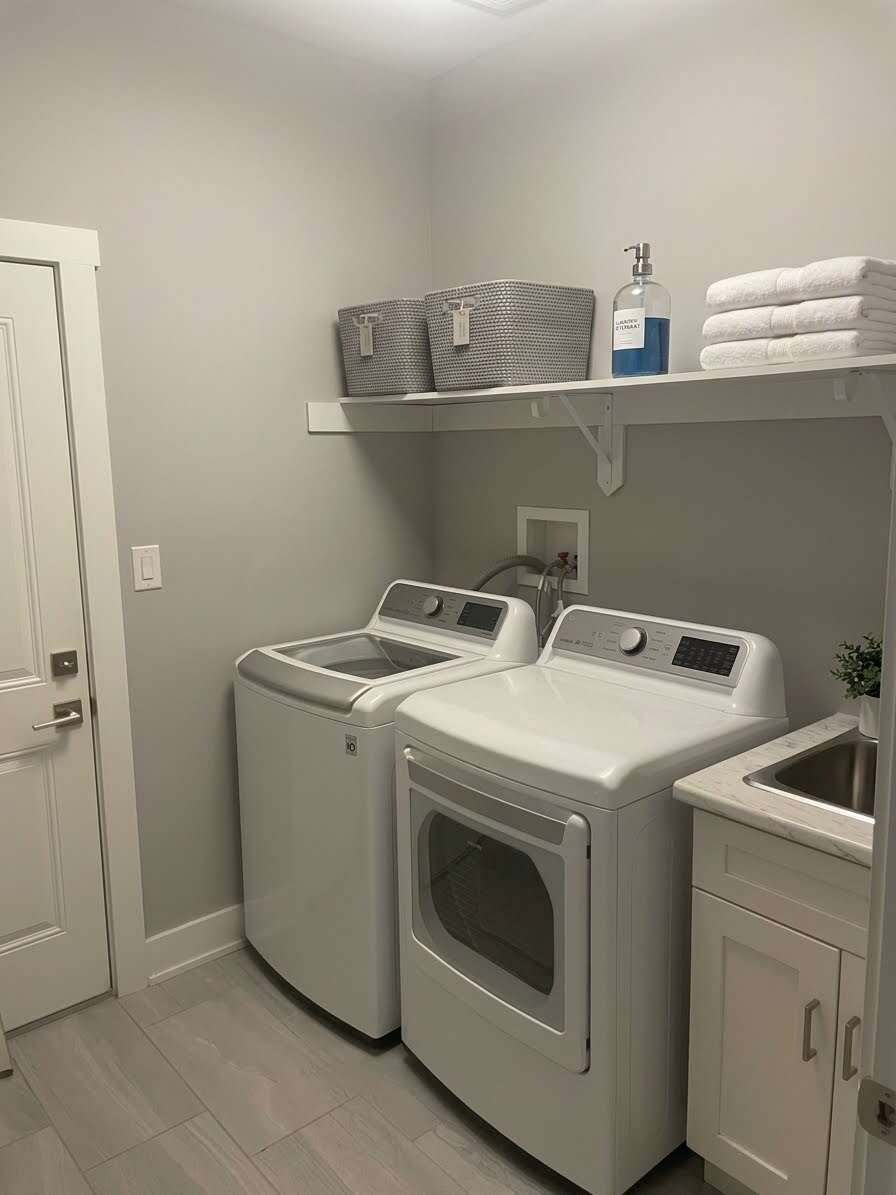
Smart Home Connectivity: Enjoy ultimate convenience with all main floor appliances being Wi-Fi ready, allowing you to monitor and manage your kitchen and laundry remotely from anywhere using your smartphone.
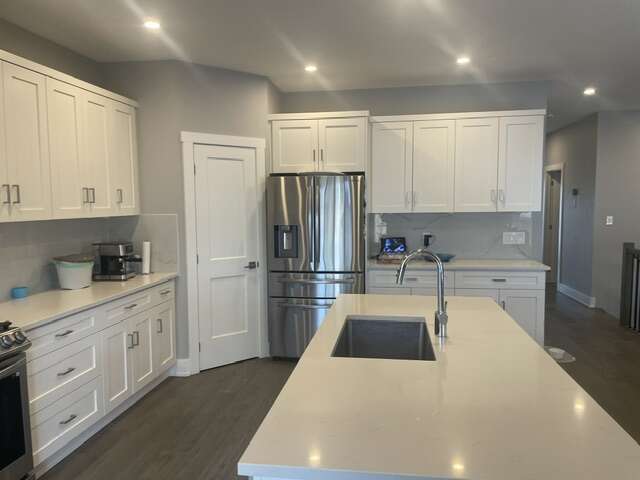
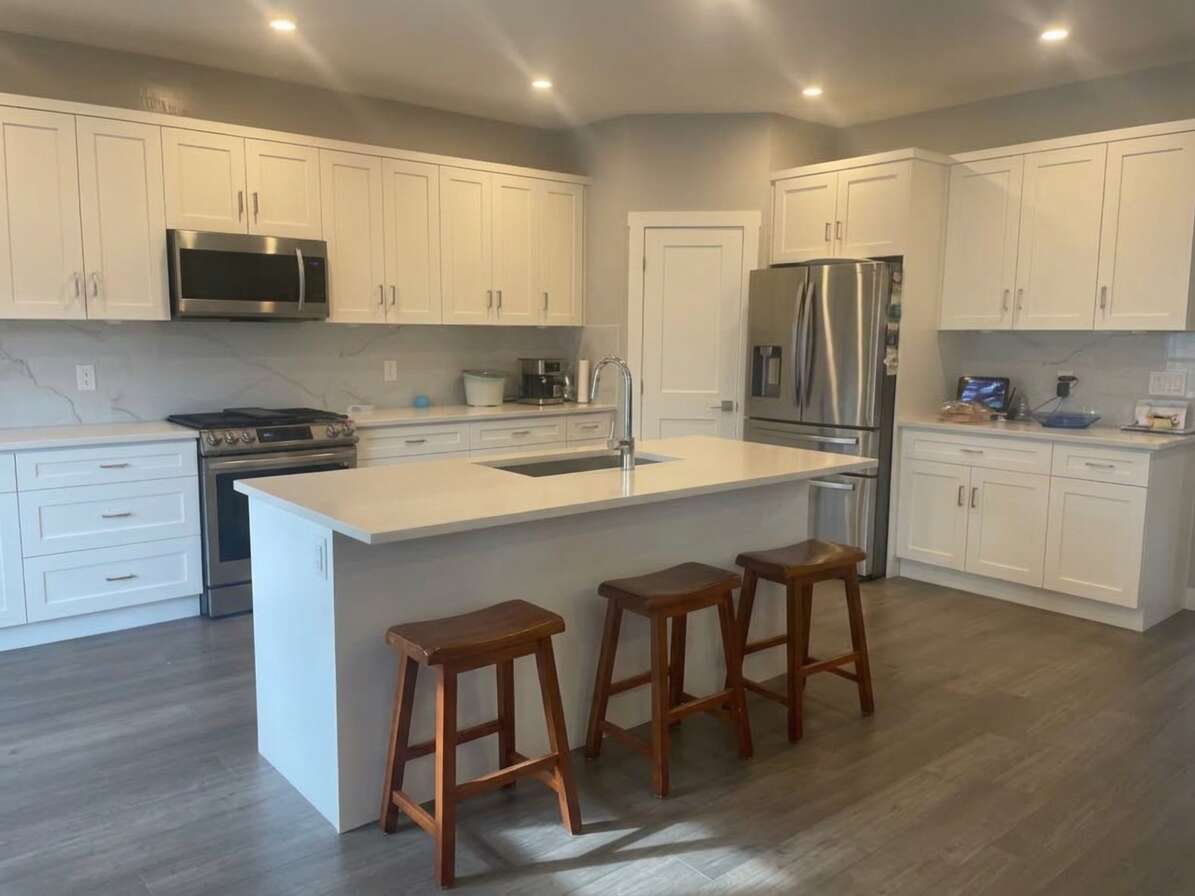
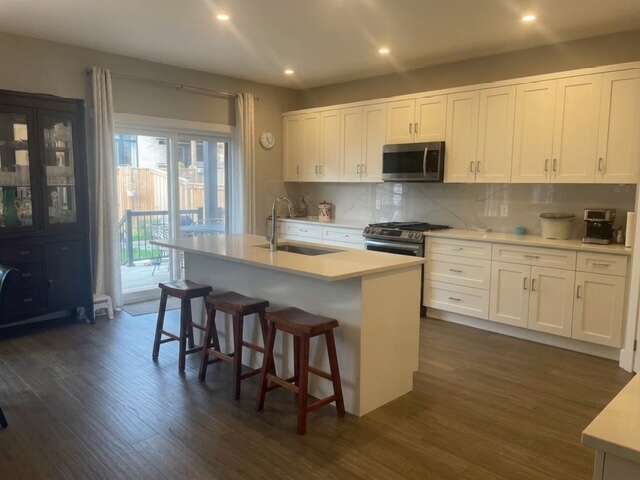
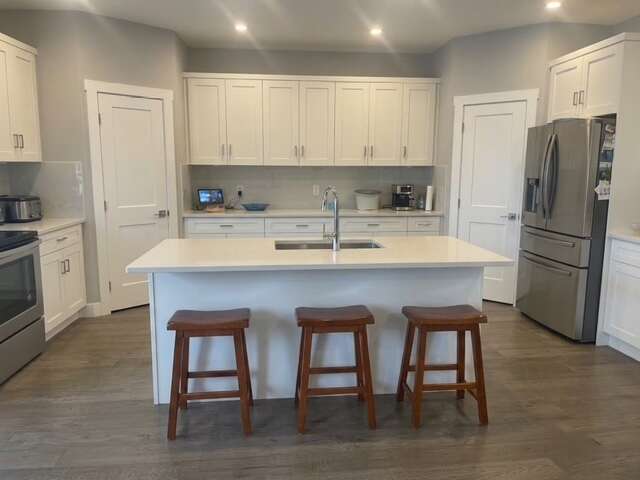
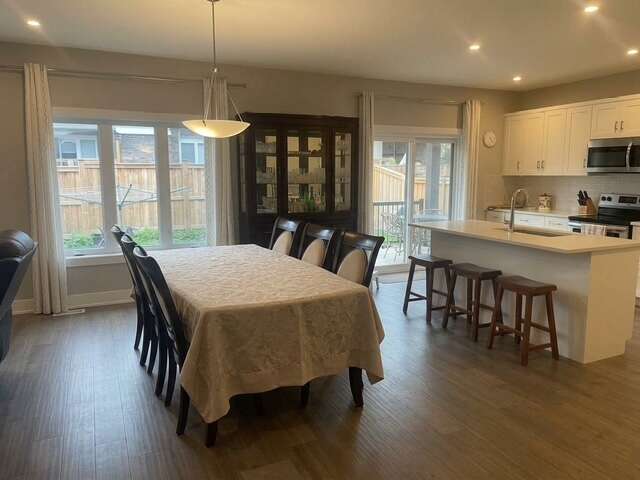
Dream Designer Kitchen: A true masterpiece featuring elegant quartz countertops, an abundance of extra white shaker cabinetry for maximum storage, a generous walk-in pantry, and a comfortable center island for effortless entertaining.
Gourmet Smart Appliances: Equipped for high-end cooking with a premium gas stove and a state-of-the-art 4-door refrigerator featuring a highly convenient flexible middle drawer.
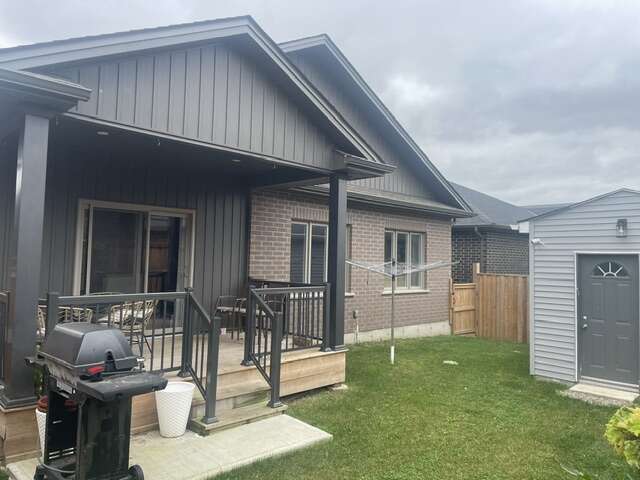
Pristine Exterior & Curb Appeal: Features a gorgeous asphalt driveway with concrete trim and a matching concrete walkway leading to the inviting front porch. The fully fenced yard includes a raised garden bed and a spectacular detached shed—fully insulated with concrete floors, drywall, and electricity(ideal for a workshop, studio, or hobby space).
Turn-Key Convenience & Security: Comes complete with a fully installed central vacuum unit with lines running throughout both the main and lower levels, alongside fully integrated security surveillance cameras.
Main Level Highlights
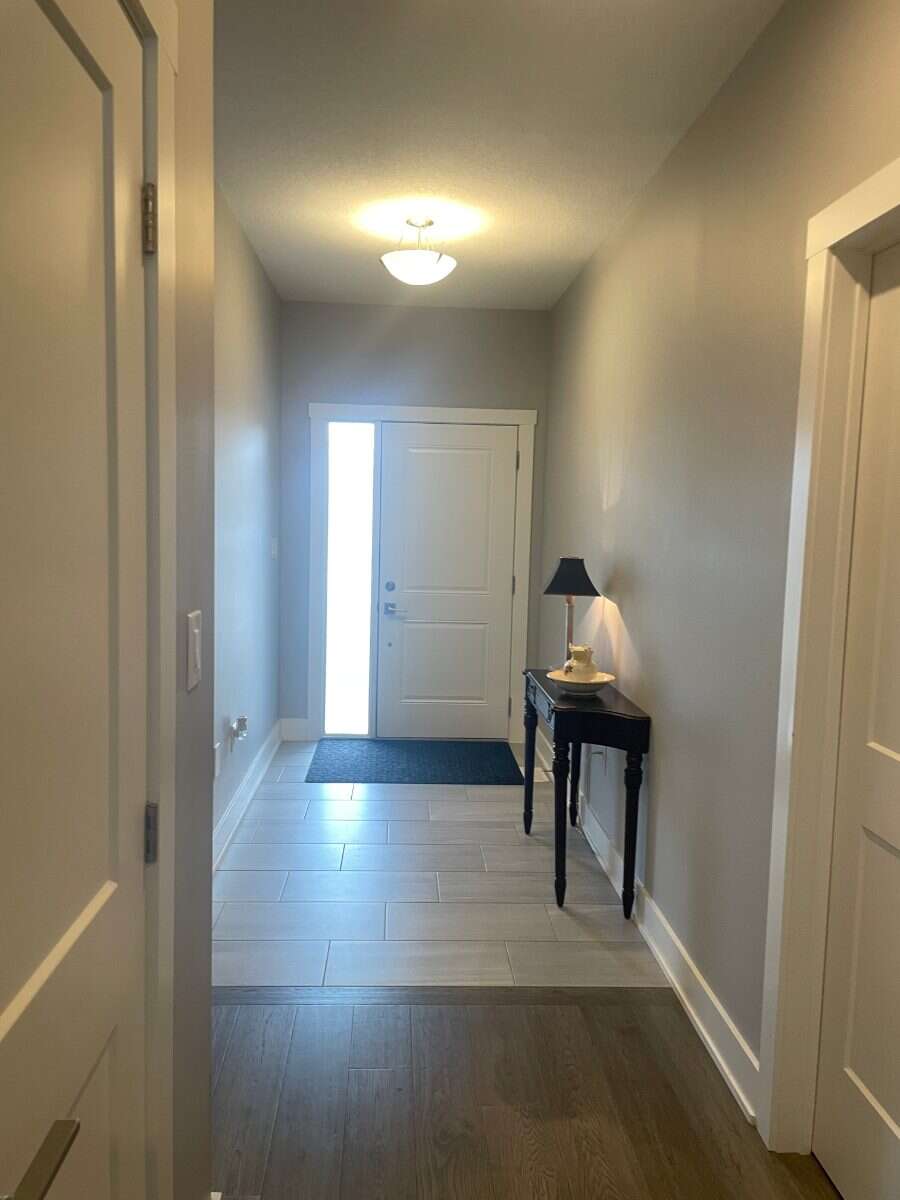
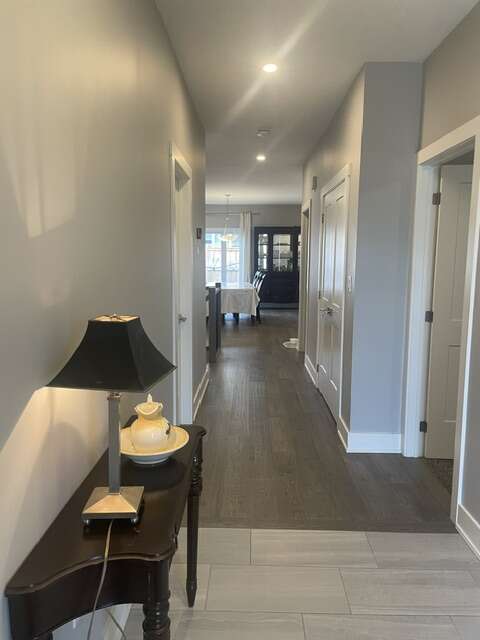
Step through the inviting foyer into a bright, airy, open-concept main floor characterized by wide-open living areas and thoughtful design.
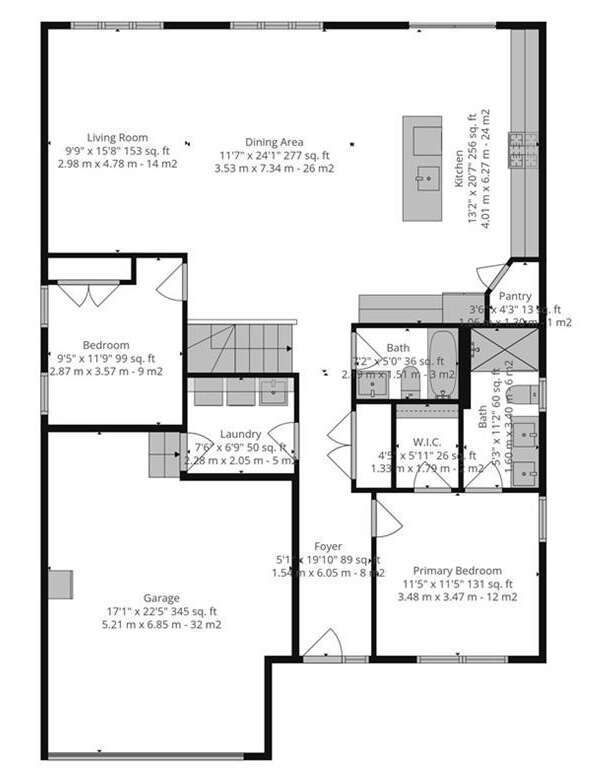
Heart of the Home: The massive 13'2" x 20'7" upscale kitchen seamlessly flows into a colossal 11'7" x 24'1" dining area, making it an entertainer's absolute dream.
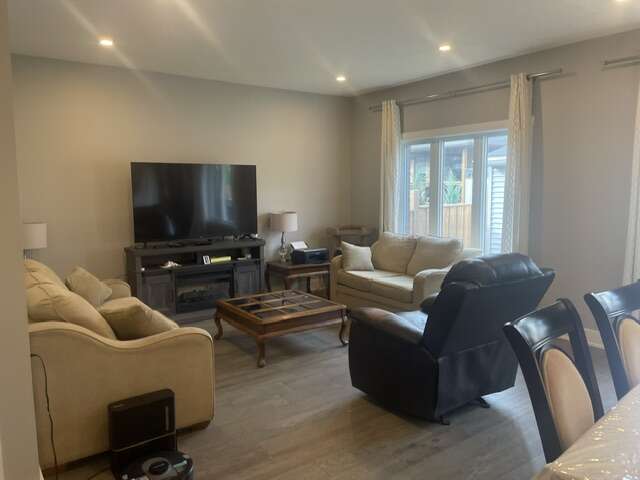
Bright Living Space: Relax in the spacious 9'9" x 15'8" living room situated right off the main entrance.
Primary Retreat: A quiet, private primary bedroom complete with a spacious walk-in closet and a luxurious 4-piece ensuite bath.
Main Floor Convenience: Includes an additional main floor bedroom, a secondary 4-piece bathroom, and a dedicated 7'6" x 6'9" laundry room right off the garage entrance for maximum daily convenience.
Lower Level Highlights (In-Law Suite Potential)
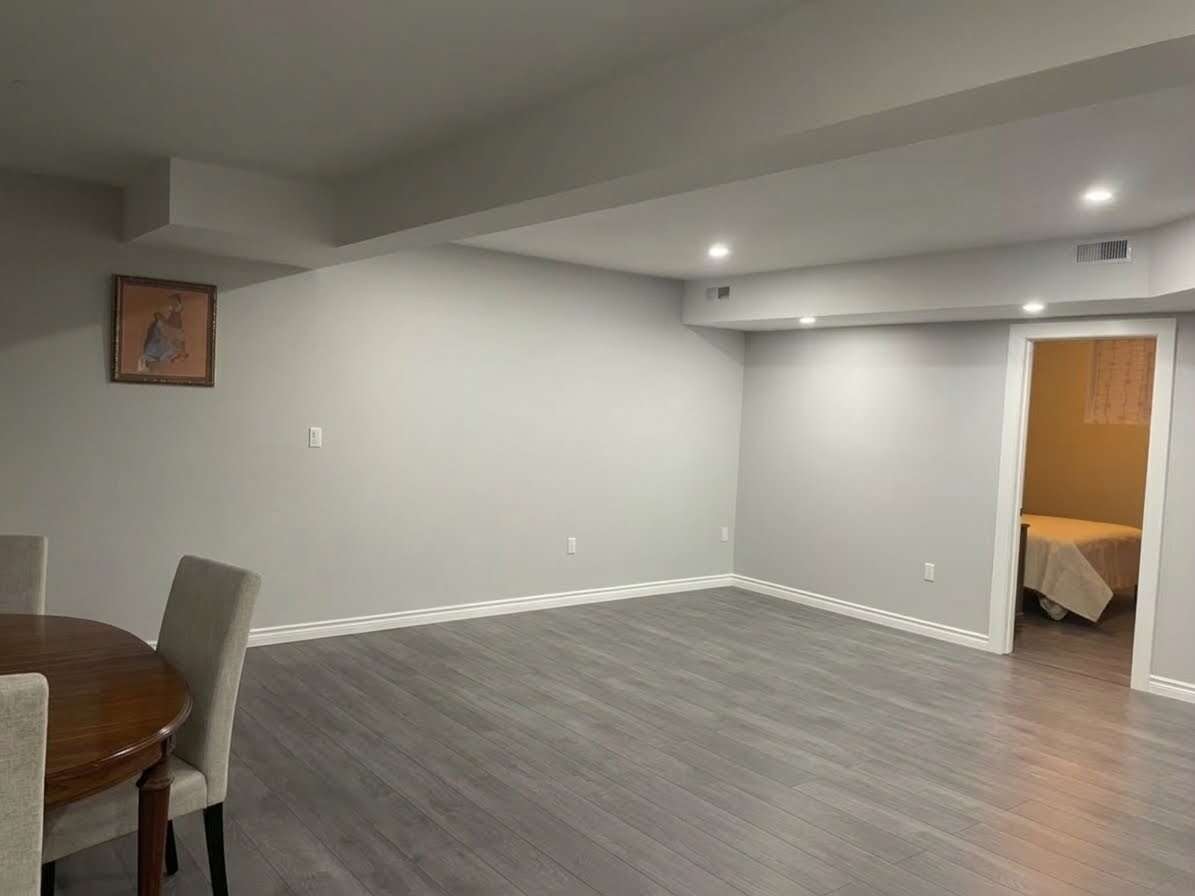
The fully finished basement serves as a massive extension of the home, completely optimized for independent living space, extended family, or long-term guests.
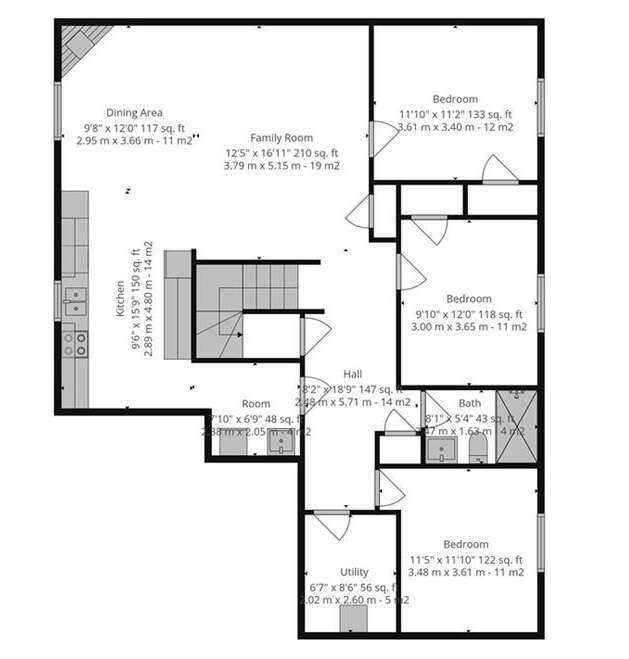
Expansive Living Area: The massive 12'5" x 16'11" family room anchored by the cozy gas fireplace.
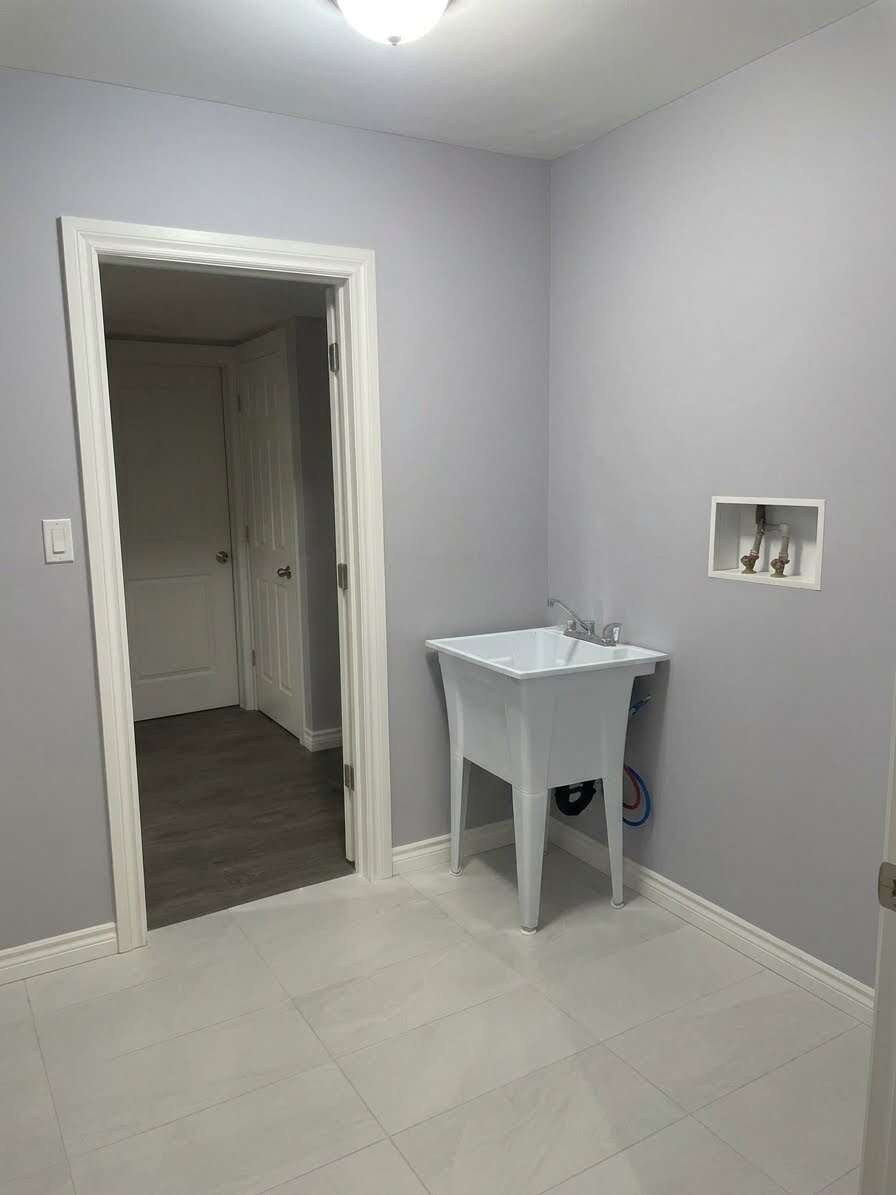
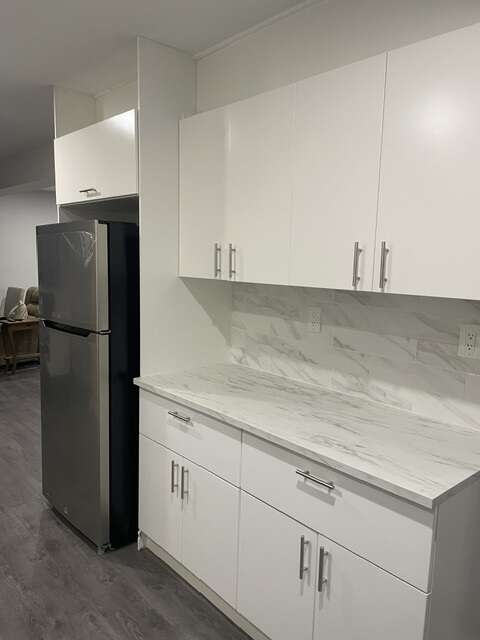
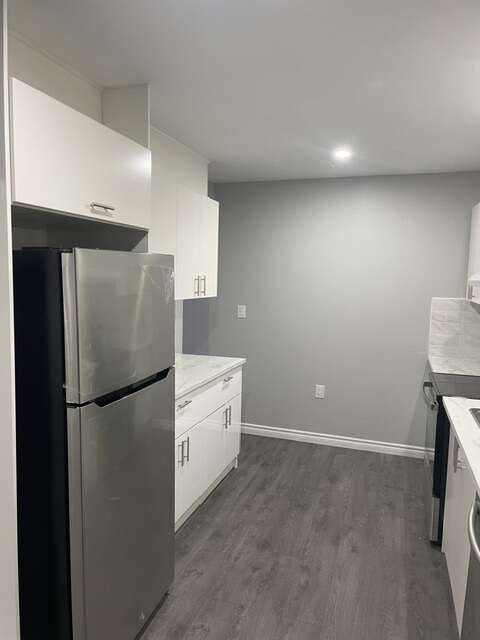
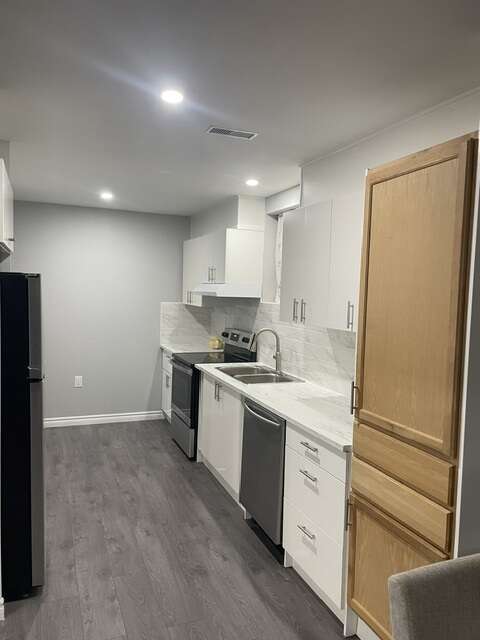
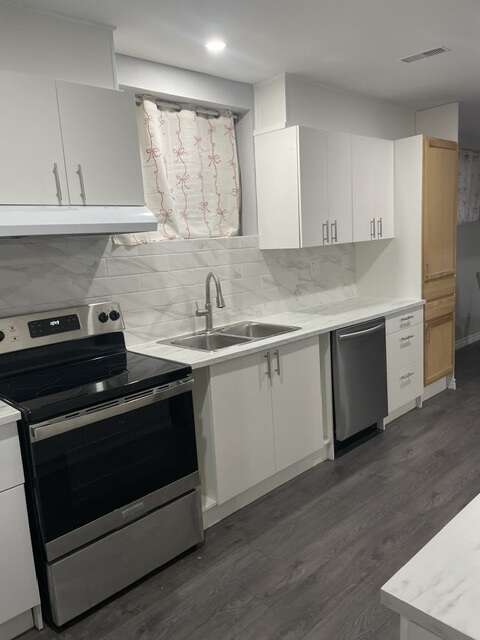
Full Second Kitchen: A secondary 9'6" x 15'9" kitchen (includes brand new fridge, stove and dishwasher) paired with a 9'8" x 12'0" dinette space, open concept family room with gas fireplace and a private laundry room with appliance ready hookup and wash basin.
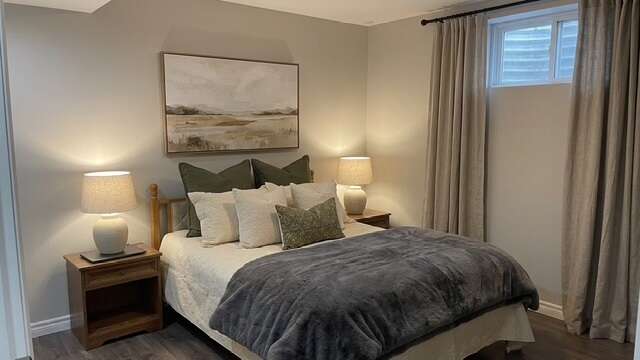
Three Additional Bedrooms: Three bright, well-sized bedrooms with large windows sharing a large 4-piece bathroom.
Location & Community Lifestyle
Nestled in a highly desirable neighborhood zoned R1-B within Waterford Villages, this home offers an incredible family-friendly lifestyle. Enjoy close proximity to local schools, shopping, and convenient school bus routes, all while being surrounded by the charm of Waterford's ponds & lakes, trails, and boutique downtown. Premium inclusions feature the central vacuum system, high-end smart refrigerator, gas stove, smart dishwasher, smart washer, smart dryer, security cameras, and all window covering hardwares
Overview
Features
Area
Baths
Room dimensions
| Room | Level | Dimensions |
|---|---|---|
| Bedroom - Primary | Main Level | 3.48m x 4.11m (11'5" x 13'6") |
| 4pc Ensuite Bath | Main Level | 3.40m x 1.73m (11'2" x 5'8") |
| Bedroom | Main Level | 2.90m x 3.58m (9'6" x 11'9") |
| 3pc Bathroom | Main Level | 2.18m x 1.57m (7'2" x 5'2") |
| Foyer | Main Level | 6.05m x 1.78m (19'10" x 5'10") |
| Laundry Room | Main Level | 2.29m x 2.06m (7'6" x 6'9") |
| Living Room | Main Level | 4.78m x 3.05m (15'8" x 10'0") |
| Dining Room | Main Level | 7.34m x 3.53m (24'1" x 11'7") |
| Kitchen | Main Level | 6.27m x 4.01m (20'7" x 13'2") |
| Garage - Attached | Main Level | 6.83m x 5.21m (22'5" x 17'1") |
| 3pc Bathroom | Basement | 2.44m x 1.68m (8'0" x 5'6") |
| Bedroom | Basement | 3.61m x 3.40m (11'10" x 11'2") |
| Bedroom | Basement | 3.66m x 3.00m (12'0" x 9'10") |
| Office/Computer Room | Basement | 3.48m x 3.61m (11'5" x 11'10") |
| Living Room | Basement | 2.39m x 2.06m (7'10" x 6'9") |
| Kitchen | Basement | 4.80m x 2.90m (15'9" x 9'6") |
| Dinette | Basement | 3.66m x 3.05m (12'0" x 10'0") |
| Family Room | Basement | 5.16m x 3.78m (16'11" x 12'5") |
Photo gallery
Mortgage calculator
Customize the listing price, down payment, interest rate, and amortization to estimate monthly payments by opening the full calculator below.
Estimated Payment
per month
Neighbourhood
Open in Google Maps