Property overview

6
Bedrooms

5
Bathrooms

4,956
Square Feet

3.05 acres
Lot Size

2 Storeys

Built in
2012

$11,000
Annual Taxes

Air
Conditioning

Legal
Suite

Guest
Suite

Fireplace

Pool

Hot Tub
Description
About this property
Casa Serenita
Cannot be seen from the road
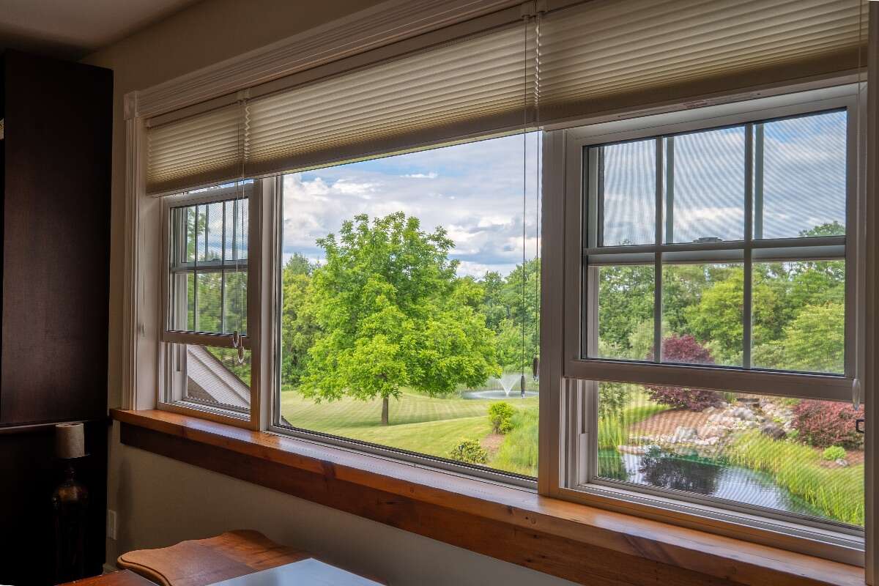
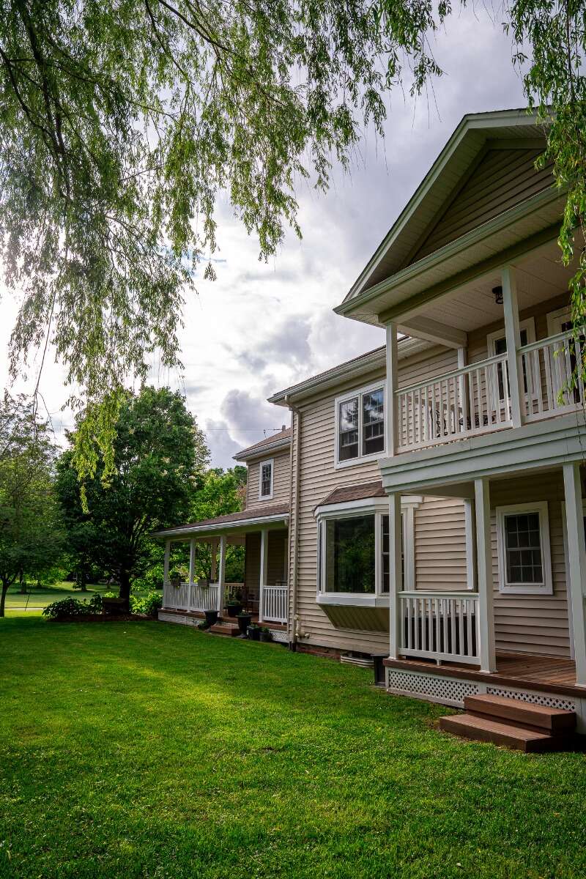
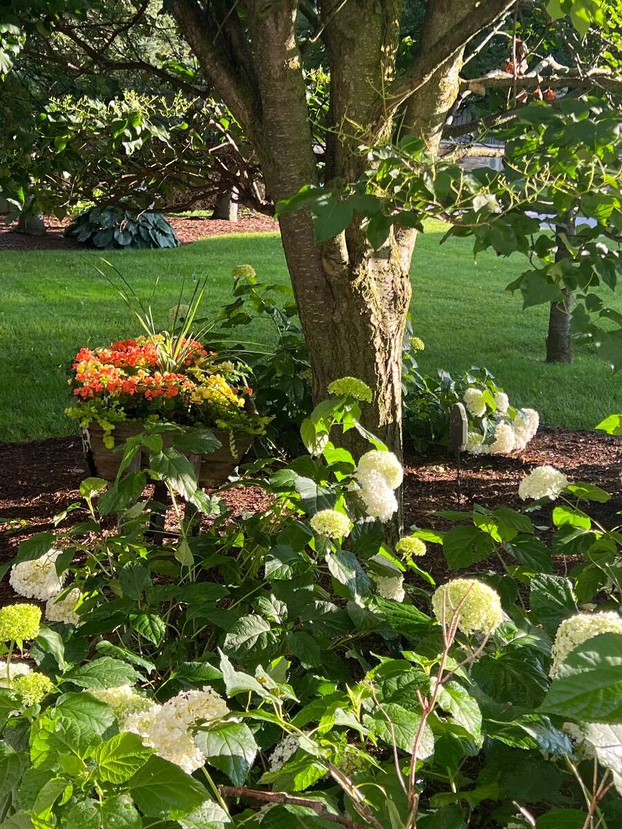
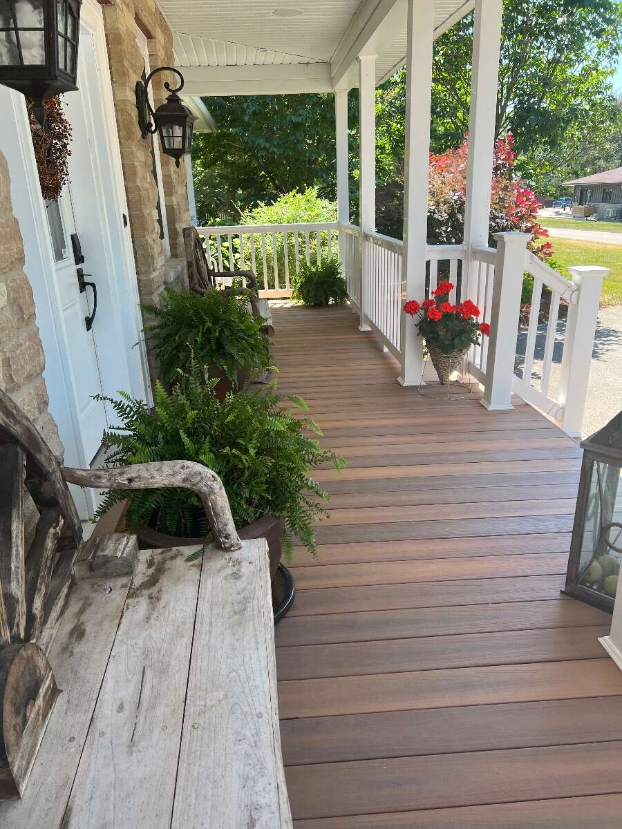
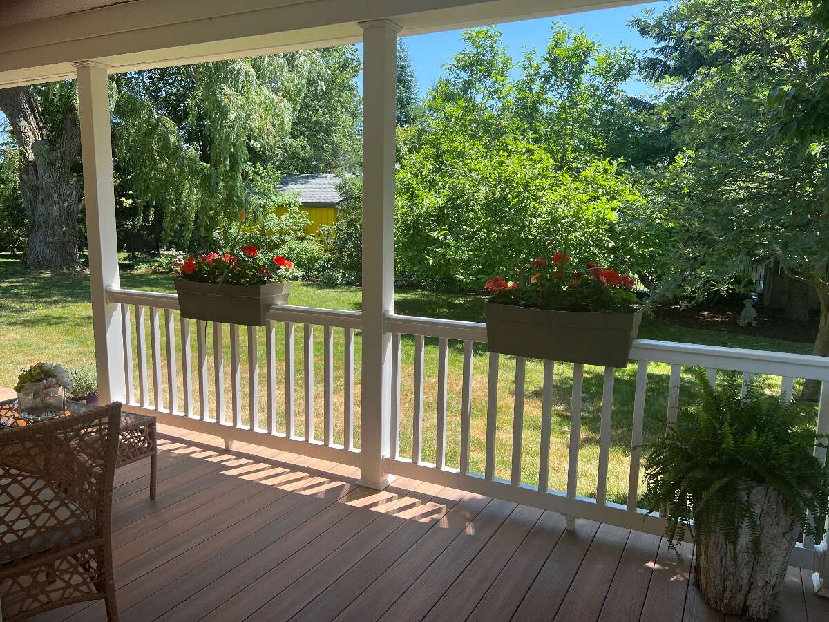
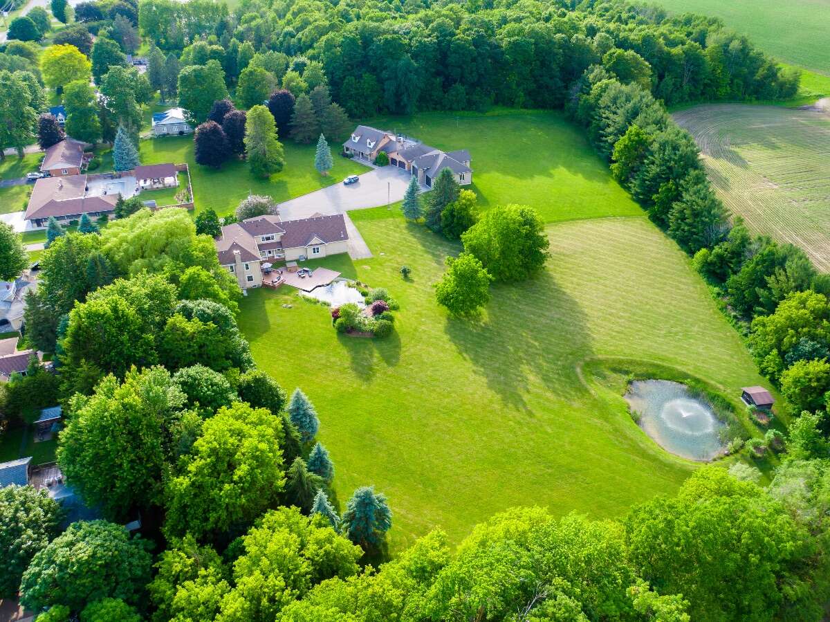
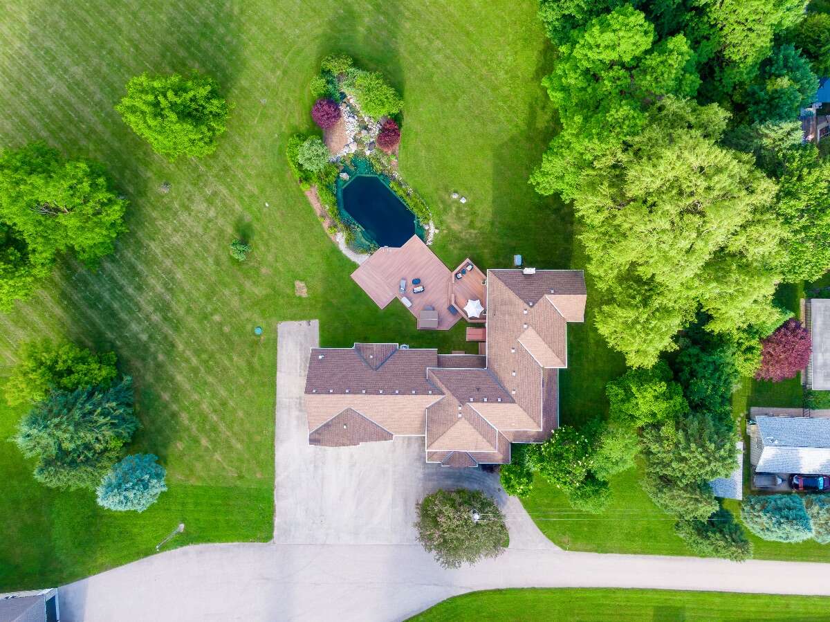
Just up the driveway to your right, serenity awaits you. Settled quietly beyond a long line of trees, nestled on 3.05 manicured acres with two ponds & five porches.
Fully Restored and standing strong since 1835.
This 4956 sq ft century home is full of enchantment & character. It has been custom restored with care and detail, preserving the natural characteristics of the home with all of it’s incredible history and stories.
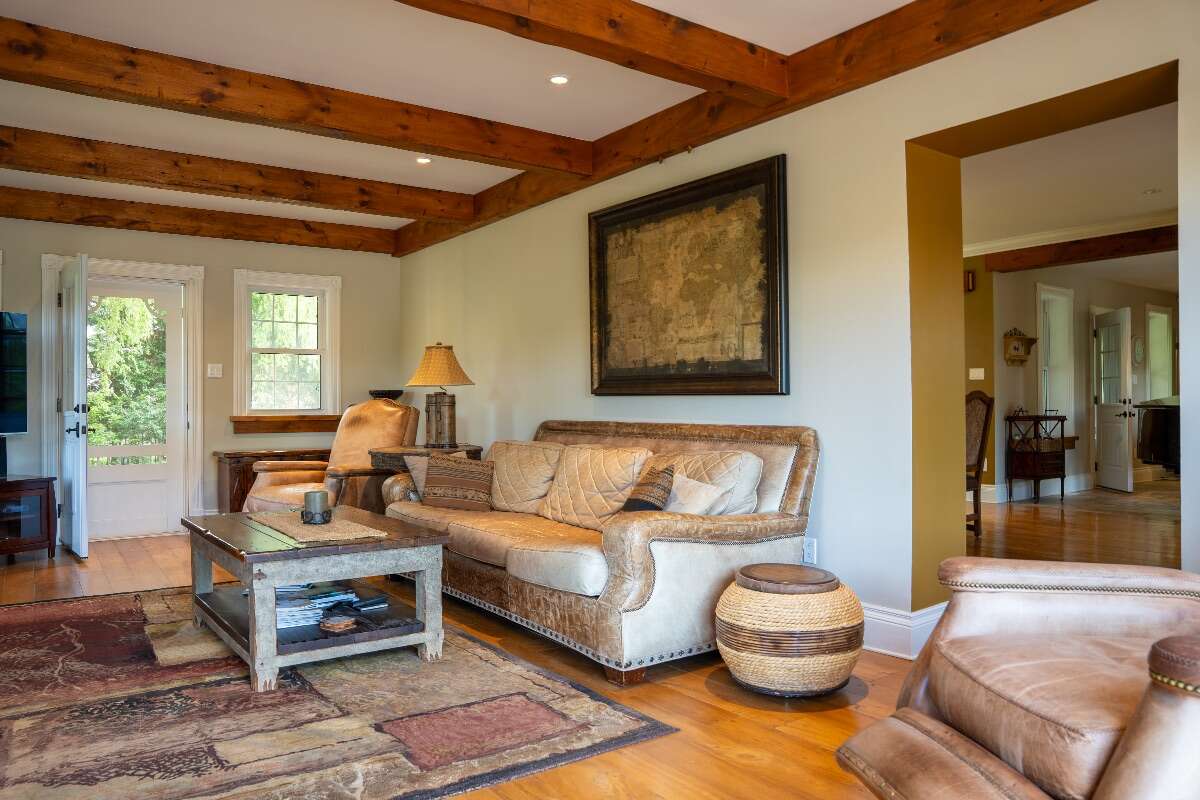
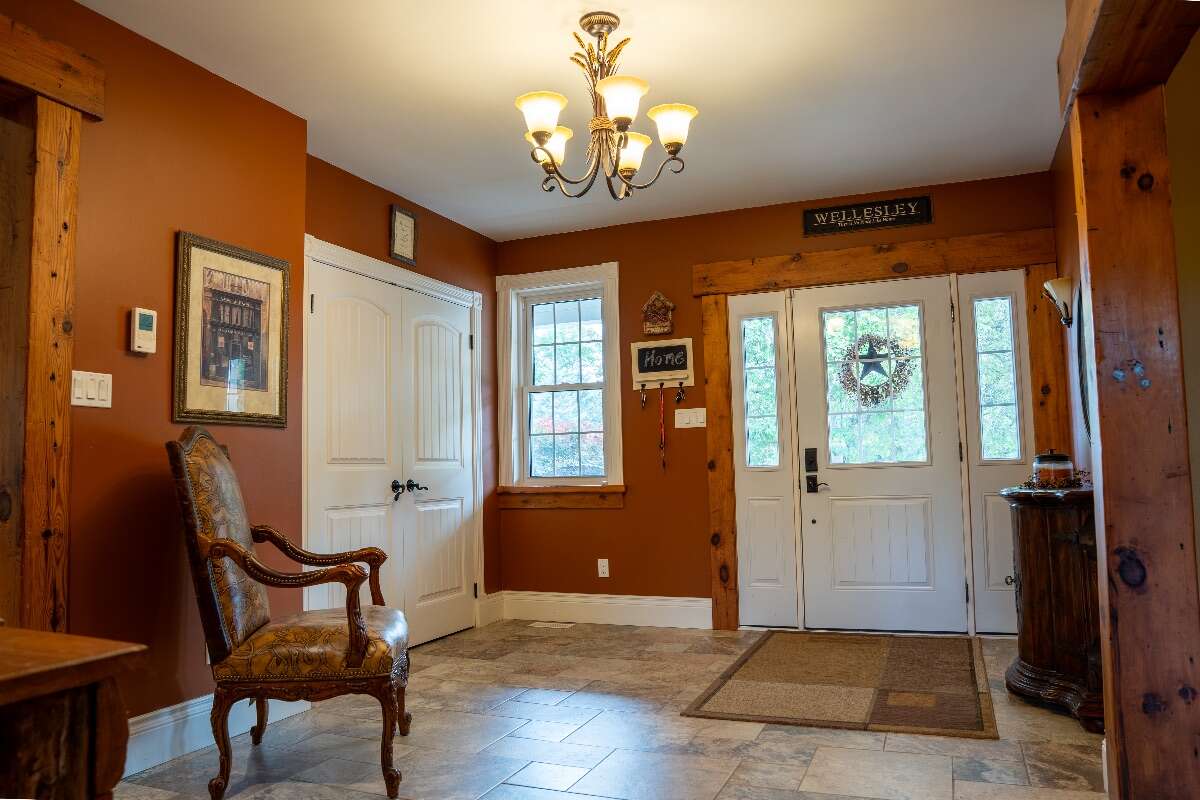
The welcoming floorpan spends it well. With multiple rooms generous enough to comfortably host and accommodate a large crowd and quiet enough for everyone to find their own private space to just “be” and sit in the peace & quiet alone. Regardless of your purpose, you can always look forward to the views from any room, any time of day or night.
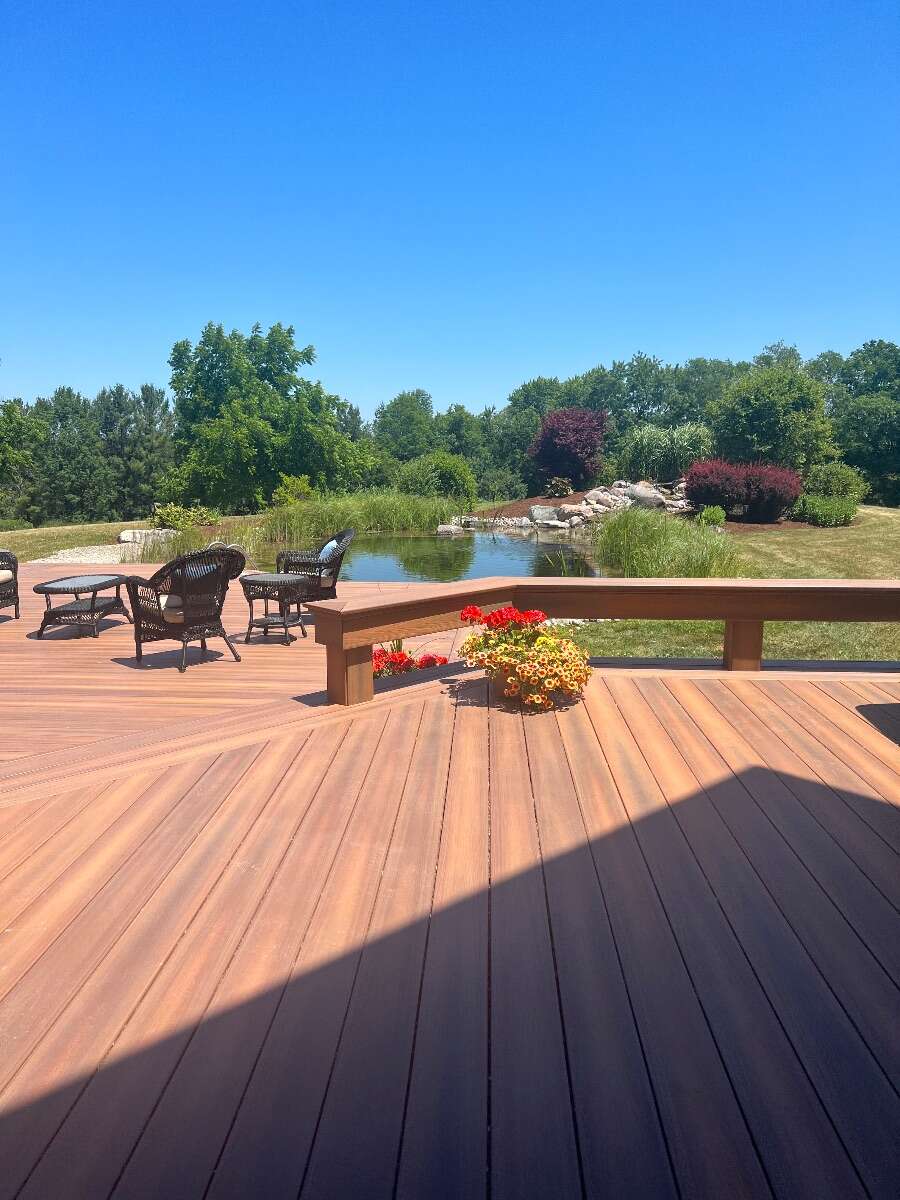
Two natural water features
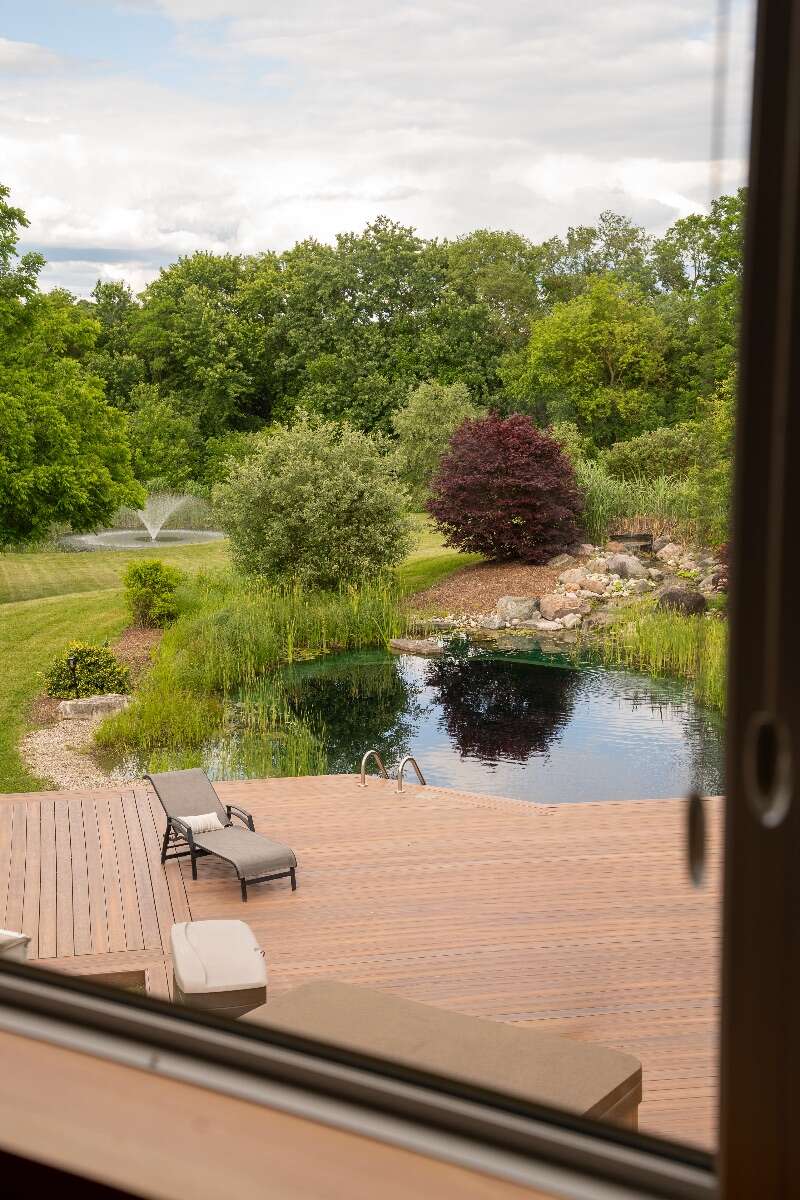
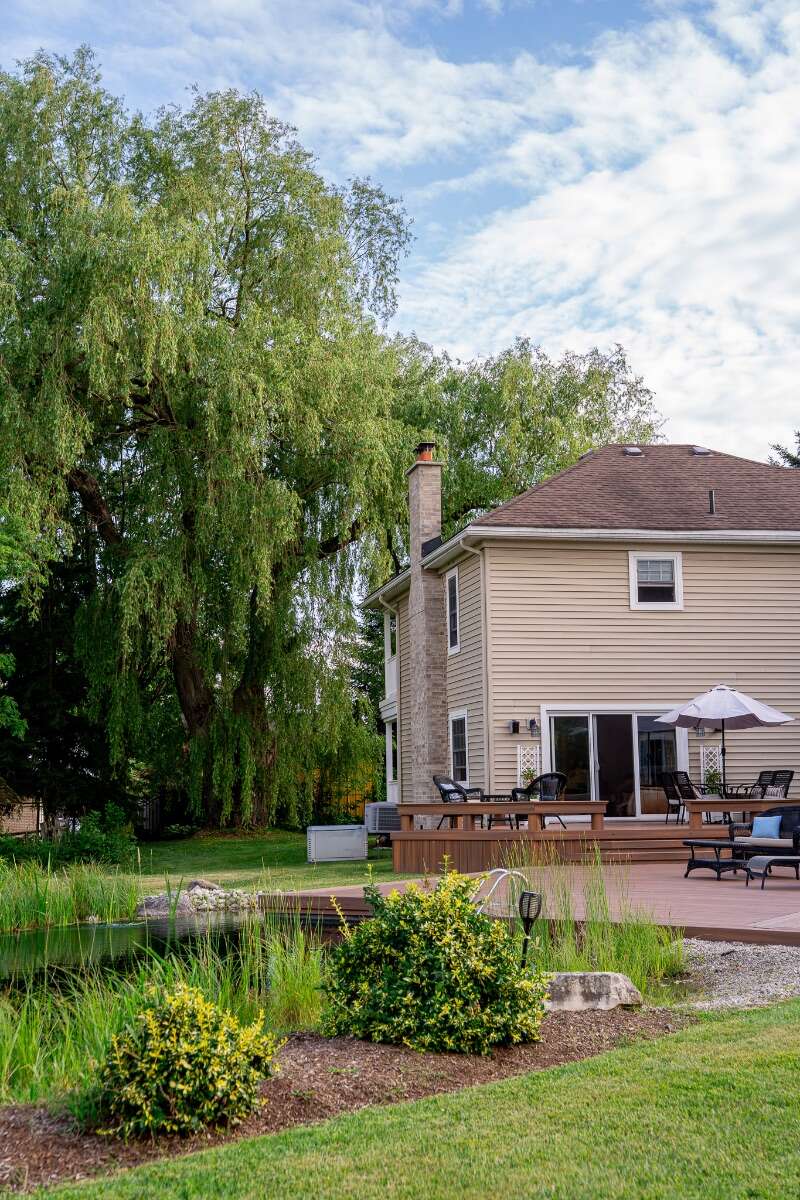
An engineered Natural Swimming Pond (NSP). Fully lined, lighted,& aerated. Completing the ambiance is a flowing rock waterfall and diving rock. Designed in Europe and modelled after an Alpine lake, you have never felt cleaner and silky soft so naturally. This stunning water feature is entirely filtered by plants. No maintenance and no chemicals. The plants do it all.
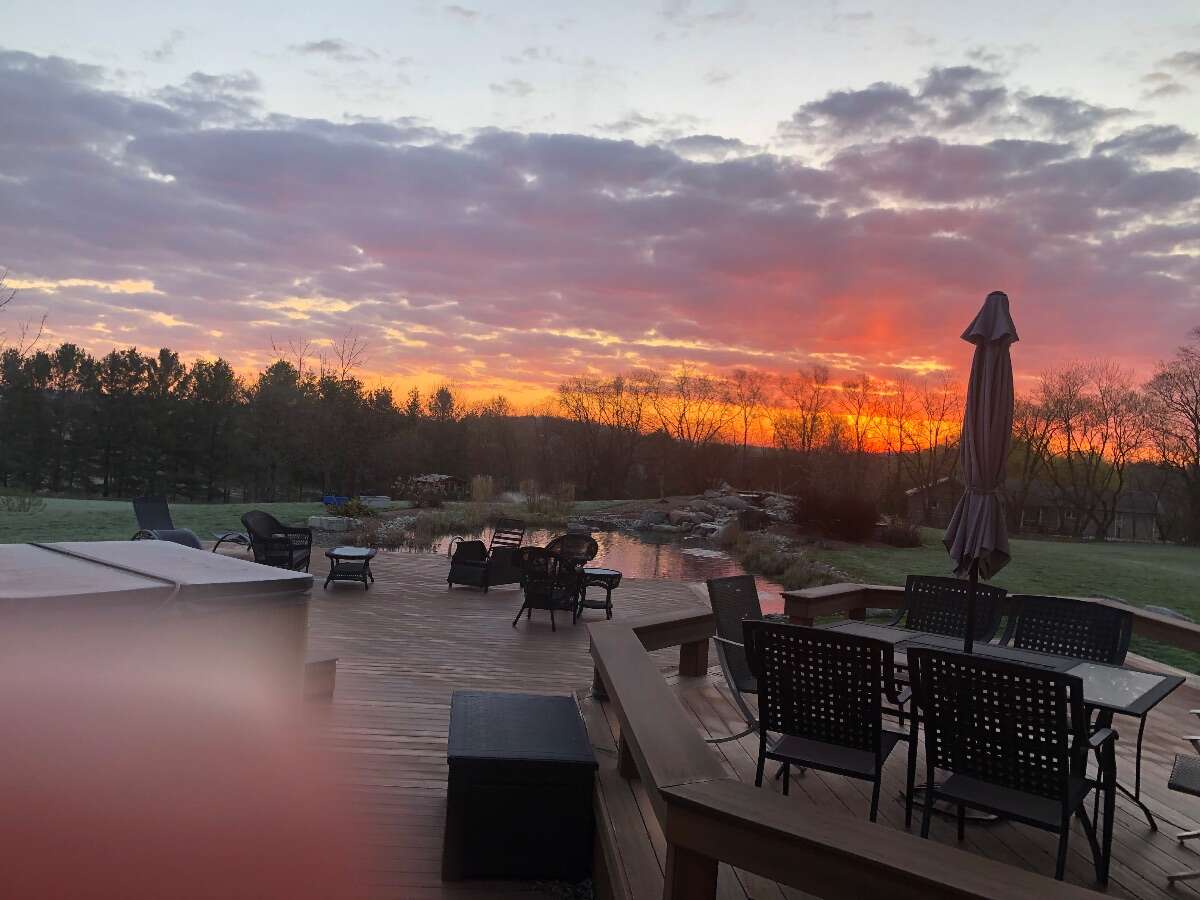
The hot tub sits securely on the expansive composite deck which rests on a poured, rebar reinforced concrete slab. The deck cantilevers over the pond with the perimeter & stairs being accented with inlaid lighting for ambiance and safety.
The grounds were professional graded for water drainage and beauty. It was designed to keep water away from the house and yet effectively capture naturally, all rain water from eavestroughs and downspouts directly into the ponds.
Absolutely perfect for hosting weddings, large events and endless outdoor activities.
Feel at ease and secure with the Generac 22 kw built in generator. Powerful enough to run the entire property. No black outs for you.
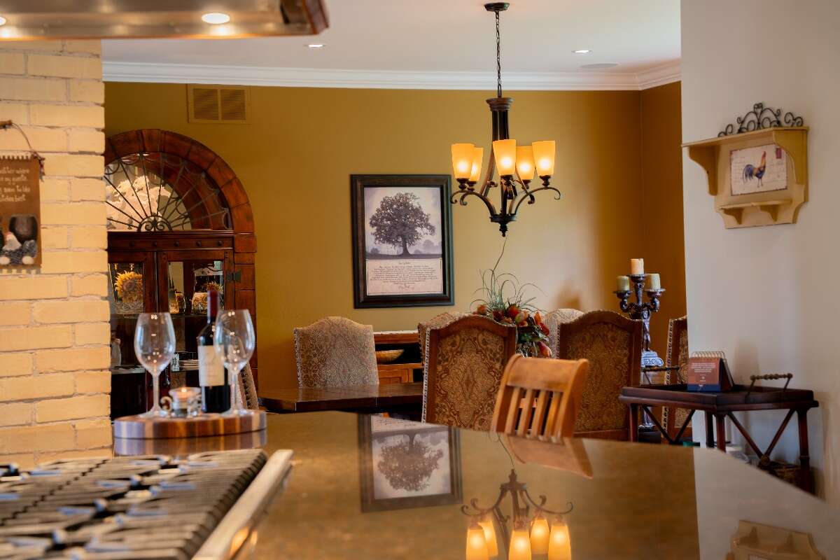
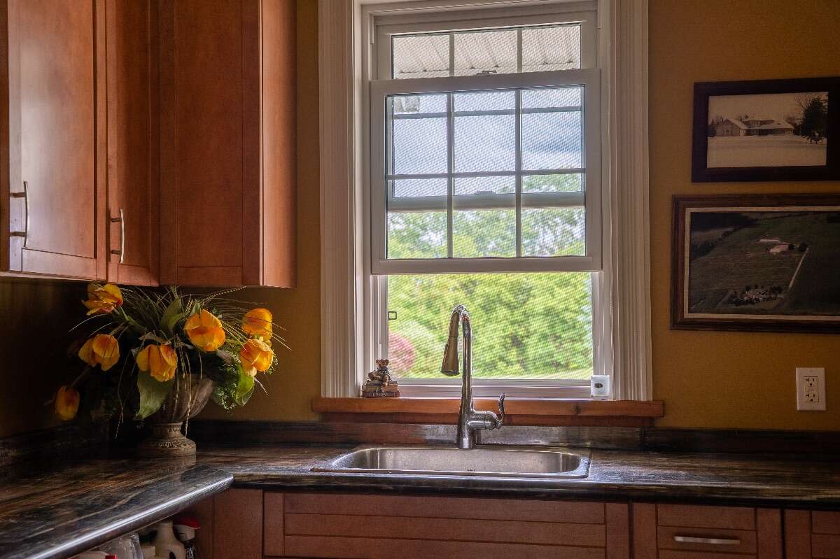
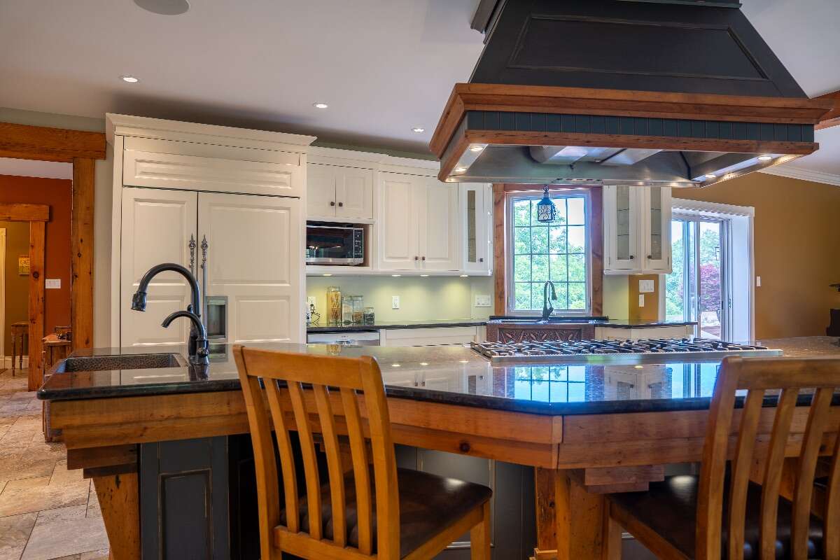
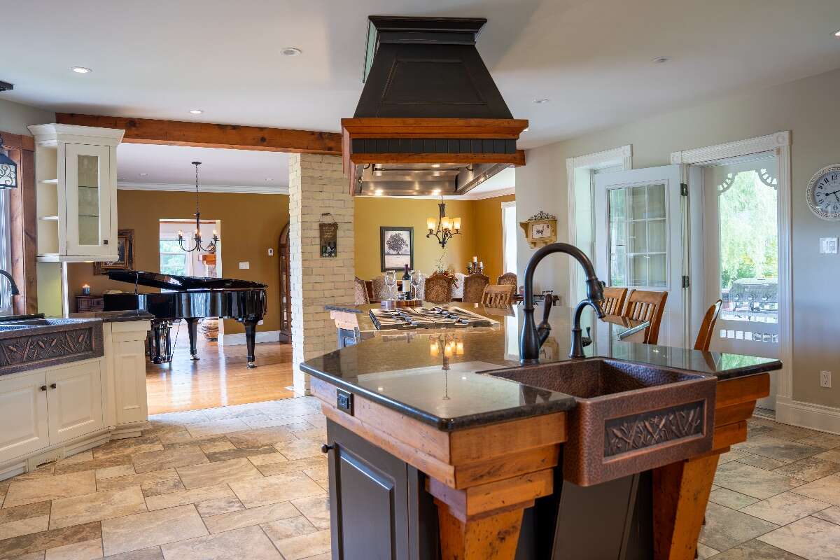
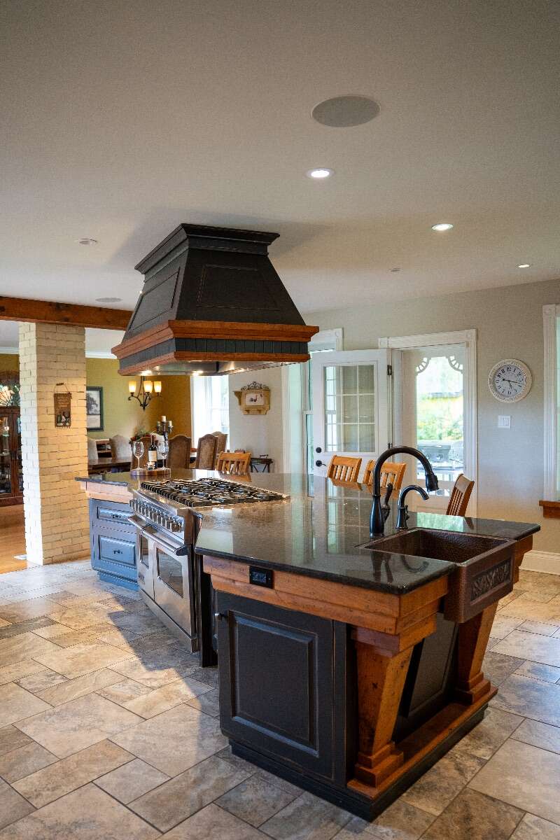
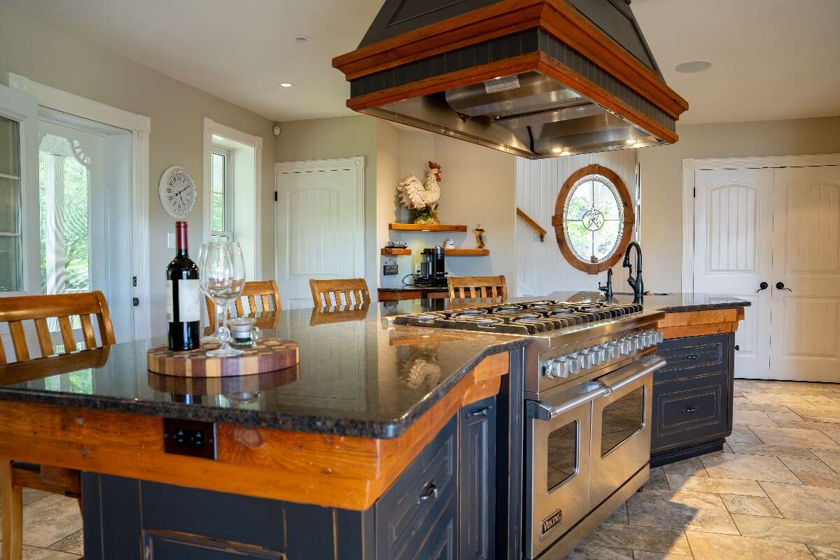
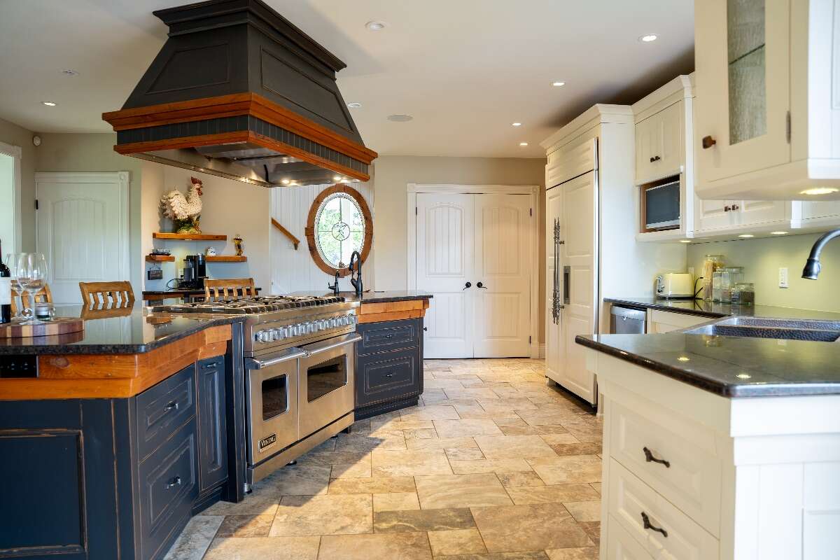
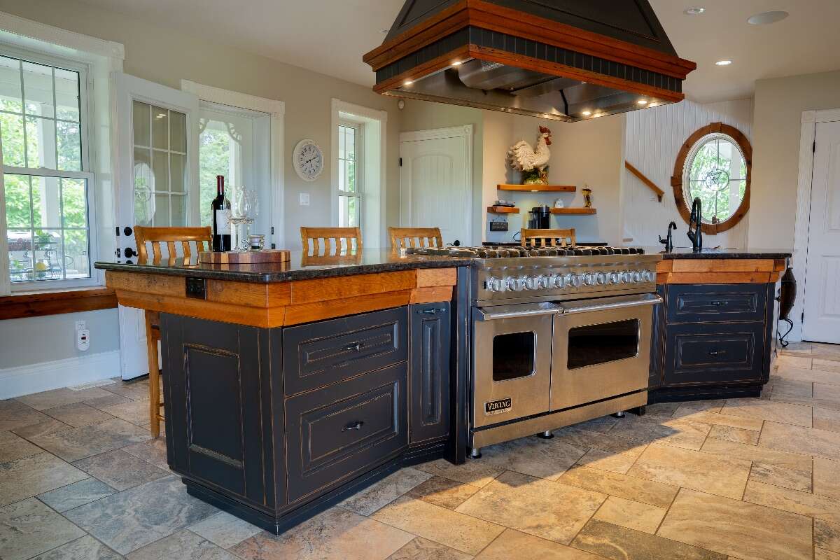
The kitchen is always the heart of the home and this chef’s kitchen is certainly no exception. The oversized expansive granite island is surrounded by reclaimed wood beams and old pine window sills..
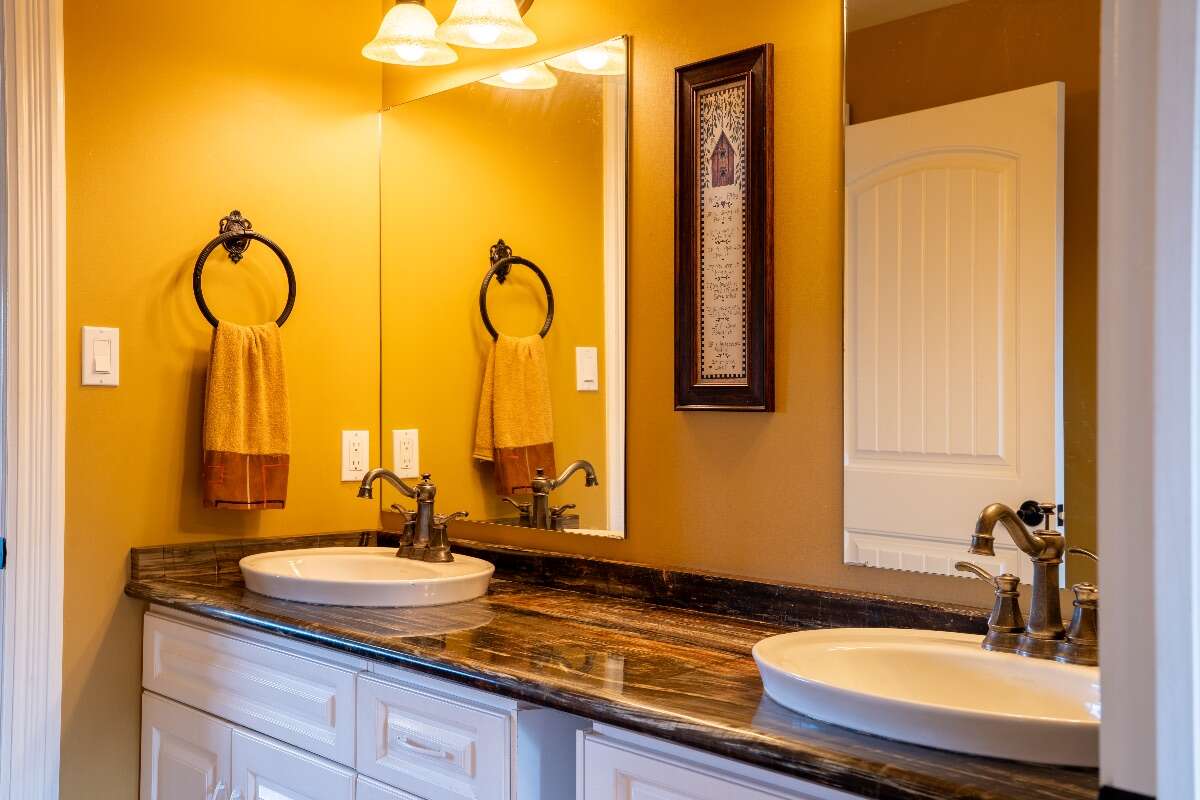
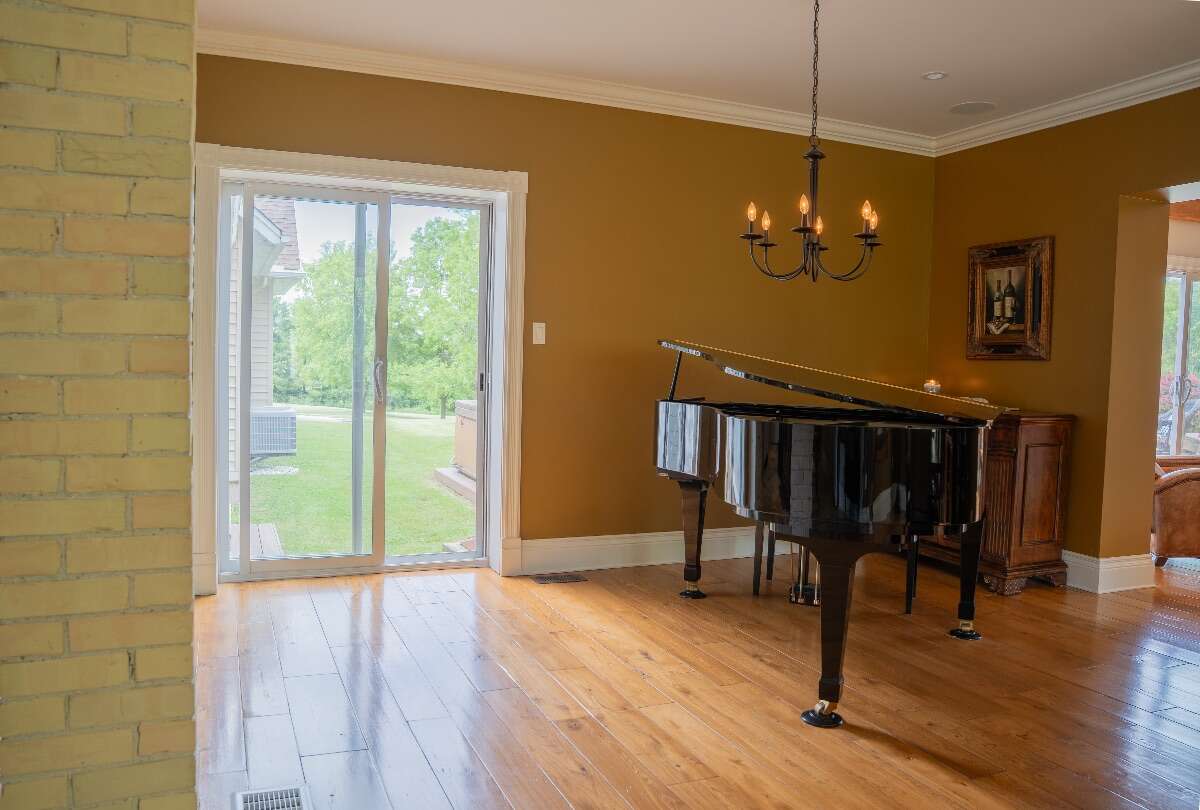
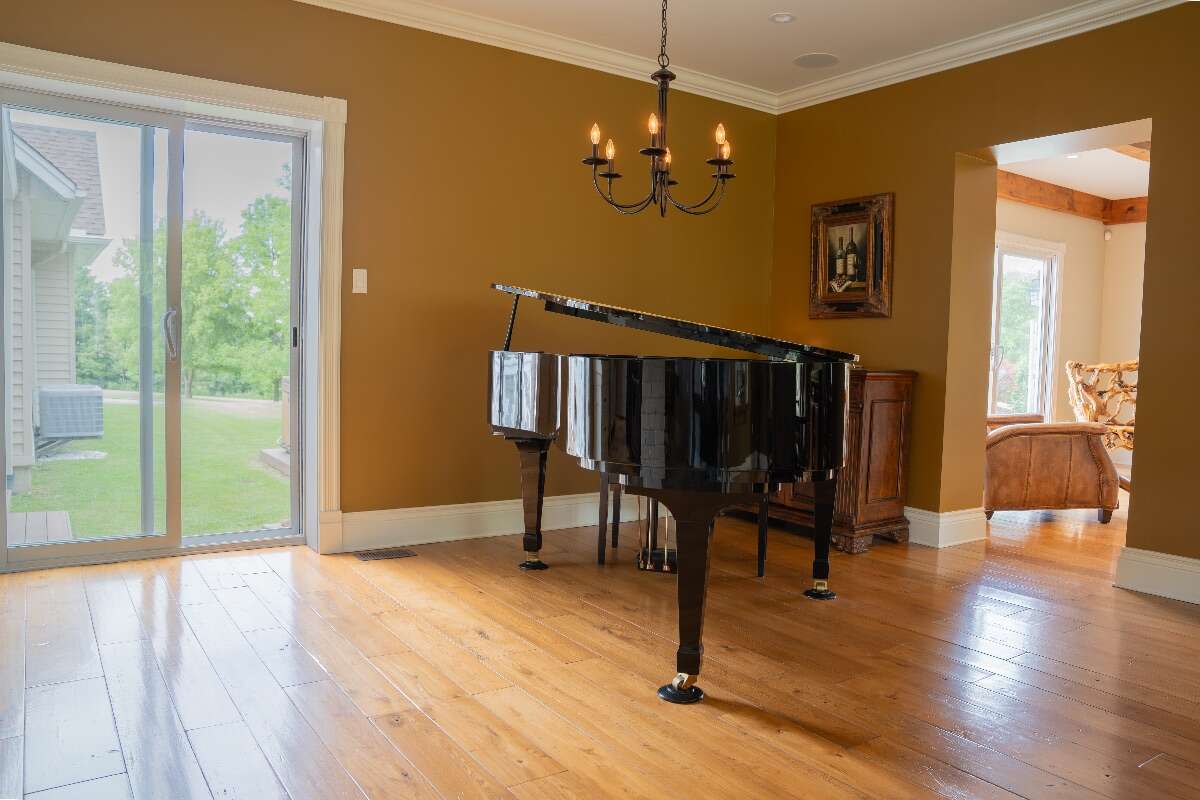
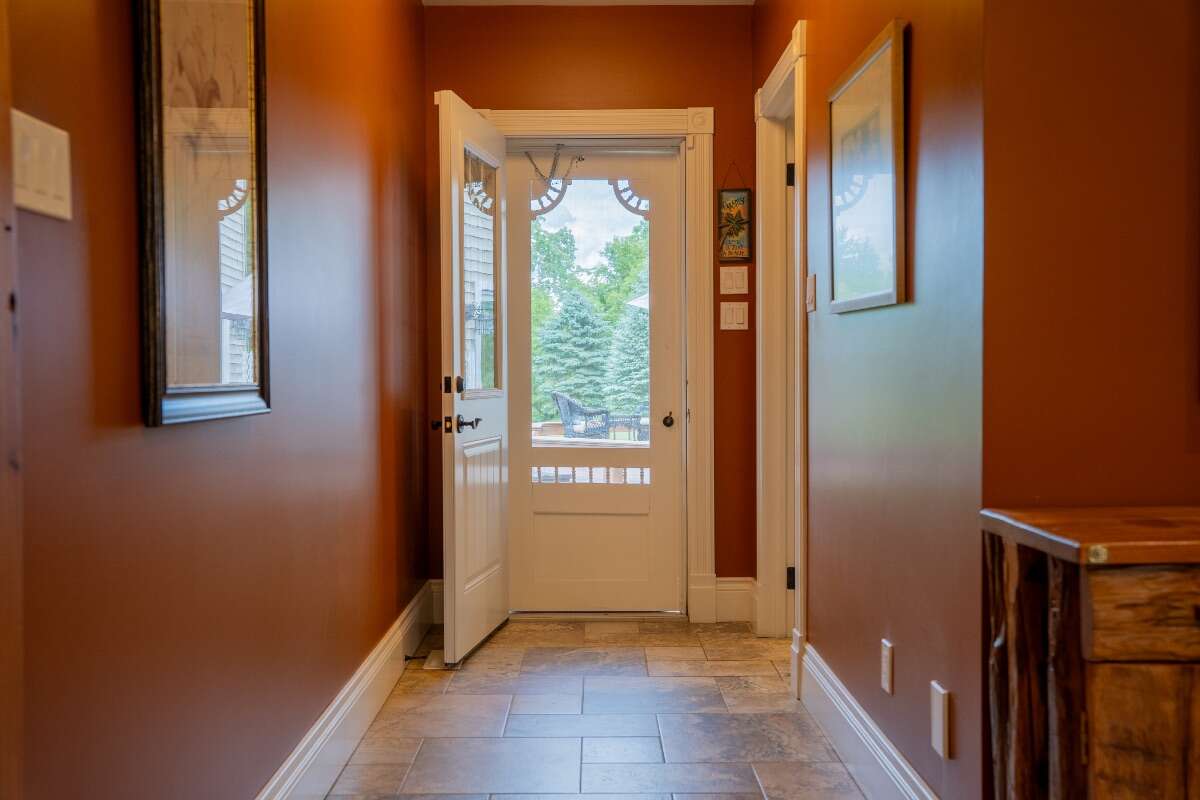
An original natural stone chimney from 1835 is showcased in the kitchen adding intrigue and nostalgia to every experience enjoyed around the island. Ceramic tile flows tastefully throughout kitchen, foyer, laundry and bathroom. Rare and unique custom cut reclaimed hardwood floor throughout dining and living room.
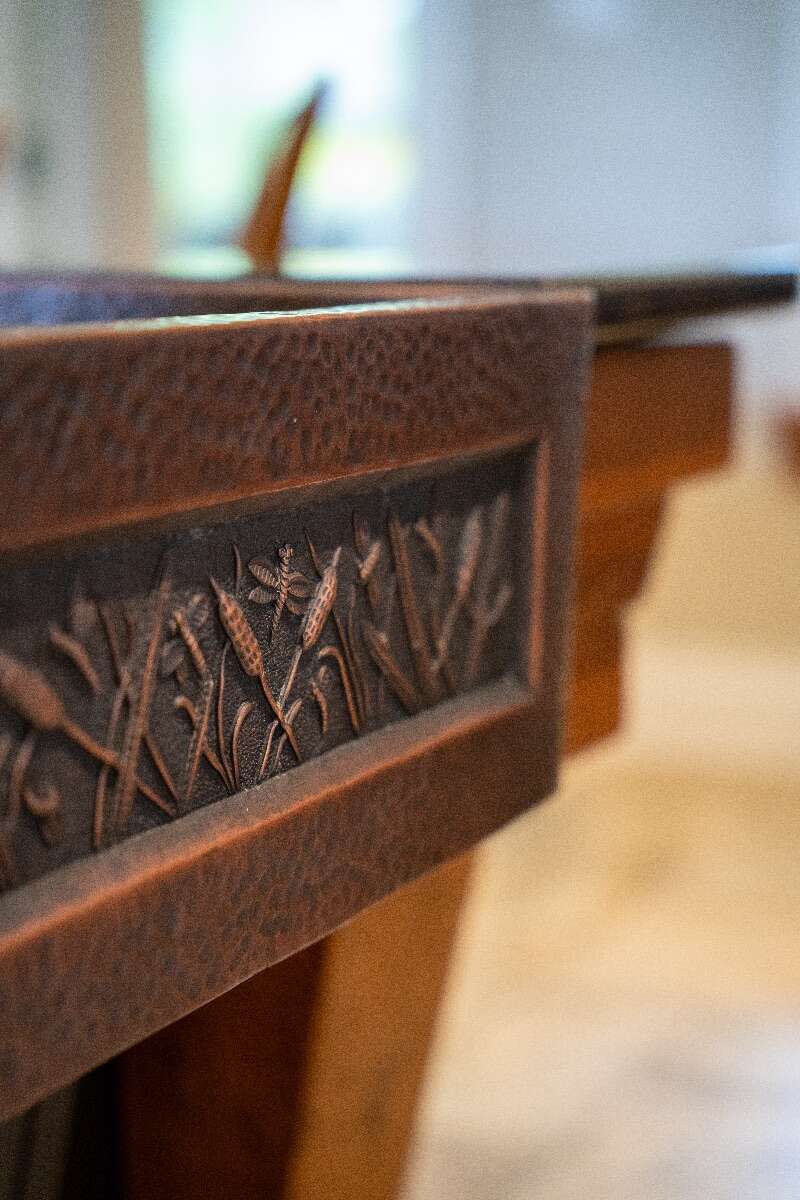
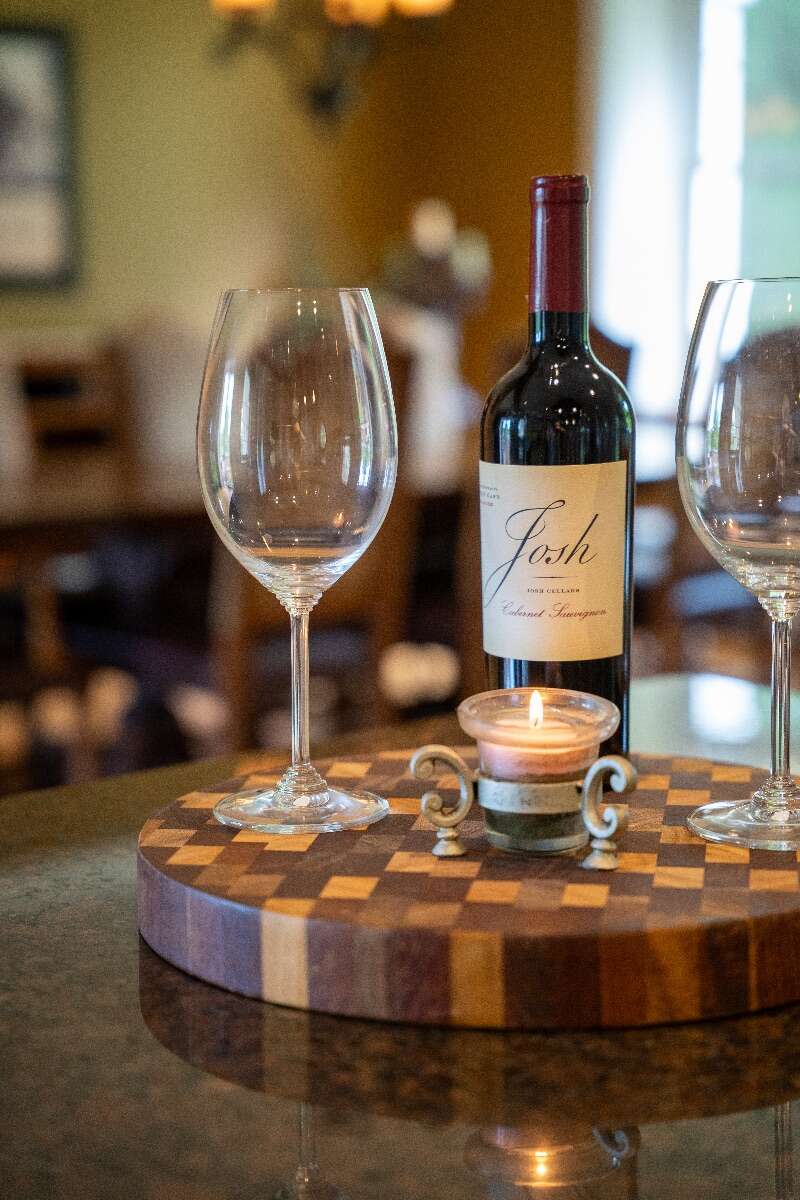
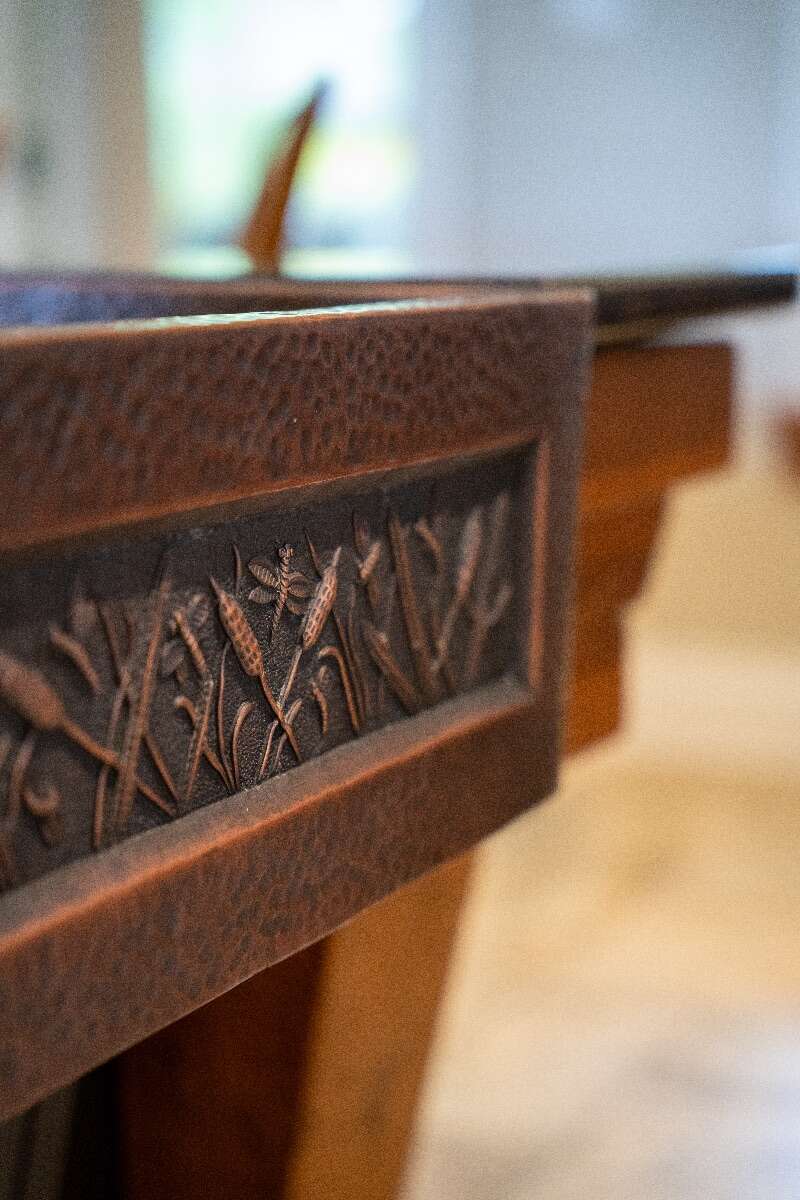
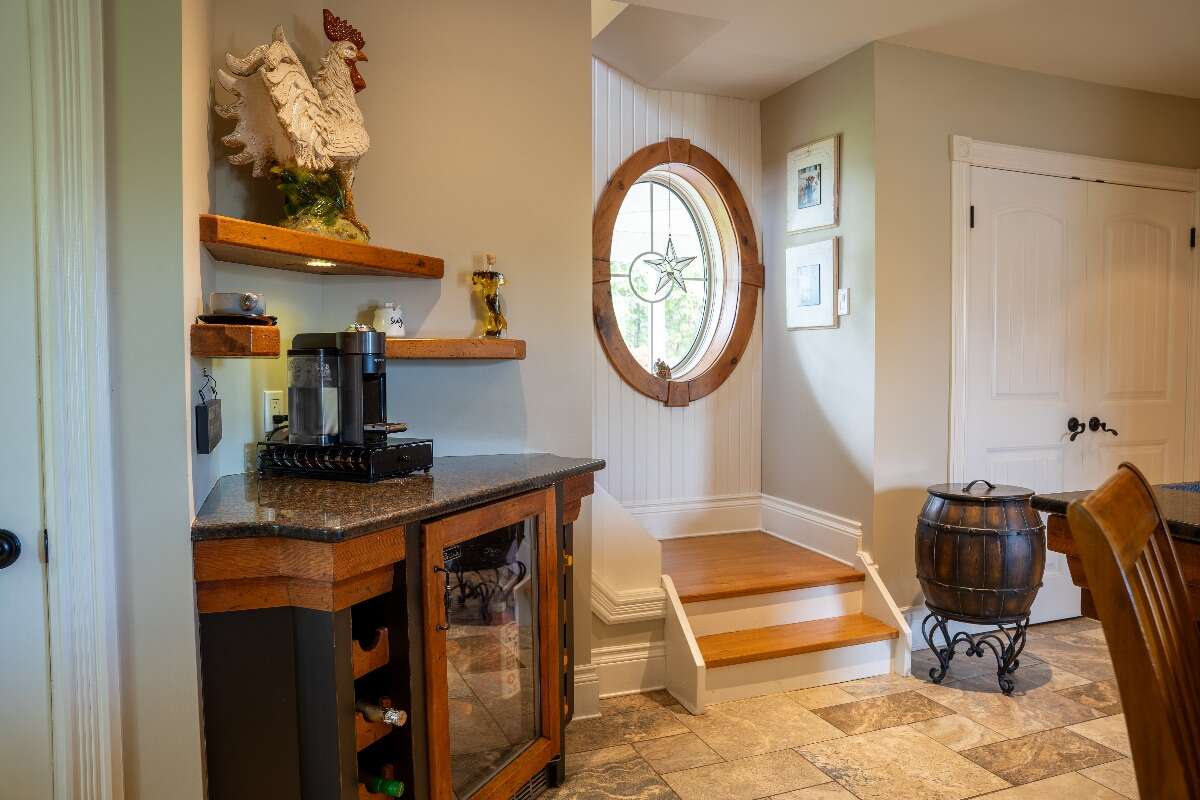
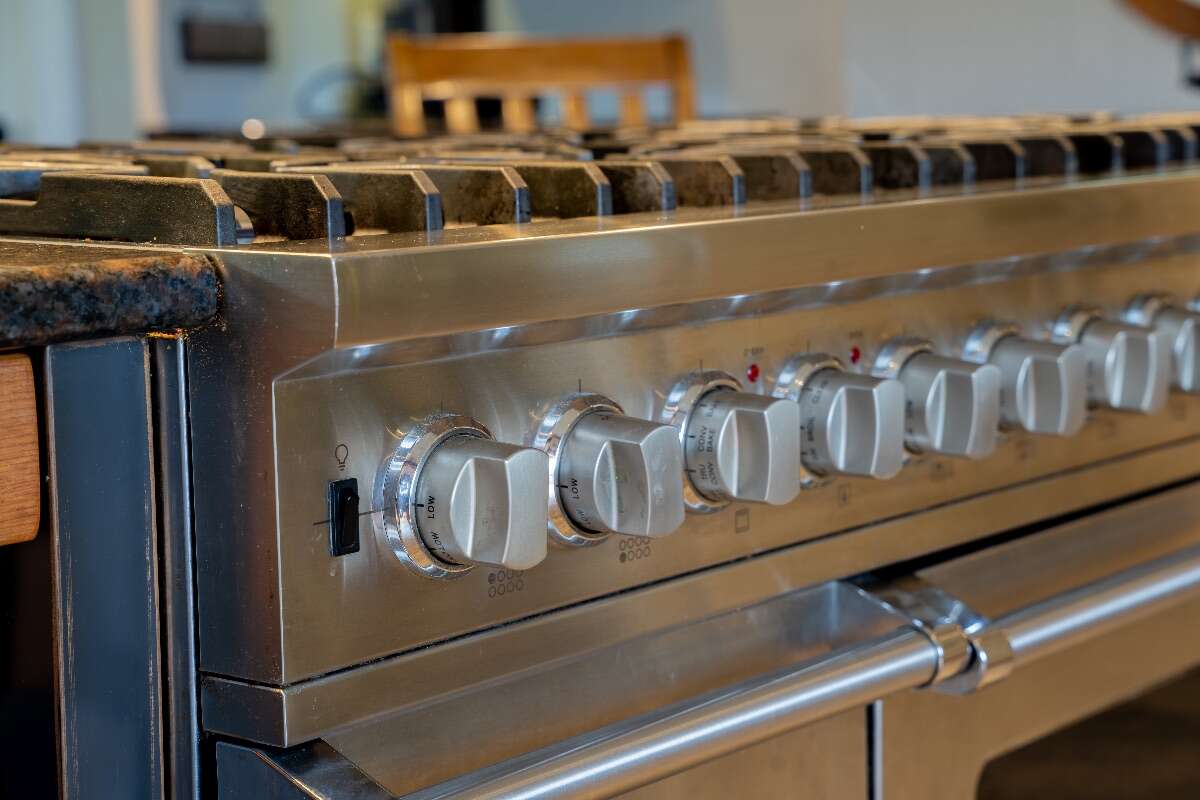
With the commercial double ovens, large hammered copper double and prep sinks, generous pantry and a beverage bar, your culinary possibilities are endless.
Cook and be a part of the party as the functionality allows for free movement for you and your family and friends to chat and move about comfortably without restriction. So many stories are shared and problems solved “around the island”.
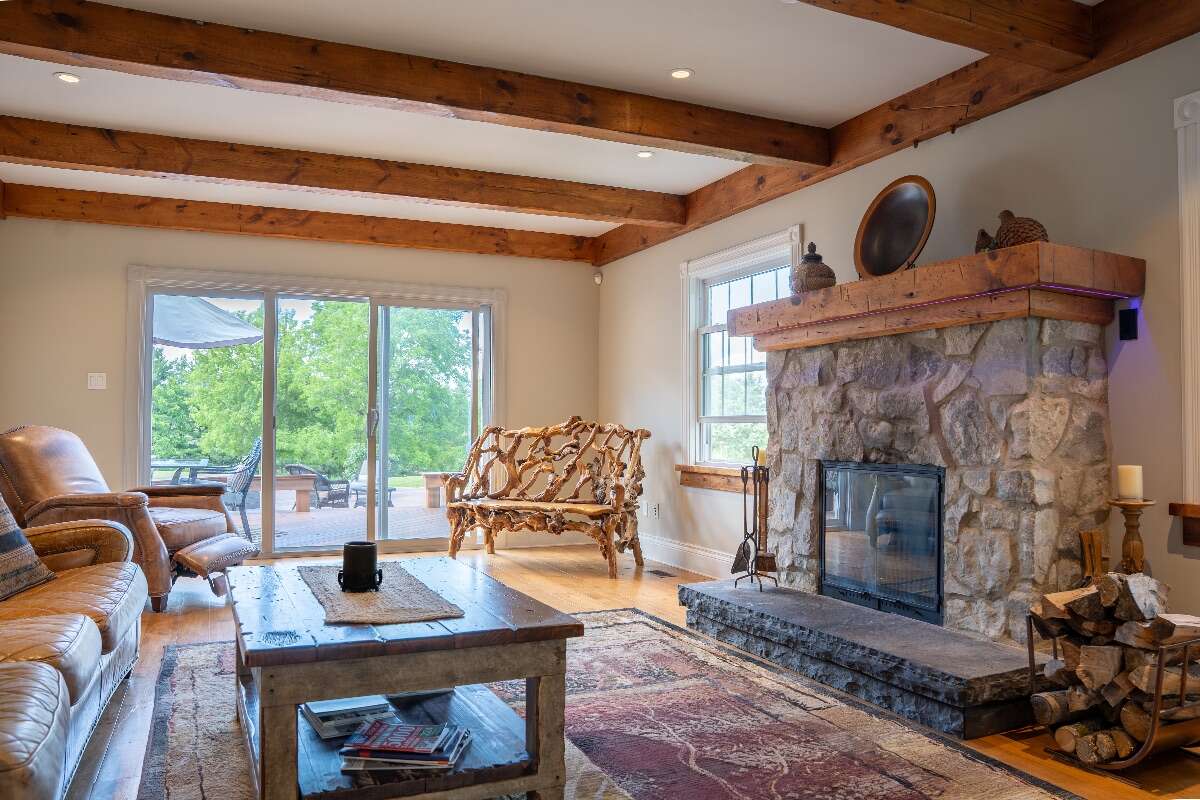
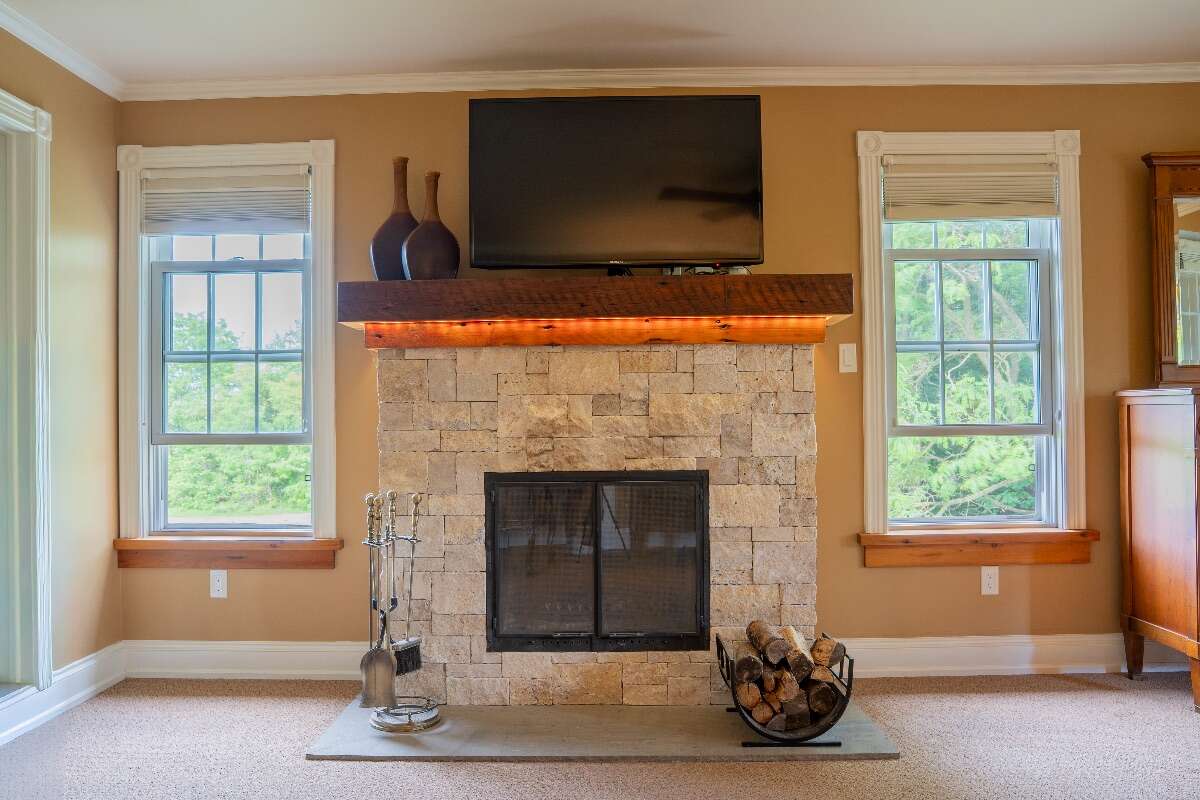
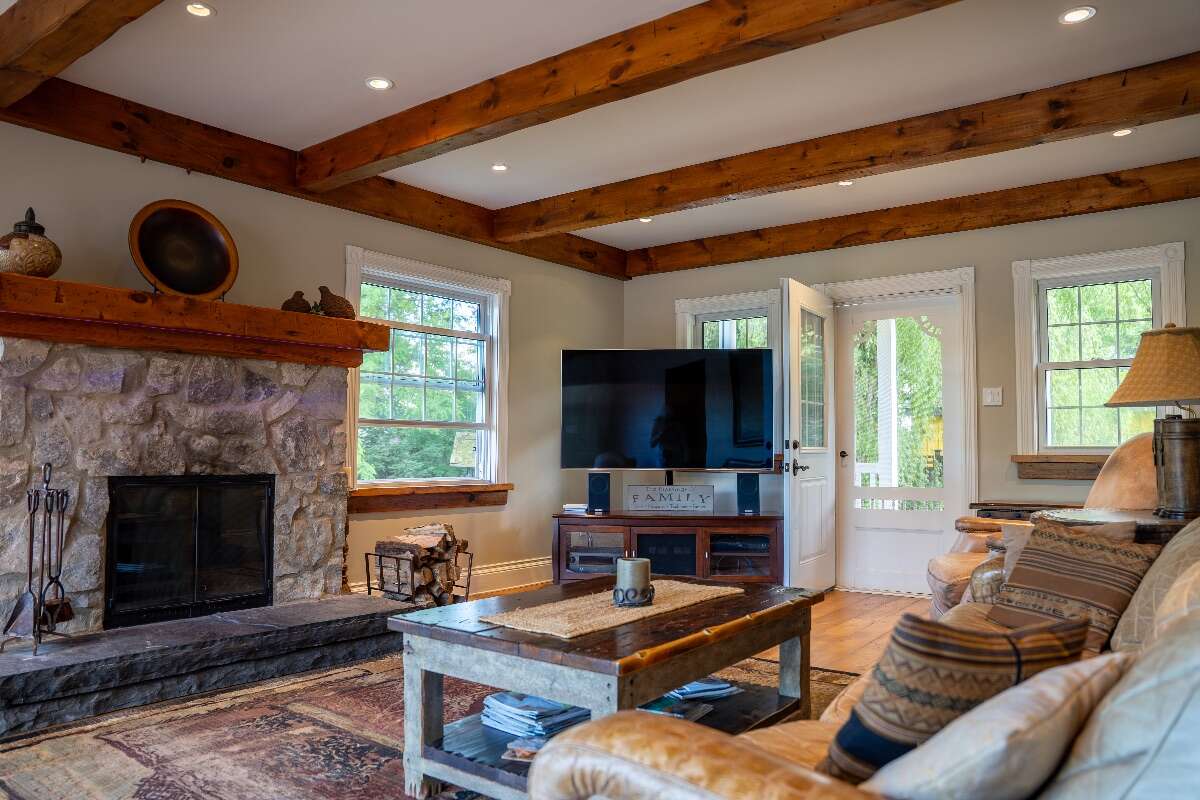
The natural wood burning fireplace in the living room, not only warms the room and hearts of those around it, but it is also visible from the piano room, kitchen and the outside deck and hot tub.
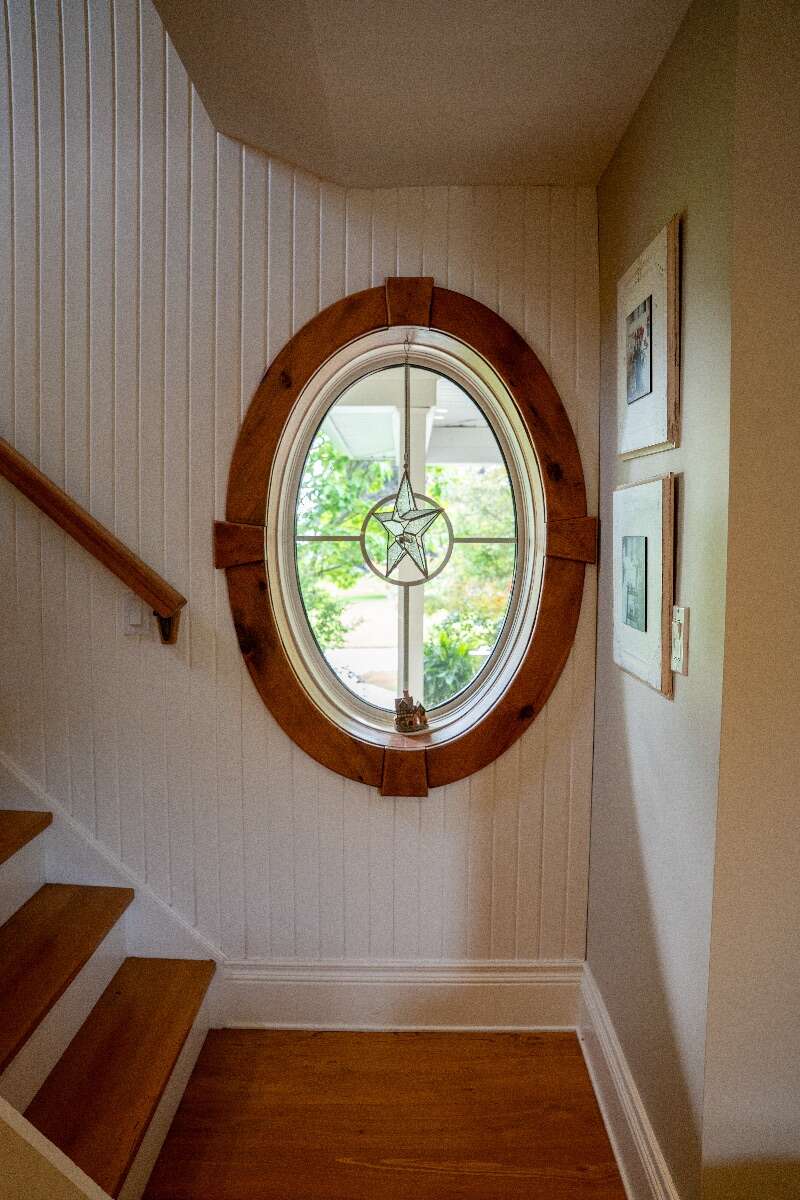
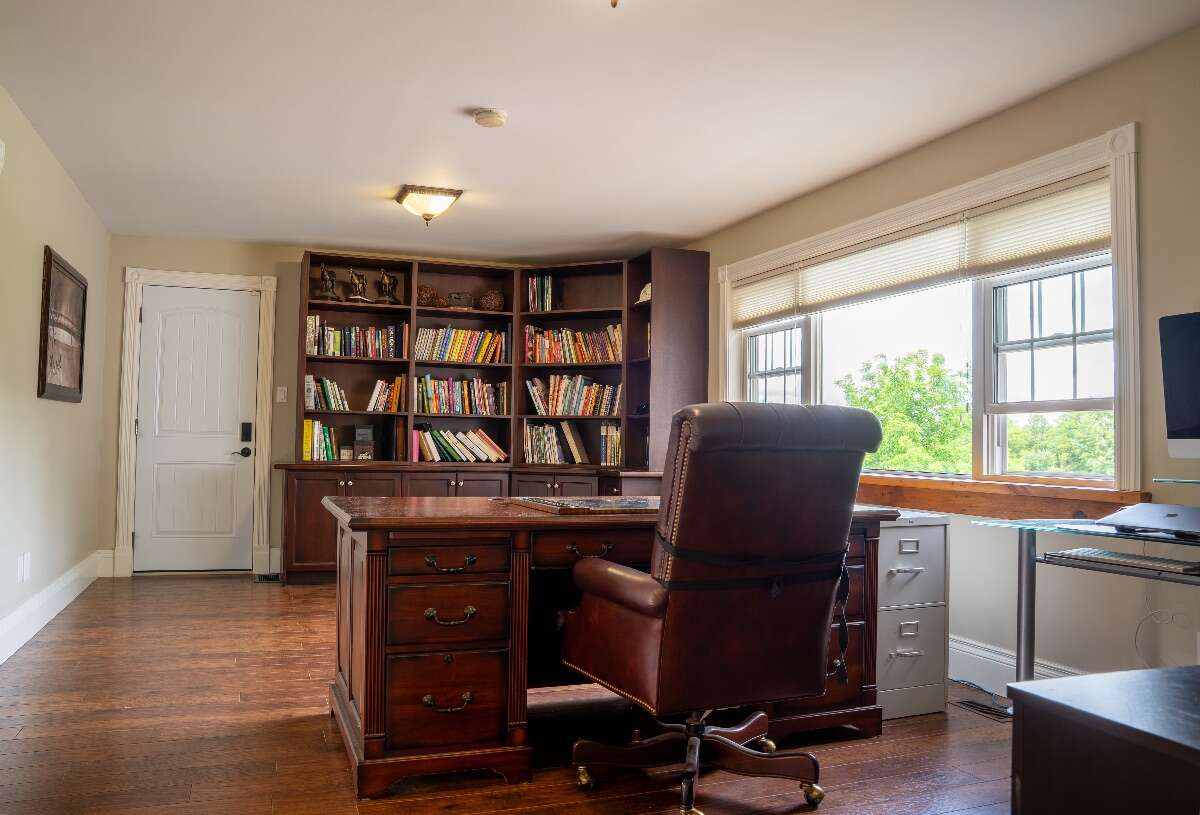
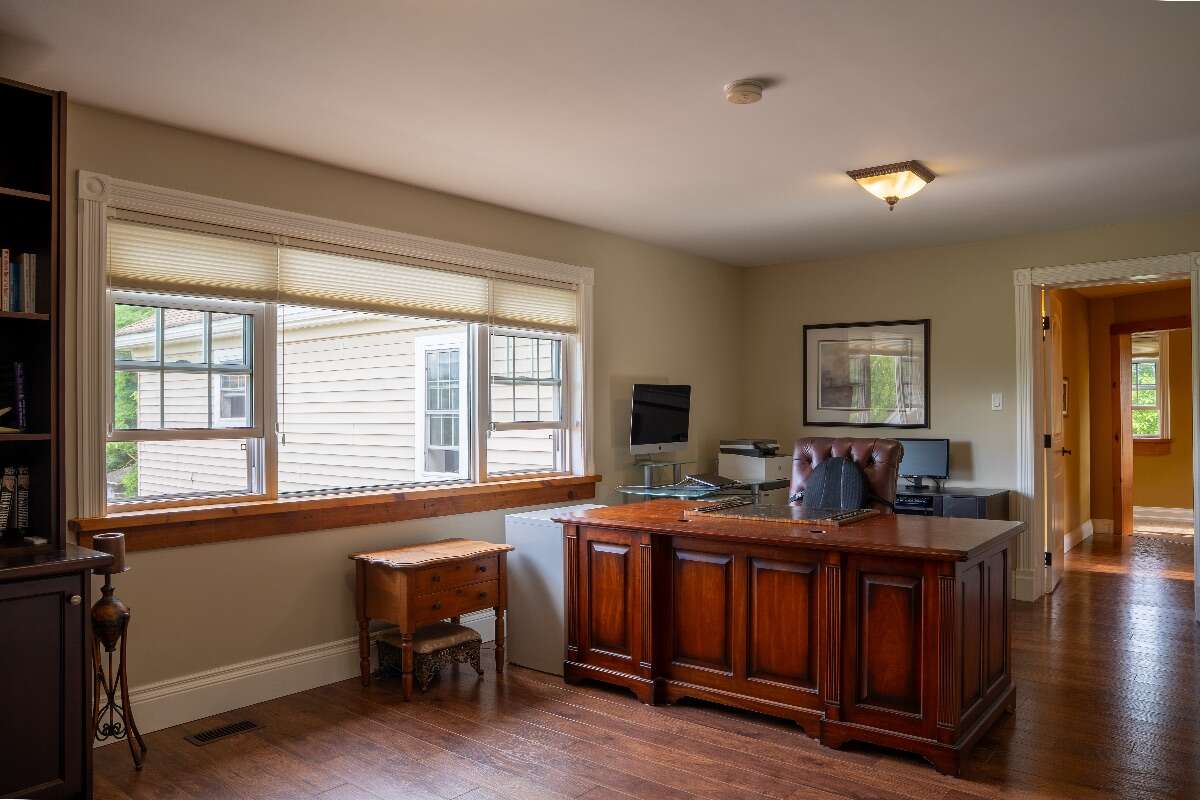
The custom oval leaded glass window leads you up the curved stair case to the second floor of the home. Which boasts the stunning view of the expansive grounds from the generous executive office.
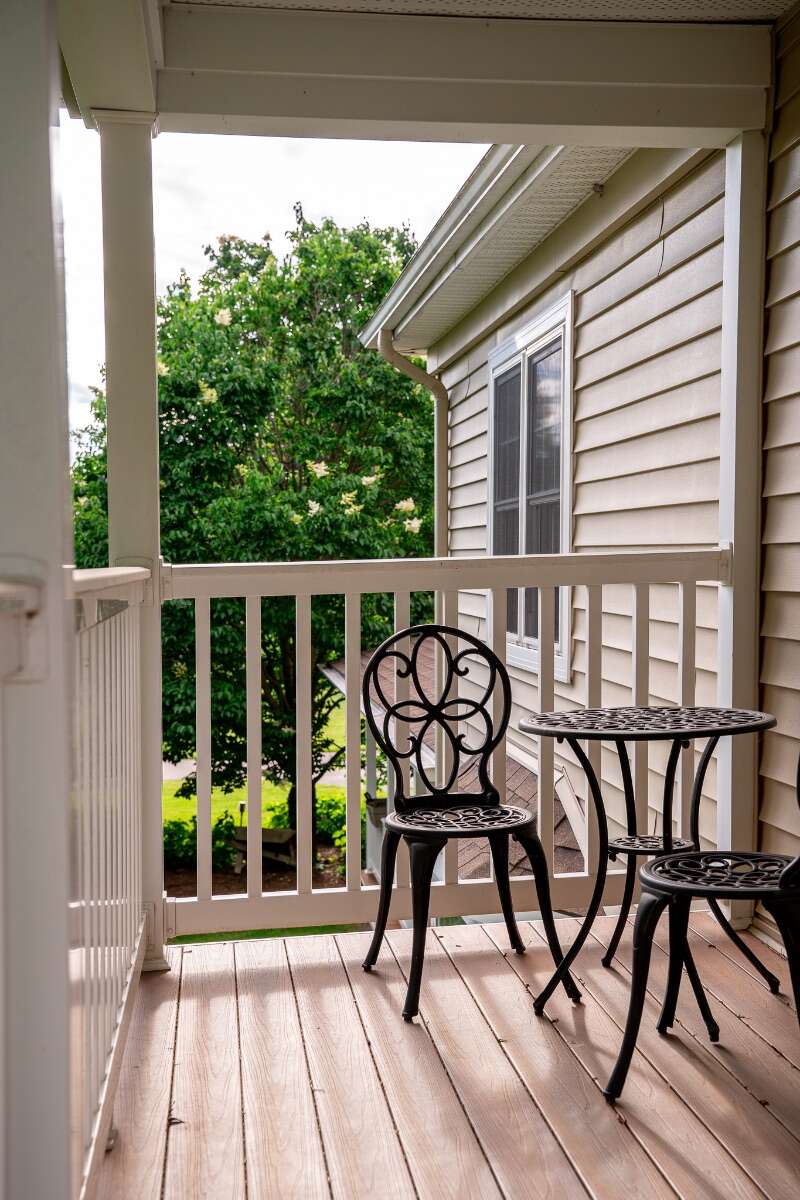
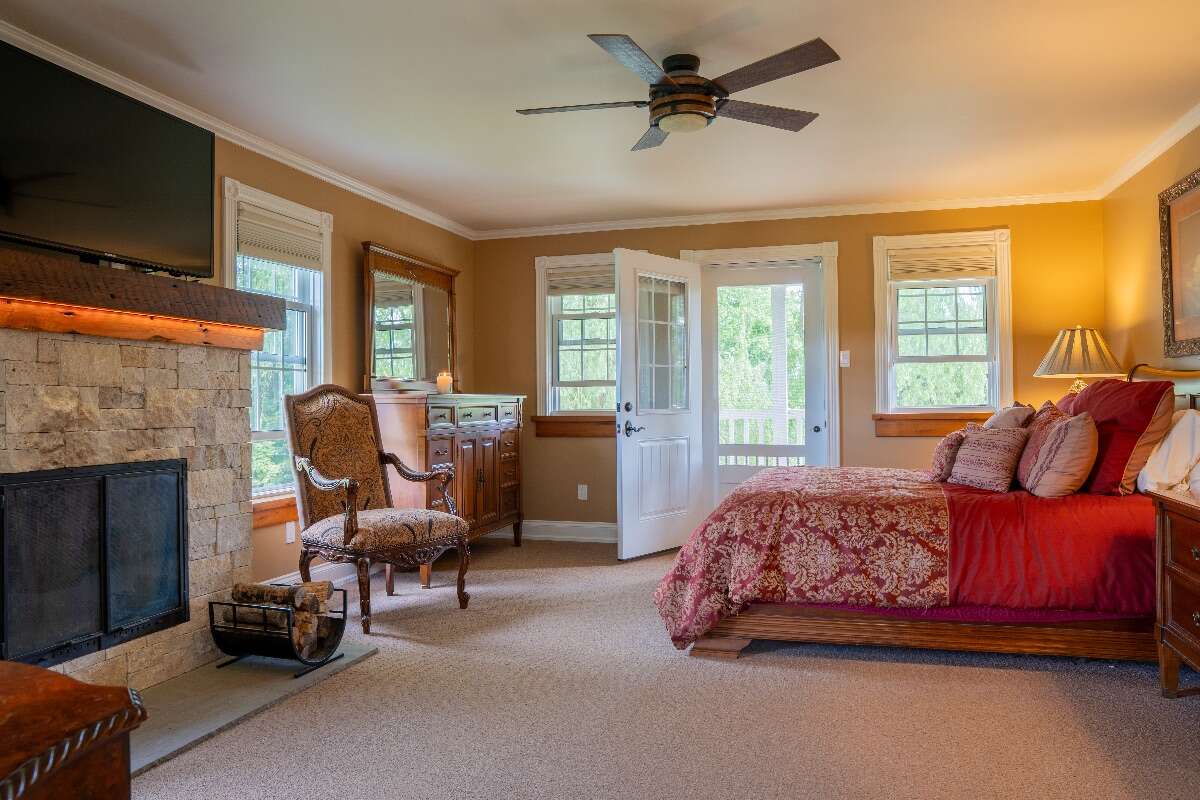
Ascend to your private sanctuary, complete with private wood burning fireplace, covered balcony overlooking the magnificent willow tree or a breathtaking view of the grounds, lighted upper natural swimming pond and the lower pond with lighted fountain. It is a truly spectacular, peaceful and calming experience at night. Especially when accompanied with the gentle rains and the symphony sounds of nature.
Take a deep breath my friends. You’re home.
Overview
Listing details
- Property Type
- House / Acreage / Detached House / Home Business Potential
- Ad Type
- For Sale
- FSBO ID
- 785568
- Ownership
- Freehold / Fee Simple
- Parking
- Attached Garage / Driveway / Indoor Parking / Other Parking / Parking Pad
- Total Parking Spaces
- 10
- Lot Shape
- Rectangular
- Parking Notes
- RV Parking pad (rated for 60,000 lbs) with 50 amp electrical outlet, both hard and soft water frost free taps 9 parking spaces. 3 in heated oversized garage
- Asking Price
- $1,895,000
Features
Key features
Outdoors
Backs onto green space
Lake / river view
Deck
Patio
Landscaped
Garden / raised beds
Cooling
Central A/C
Wall / window unit
Heating
Forced air
Wood
Natural gas
Interior
Finished basement
In-suite laundry
Walk-in pantry
Walkout
Flooring
Hardwood
Laminate
Carpet
Tile
Concrete
Roof & Exterior
Asphalt shingles
Vinyl siding
Brick / stone
Foundation
Concrete
Appliances
Fridge
Stove
Dishwasher
Washer
Dryer
Microwave
Central vac
Extra Features
Gas fireplace
Wood fireplace
Hot Tub
Pool
Intercom
Security system
Rooms & Suites
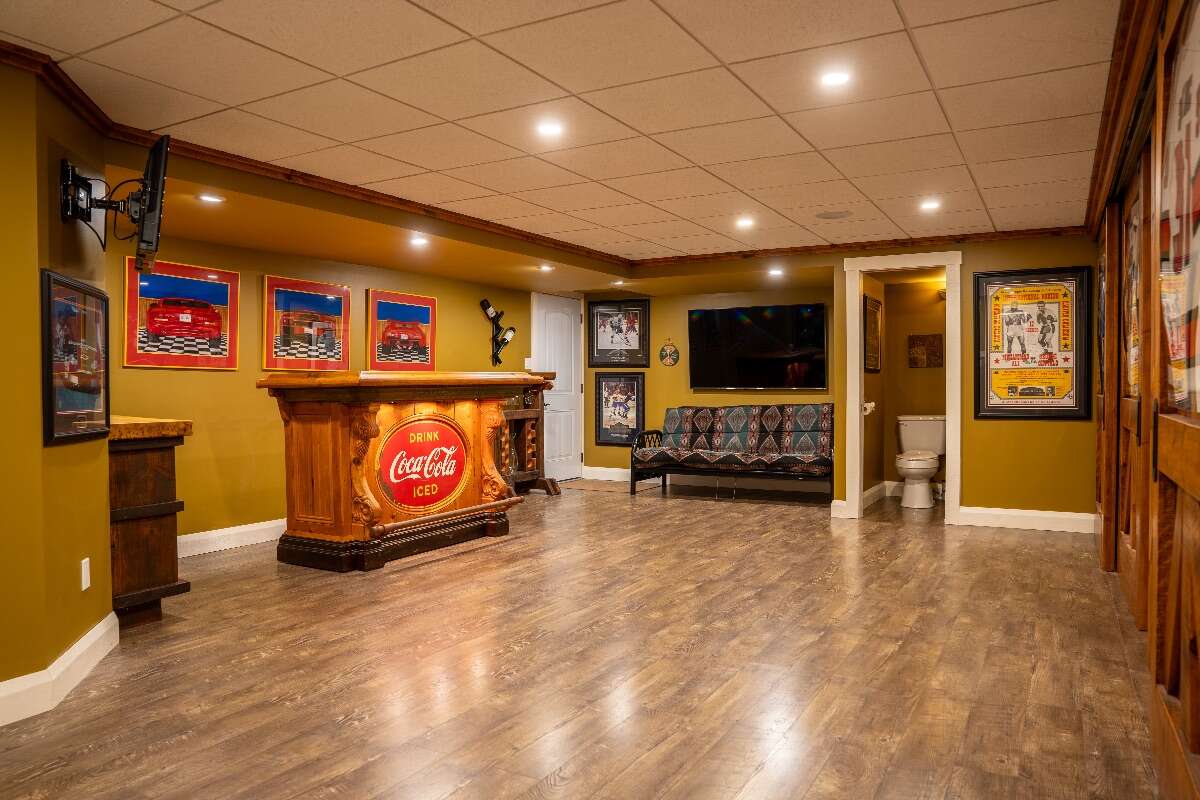
Games Room
Guest Suite
Legal Suite
Private Entrance
Meeting room
Exercise room
Party room
Area
Location
- Address
- 1309 Queens Bush Road
- Neighbourhood
- Wellesley Township Community
- City
- Wellesley
- Province / State
- Ontario
- Postal / ZIP
- N0B2T0
- Country
- Canada
Baths
Bathroom types
- Bathroom 1
- 3pc Bathroom
- Bathroom 2
- 4pc Bathroom
- Bathroom 3
- 3pc Ensuite Bath
- Bathroom 4
- 2pc Bathroom
- Bathroom 5
- 2pc Bathroom
Room dimensions
Room measurements
Living Room
Main Level
7.70m x 4.70m
(25'3" x 15'5")
Dining Room
Main Level
7.39m x 4.70m
(24'3" x 15'5")
Kitchen with Eating Area
Main Level
6.05m x 5.77m
(19'10" x 18'11")
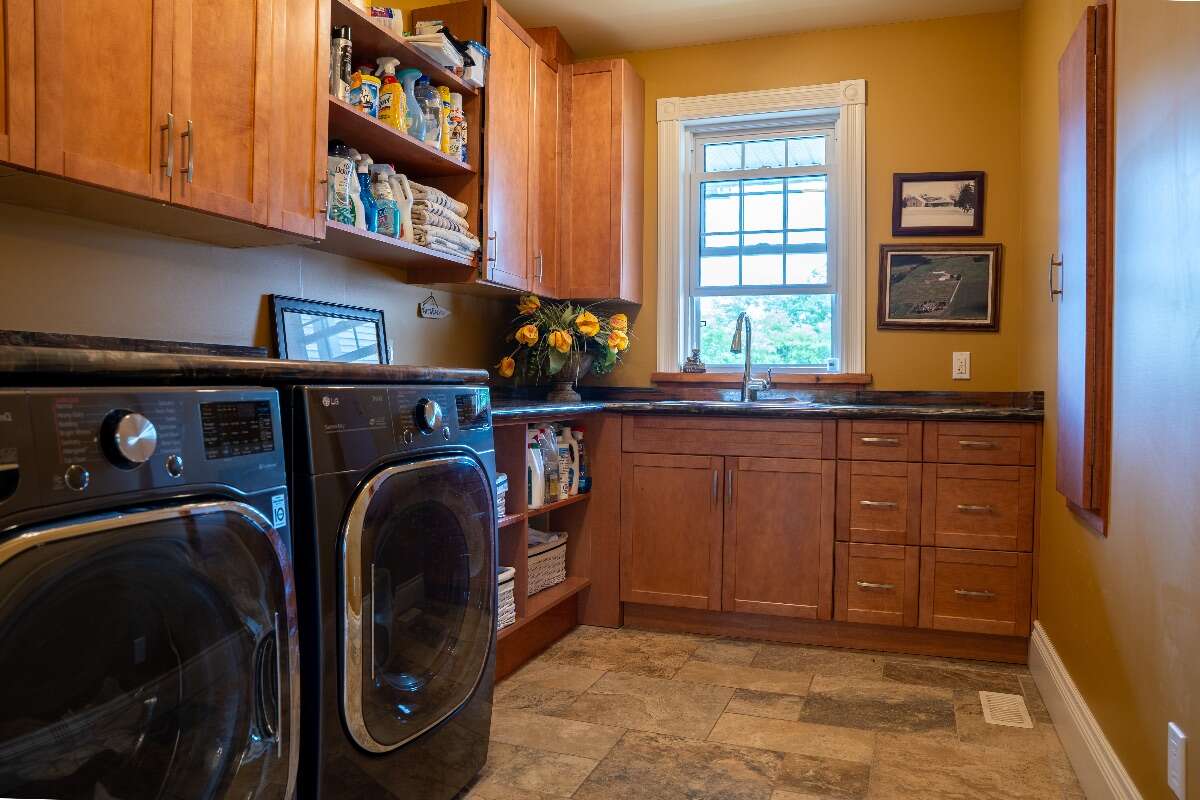
Laundry Room
Main Level
3.45m x 2.29m
(11'4" x 7'6")
Bedroom - Primary
2nd Level
5.74m x 4.52m
(18'10" x 14'10")
Bedroom
2nd Level
3.61m x 3.10m
(11'10" x 10'2")
Bedroom
2nd Level
3.48m x 3.35m
(11'5" x 11'0")
Bedroom
2nd Level
3.48m x 3.18m
(11'5" x 10'5")
Bedroom
2nd Level
3.81m x 3.81m
(12'6" x 12'6")
Bedroom
Basement
7.70m x 4.70m
(25'3" x 15'5")
Bonus Room
2nd Level
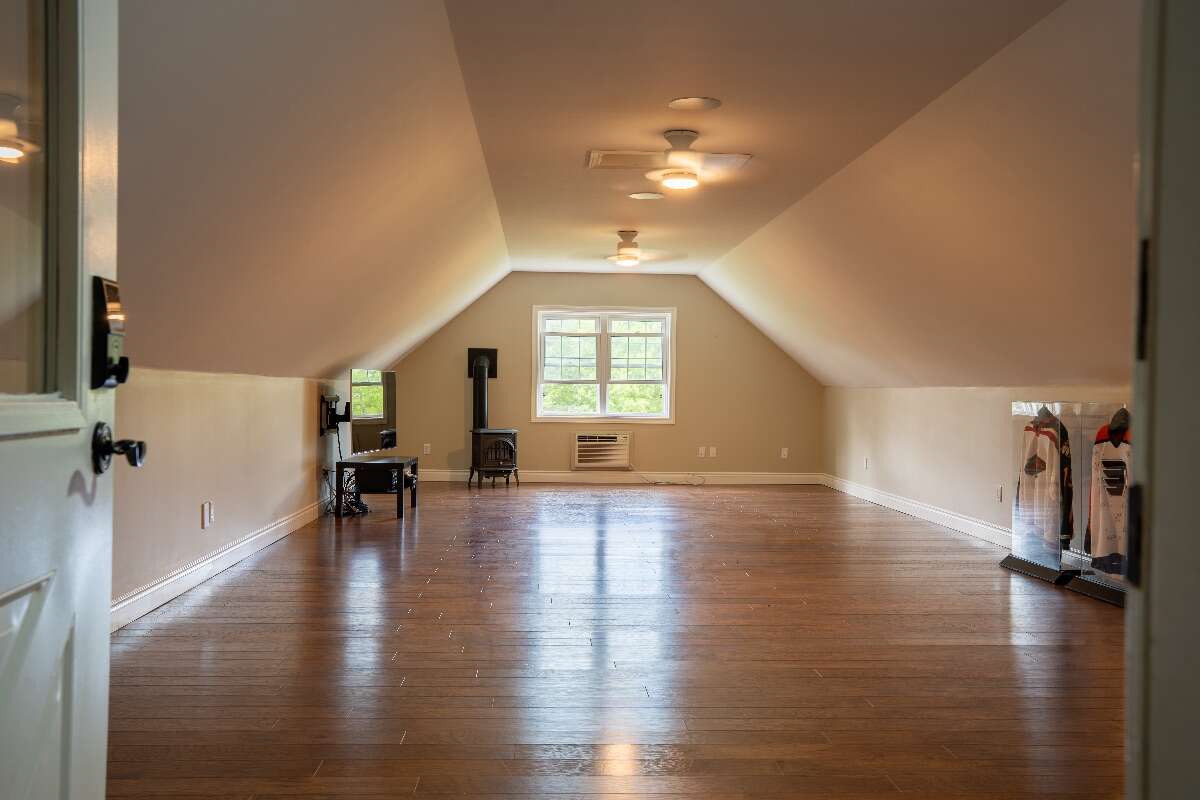
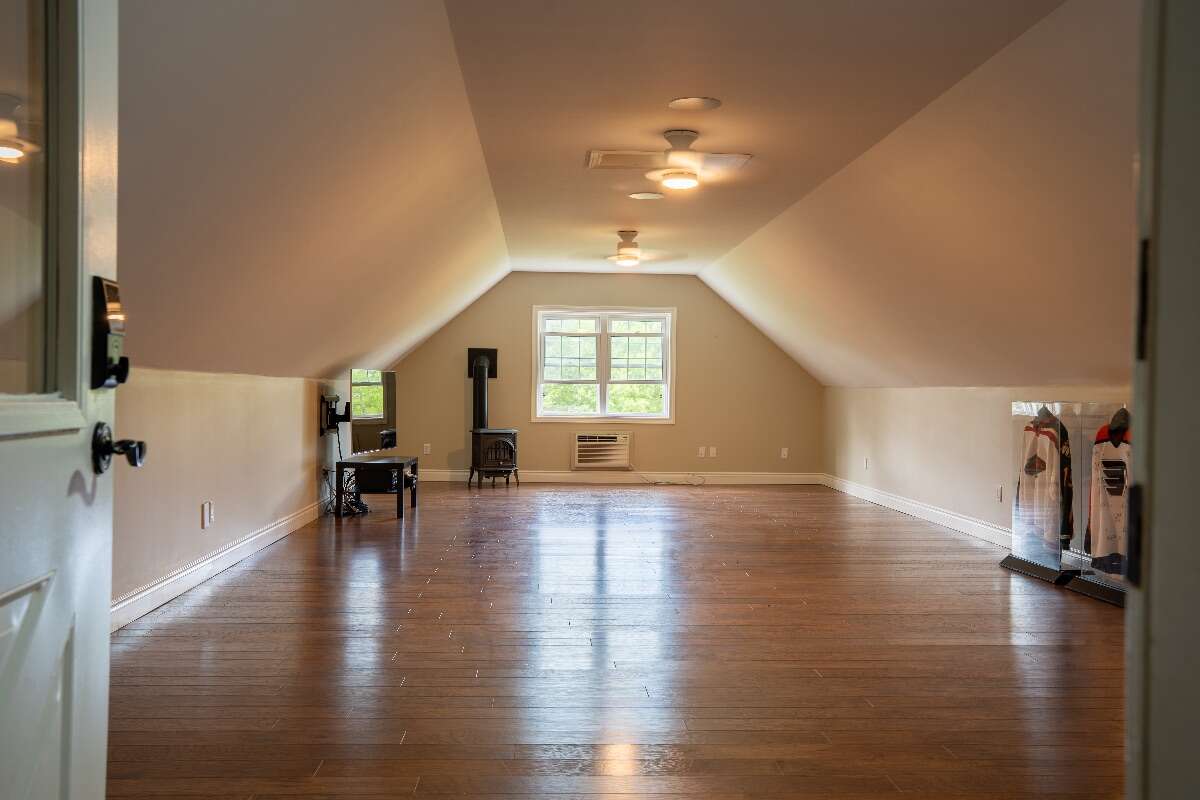
10.67m x 5.79m
(35'0" x 19'0")
Great Room
Basement
6.40m x 7.32m
(21'0" x 24'0")
Foyer
Main Level
3.05m x 3.05m
(10'0" x 10'0")
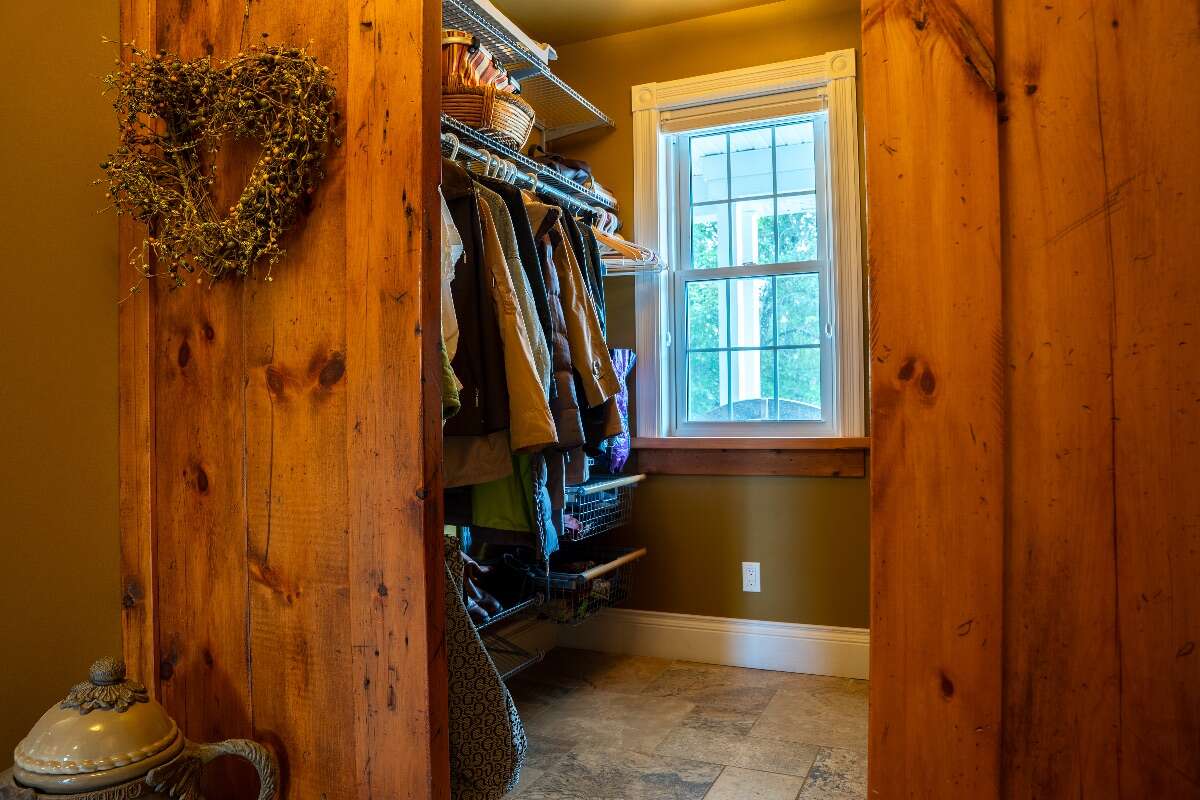
Mud Room
Main Level
2.08m x 4.22m
(6'10" x 13'10")
Laundry Room
Main Level
2.08m x 4.22m
(6'10" x 13'10")
Office/Computer Room
2nd Level
3.84m x 6.43m
(12'7" x 21'1")
| Room | Level | Dimensions |
|---|---|---|
| Living Room | Main Level | 7.70m x 4.70m (25'3" x 15'5") |
| Dining Room | Main Level | 7.39m x 4.70m (24'3" x 15'5") |
| Kitchen with Eating Area | Main Level | 6.05m x 5.77m (19'10" x 18'11") |
| Laundry Room | Main Level | 3.45m x 2.29m (11'4" x 7'6") |
| Bedroom - Primary | 2nd Level | 5.74m x 4.52m (18'10" x 14'10") |
| Bedroom | 2nd Level | 3.61m x 3.10m (11'10" x 10'2") |
| Bedroom | 2nd Level | 3.48m x 3.35m (11'5" x 11'0") |
| Bedroom | 2nd Level | 3.48m x 3.18m (11'5" x 10'5") |
| Bedroom | 2nd Level | 3.81m x 3.81m (12'6" x 12'6") |
| Bedroom | Basement | 7.70m x 4.70m (25'3" x 15'5") |
| Bonus Room | 2nd Level | 10.67m x 5.79m (35'0" x 19'0") |
| Great Room | Basement | 6.40m x 7.32m (21'0" x 24'0") |
| Foyer | Main Level | 3.05m x 3.05m (10'0" x 10'0") |
| Mud Room | Main Level | 2.08m x 4.22m (6'10" x 13'10") |
| Laundry Room | Main Level | 2.08m x 4.22m (6'10" x 13'10") |
| Office/Computer Room | 2nd Level | 3.84m x 6.43m (12'7" x 21'1") |
Photo gallery
Browse more photos of the property.
Mortgage calculator
Estimate your payment.
Customize the listing price, down payment, interest rate, and amortization to estimate monthly payments by opening the full calculator below.
Estimated Payment
$0
per month
Neighbourhood
Open in Google Maps