
Property overview

6
Bedrooms

3.5
Bathrooms

4,175
Square Feet

797.3 m2
Lot Size

2.5 Storeys

Built in
2015

$4,338
Annual Taxes

Air
Conditioning

Fireplace

Hot Tub
Description
About this property
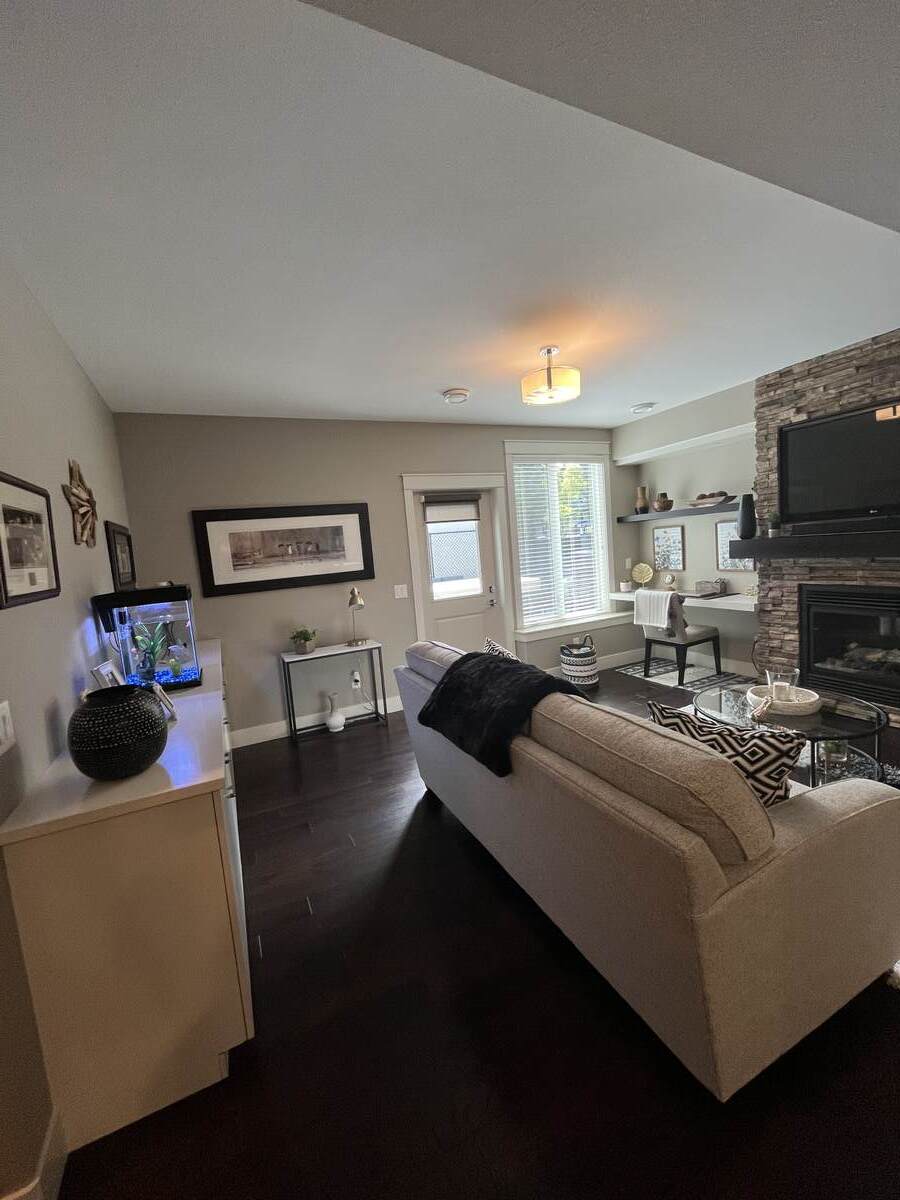
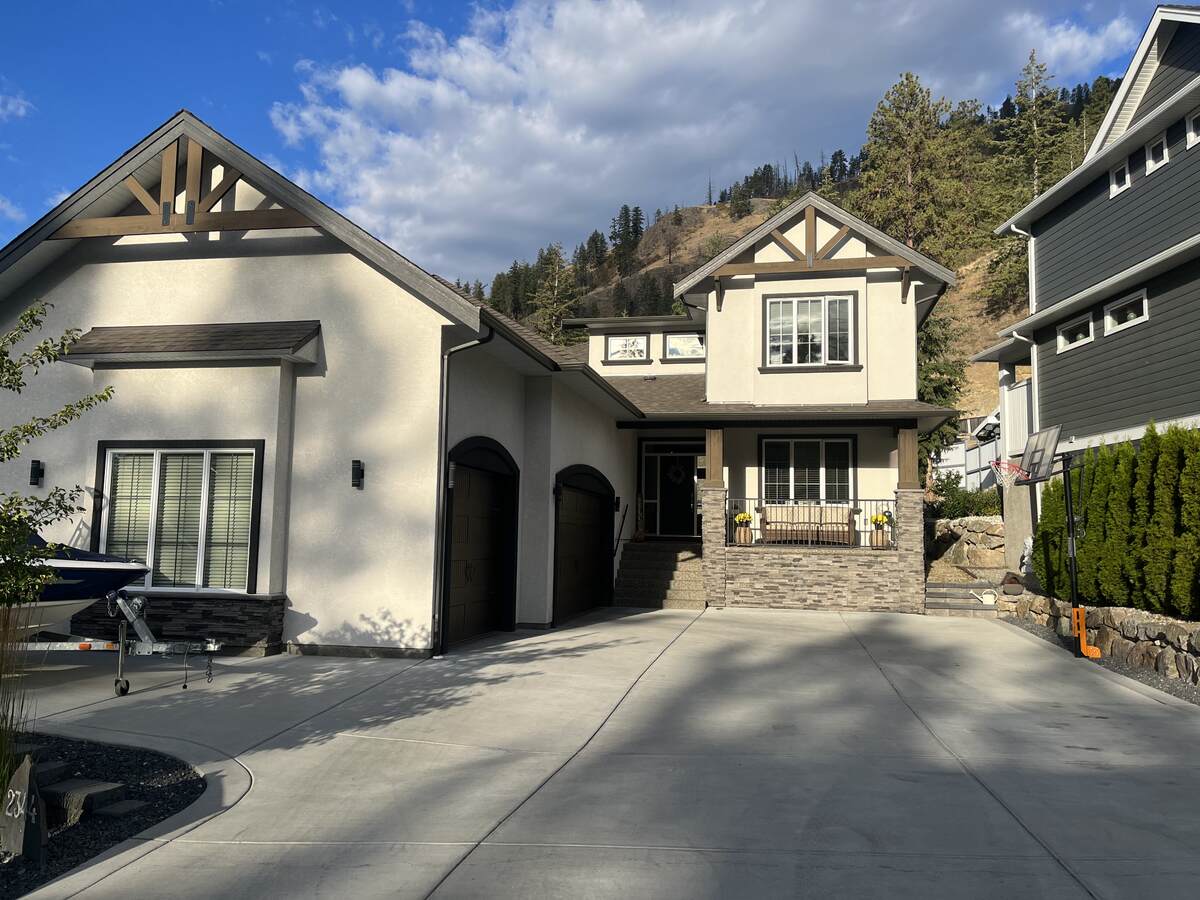
Beautiful executive 6 bed, 3.5 bath home for sale.
Situated in well sought after neighbourhood of Tallus Ridge in West Kelowna, this home will not disappoint.
This 2015 build has many extra. To name a few:
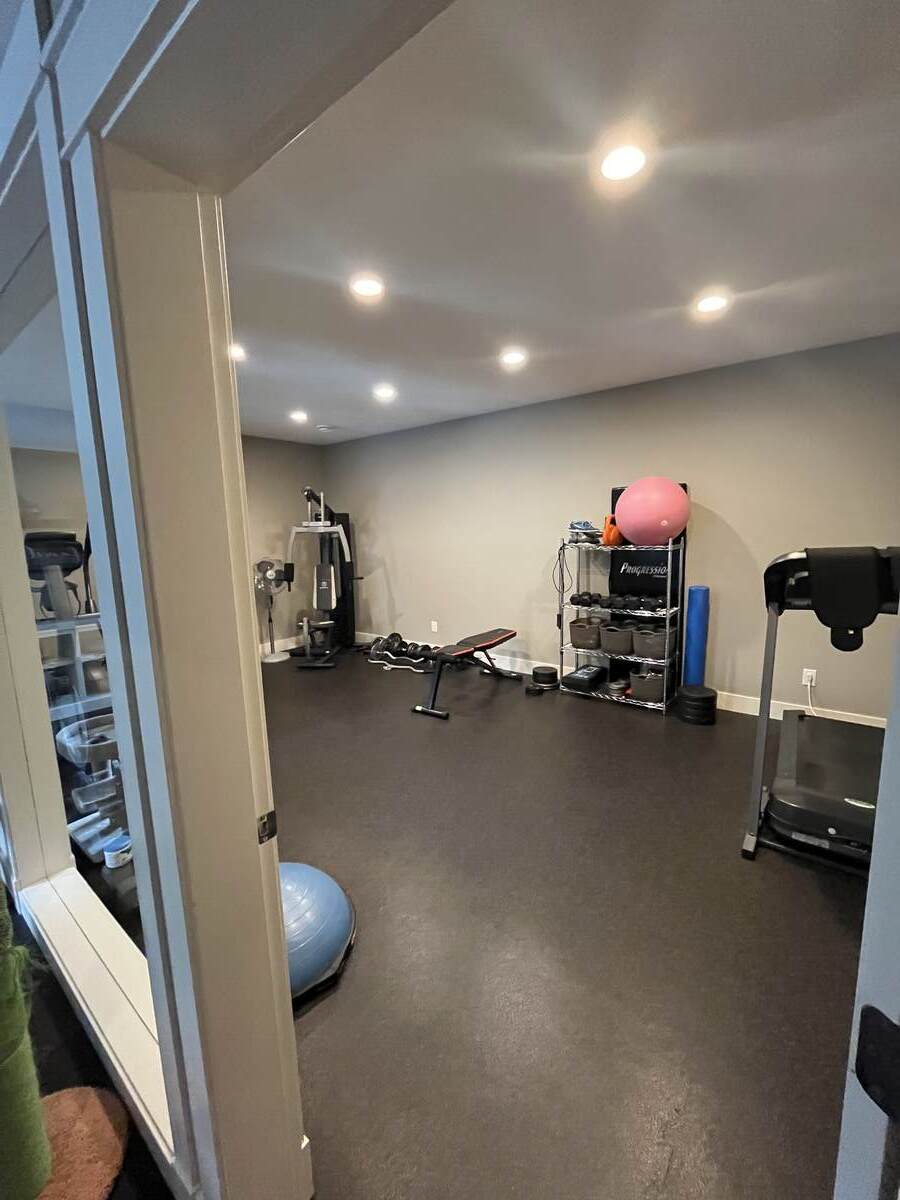
Home Gym
Hot Tub
Hot water on demand
Custom home office
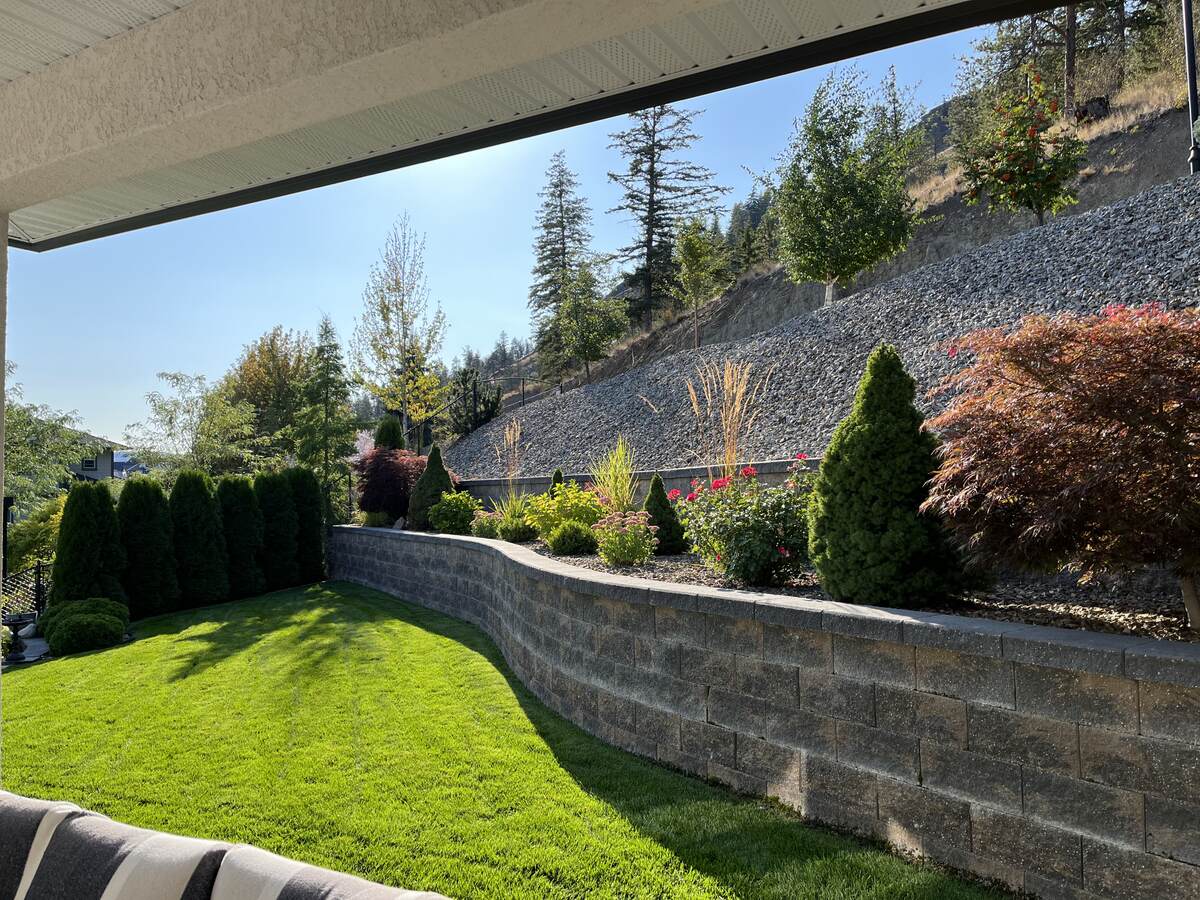
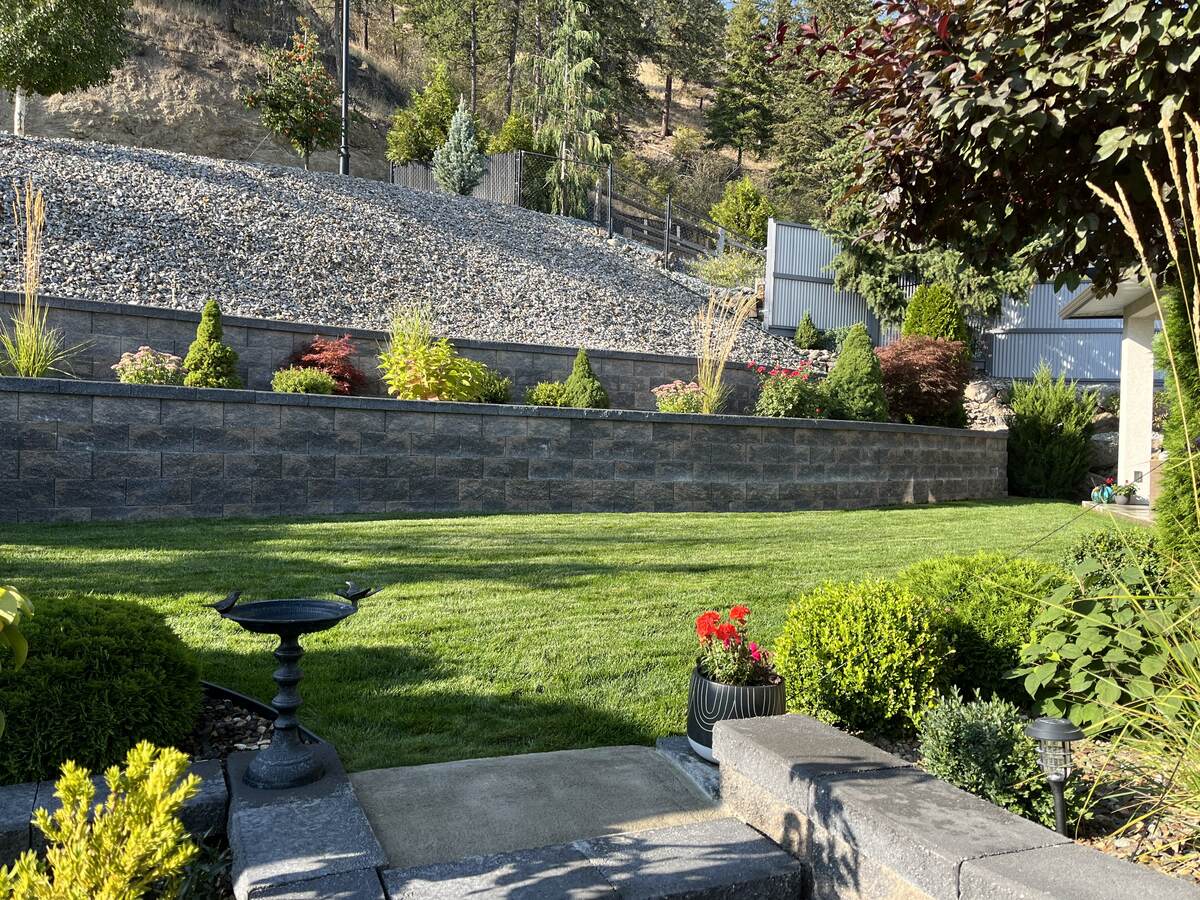
Beautiful landscaping
Custom walk in closets
This 4175 square foot home has tons of room for everyone and has suite potential if desired.
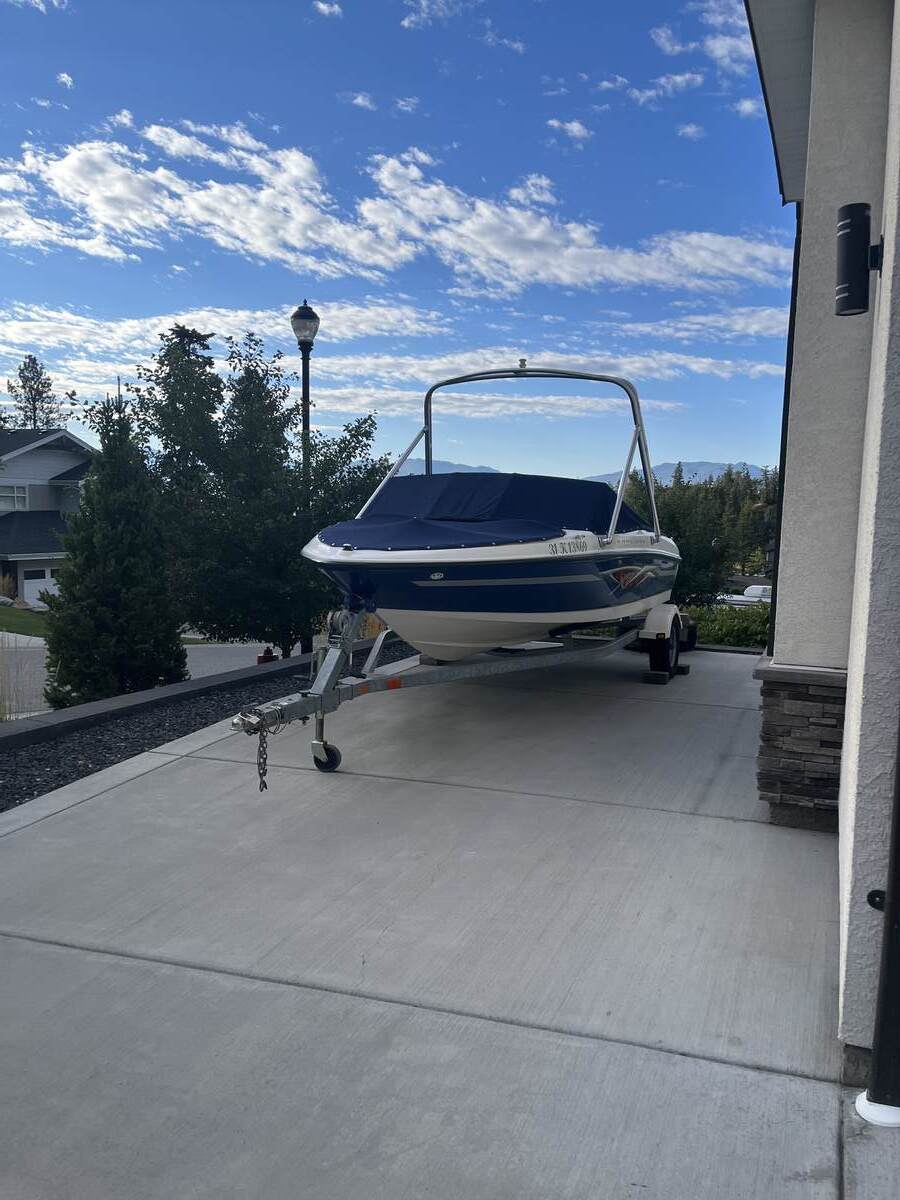
The large 822 square foot, 3 car garage has room for all your toys along with boat pad or RV parking along side the home.
If you’d like more information or photos please feel free to reach out.
Overview
Listing details
- Property Type
- House
- Ad Type
- For Sale
- FSBO ID
- 272578
- Ownership
- Freehold / Fee Simple
- Parking
- Attached Garage
- Asking Price
- $1,450,000
Features
Key features
Cooling
A/C
Interior
Walkout
Extra Features
Gas fireplace
Hot Tub
Area
Location
- Address
- 2344 Tallus Green Place
- Neighbourhood
- Tallus Ridge
- City
- West Kelowna
- Province / State
- British Columbia
- Postal / ZIP
- V4T3K4
- Country
- Canada
Baths
Bathroom types
- Bathroom 1
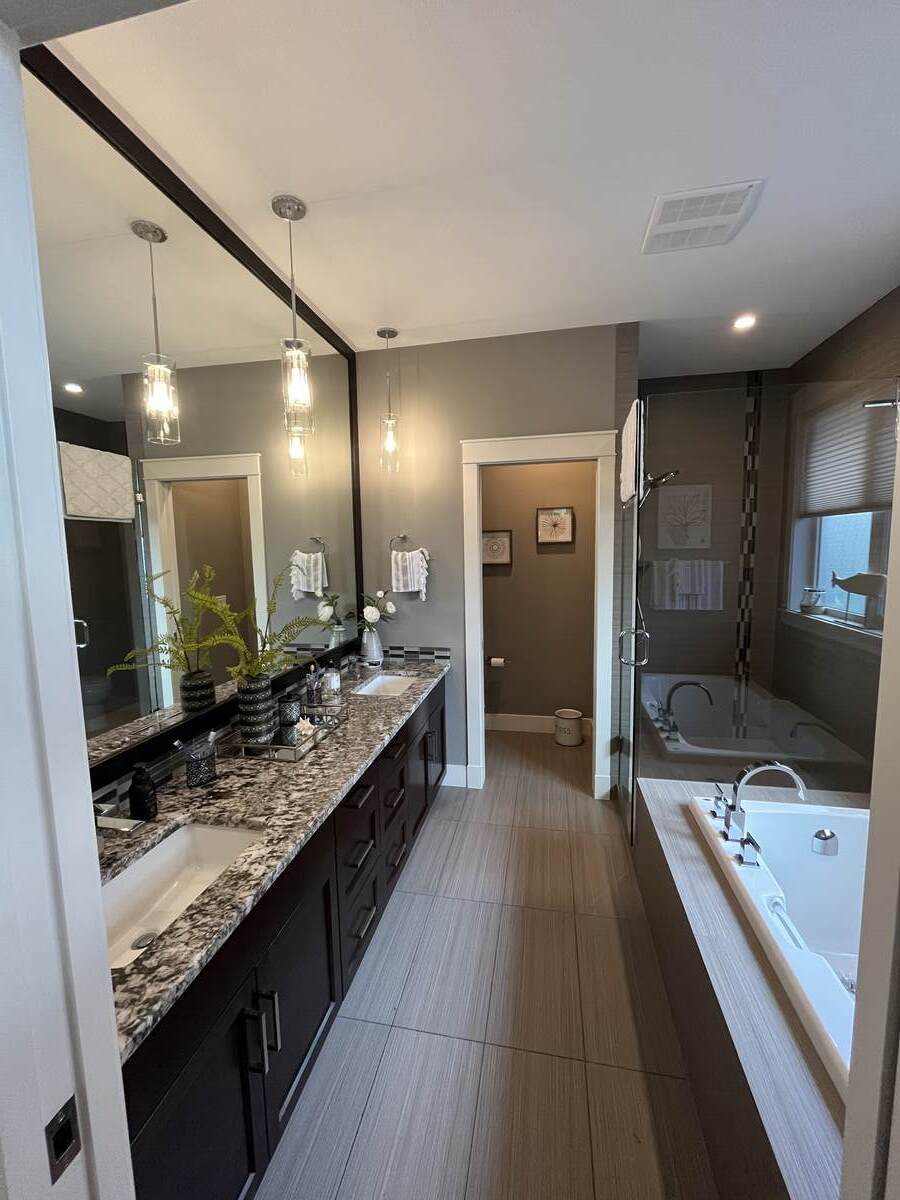
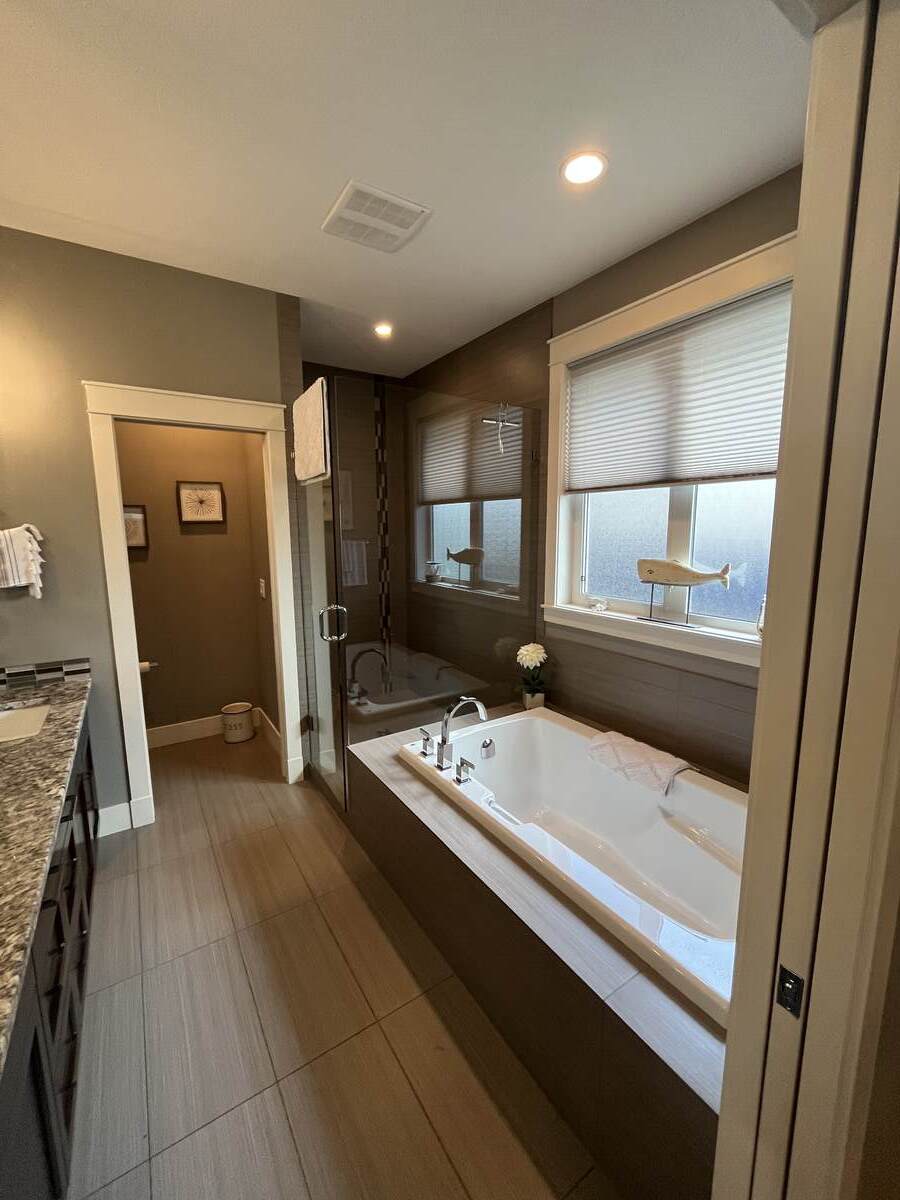
- 5pc Ensuite Bath
- Bathroom 2
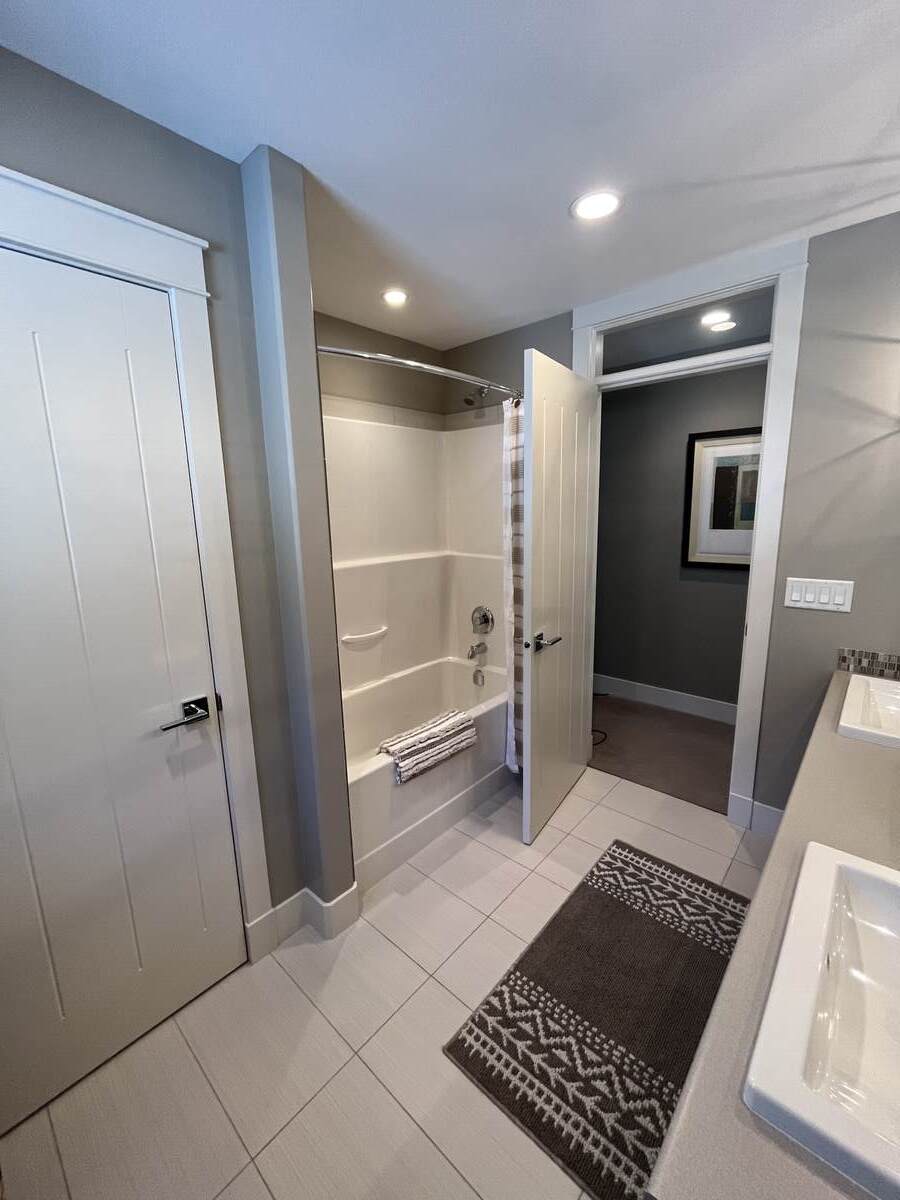
- 5pc Bathroom
- Bathroom 3
- 4pc Bathroom
- Bathroom 4
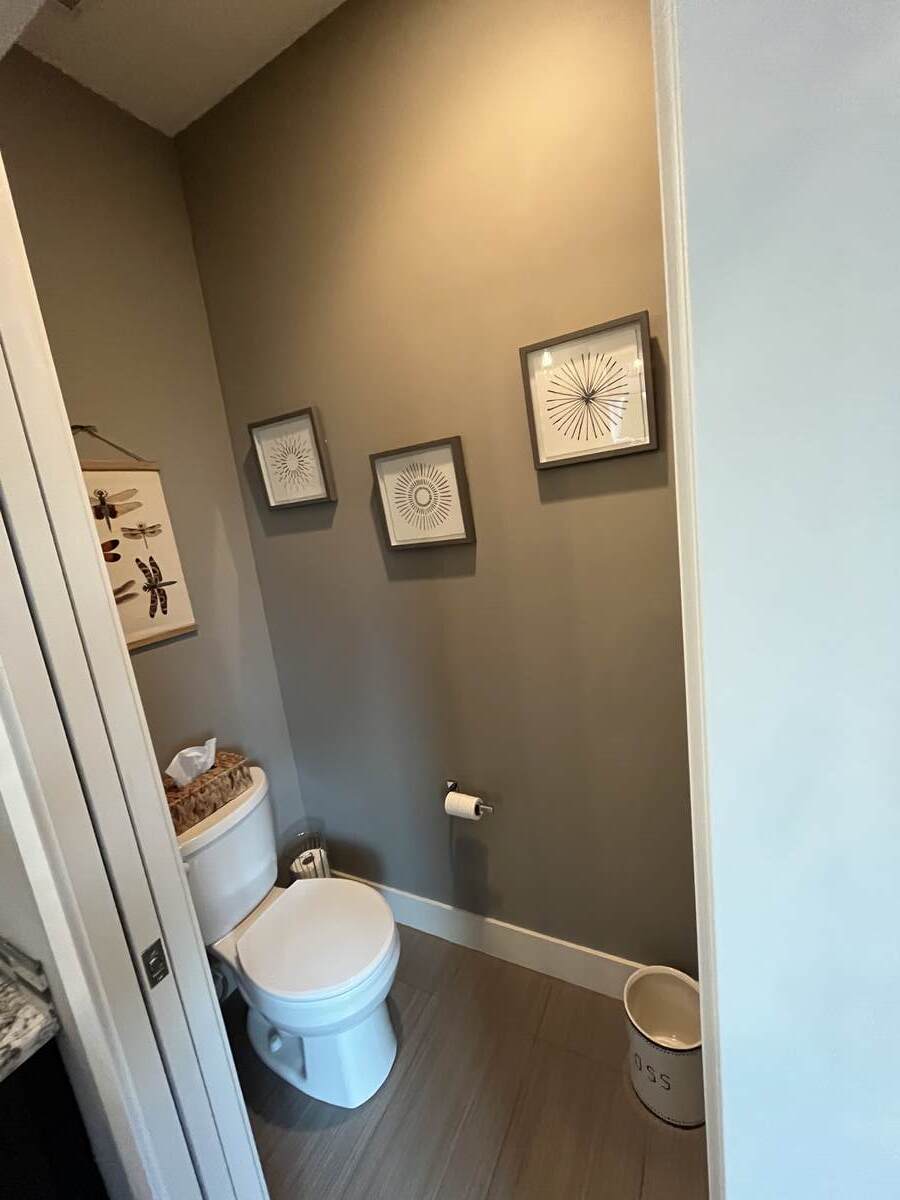
- 2pc Bathroom
Room dimensions
Room measurements
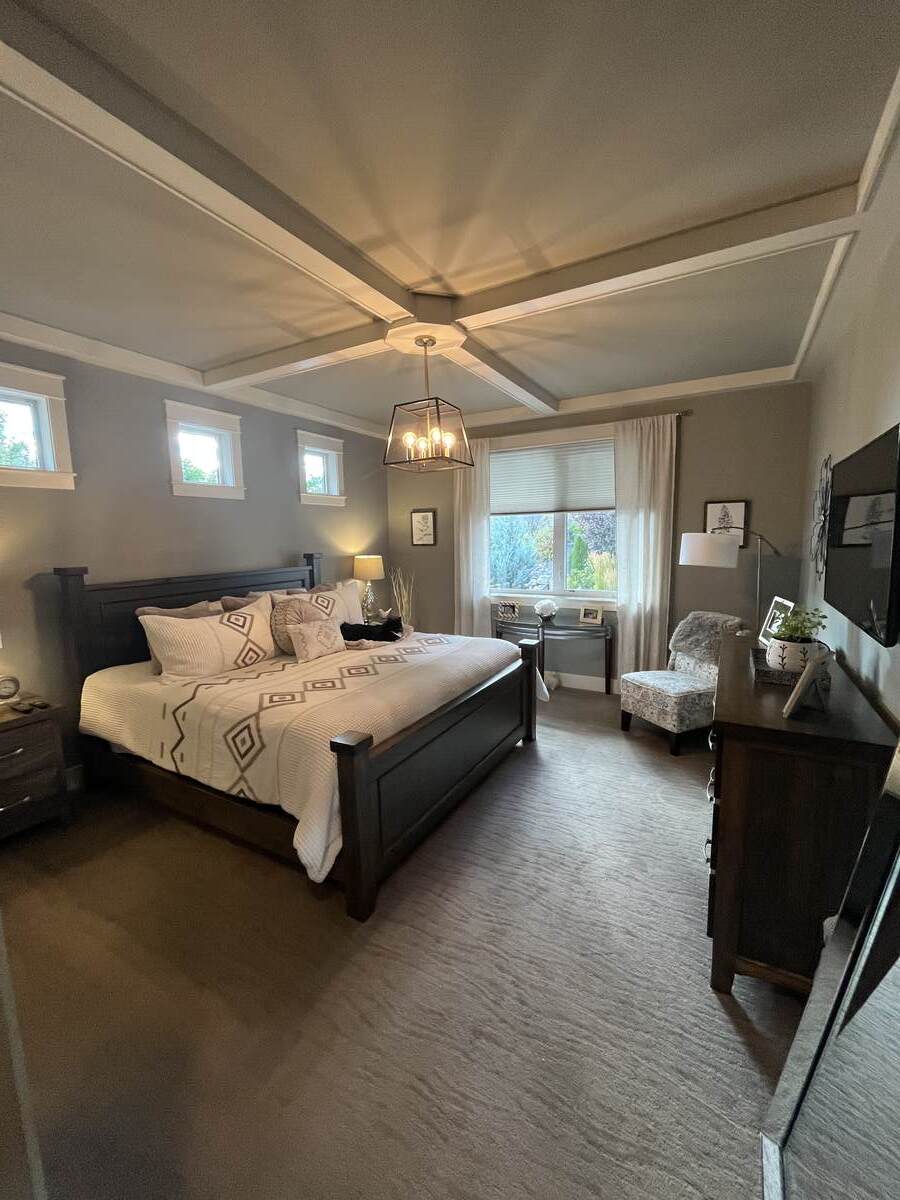
Bedroom - Primary
Main Level
4.55m x 4.01m
(14'11" x 13'2")
Bedroom
2nd Level
3.66m x 4.01m
(12'0" x 13'2")
Bedroom
2nd Level
3.66m x 4.01m
(12'0" x 13'2")
Bedroom
Basement
3.35m x 3.86m
(11'0" x 12'8")
Bedroom
Basement
3.91m x 3.86m
(12'10" x 12'8")
Bedroom
Basement
4.27m x 3.86m
(14'0" x 12'8")
5pc Ensuite Bath
Main Level
3.66m x 2.97m
(12'0" x 9'9")
5pc Bathroom
2nd Level
2.74m x 3.10m
(9'0" x 10'2")
4pc Bathroom
Basement
1.93m x 4.32m
(6'4" x 14'2")
2pc Bathroom
Main Level
1.63m x 4.32m
(5'4" x 14'2")
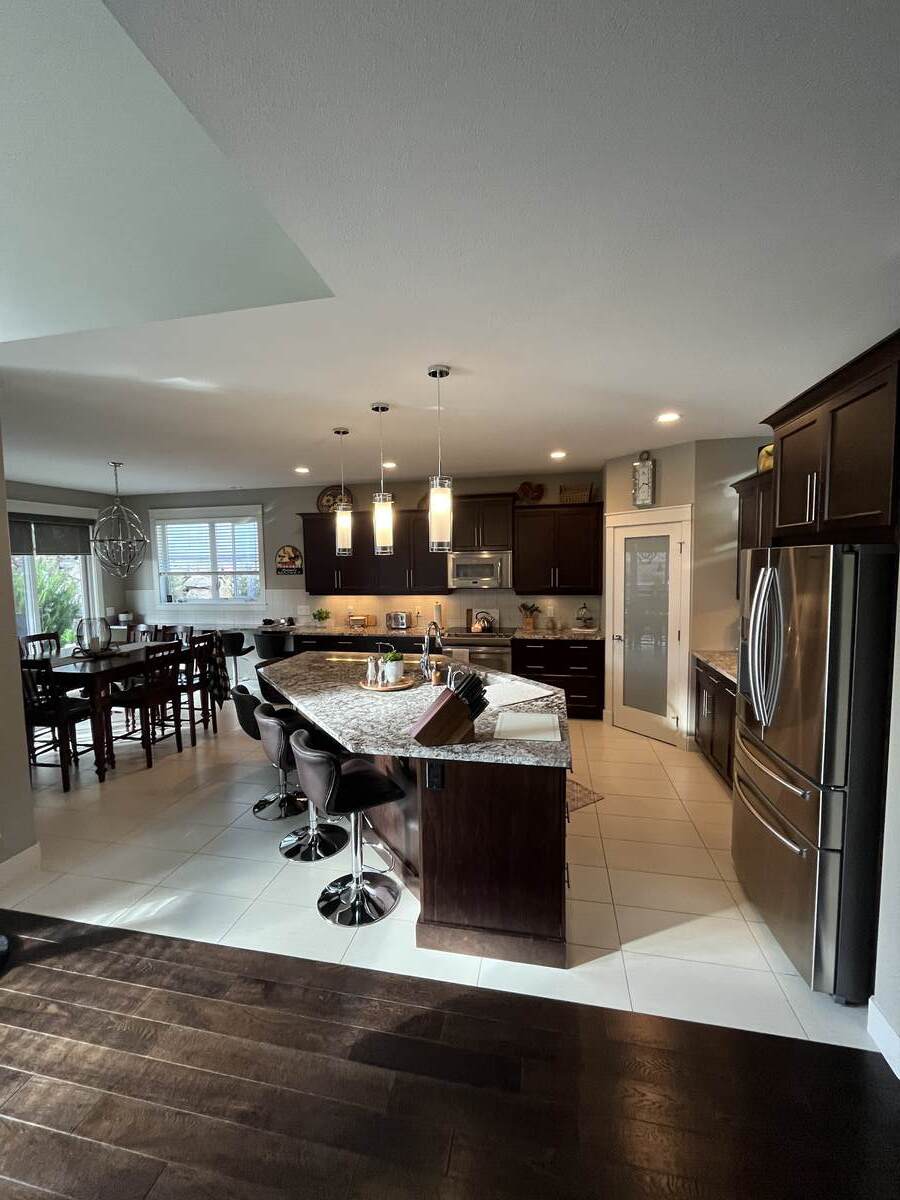
Kitchen
Main Level
7.42m x 4.32m
(24'4" x 14'2")
Living Room
Main Level
5.49m x 4.93m
(18'0" x 16'2")
| Room | Level | Dimensions |
|---|---|---|
| Bedroom - Primary | Main Level | 4.55m x 4.01m (14'11" x 13'2") |
| Bedroom | 2nd Level | 3.66m x 4.01m (12'0" x 13'2") |
| Bedroom | 2nd Level | 3.66m x 4.01m (12'0" x 13'2") |
| Bedroom | Basement | 3.35m x 3.86m (11'0" x 12'8") |
| Bedroom | Basement | 3.91m x 3.86m (12'10" x 12'8") |
| Bedroom | Basement | 4.27m x 3.86m (14'0" x 12'8") |
| 5pc Ensuite Bath | Main Level | 3.66m x 2.97m (12'0" x 9'9") |
| 5pc Bathroom | 2nd Level | 2.74m x 3.10m (9'0" x 10'2") |
| 4pc Bathroom | Basement | 1.93m x 4.32m (6'4" x 14'2") |
| 2pc Bathroom | Main Level | 1.63m x 4.32m (5'4" x 14'2") |
| Kitchen | Main Level | 7.42m x 4.32m (24'4" x 14'2") |
| Living Room | Main Level | 5.49m x 4.93m (18'0" x 16'2") |
Photo gallery
Browse more photos of the property.



Mortgage calculator
Estimate your payment.
Customize the listing price, down payment, interest rate, and amortization to estimate monthly payments by opening the full calculator below.
Estimated Payment
$0
per month
Neighbourhood
Open in Google Maps