



House For Sale in West Kelowna, BC
2906 Bentley Rd
List Price
$949,000



6
Bedrooms

3
Bathrooms

2,373
Square Feet

5,271 sq ft
Lot Size

2 Storeys

Built in
2008

$4,200
Annual Taxes

Air
Conditioning

Fireplace
Welcome to 2906 Bentley Road in the desirable Shannon Lake! This beautifully updated 6-bedroom, 3-bathroom home offers approximately 2,373 sq. ft. of flexible family living, including a separate 2-bedroom, 1-bath accommodation with its own private entrance—ideal for extended family, guests or a mortgage-helper arrangement.
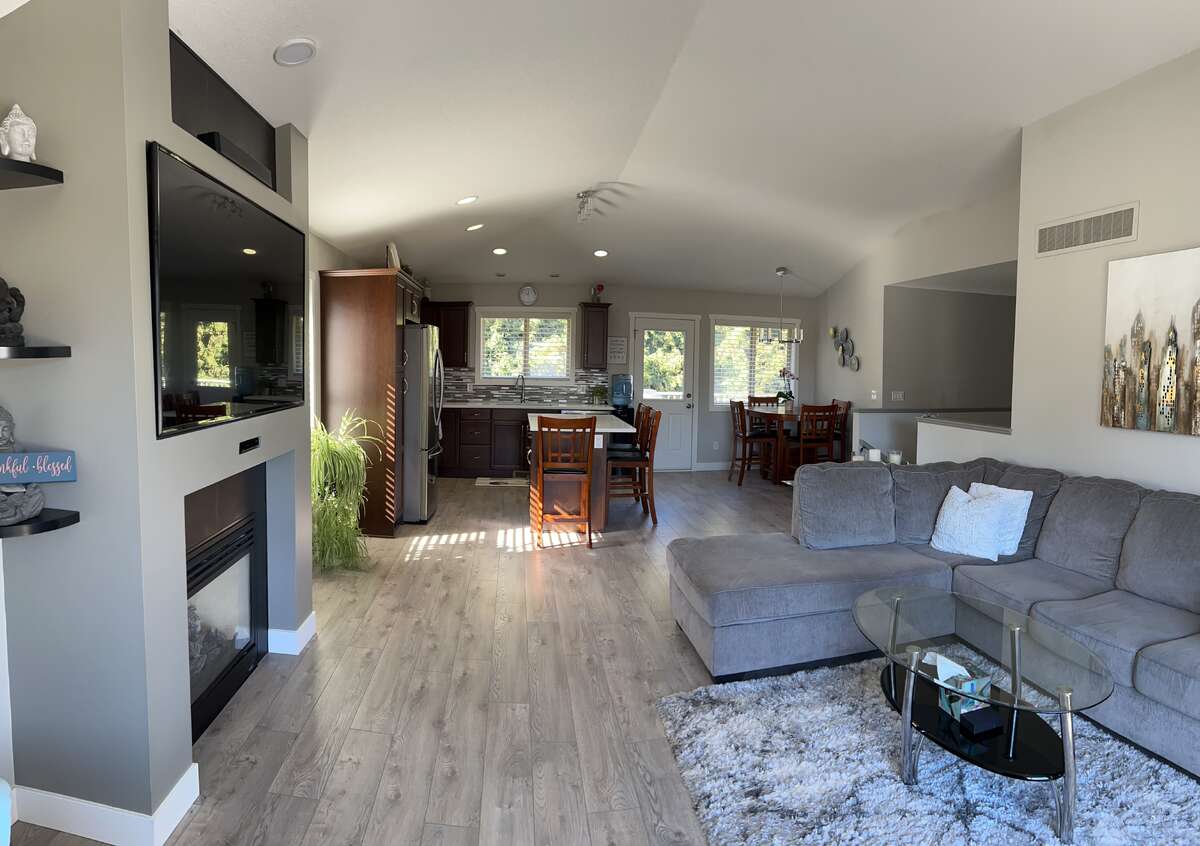
The home has had $50,000+ in updates, including flooring, paint, baseboards and casings, quartz countertops, undermount sinks, faucets, lighting and new composite stairs. The bright main living area features 10-foot vaulted ceilings, a gas fireplace and an open-concept layout. The primary bedroom includes a walk-in closet and ensuite, with additional bedrooms offering generous space and walk-in closets. Other features include central A/C, built-in vacuum, newer 90-gallon hot-water tank, attached double garage and additional parking. The private-entry accommodation includes two bedrooms, a full bathroom and a brand-new kitchen, providing excellent flexibility for family or guests. Accommodation is non-registered; buyers to verify permitted use and suite status. Enjoy a fully fenced backyard, mature landscaping, deck and new composite stairs. Conveniently located close to schools, parks, trails, shopping, restaurants and golf, and less than 15 minutes to Kelowna.
Immediate/quick possession available. Seller can accommodate a short closing and move out quickly.
MLS® System # 10393636
Property Type House / Home with Unregistered Suite
Ad Type For Sale
Ownership Freehold / Fee Simple
Parking Attached Garage / Driveway / Street Parking
Lot Shape Irregular
Asking Price $949,000
Address 2906 Bentley Rd
Neighbourhood Shannon Lake
City West Kelowna
Province / State British Columbia
Postal / ZIP V4T3B3
Country Canada
Bathroom 1 4pc Ensuite Bath
Bathroom 2 4pc Bathroom
Bathroom 3 4pc Bathroom




