





House For Sale in West Kelowna, BC
2432 Karli Crt
List Price
$1,359,000


4+2
Bedrooms

3.5
Bathrooms

3,420
Square Feet

0.18 acres
Lot Size

2 Storeys

Built in
1991

$4,943
Annual Taxes

Air
Conditioning

Fireplace

Pool

Hot Tub
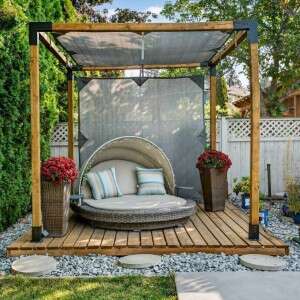
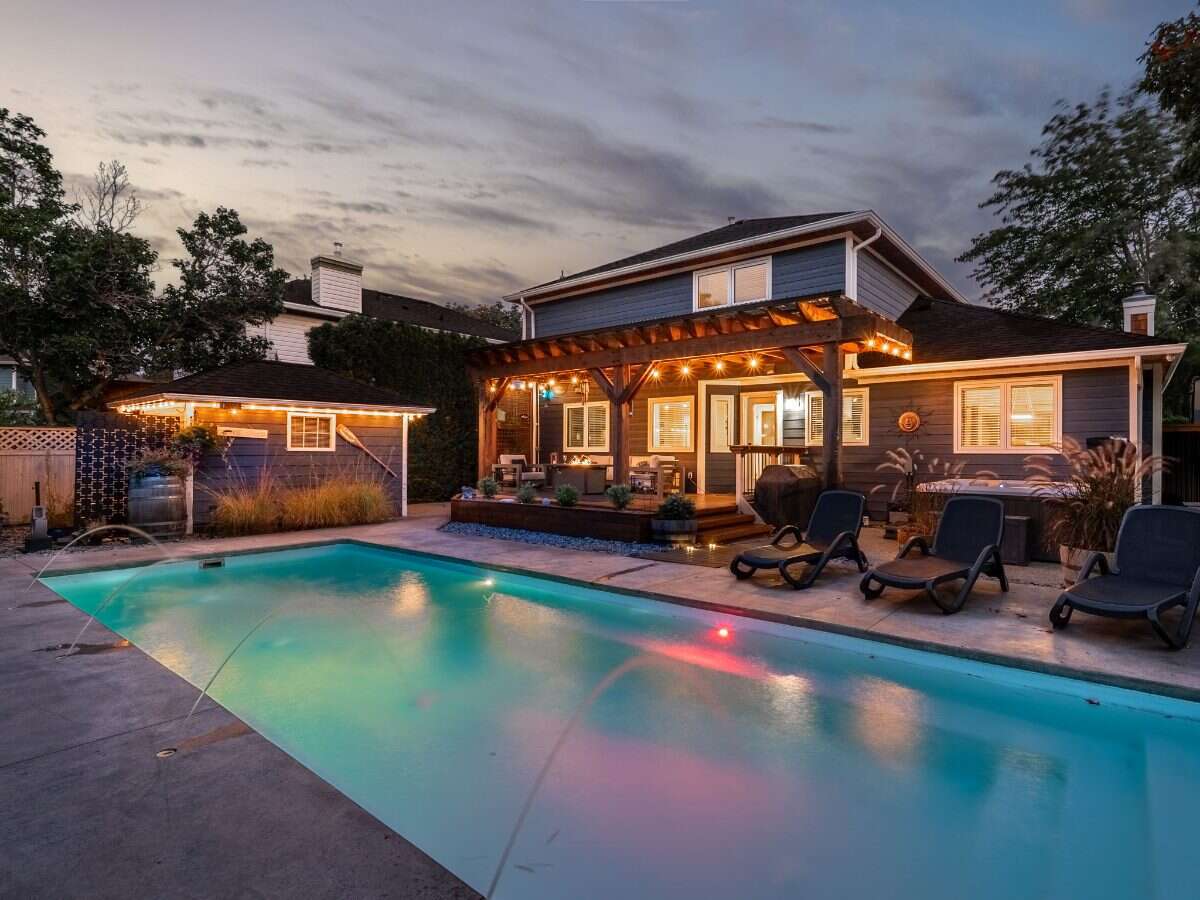
Welcome to 2432 Karli Court - an extensively renovated, family-focused home on a quiet Shannon Lake cul-de-sac. With 3,400 sq. ft., 6 bedrooms, 3.5 bathrooms, RV parking and a double garage, this is a home designed to grow with your family. The layout is exceptional for everyday life: three bedrooms upstairs keep the family close, while the spacious bonus games room above the garage creates the perfect space for play, hobbies or teen hangouts. A dedicated movie theatre/media room is ready for family film nights, and the main-floor office can easily serve as an additional bedroom for guests, a nanny or multigenerational living. Since 2019, the home has been comprehensively updated with a new kitchen, fully renovated bathrooms, new HardiePlank siding, triple-pane windows, a high-efficiency furnace, on-demand hot water and replacement of Poly-B plumbing throughout. The double garage includes an EV charger. Outside, the private backyard is a true family retreat, featuring a heated 12' x 30' fibreglass saltwater pool installed in 2021 and a Jacuzzi hot tub - perfect for summer entertaining, weekends at home and making memories together. Just moments from Shannon Lake Regional Park and within walking distance of Shannon Lake Elementary and CNB Middle School, this move-in-ready home offers an outstanding family lifestyle in one of West Kelowna’s best neighbourhoods.
MLS® System # 10397237
Property Type House / Detached House
Ad Type For Sale
Ownership Freehold / Fee Simple
Parking Attached Garage / Driveway / Parking Pad
Total Parking Spaces 6
Lot Shape Rectangular
Parking Notes RV/ Trailer / Boat Parking
Asking Price $1,359,000
Address 2432 Karli Crt
Neighbourhood Shannon Lake
City West Kelowna
Province / State British Columbia
Postal / ZIP V4T1T5
Country Canada
Bathroom 1 3pc Bathroom
Bathroom 2 2pc Bathroom
Bathroom 3 4pc Ensuite Bath
Bathroom 4 3pc Bathroom
Listing Data
Flooring Hardwood, Laminate, Carpet, Tile, Vinyl plank
Heating Forced air, Baseboard, Natural gas
Foundation Concrete
Roof type Asphalt shingles
Exterior finish Mixed exterior




