



House For Sale in Westbank, BC
2852 Canyon Crest Drive
List Price
$1,080,000



6
Bedrooms

4
Bathrooms

2,820
Square Feet

6,970 sq ft
Lot Size

2 Storeys

Built in
2024

$5,337
Annual Taxes
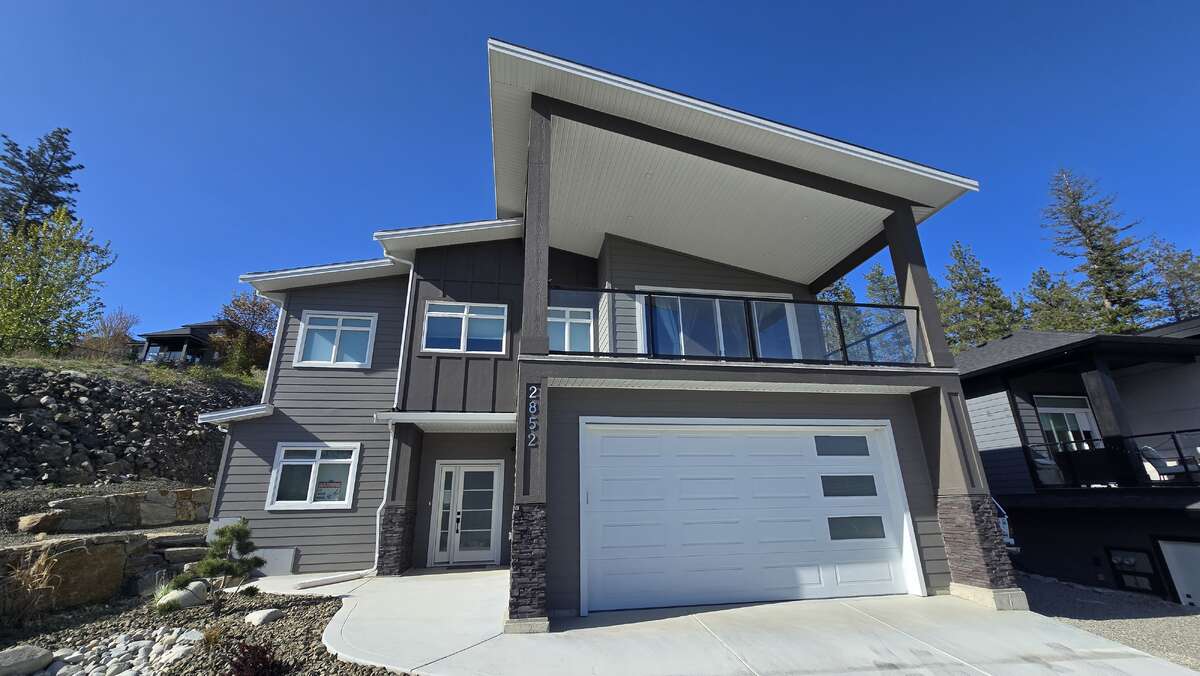
Stunning New Home in Tallus Ridge, West Kelowna – With Legal 2-Bedroom Basement Suite!
Welcome to this beautifully finished 2,820 sq ft home offering breathtaking views of Shannon Lake from the front deck. Located in the sought-after community of Tallus Ridge, this home features 4 spacious bedrooms and 3 full bathrooms in the main house, plus a fully self-contained legal 2-bedroom basement suite with its own private entrance, kitchen, laundry, and separate hot water tank.
Enjoy modern comfort with central A/C, a central vacuum system, a gas fireplace, and a gas BBQ hook-up on the back patio. The kitchen is a showstopper—featuring a large island, glossy acrylic cabinets, soft-close doors and drawers, quartz countertops, and premium Whirlpool appliances. The main living area boasts engineered hardwood floors, porcelain tile bathrooms, and high-end light fixtures throughout—all LED.
Additional highlights include:
Large double garage
Extra RV or boat parking on the right side of the lot
Gas dual-speed furnace and water heater
Legal suite with stainless steel appliances and private patio
Durable waterproof plank flooring in the suite
Built by an experienced builder with 15 years of excellence, this home is covered by the Pacific New Home Warranty for peace of mind.
Don’t miss this opportunity—schedule your showing today!
MLS® System # 10379771
Property Type House / Detached House / Home with Registered Suite
Ad Type For Sale
Ownership Freehold / Fee Simple
Parking Attached Garage / Driveway
Asking Price $1,080,000
Address 2852 Canyon Crest Drive
Neighbourhood Tallus Ridge
City Westbank
Province / State British Columbia
Postal / ZIP V4T0E3
Country Canada
Bathroom 1 4pc Ensuite Bath
Bathroom 2 5pc Ensuite Bath
Bathroom 3 4pc Bathroom
Bathroom 4 4pc Bathroom




