Property overview

3+2
Bedrooms

3
Bathrooms

2,500
Square Feet

4,794.86 sq ft
Lot Size

1 Storey

Built in
2005

$5,409
Annual Taxes

Legal
Suite
Description
About this property
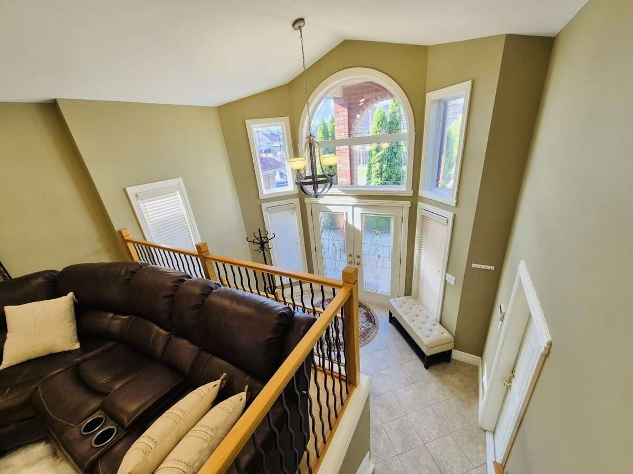
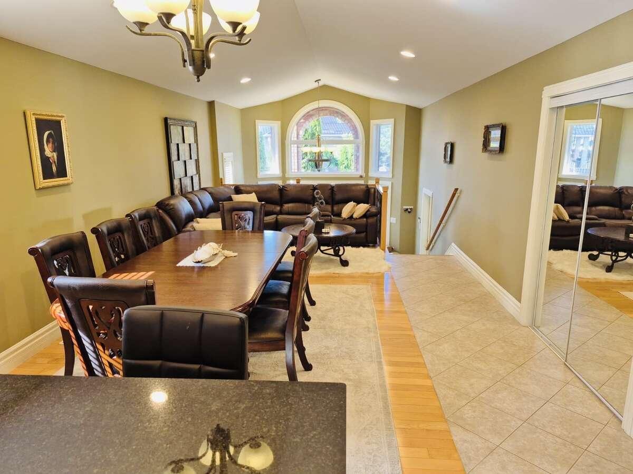
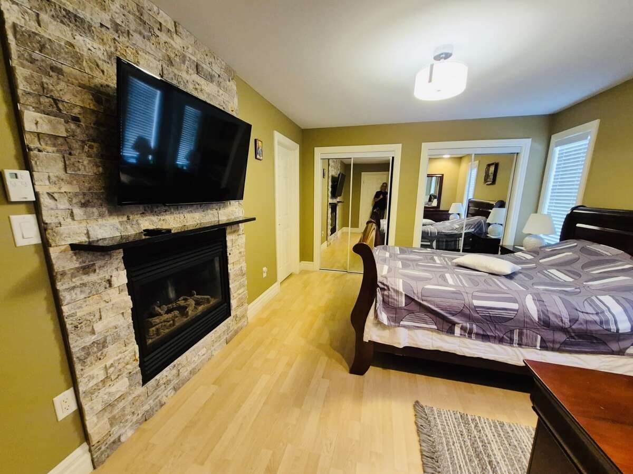
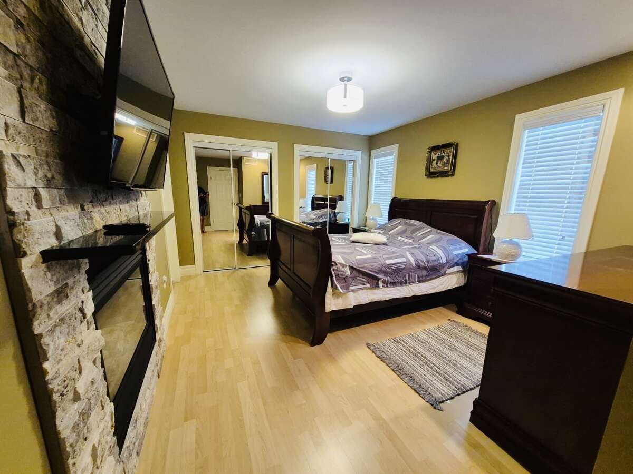
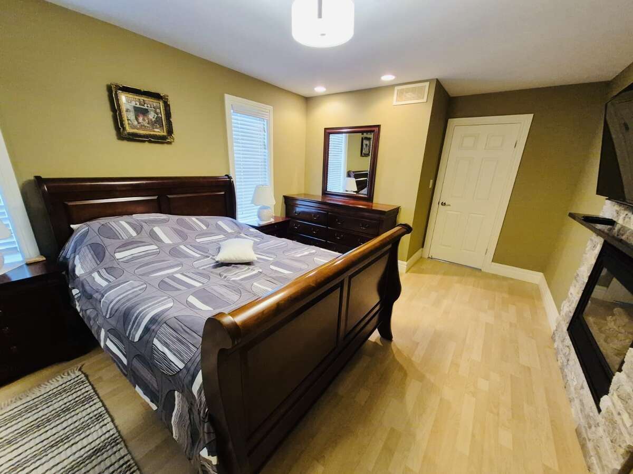
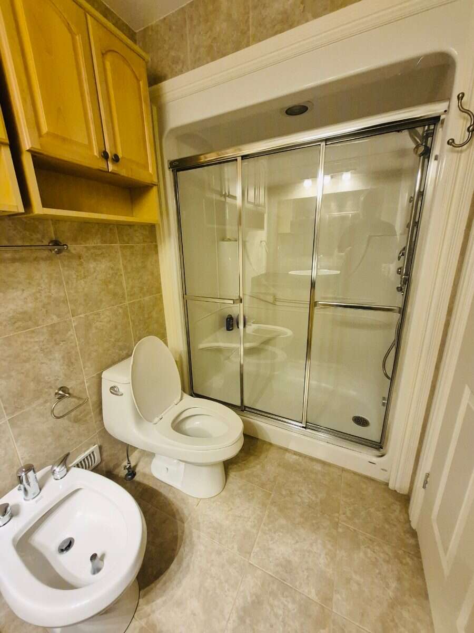
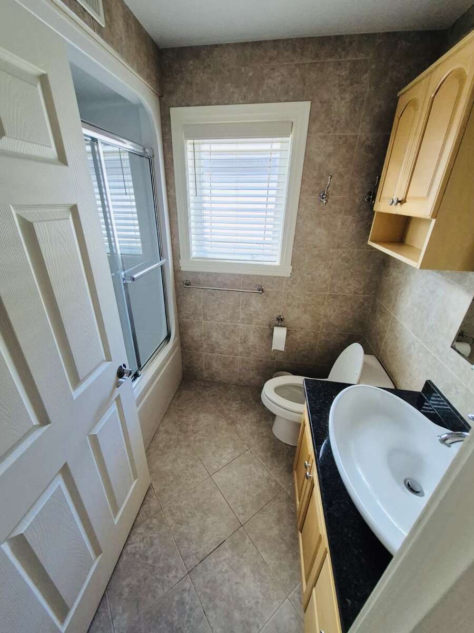
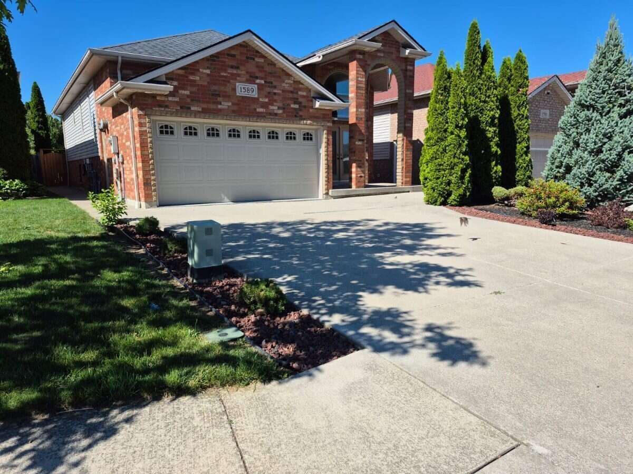
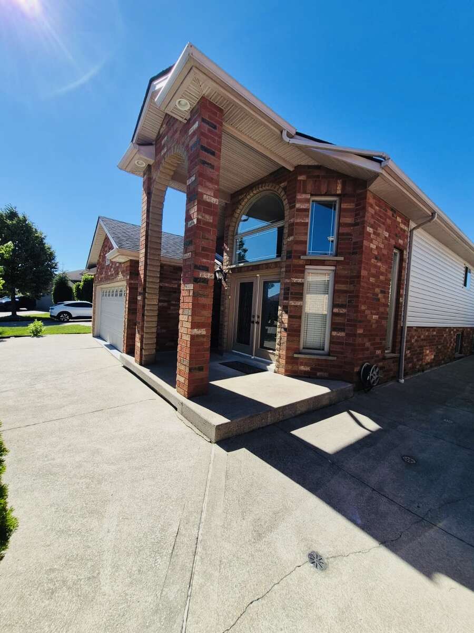
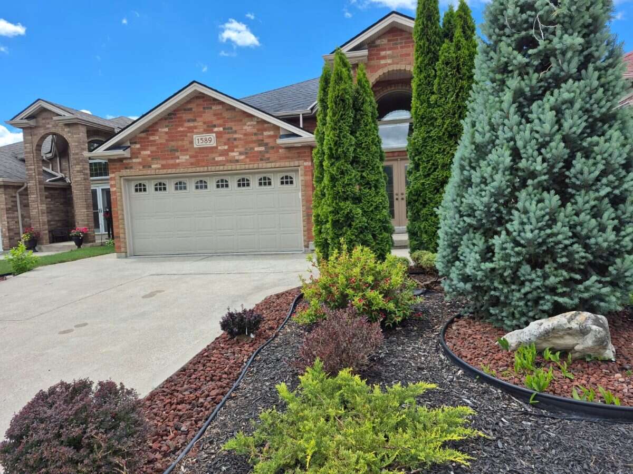
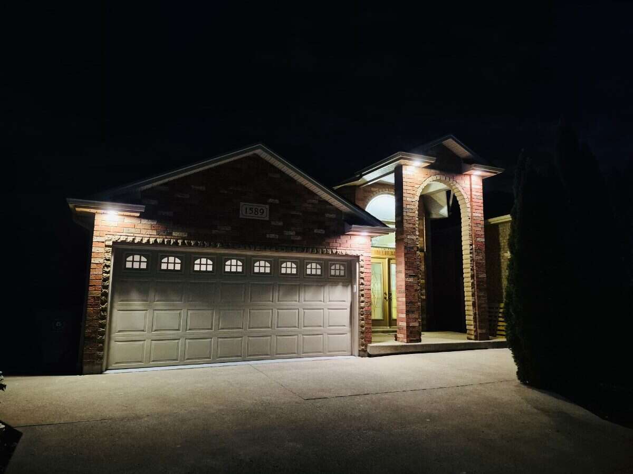
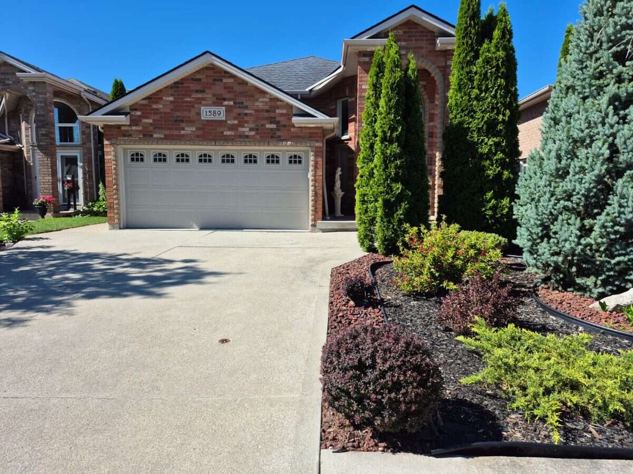
Raised ranch for sale in South Windsor. This home offers 3+2 bedrooms, 3 full bathrooms, 2,500 square feet of living space, a finished lower level, attached two-car garage, four-car driveway, and a private backyard with no rear neighbours.
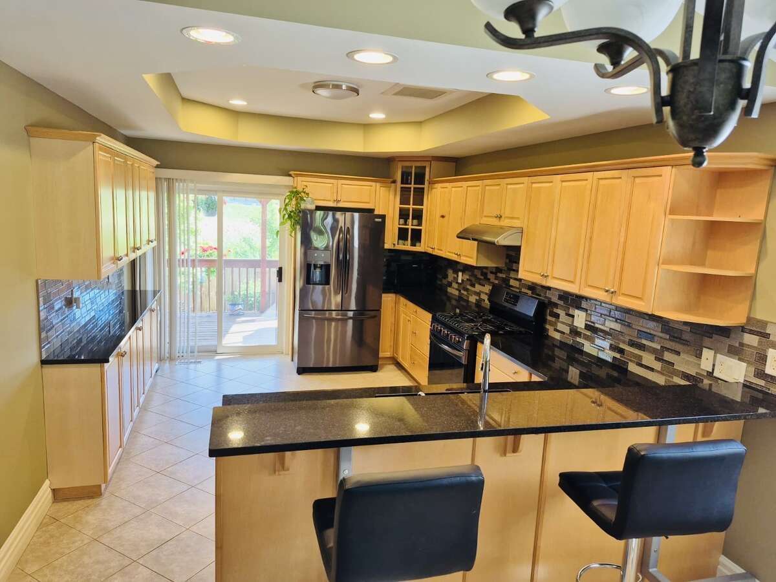
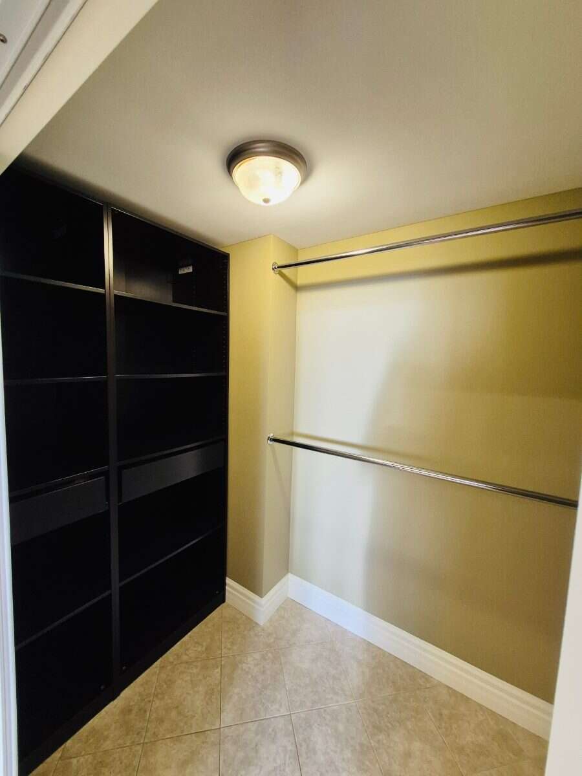
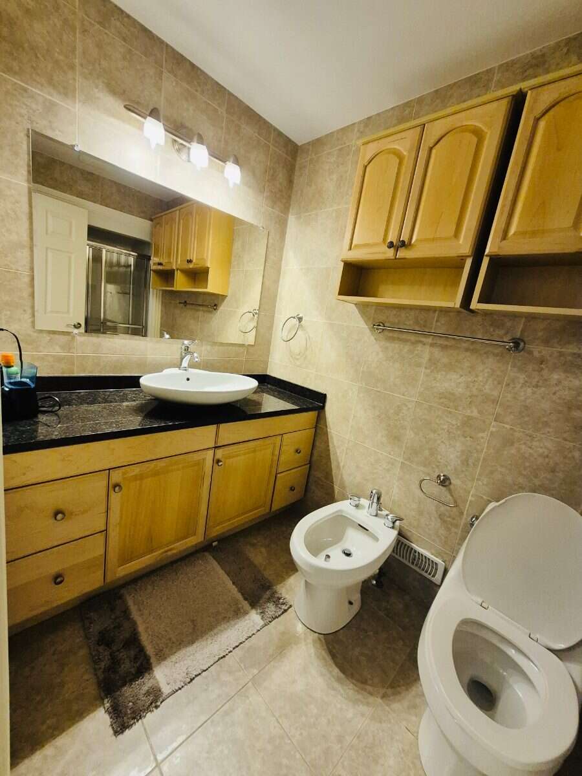
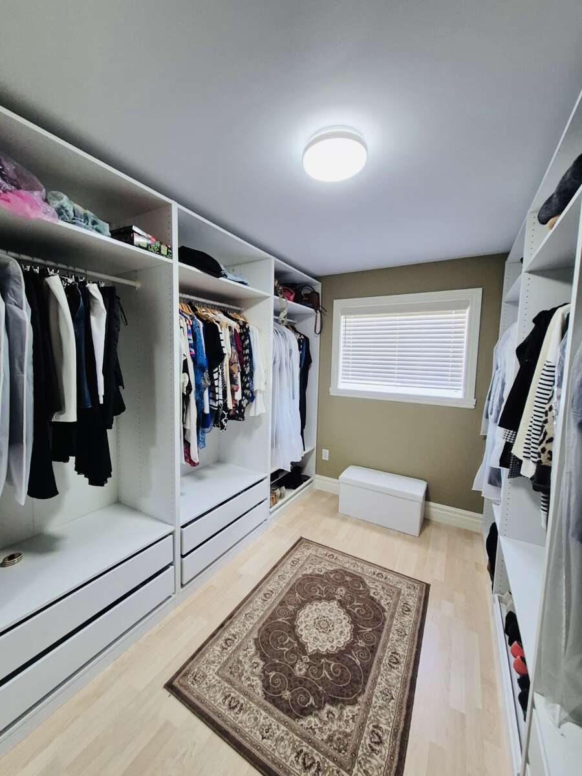
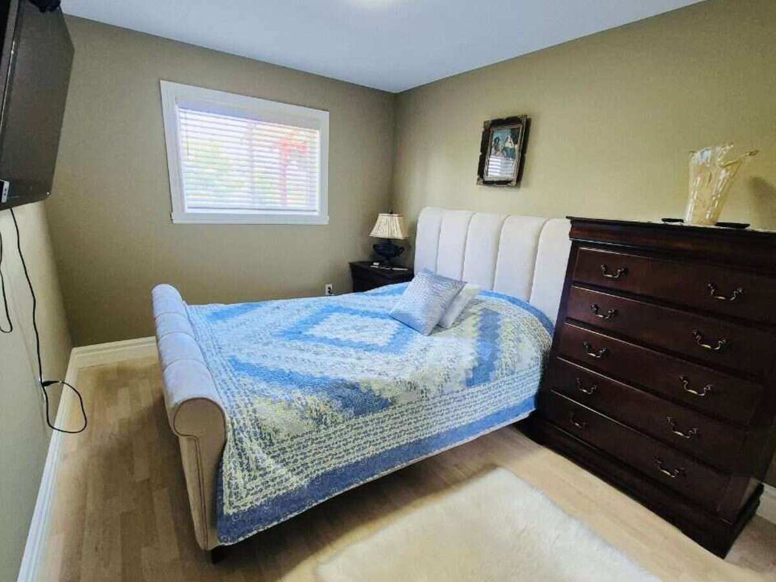
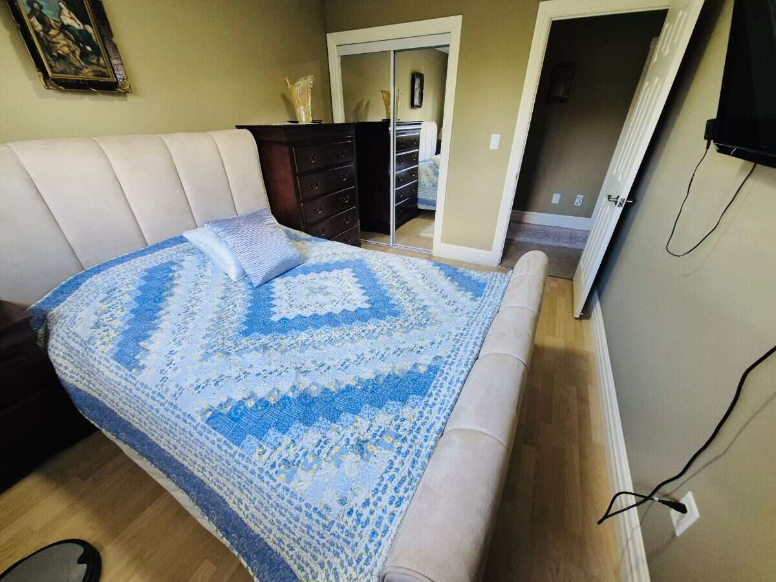
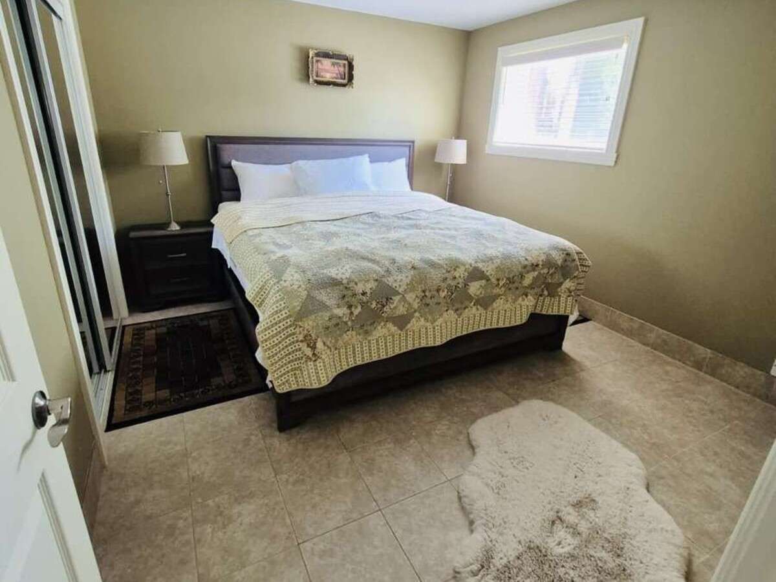
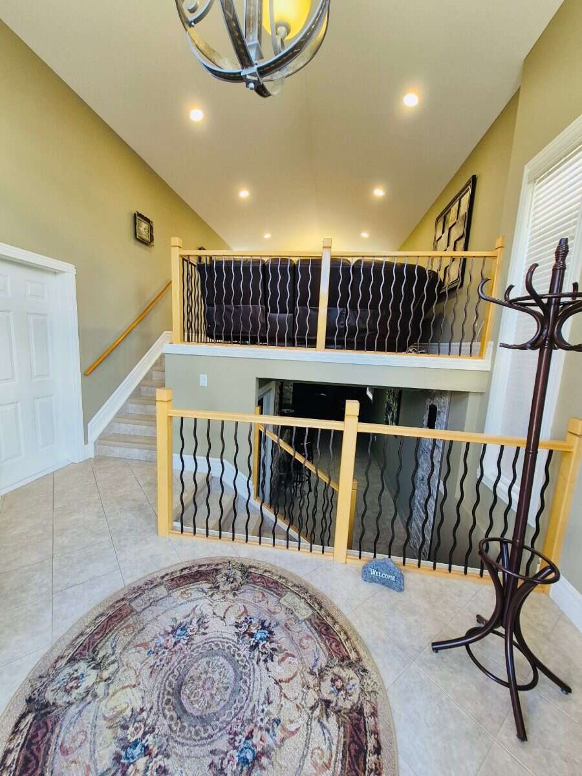
The main level includes a living room, kitchen with plenty of cabinetry, dining area, three bedrooms, two full bathrooms, and a walk-in closet. The layout is practical and comfortable for everyday family living.
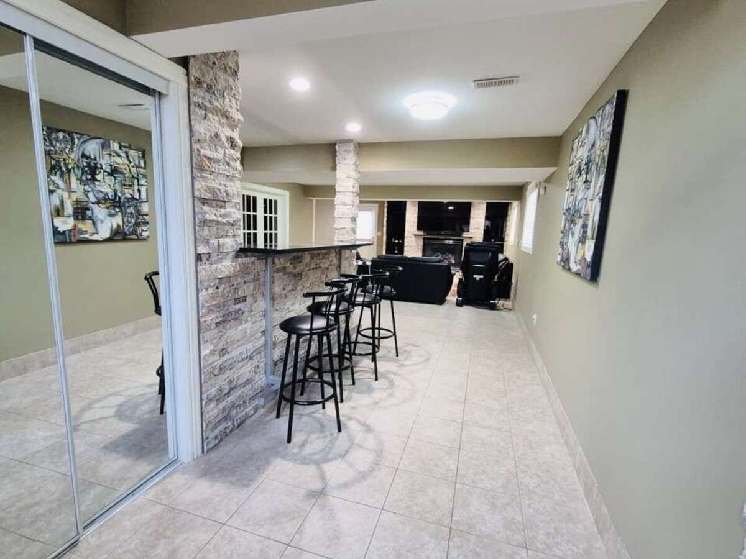
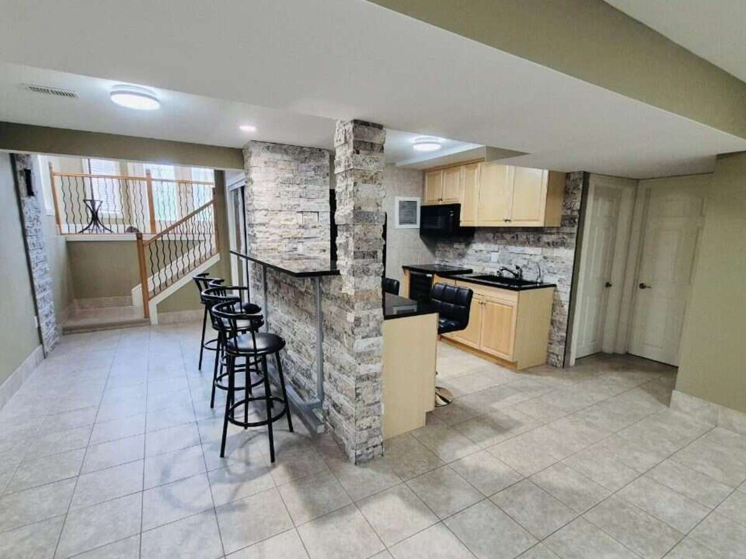
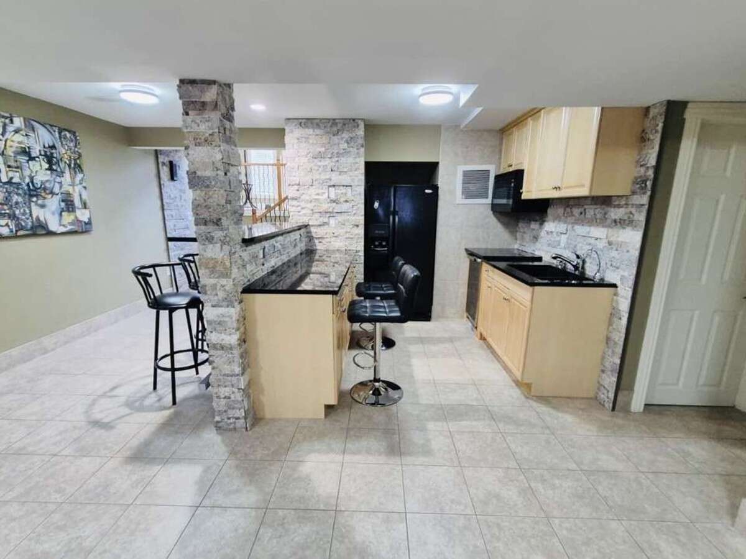
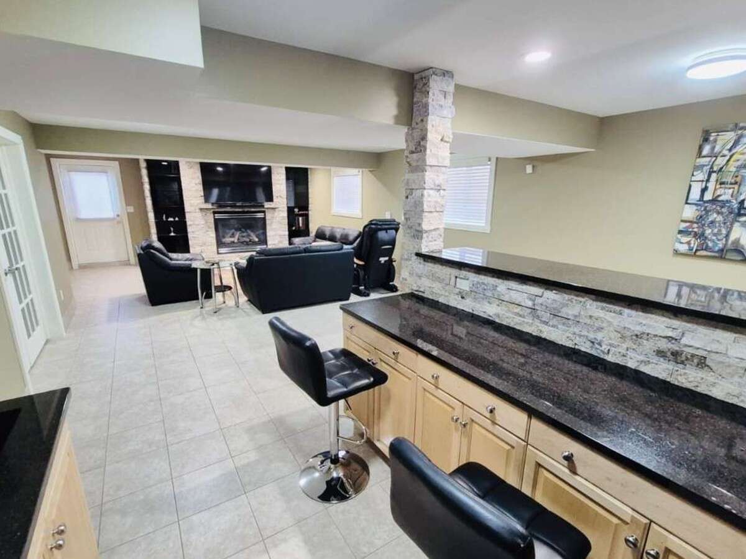
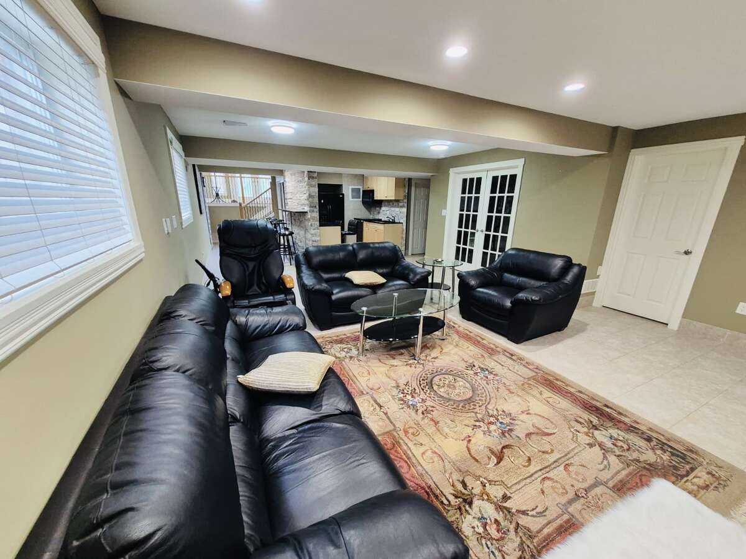
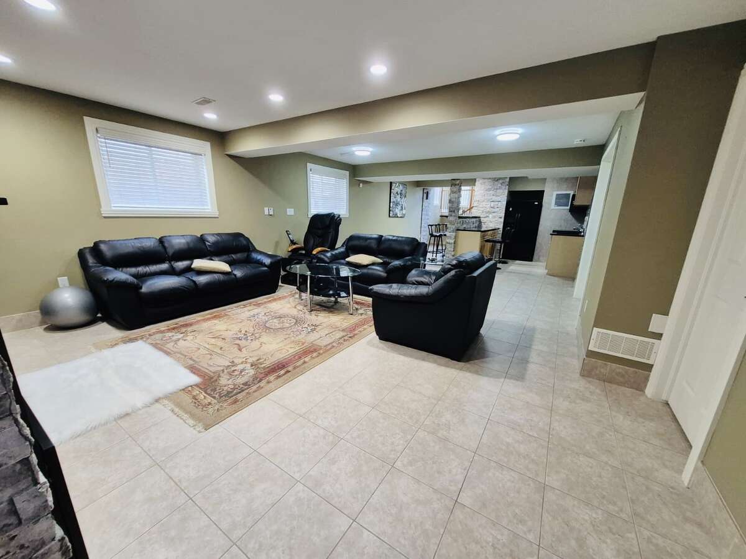
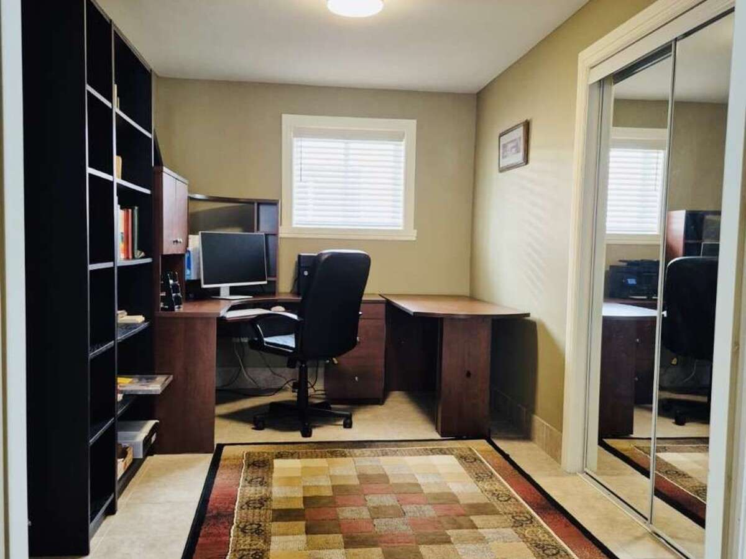
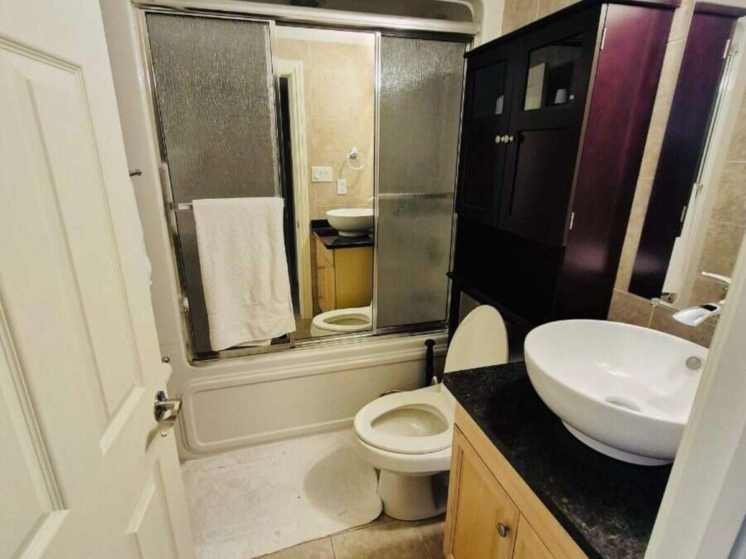
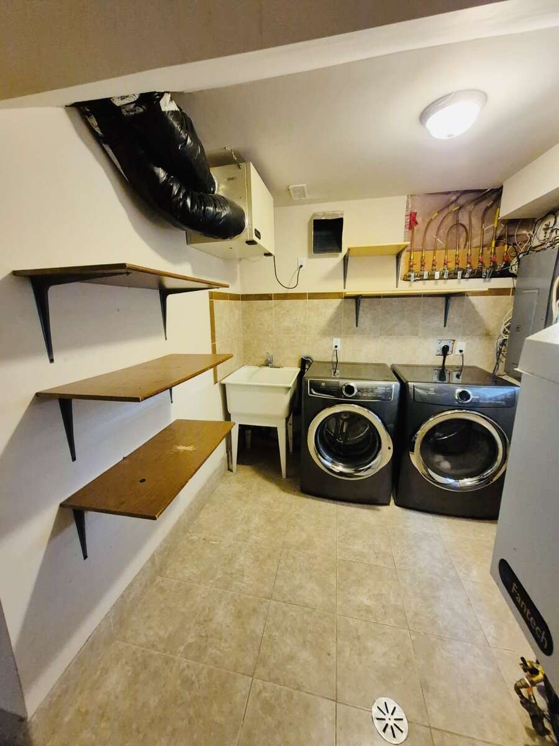
The finished lower level includes a large family room for fireplace, two bedrooms, second kitchen, full bathroom, laundry area, utility room, and storage. In-floor heating provides added comfort. This level works well for extended family, guests, office space, or additional living space.
Standout Features Include:
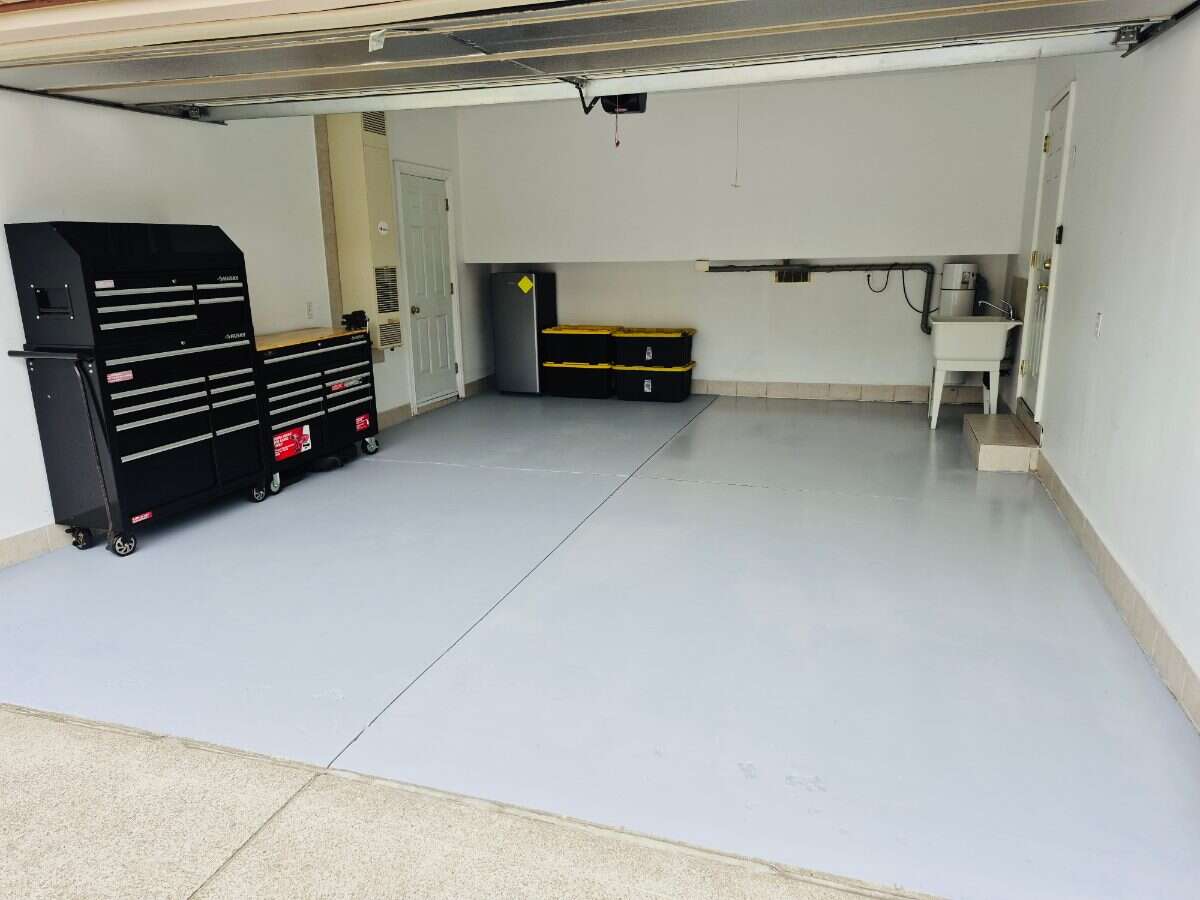
- Gas-heated two-car attached garage with water supply and drain
- Additional storage above the garage with easy access
- Additional air filtration and ventilation
- Updated kitchens and bathrooms with quartz countertops and backsplash
- No rear neighbours for added privacy
- Concrete driveway with parking for four cars
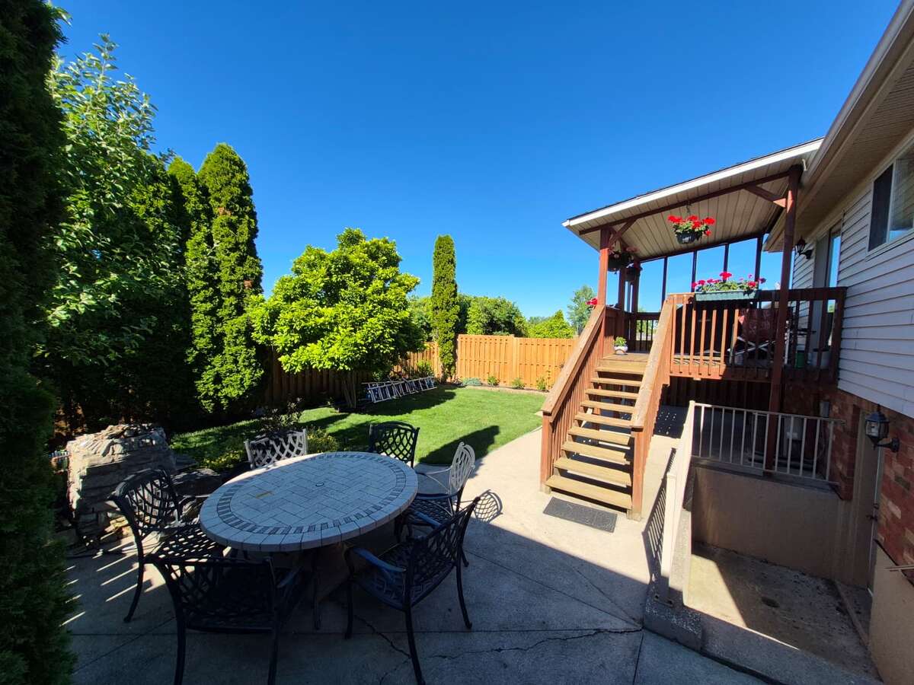
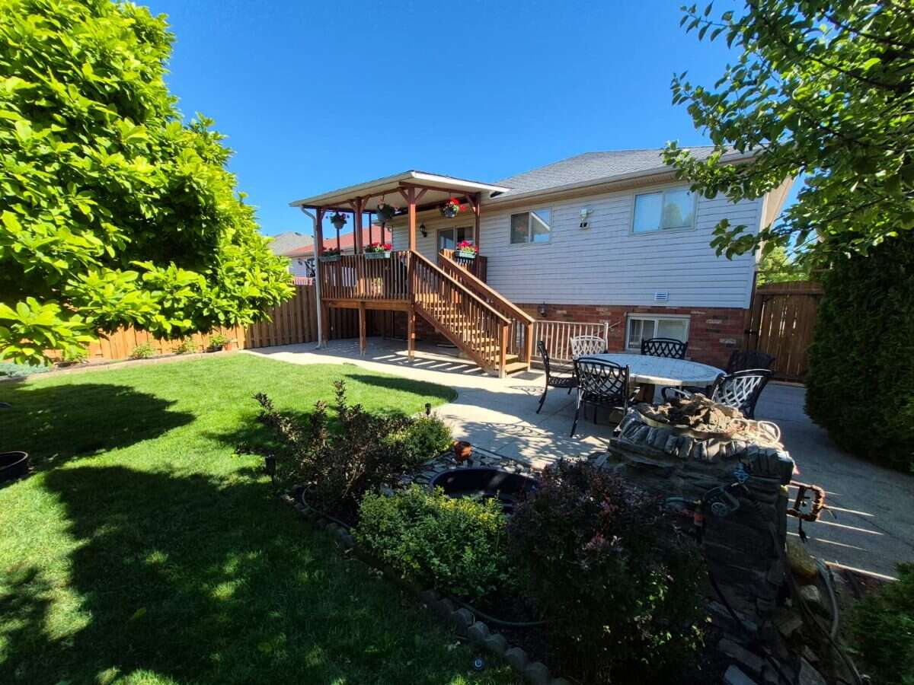
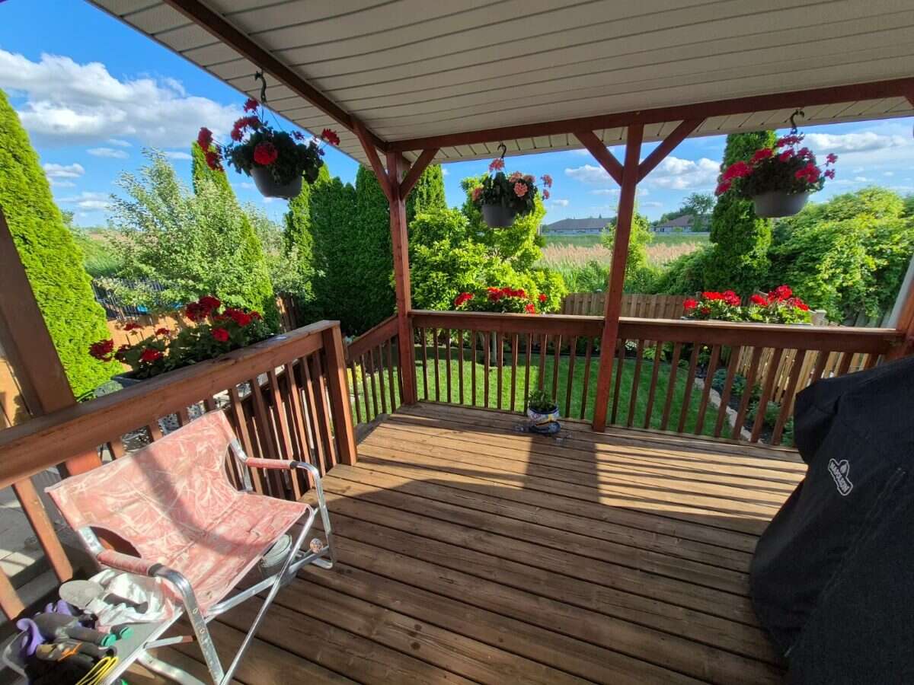
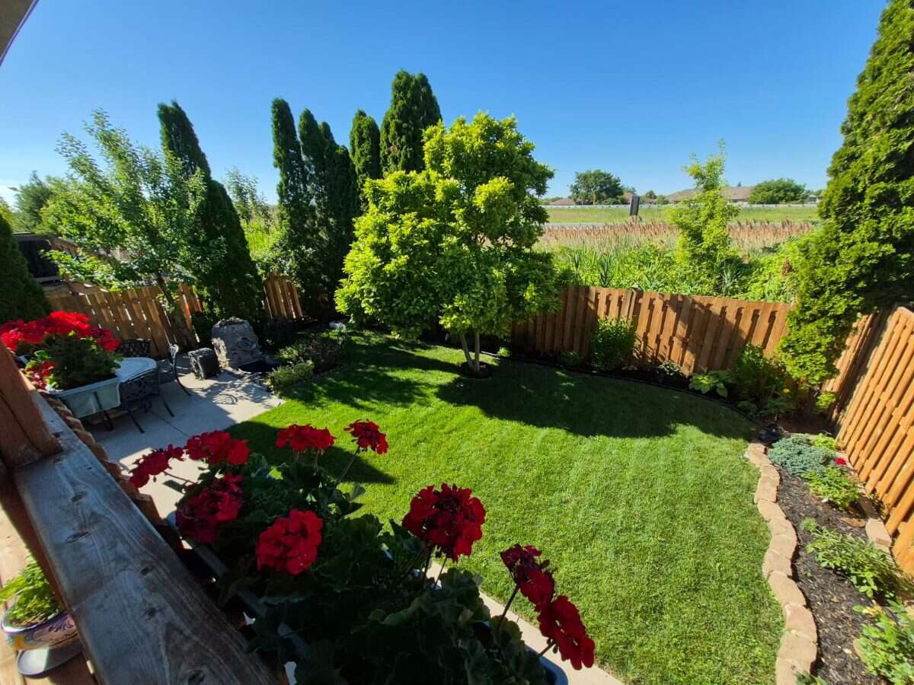
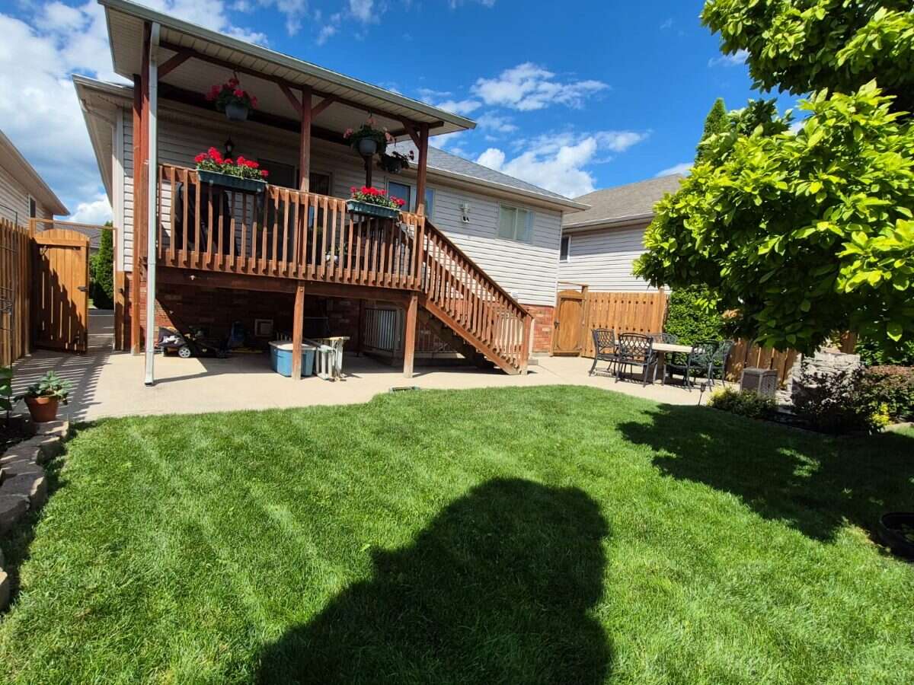
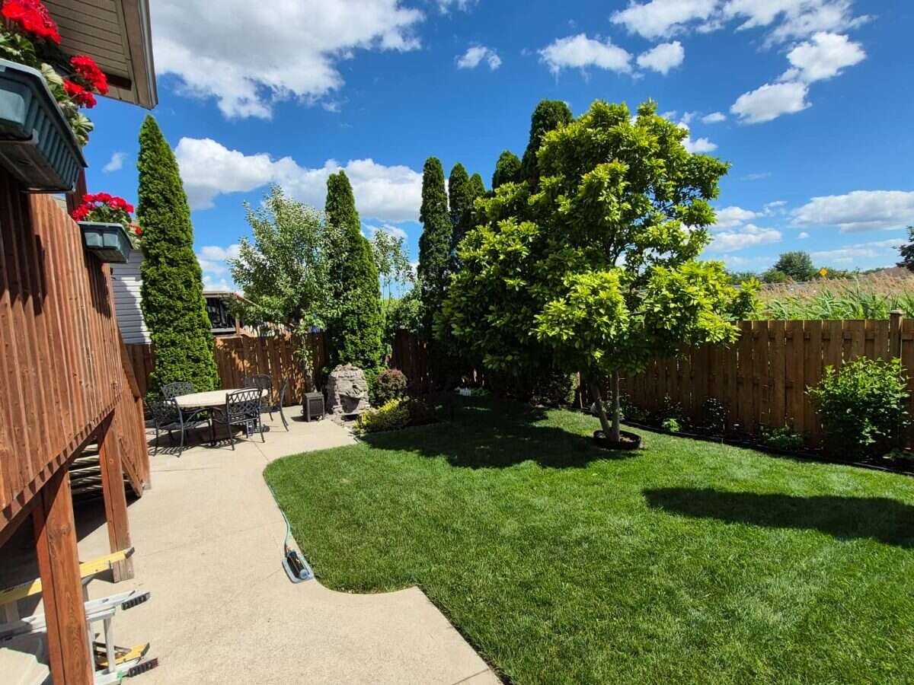
The backyard is fenced and landscaped with trees, flowers, a pond, and outdoor water and gas connections. There are walkouts from both the main and lower levels. The property has no rear neighbours.
Located in South Windsor, close to bus routes, schools, Captain J. Wilson Park, Devonwood Conservation Area, grocery stores, restaurants, and Highway 401.
Overview
Listing details
- Property Type
- House
- Ad Type
- For Sale
- FSBO ID
- 836373
- Ownership
- Freehold / Fee Simple
- Parking
- Attached Garage
- Total Parking Spaces
- 5
- Lot Shape
- Rectangular
- Asking Price
- $849,500
Features
Key features
Outdoors
Backs onto green space
Fenced yard
Deck
Landscaped
Cooling
Central A/C
Heating
Forced air
Natural gas
Interior
Finished basement
Walkout basement
Roof & Exterior
Asphalt shingles
Vinyl siding
Brick / stone
Foundation
Concrete
Appliances
Central vac
Extra Features
Gas fireplace
Security system
Rooms & Suites
Legal Suite
Area
Location
- Address
- 1589 Meridian Street
- Neighbourhood
- Unspecified
- City
- Windsor
- Province / State
- Ontario
- Postal / ZIP
- N9G3E7
- Country
- Canada
Baths
Bathroom types
- Bathroom 1
- 4pc Bathroom
- Bathroom 2
- 3pc Bathroom
- Bathroom 3
- 3pc Bathroom
Photo gallery
Browse more photos of the property.
Mortgage calculator
Estimate your payment.
Customize the listing price, down payment, interest rate, and amortization to estimate monthly payments by opening the full calculator below.
Estimated Payment
$0
per month
Neighbourhood
Open in Google Maps