REALTOR.ca exposure
MLS® System listing available
Winnipeg, MB · FSBO ID 789544
Property overview








Description
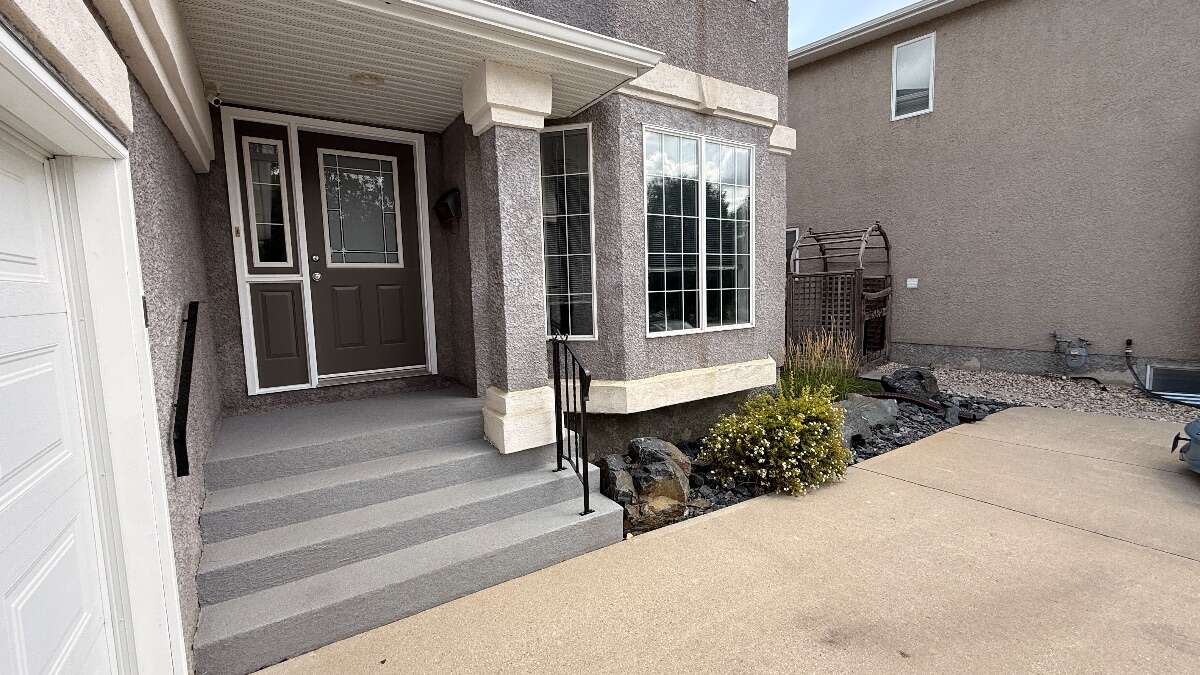
Welcome to 849 Scurfield Blvd.
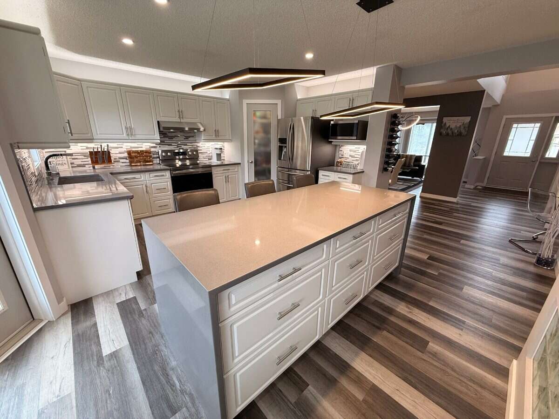
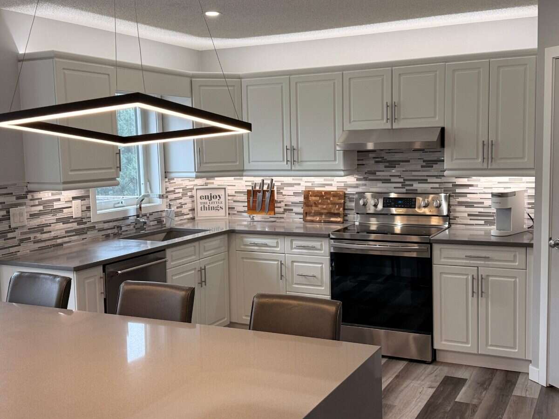
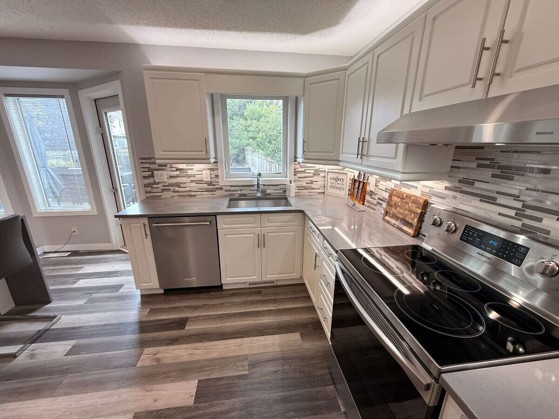
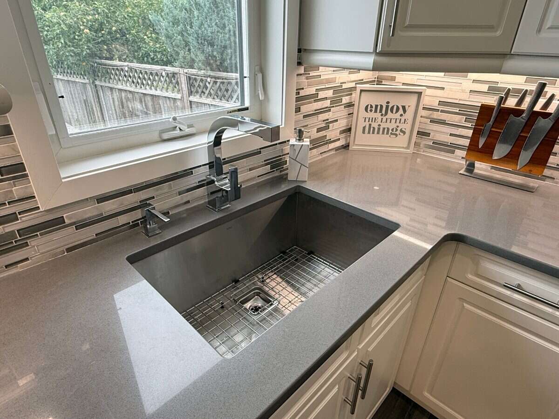
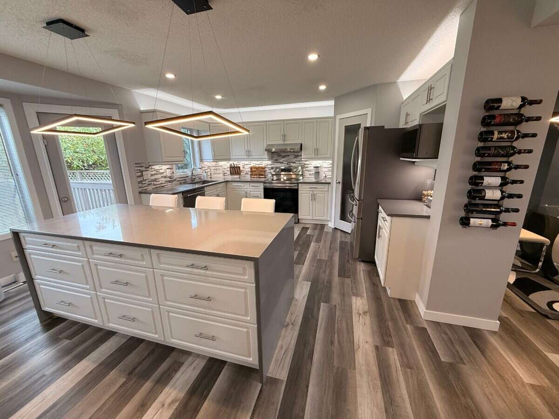
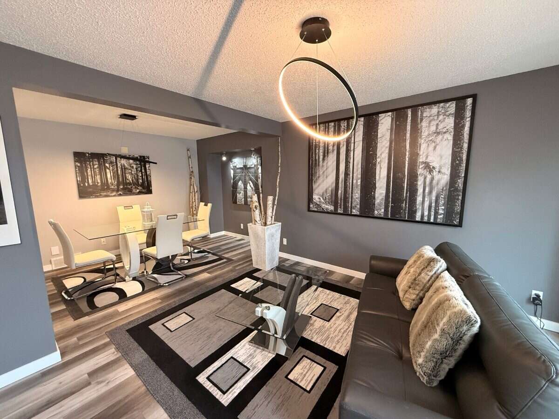
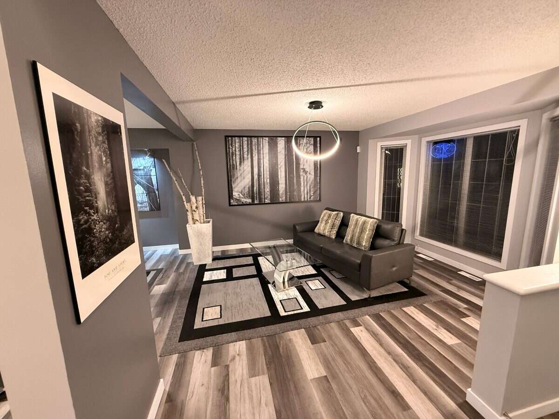
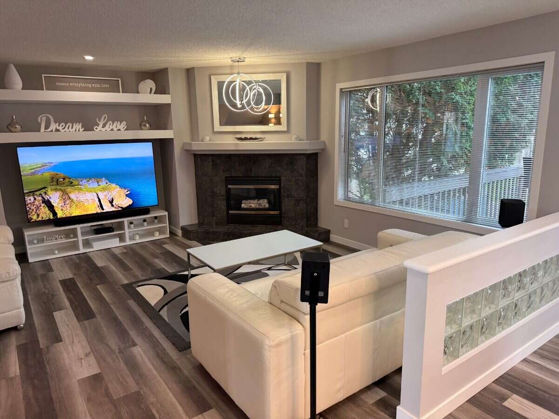
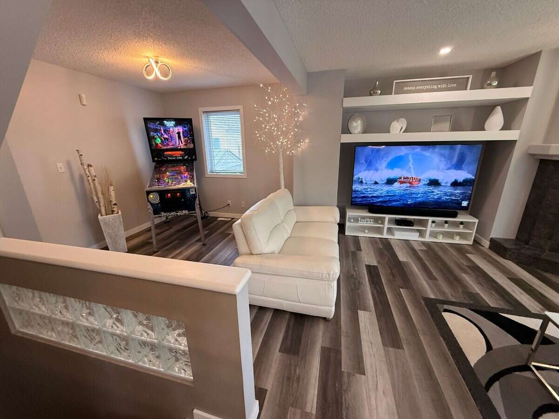
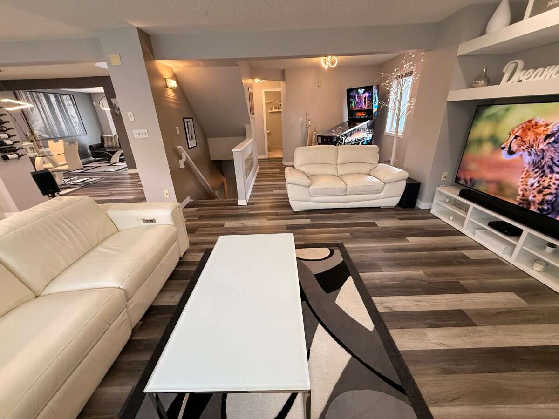
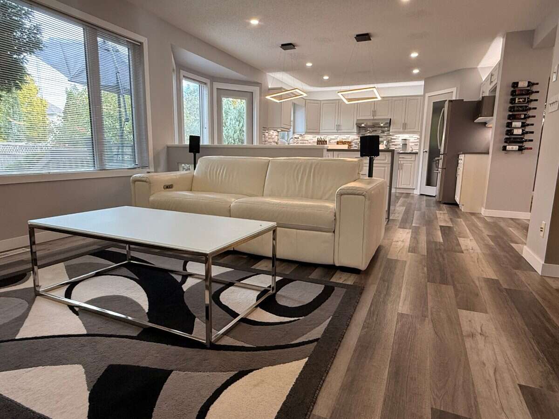
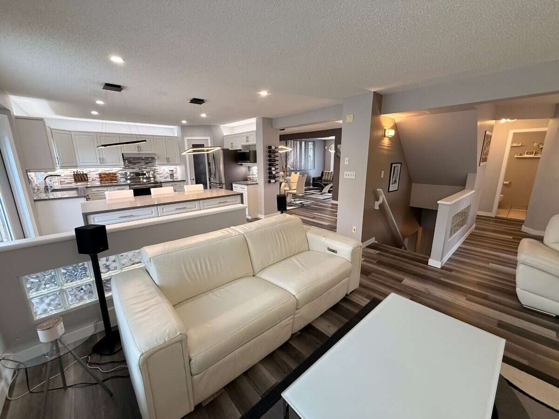
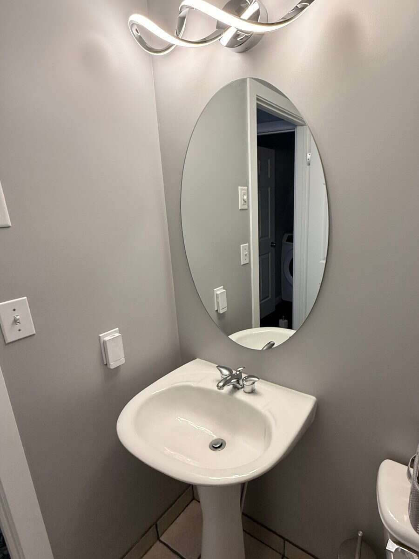
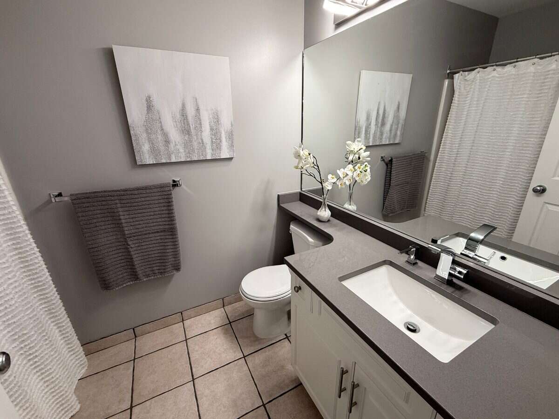
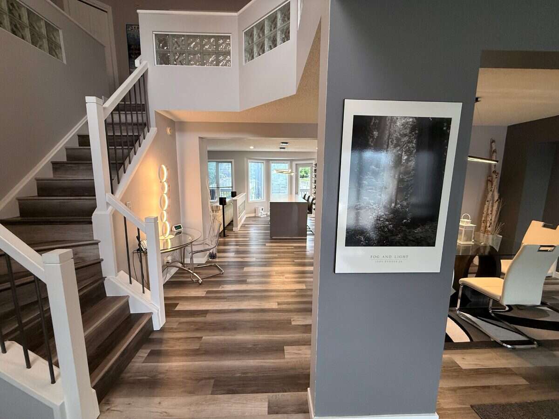
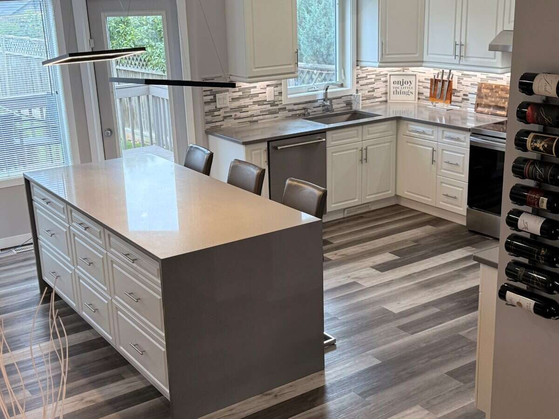
This is a Sterling custom built 2413 sq. foot home located in Whyteridge. It has 3 bedrooms, 3 full bathrooms and one 1/2 bathroom. This stunning home has been recently remodeled and features an open concept floor plan ideal for entertaining. Bright windows abound that flood the house with natural light. LVP flooring is throughout the home, making clean up a breeze. The impressive Kitchen features quartz countertops, stainless steel appliances and a large seven-foot island with a double-sided waterfall. A custom back splash adds detail with both under and over cabinet lights that provide a luxurious feel.
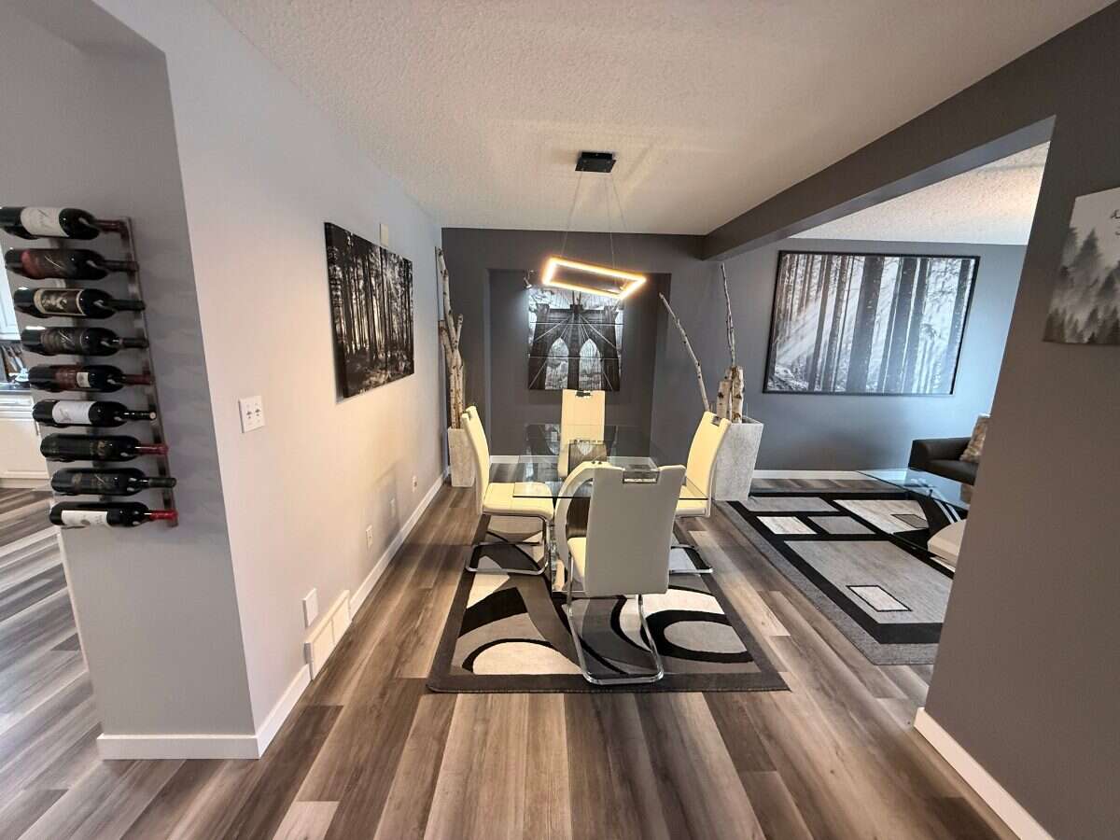
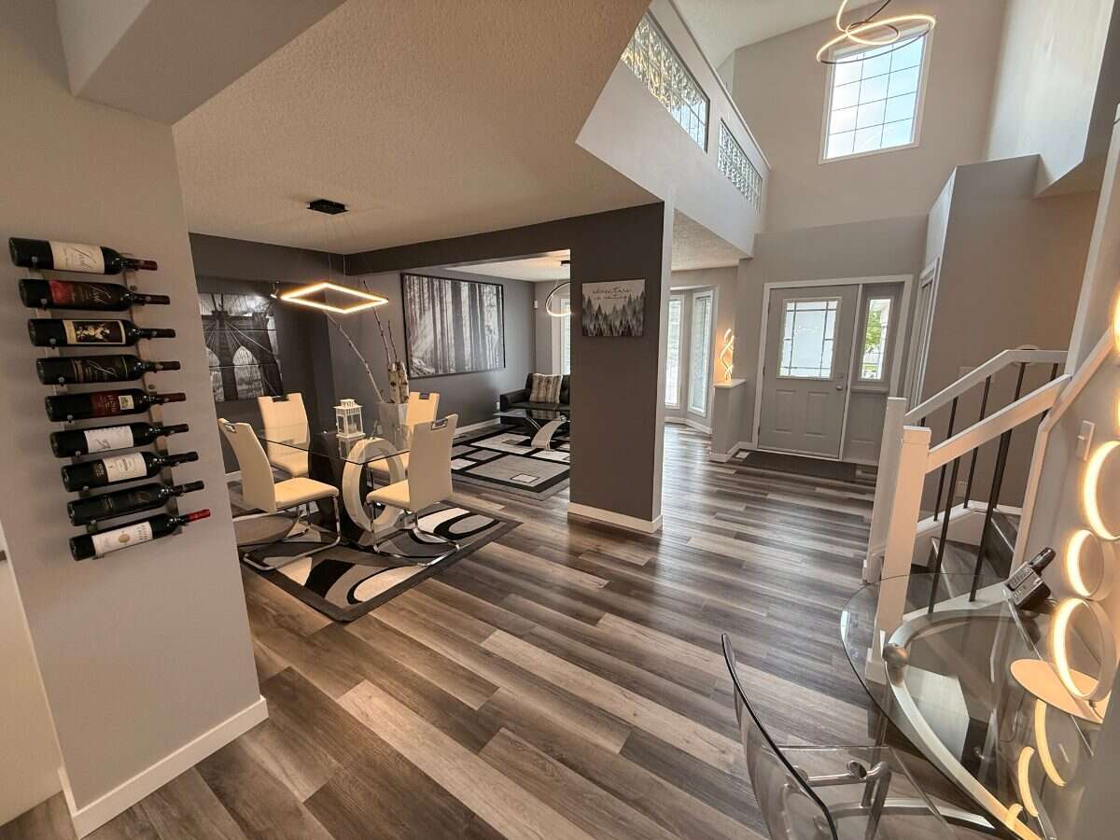
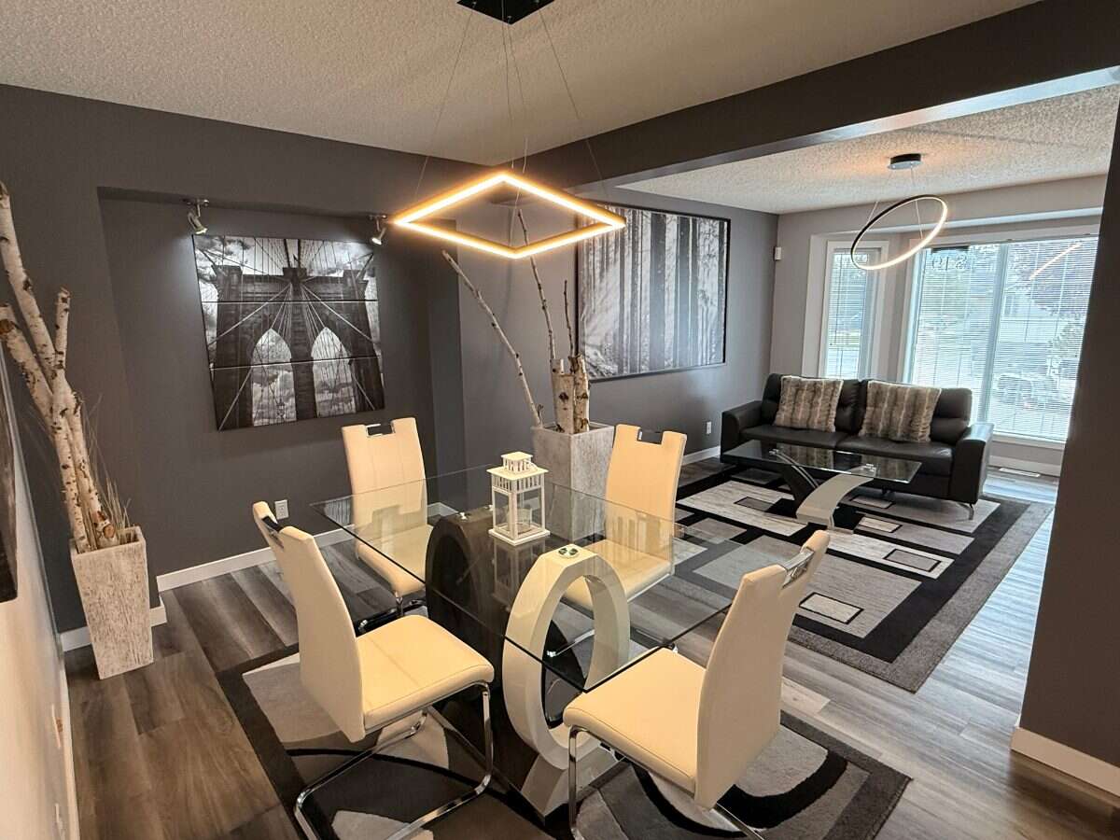
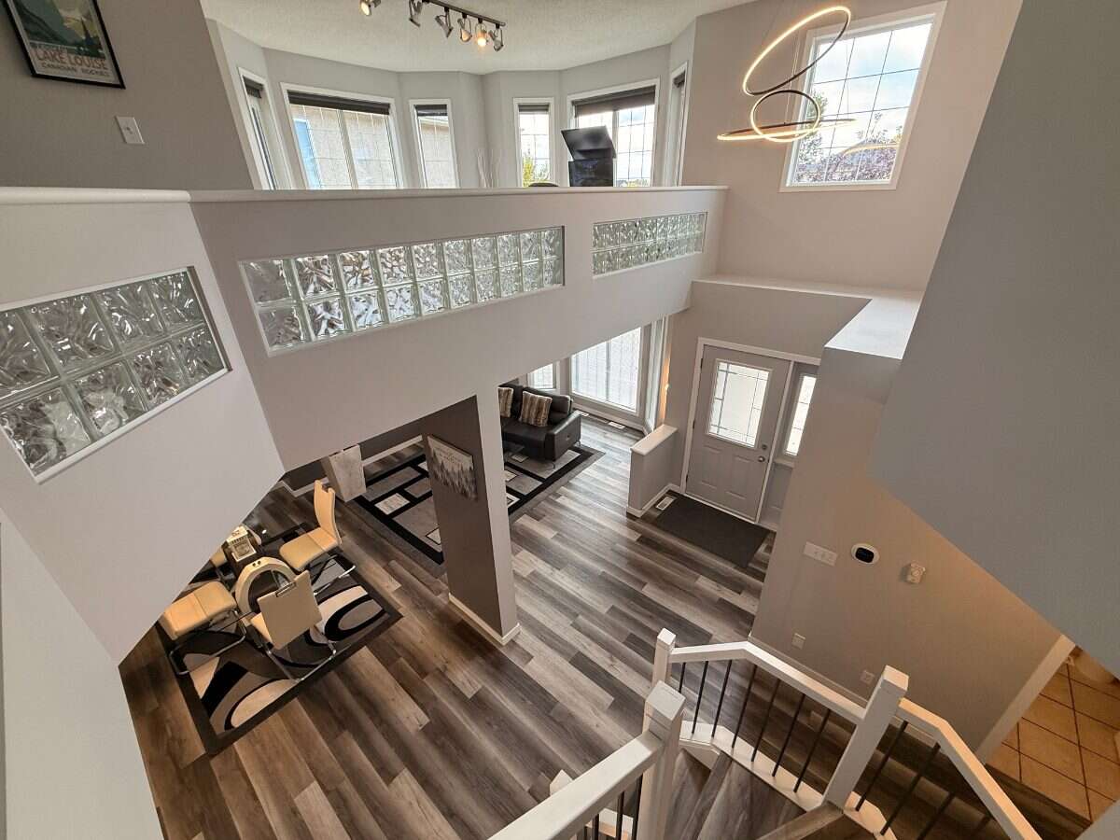
The main floor seamlessly integrates space for entertaining family and guests and provides a beautiful flow to the home. Glass blocks are present in the stub walls to provide additional light and a more spacious feel. The inspiration for the design was that of light and nature with a modern flare you don't often find in homes in this neighborhood.
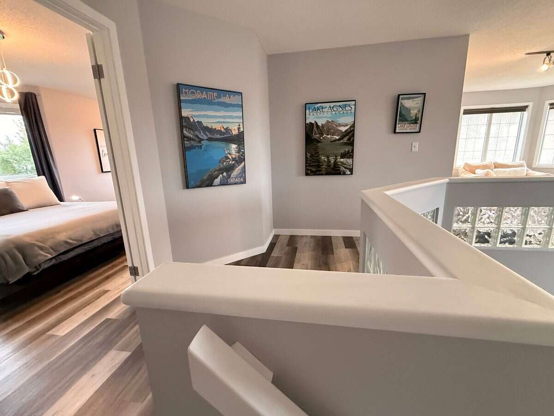
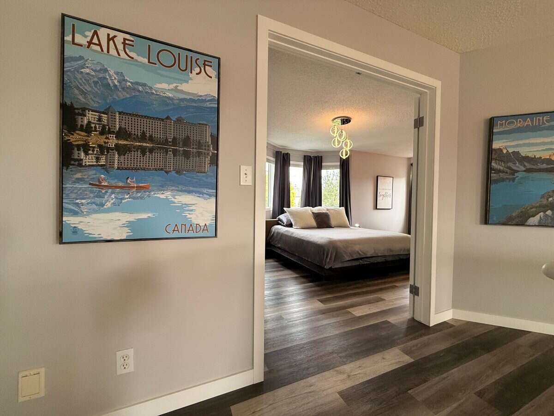
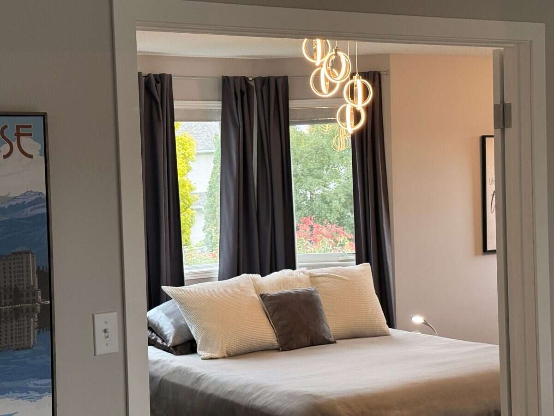
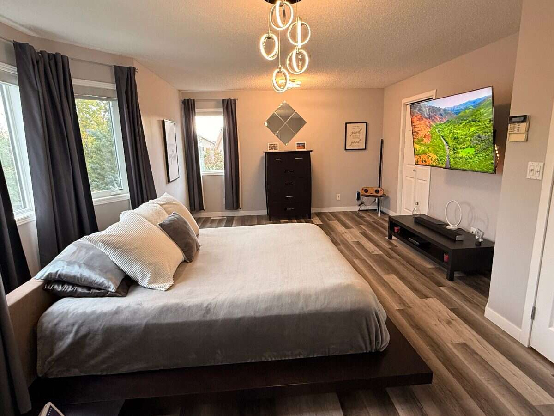
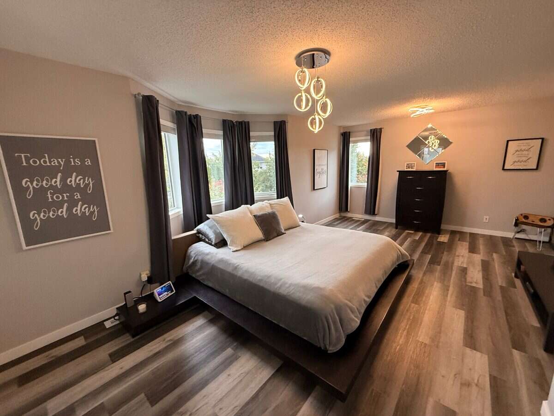
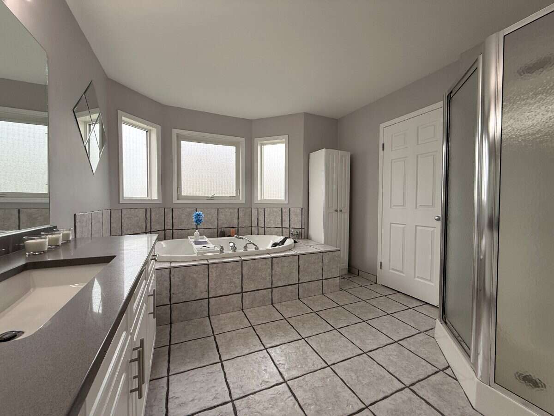
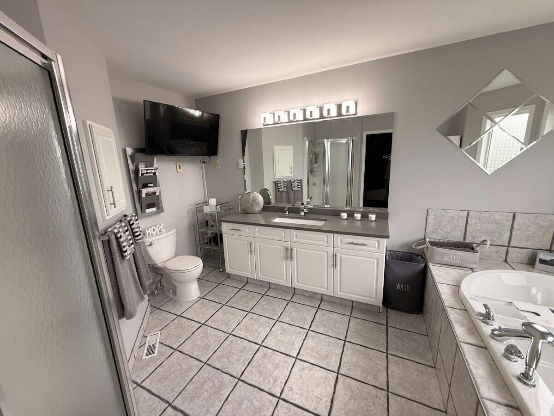
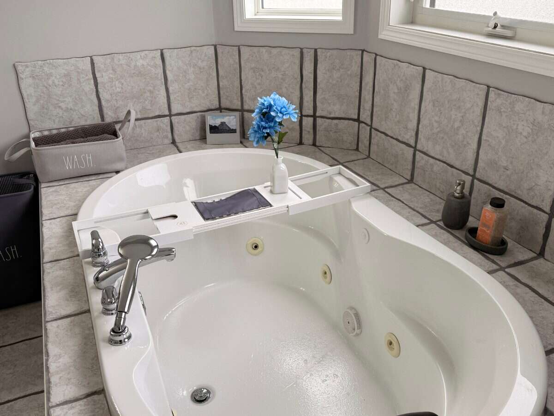
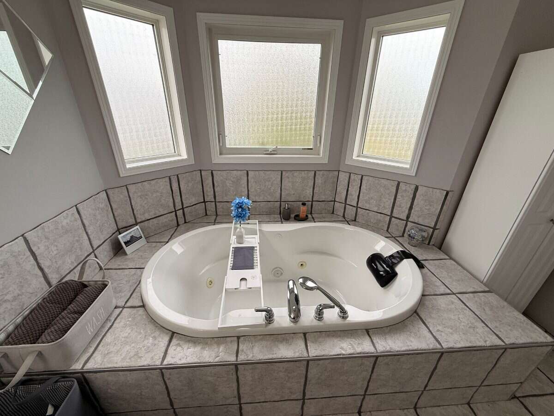
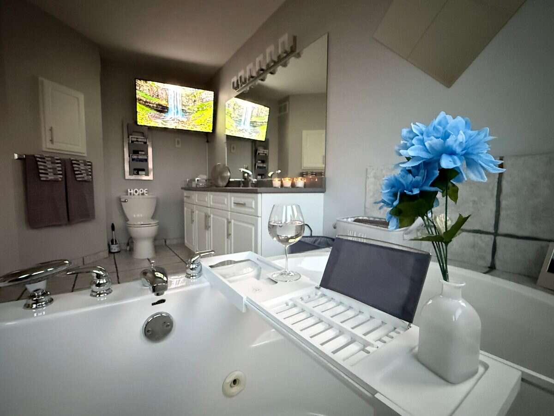
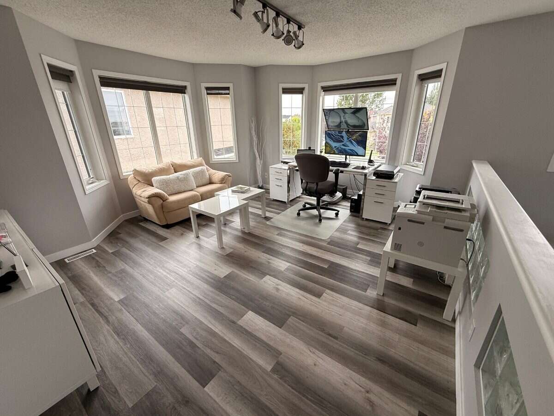
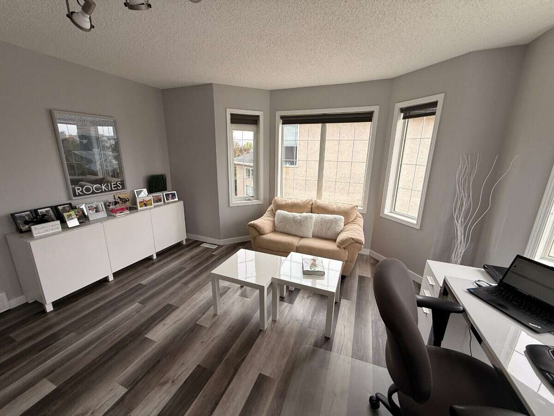
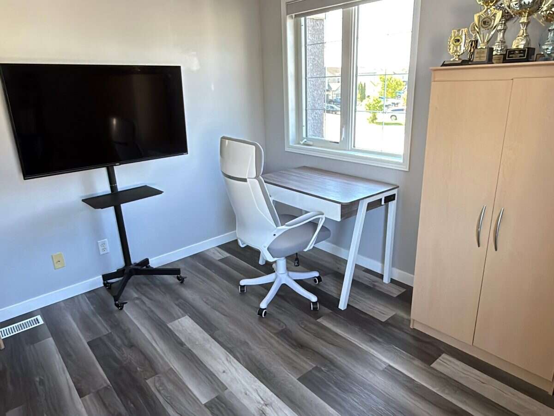
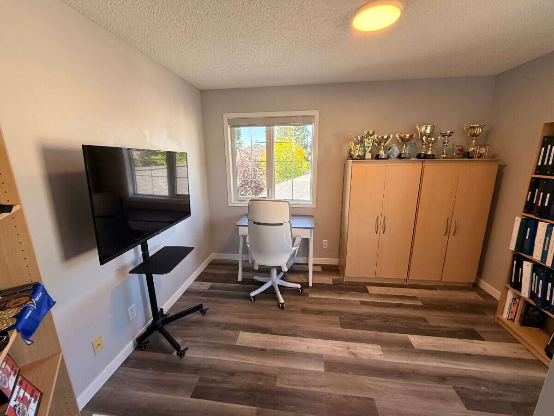
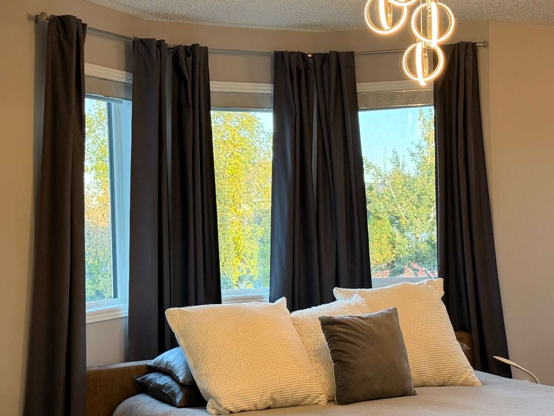
Upstairs, there two bedrooms, 2 full bathrooms and a very spacious flex room with double bay windows that can be used a second family room or office. A oversized master bedroom features a large ensuite bathroom with heated floors, 2 person jetted tub, large modern sink and quartz countertops. A very large walk-in closet provides plenty of storage.
The home is wired for phone, internet and TV in most rooms and has been 97% converted to energy efficient LED lighting. The insulation and windows have all been upgraded to provide lower cost energy bills. The roof has been replaced with 40-year warranty shingles. Central vacuum and kitchen under the cabinet dust pan make cleaning easy. The home features a monitored alarm system. This is a turn key home, ready for your enjoyment.
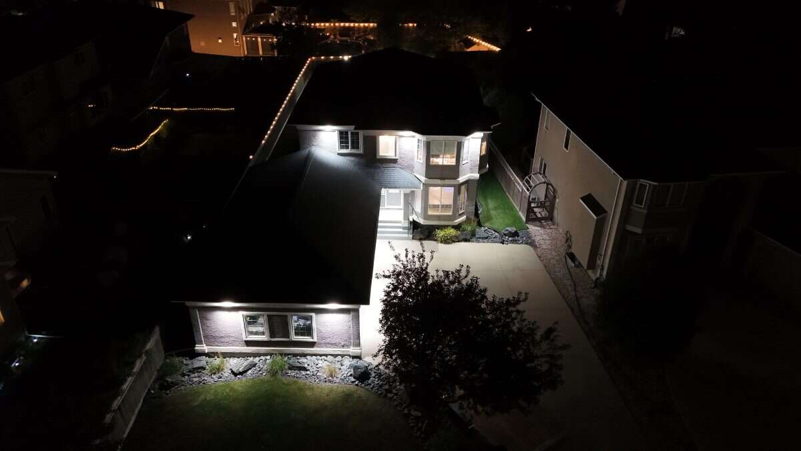
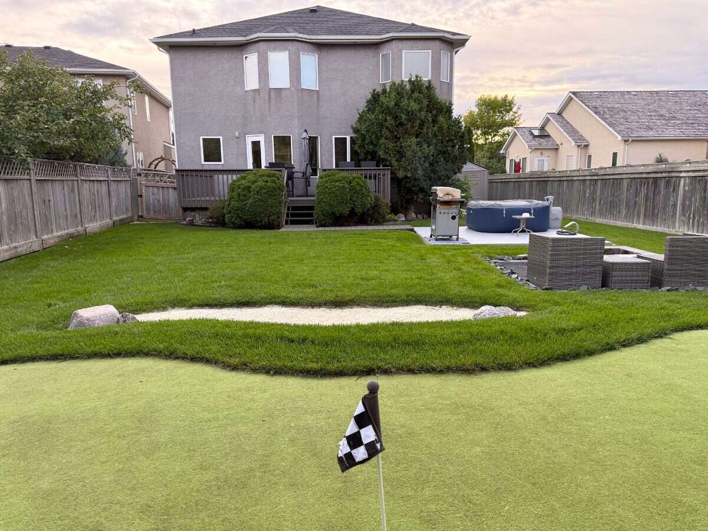
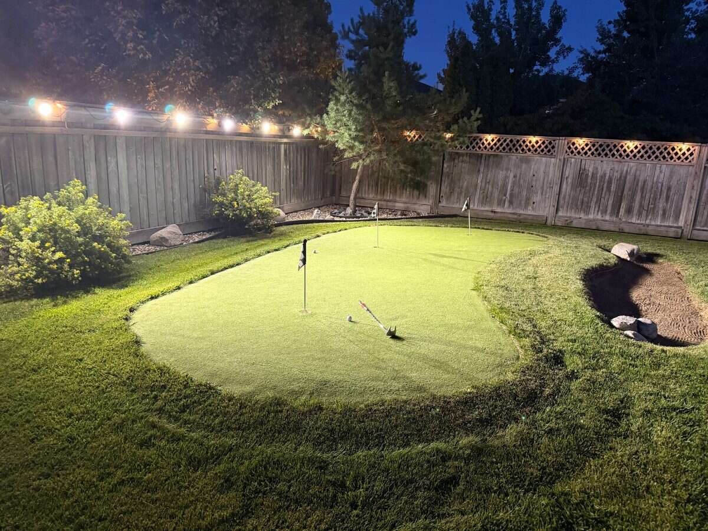
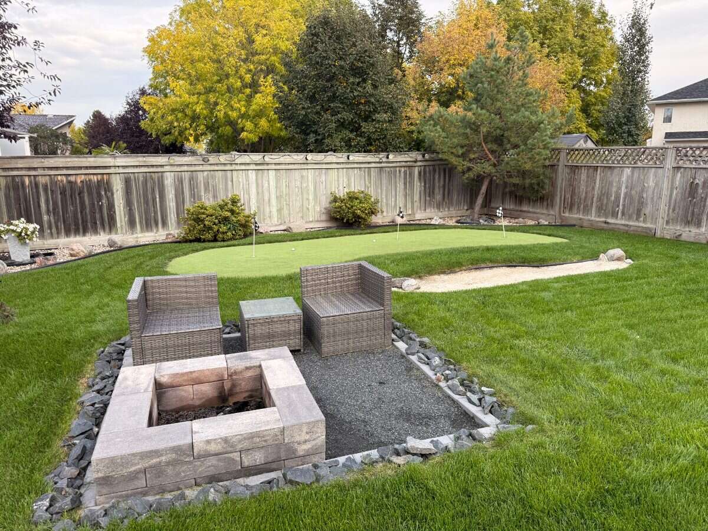
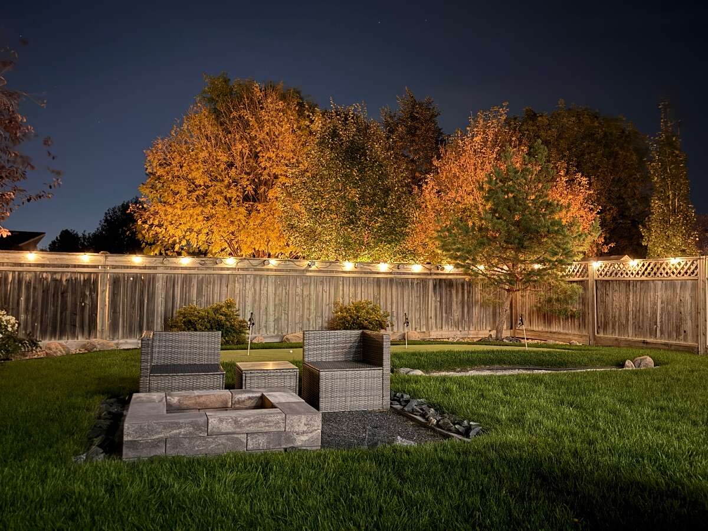
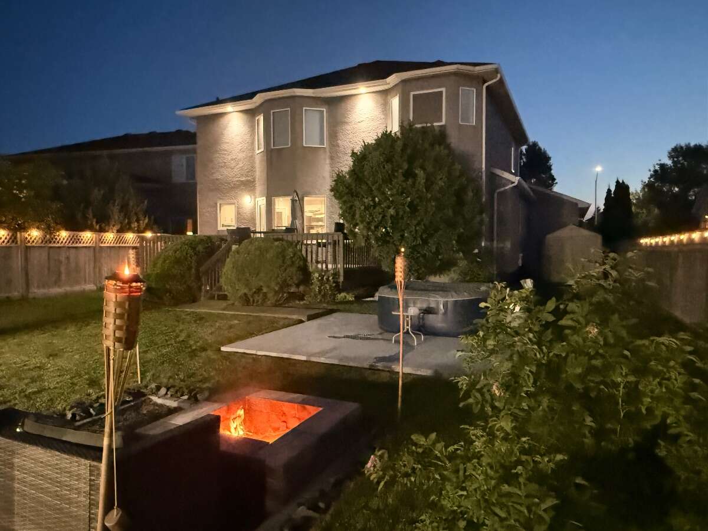
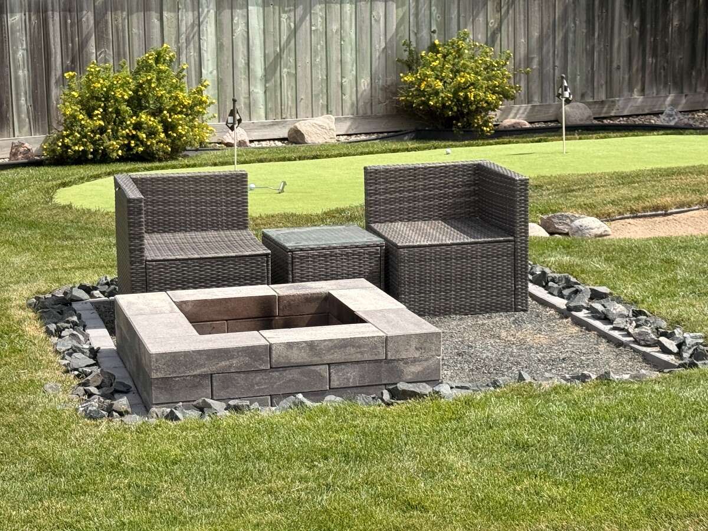
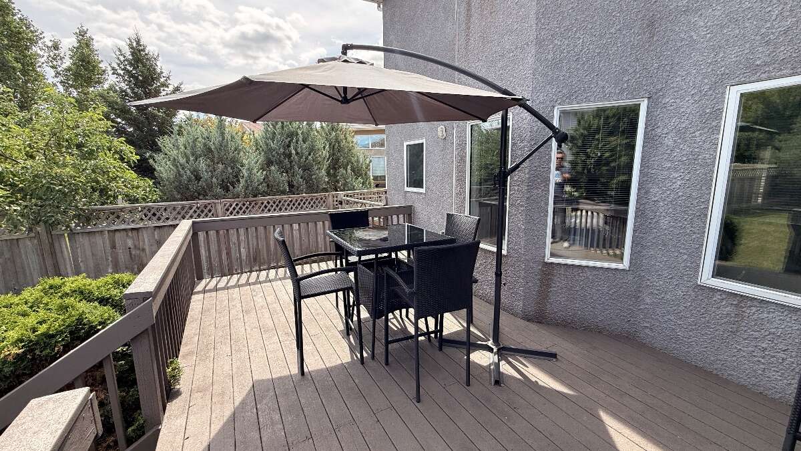
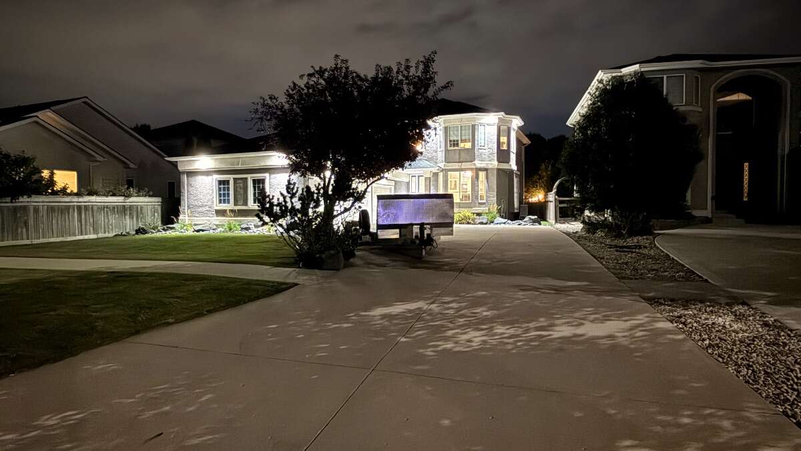
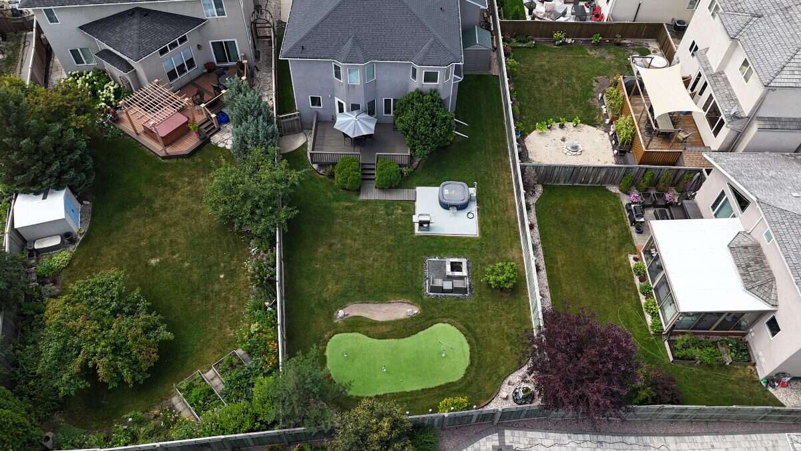
Enjoy the large fully fenced and landscaped backyard with a huge deck, fire pit and executive putting green. LED floodlights provide the ability to enjoy the golf green in the evening. This is one of the largest lots in Whyteridge at 8733 sq ft. Located between the two most prestigious streets, the home was tucked as far away from the road as possible to provide privacy and noise reduction. There is an epoxied cement slab with 240-volt electrical service to add a full sized hot tub or gazebo. A full irrigation system ensures your yard stays green during those hot summer months. A storage shed is also included at the side of the house. Modern landscaping with boulders and black granite rounds out this spectacular property.
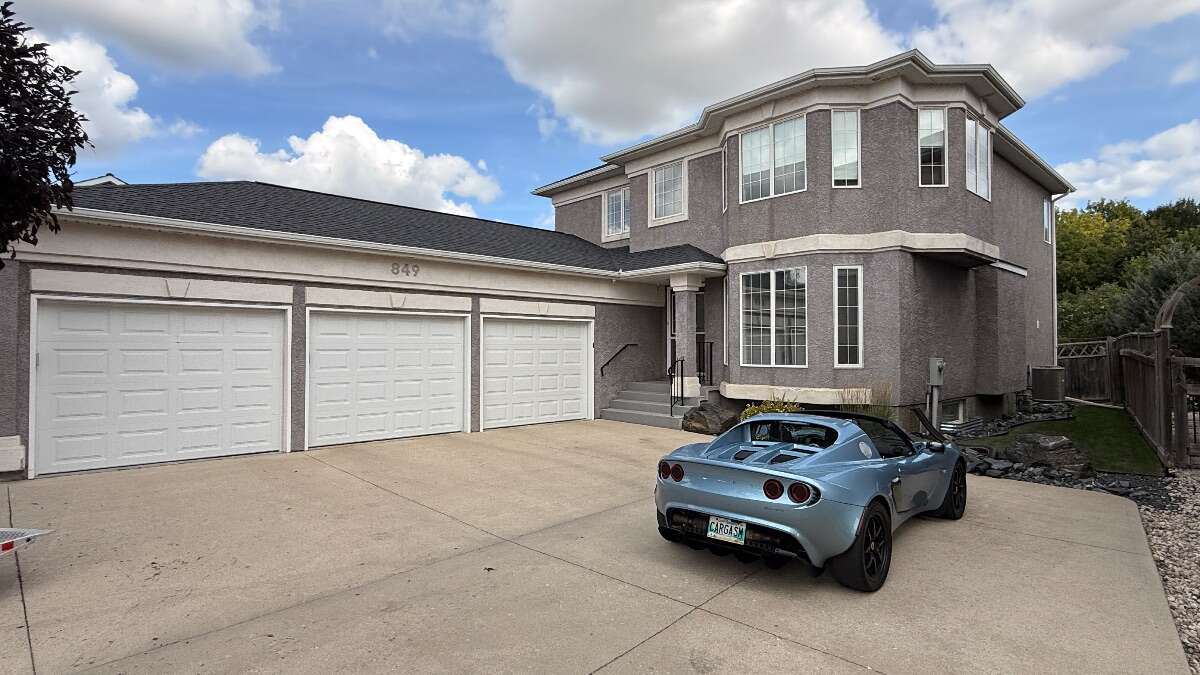
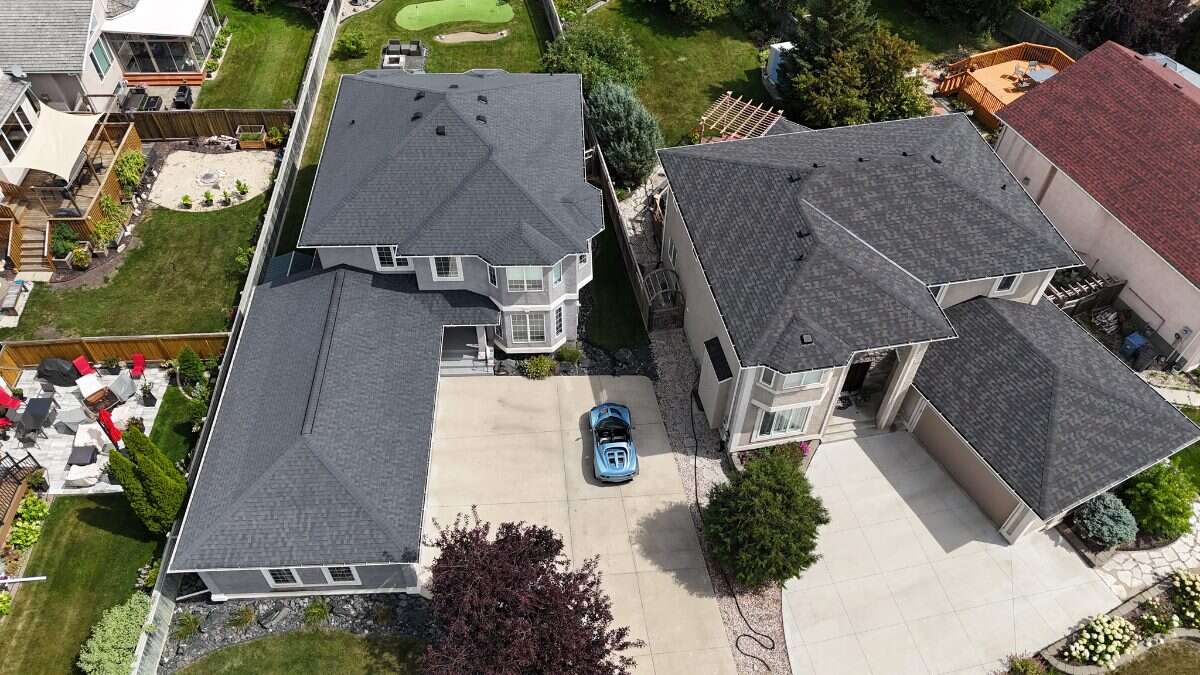
Featuring an immense, gradual slope driveway that can easily accommodate your family and friends for entertaining. For ease of access, the curb was cut away making for a smooth entry which is ideal for sportscars. The driveway can accomodate up to 10 cars!
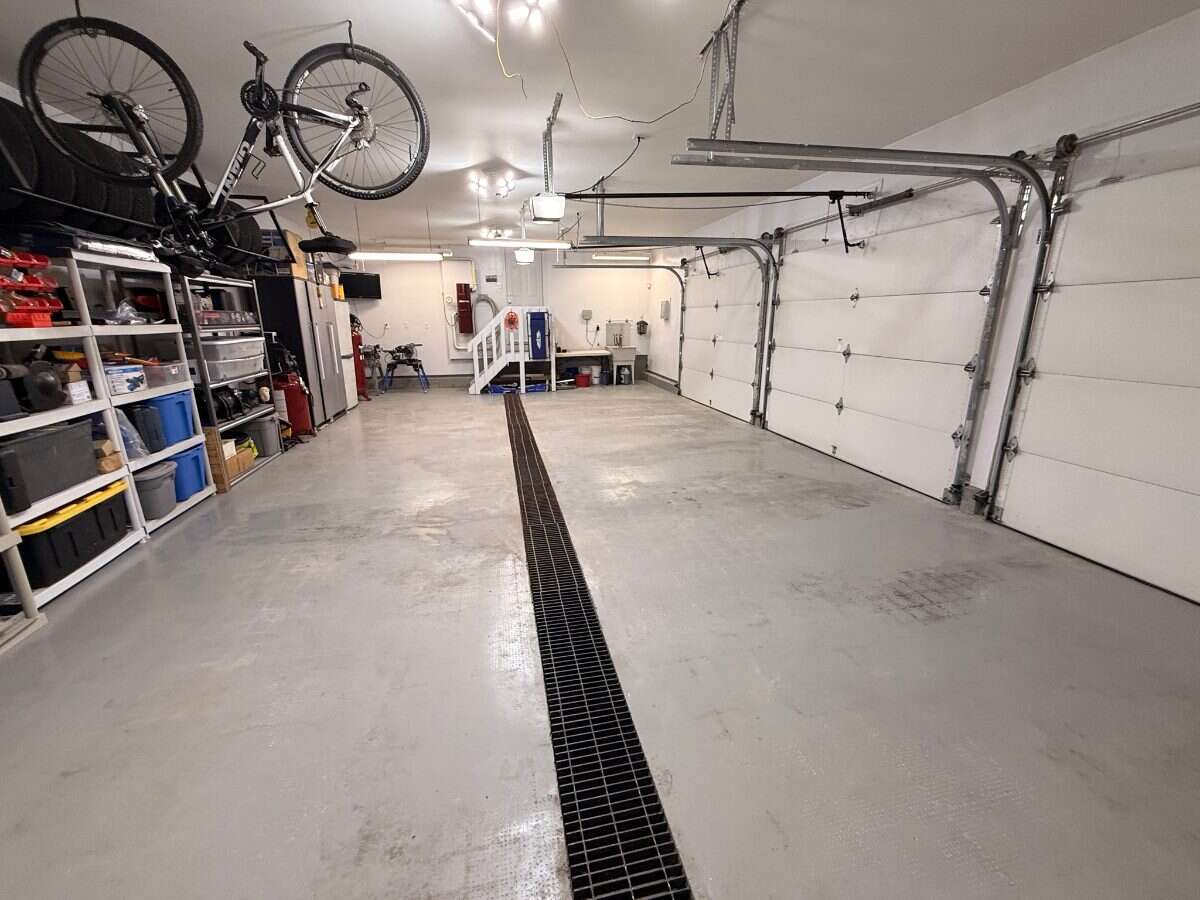
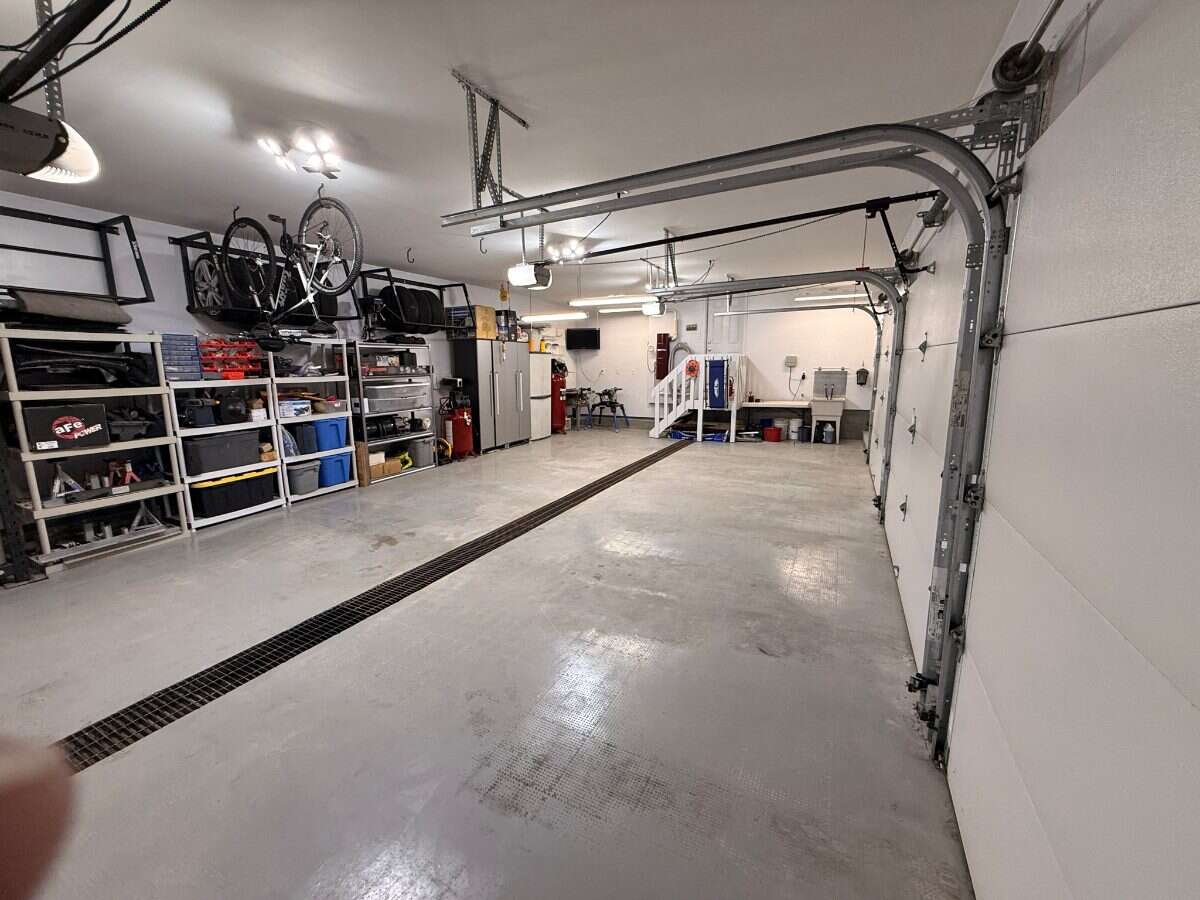
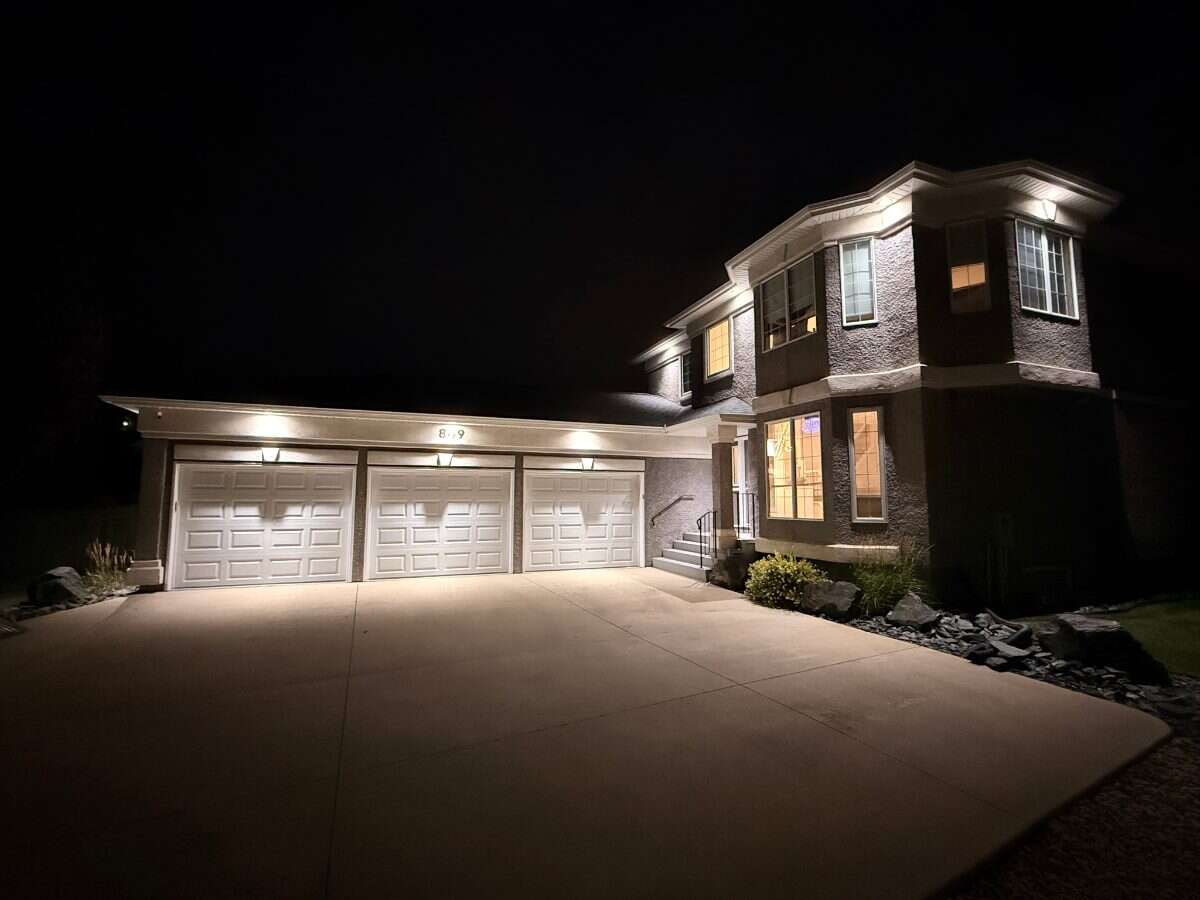
Speaking of cars, there is an oversized, 3+ car dream garage that is insulated and fully finished. This is the largest garage in Whyteridge and not something you can typically find within the city limited. LED lighting makes a bright work space for a small shop. A 240-volt sub panel has been added to power heating, tools and welders. Extra electrical outlets have been added and it is wired for phone, internet and television. A floor drain keeps the surface dry in the winter months and a utility sink keeps those dirty hands in the garage. The garage is fully alarmed including motion sensors to protect your valuables. This is your garagemahal!
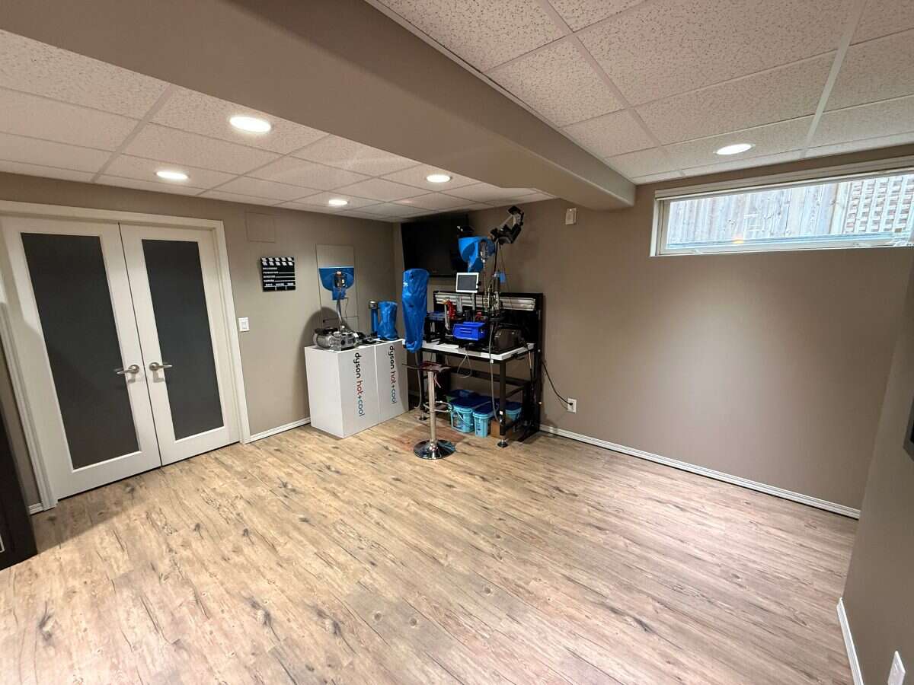
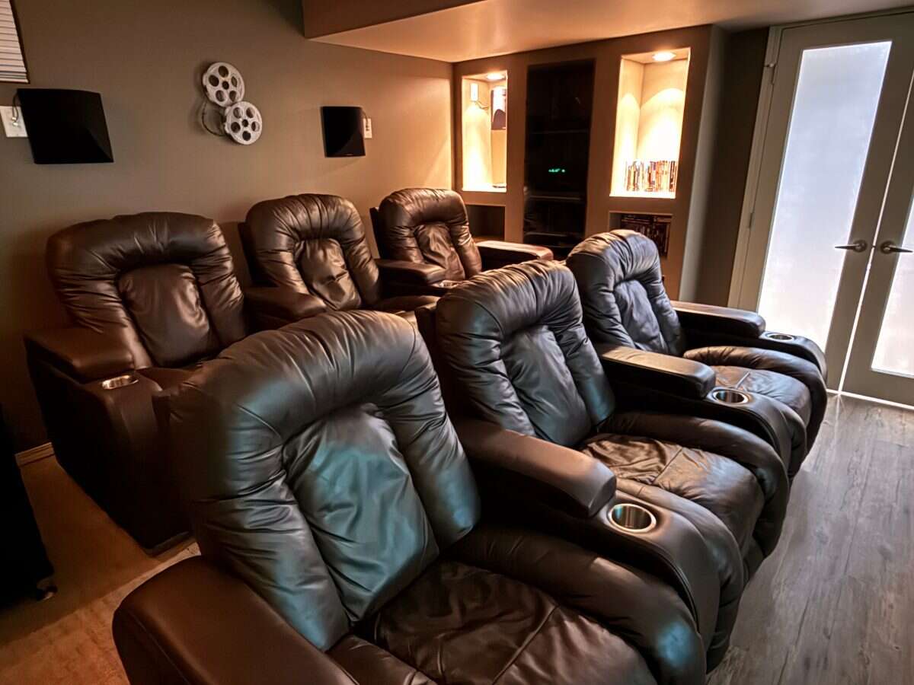
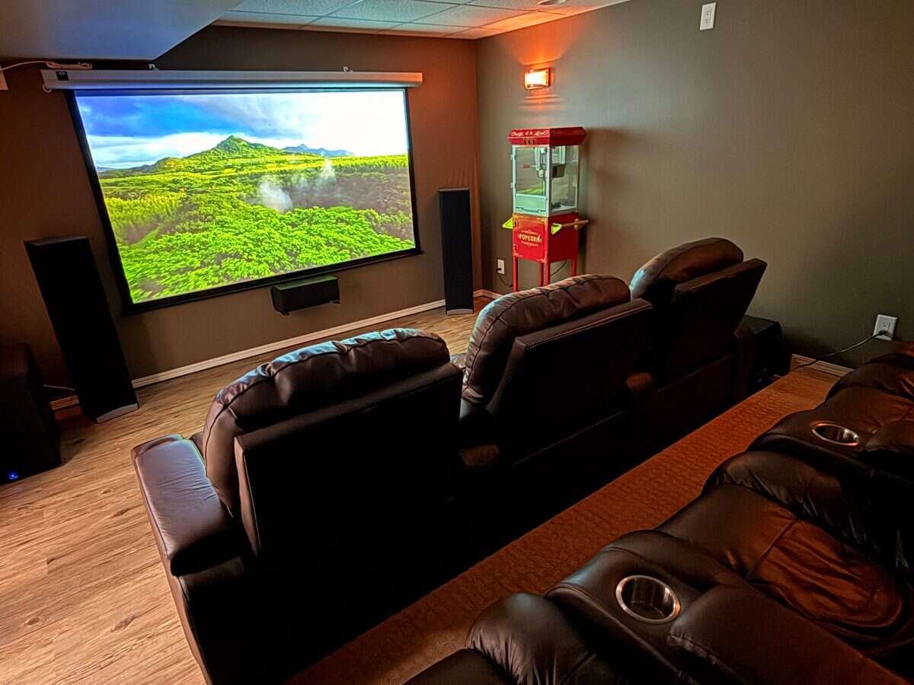
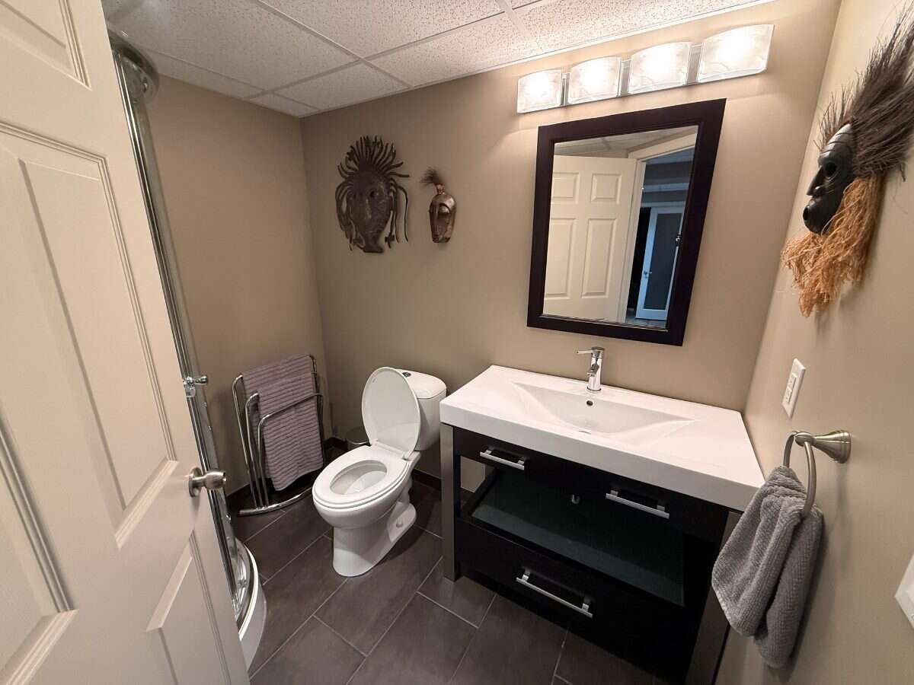
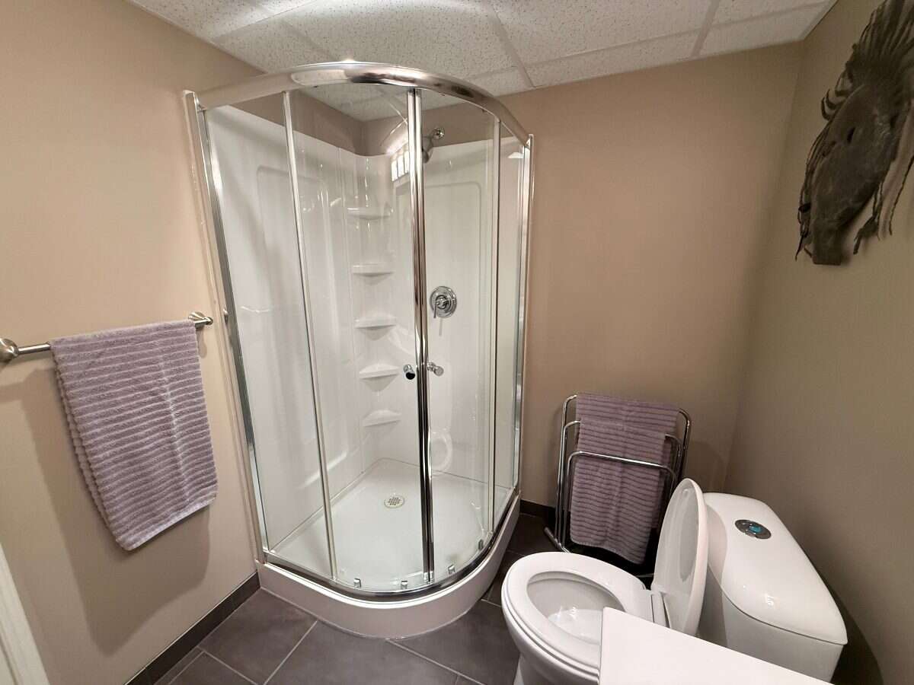
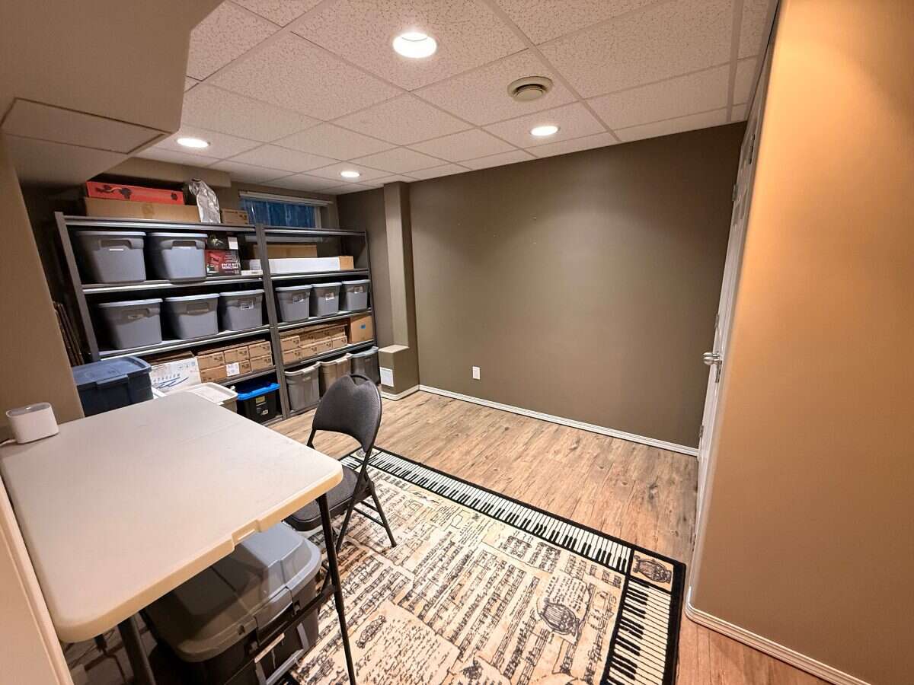
The fully furnished basement includes a large bedroom, full bathroom, spacious recreation room and a large storage room. There is an impressive tiered seating movie room with 120-inch screen and full Dolby surround sound. Sit in the super comfortable reclining leather theater chairs to enjoy movies with the family or have friends over to watch the game. There is adequate room for the new owner to create a second bedroom if desired.
This is a remarkable property in one of Winnipeg's most desirable and safe communities. The pictures do not do justice to this home. This is a MUST SEE! Please contact for a viewing appointment.
Highlights include:
• Custom Sterling-built home
• Fully renovated kitchen with quartz counters
• 7-foot waterfall island
• Deluxe primary ensuite with heated floors
• Finished basement with home theatre
• 836 sq. ft. triple attached garage - Finished and insulated with floor drain
Note: Furniture, decorations, storage fixtures and home electronics will be available separately.
Overview
Features
Area
Baths
Room dimensions
| Room | Level | Dimensions |
|---|---|---|
| Living Room | Main Level | 3.66m x 4.06m (12'0" x 13'4") |
Photo gallery
Mortgage calculator
Customize the listing price, down payment, interest rate, and amortization to estimate monthly payments by opening the full calculator below.
Estimated Payment
per month
Neighbourhood
Open in Google Maps