REALTOR.ca exposure
MLS® System listing available
Bradford, ON · FSBO ID 917286
Property overview








Description
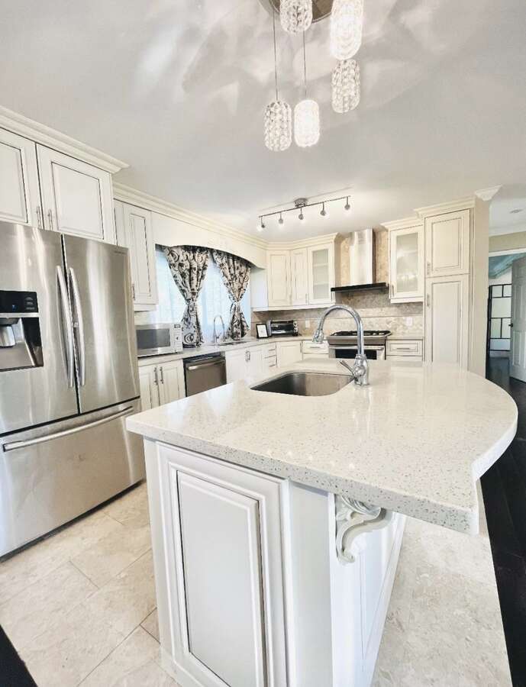
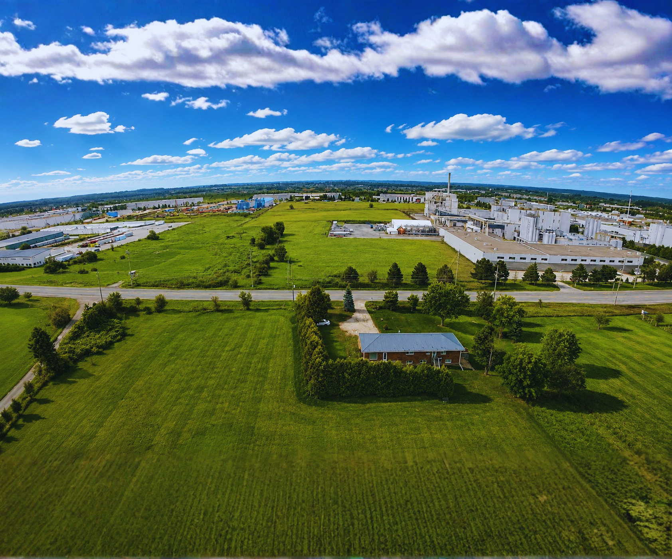
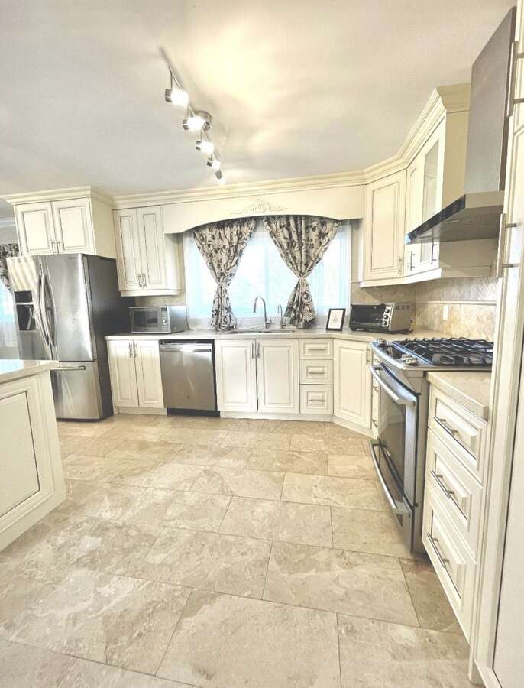
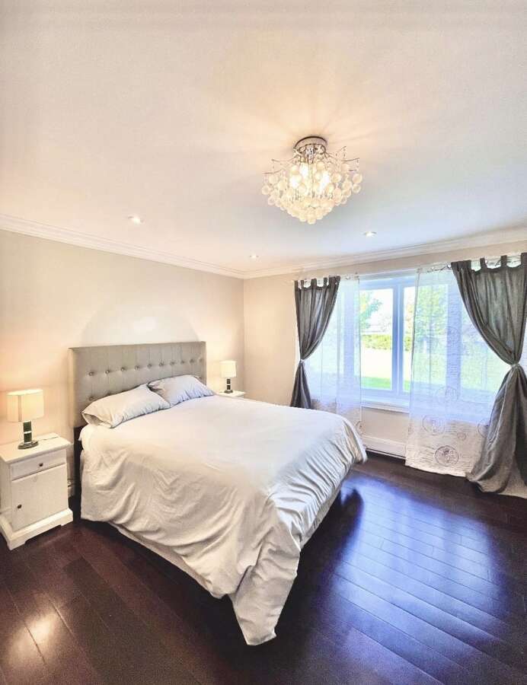
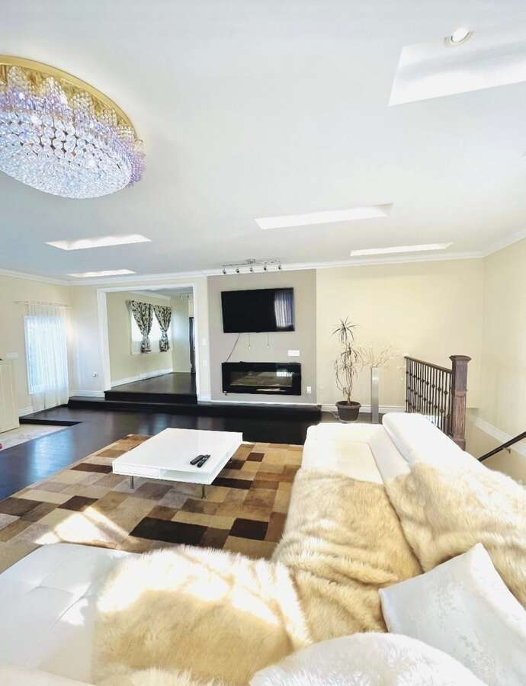
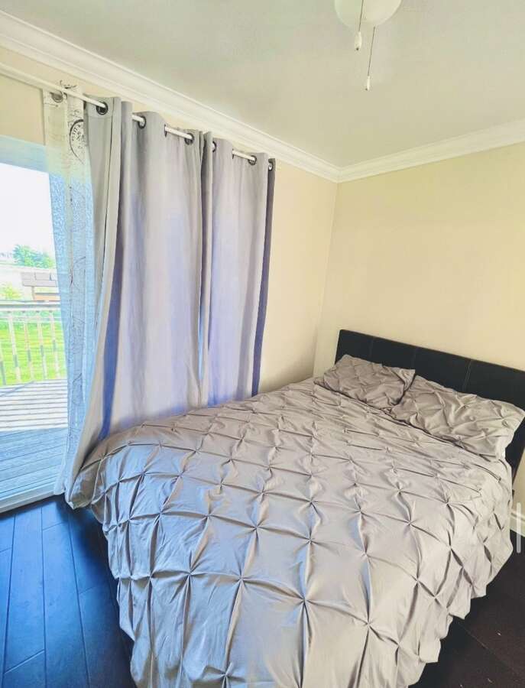
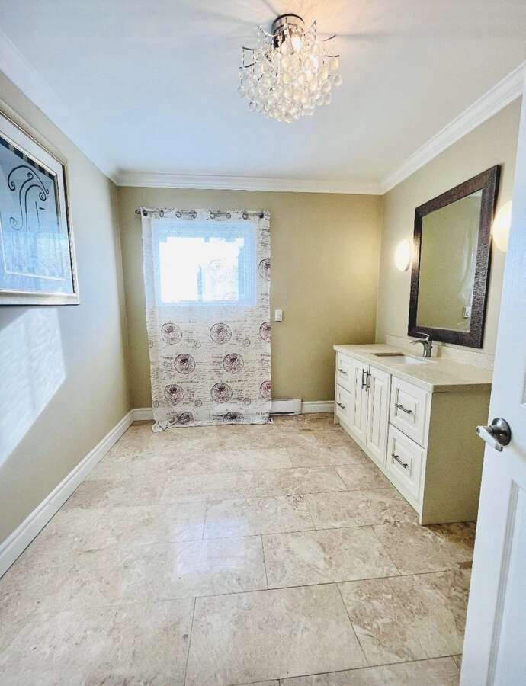

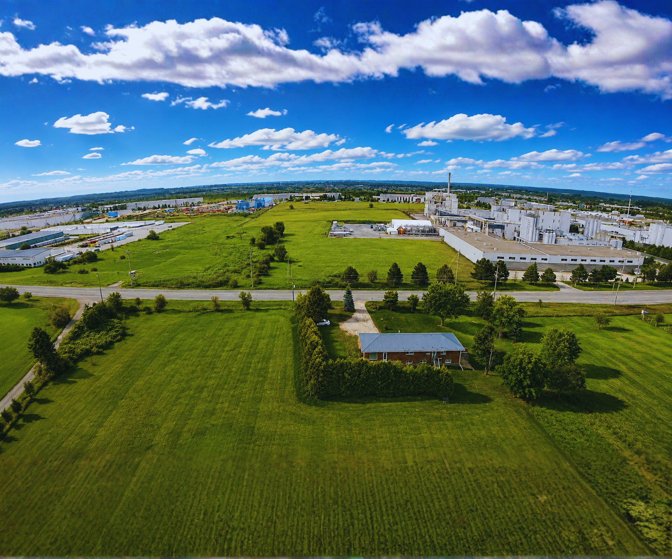
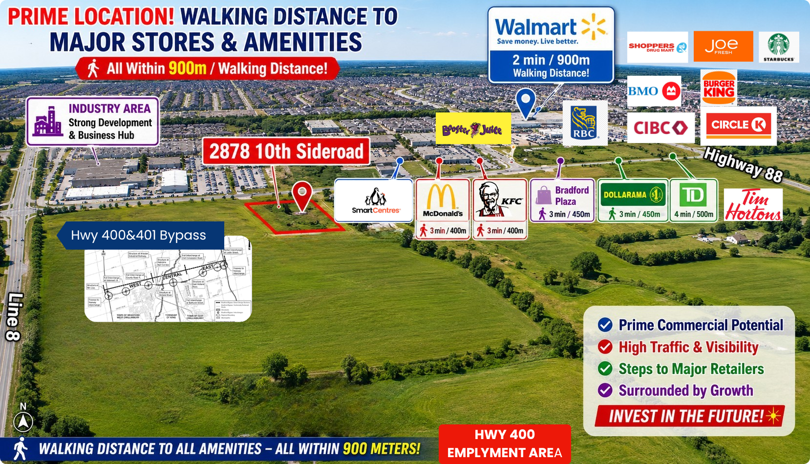
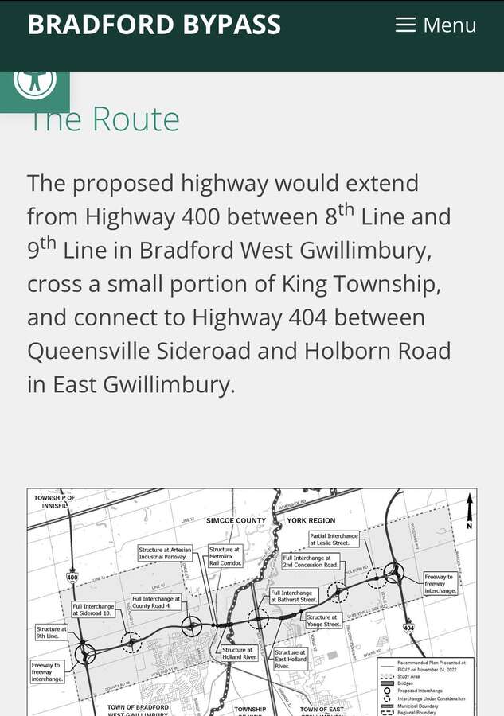

Rare almost 4-acre land with building adjacent to Bradford Walmart with potential $$$$$ annual income. Prime location near Highways 400/Highway 88, future 400-404 bypass. Steps from Walmart, Home Depot, Canadian Tire & more. Zoned A&EP with rezoning potential for residential or commercial use: semis, apartments, townhouses, cannabis store, restaurant, motel, daycare, workshop, or office. This property has a full renovated bungalow with Enbridge gas, Bell internet, HydroOne, septic, 2024/well pump, 2023/hot water tank 2018/gas furnace, 2022/metal roof, 2 kitchens, w/o basement. Endless potential! Must see! For more information click the brochure button below.
Extra:
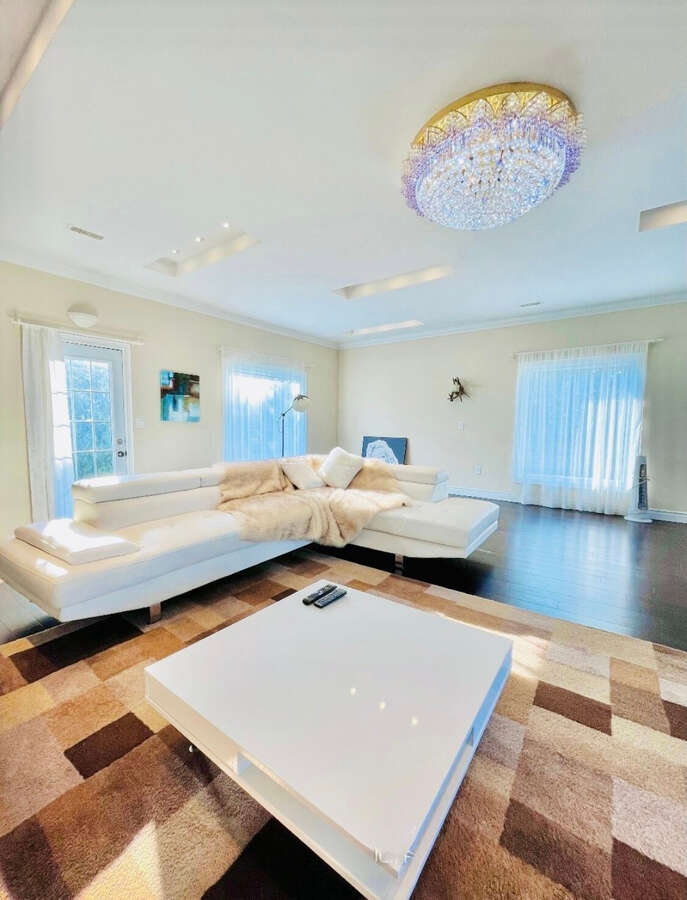
Turnkey living with all utilities installed. All appliances, furniture and chandeliers are included & in great working condition, Seller doesn’t provide warranty. Buyer to conduct Due Diligence to Consult City Zoning Bylaws regarding uses and verify taxes and Measurements. Also listed as Residential listing. Thanks for Showing
Remarks to Brokerage:
For sell by owner, please contact seller Hailey @647-250-2928, directly. 24-hour Notice for showings. Send offer directly to seller’s email [email protected]. Mere Posting, listing brokerage does NOT represent the seller, does not hold deposits and convey.
The property is equipped with Enbridge gas, Bell internet, HydroOne electricity, a low-maintenance septic system, 2024 well water system, a 2018 gas furnace, and a 2022 metal roof.
Conveniently close to major amenities like Walmart, Home Depot, Canadian Tire, and the Bradford business district, this site is also positioned near the planned 400/404 bypass, adding significant future growth potential.
Don’t miss this prime investment opportunity!
Contact us for a showing anytime!
Overview
Area
Room dimensions
| Room | Level | Dimensions |
|---|---|---|
| Kitchen | Main Level | 4.57m x 6.10m (15'0" x 20'0") |
| Living Room | Main Level | 9.14m x 12.19m (30'0" x 40'0") |
| Bedroom - Primary | Main Level | 4.57m x 4.57m (15'0" x 15'0") |
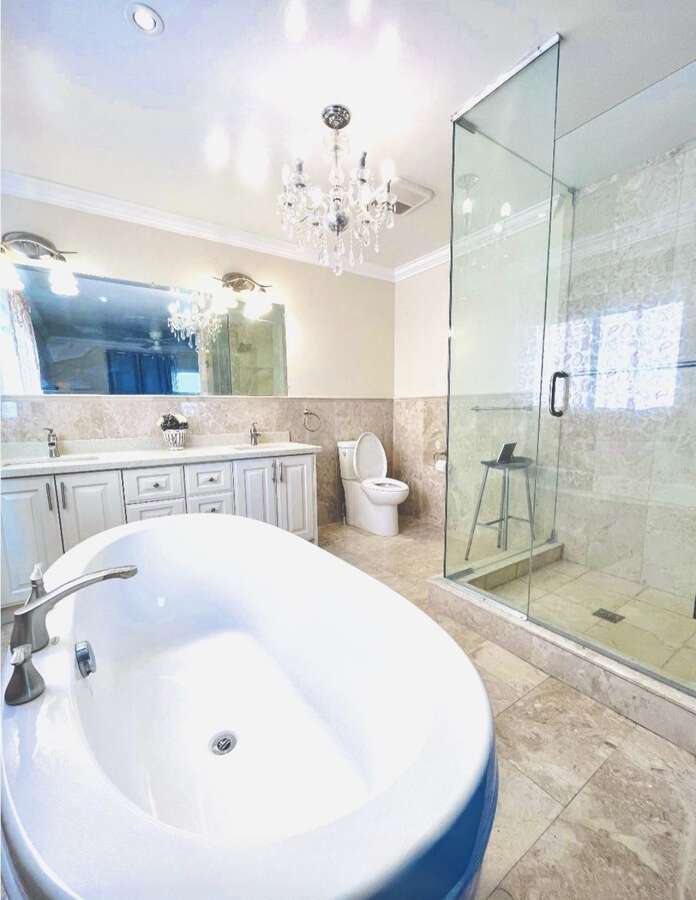
| 5pc Ensuite Bath | Main Level | 3.66m x 4.57m (12'0" x 15'0") |
| 3pc Ensuite Bath | Main Level | 3.66m x 3.66m (12'0" x 12'0") |
| Office/Computer Room | Main Level | 3.05m x 3.05m (10'0" x 10'0") |
| Dining Room | Main Level | 4.57m x 4.57m (15'0" x 15'0") |
| Kitchen with Eating Area | Basement | 4.57m x 6.10m (15'0" x 20'0") |
| Play Room | Basement | 4.57m x 4.57m (15'0" x 15'0") |
| Bedroom | Basement | 4.57m x 3.66m (15'0" x 12'0") |
| 5pc Bathroom | Basement | 3.66m x 3.66m (12'0" x 12'0") |
| Living Room | Basement | 3.66m x 3.66m (12'0" x 12'0") |
| Furnace/Utility Room | Basement | 3.05m x 3.05m (10'0" x 10'0") |
| Mechanical Room | Basement | 1.52m x 1.52m (5'0" x 5'0") |
Photo gallery
Mortgage calculator
Customize the listing price, down payment, interest rate, and amortization to estimate monthly payments by opening the full calculator below.
Estimated Payment
per month
Neighbourhood
Open in Google Maps