REALTOR.ca exposure
MLS® System listing available
Cache Creek, BC · FSBO ID 771537
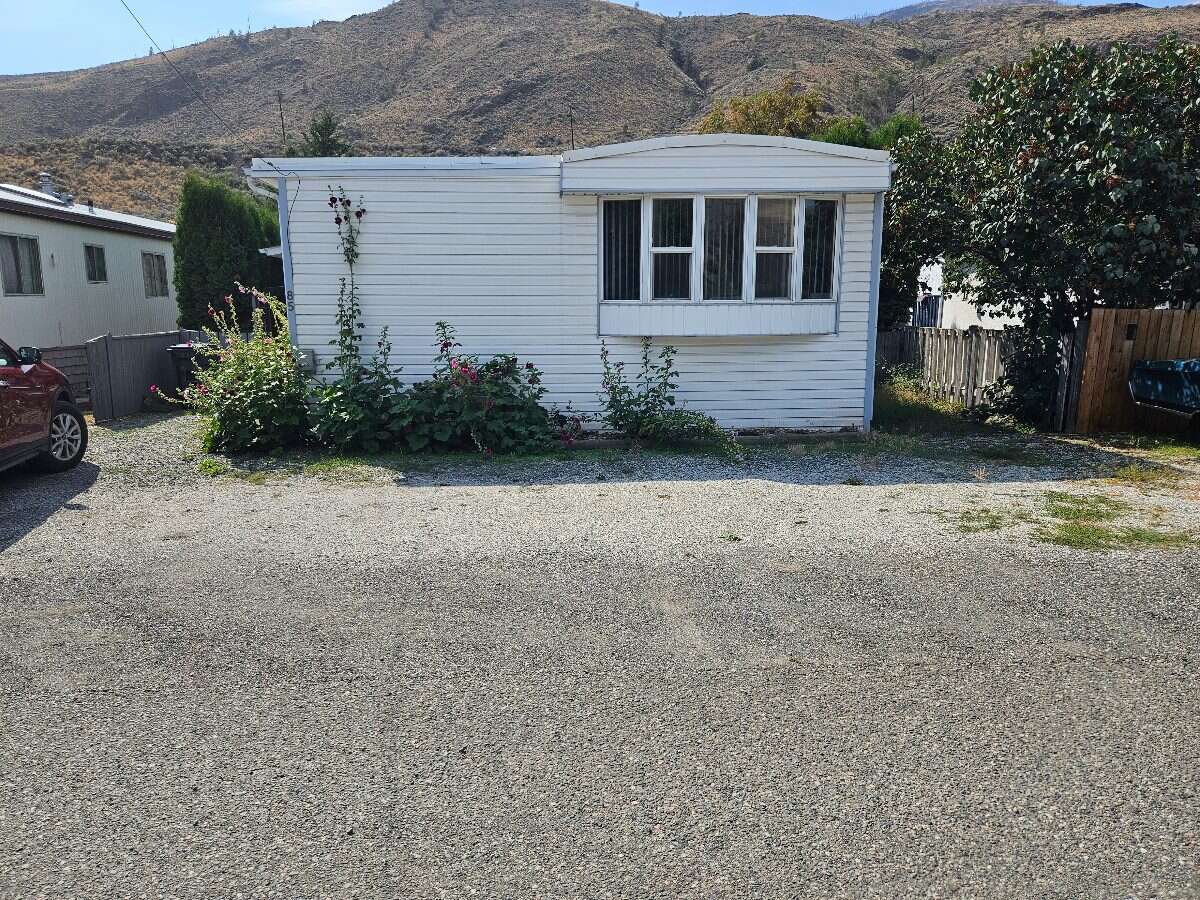
Property overview







Description
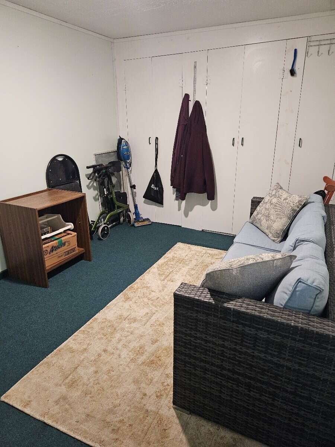
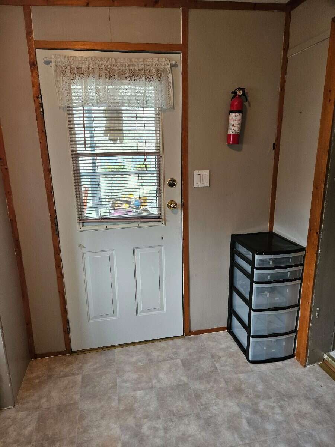
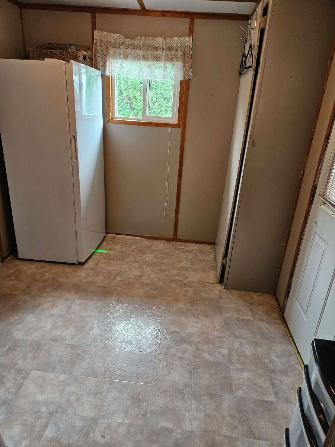
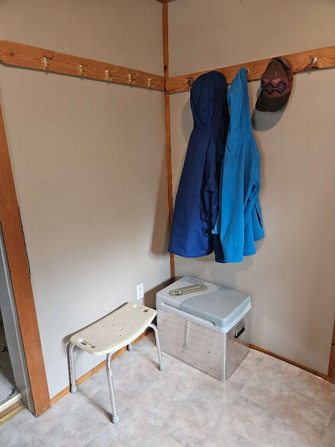
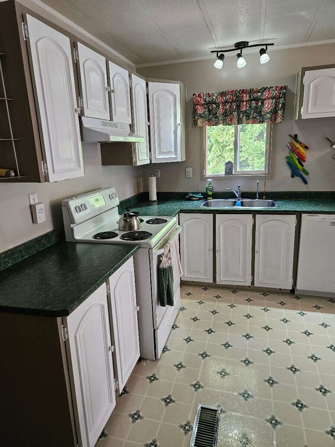
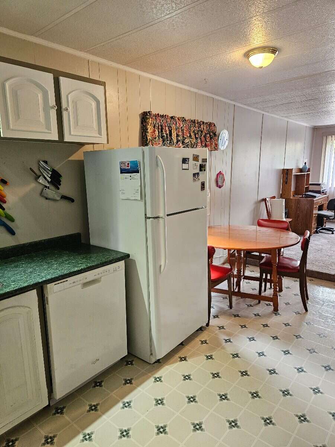
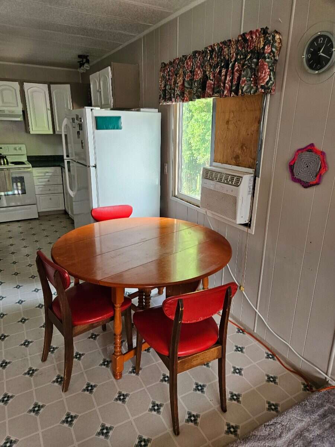
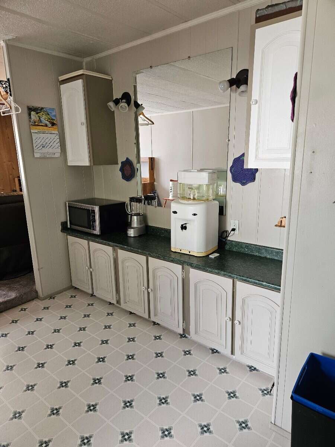
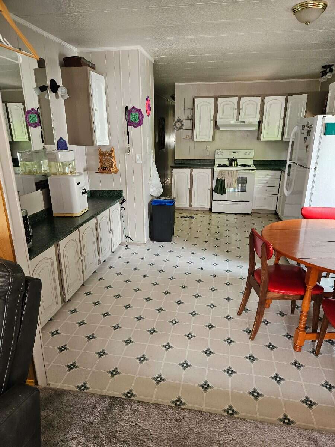
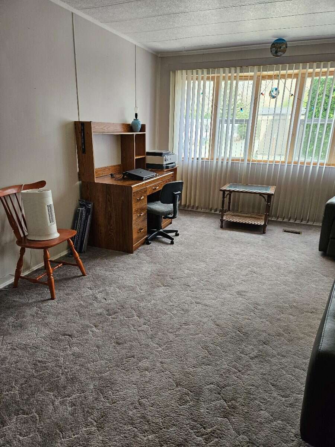
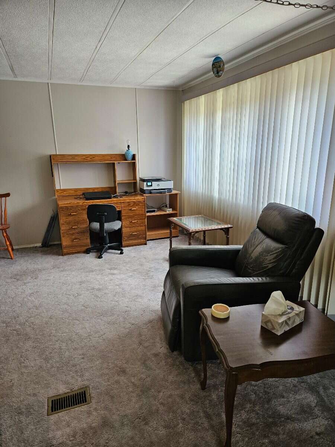
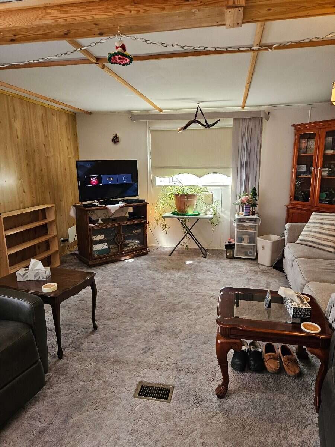
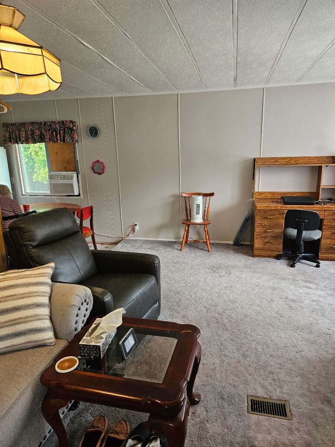
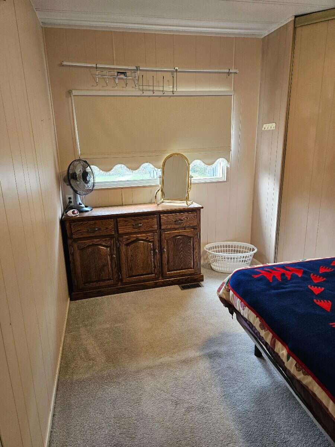
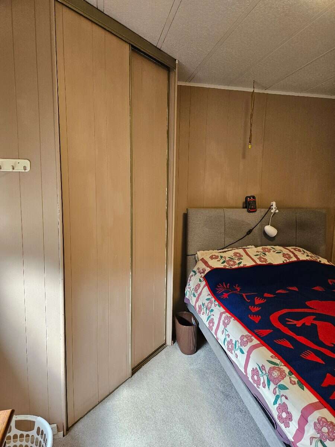
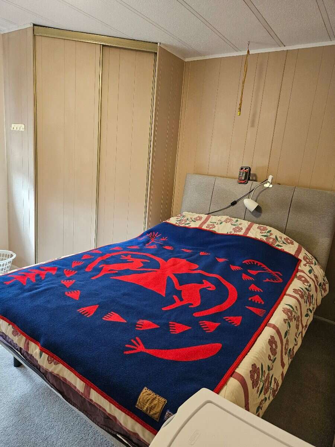
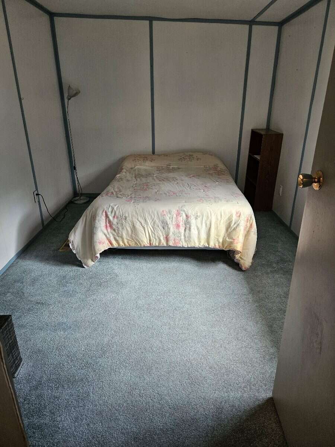
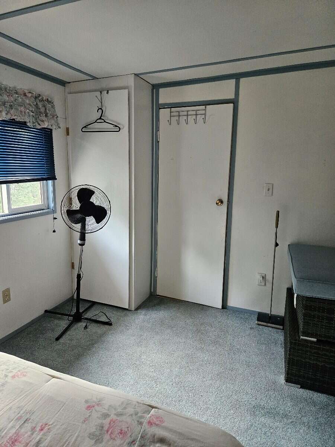
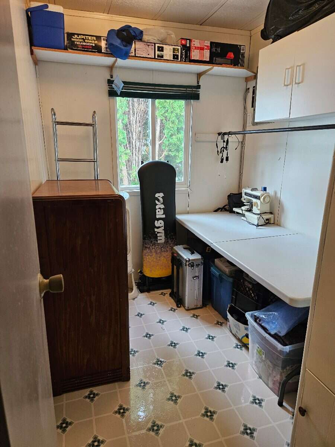
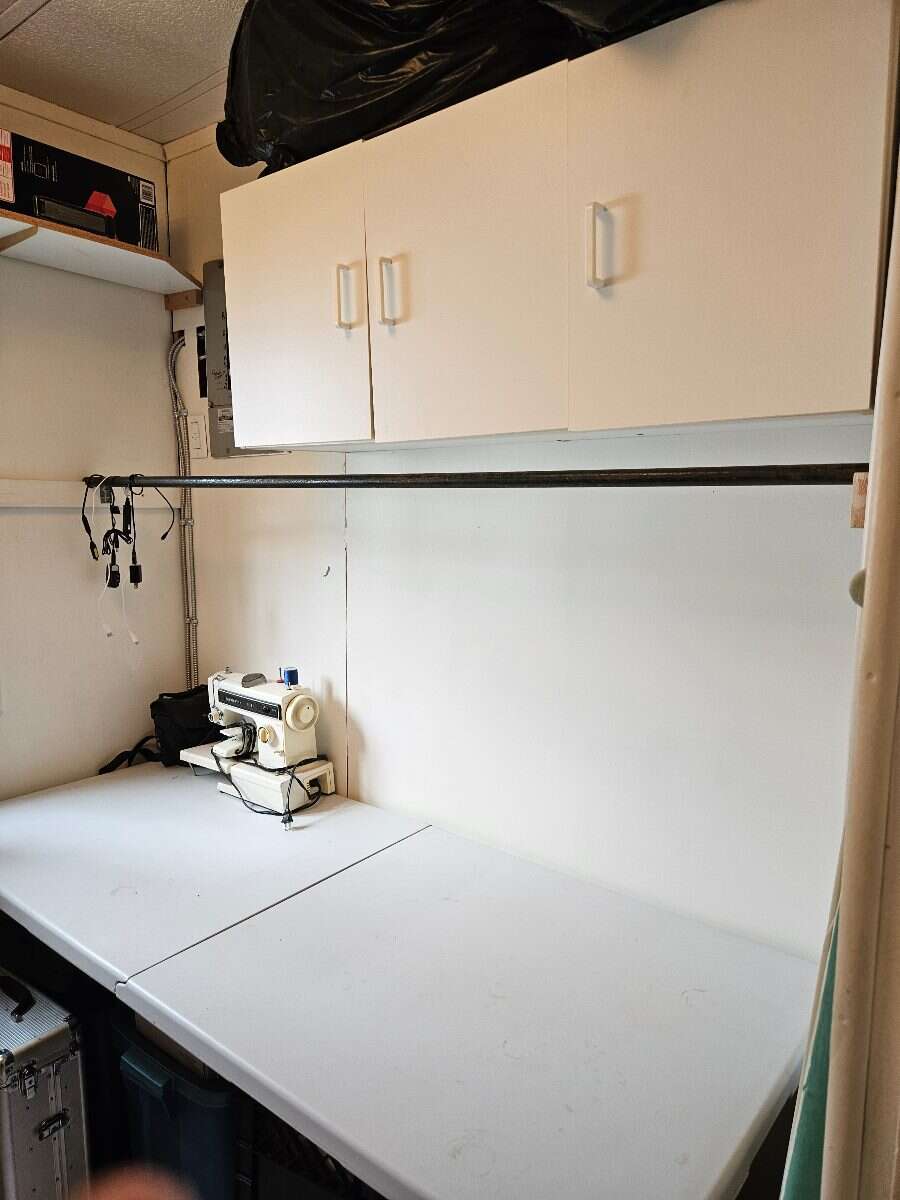
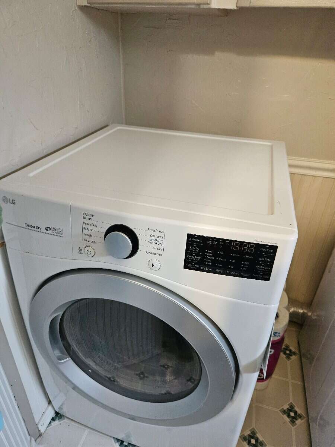
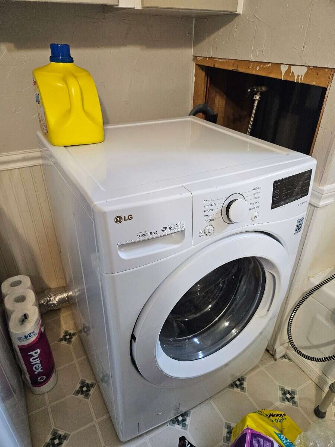
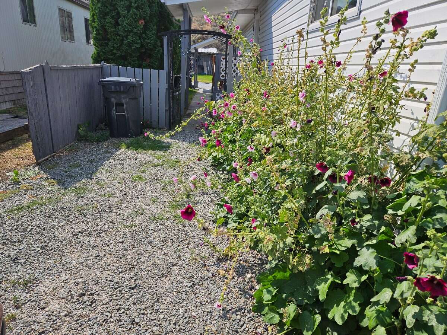
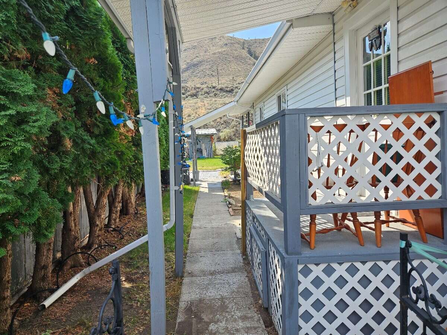
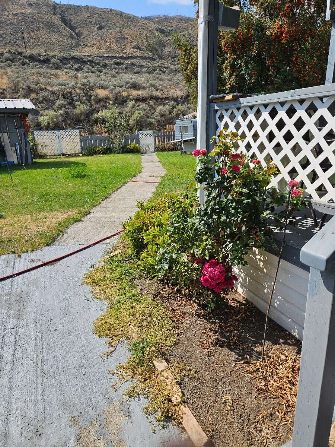
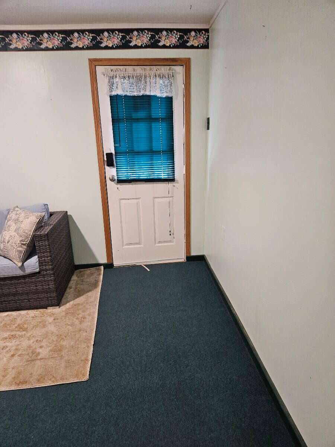
Check out this well maintained 1200+sf manufactured home in the quiet Sage and Sands Mobile Home Park. This manufactured home has a widening addition, nearly full length, giving you extra room to move. A large 14 x 22 living room fits all your furniture, and the large entrance and mudroom gives you plenty of space when entering and exiting. There are two larger bedrooms, a small third bedroom, and a smaller bedroom that is mainly used for storage. The sundeck at the rear of the unit looks out onto a fully fenced back yard with a garden shed, and a vegetable bed at the back of the pad area with car access. This home has been inspected and has Silver Label electrical wiring; approved, cleaned, and inspected furnace, and new external heating exhaust piping installed on the roof, along with other important upgrades. There is also the added bonus of being SEMI-FURNISHED with some very new and useful appliances, and some basic furniture needs. etc. All of this adds up to affordable living in this warm, secure, and comfortable home.
Overview
Features
Area
Baths
Room dimensions
| Room | Level | Dimensions |
|---|---|---|
| Dining Room | Main Level | 3.66m x 2.13m (12'0" x 7'0") |
| Foyer | Main Level | 3.66m x 3.35m (12'0" x 11'0") |
| Bedroom | Main Level | 3.96m x 2.74m (13'0" x 9'0") |
| Storage | Main Level | 2.59m x 1.83m (8'6" x 6'0") |
| Kitchen | Main Level | 3.66m x 2.44m (12'0" x 8'0") |
| Living Room | Main Level | 6.71m x 4.42m (22'0" x 14'6") |
| Bedroom | Main Level | 3.35m x 3.35m (11'0" x 11'0") |
| Bedroom | Main Level | 2.59m x 1.93m (8'6" x 6'4") |
| Mud Room | Main Level | 2.74m x 2.44m (9'0" x 8'0") |
Photo gallery
Mortgage calculator
Customize the listing price, down payment, interest rate, and amortization to estimate monthly payments by opening the full calculator below.
Estimated Payment
per month
Neighbourhood
Open in Google Maps