



REALTOR.ca exposure
MLS® System listing available

Property overview








Description
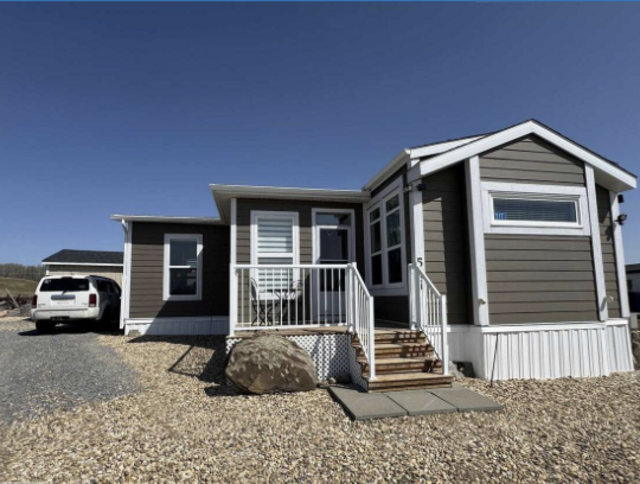
Home on Golf Course Lot! No Strata Fees! You own the land! Paved from highway to your door! Live the resort lifestyle in Cavallo Ridge in this stunning 1-bed, 1-bath Park Model home (with 2 large additions) backing directly onto the 8th hole of the Dorchester Ranch Golf Course; stunning views! With nearly 1,000 sq. ft. of stylish, well-thought-out living space including a mudroom & spacious add-on living room. High ceilings, R36 insulation, Hardie Board siding, engineered trusses, on Screw Piles & with double pane windows. The chef’s kitchen comes fully equipped with Frigidaire appliances, built-in GE microwave, propane stove & a garburator. Stay warm & relaxed all seasons with high-efficiency propane furnace, & air conditioning. Proceed outdoors to a professionally landscaped backyard with a beautifully tiered 34’ back deck ideal for hosting with hardline connection for future hot tub, has a fire pit, & a 10' x 16' shed which offers potential for a garage conversion. Upgrade list available upon request. Only 5 minutes from "The Village on the Lake" (boardwalk with healthy Restaurants, bar, ice cream palor, liquor store, Grocery store, clothing stores, ATB, Laundry facilities, Car Wash, Gas Station, Pharmacy, Hotel & Spa), is also across from Black Bull Golf Course, & down the road from a huge campground with Swimming Pool.
Overview
Features
Area
Baths
Room dimensions
| Room | Level | Dimensions |
|---|---|---|
| Bedroom - Primary | Main Level | 2.57m x 4.27m (8'5" x 14'0") |
| 4pc Ensuite Bath | Main Level | 2.44m x 3.20m (8'0" x 10'6") |
| Kitchen | Main Level | 3.35m x 4.27m (11'0" x 14'0") |
| Living Room | Main Level | 5.41m x 6.10m (17'9" x 20'0") |
| Mud Room | Main Level | 3.05m x 3.05m (10'0" x 10'0") |
| Dining Room | Main Level | 2.69m x 4.27m (8'10" x 14'0") |
Photo gallery


Mortgage calculator
Customize the listing price, down payment, interest rate, and amortization to estimate monthly payments by opening the full calculator below.
Estimated Payment
per month
Neighbourhood
Open in Google Maps






