REALTOR.ca exposure
MLS® System listing available
Property overview







Description
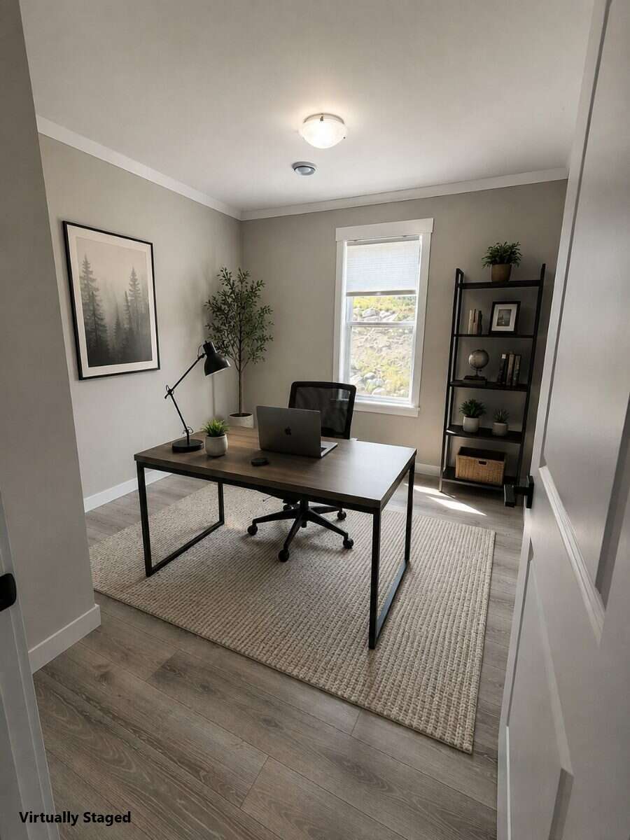
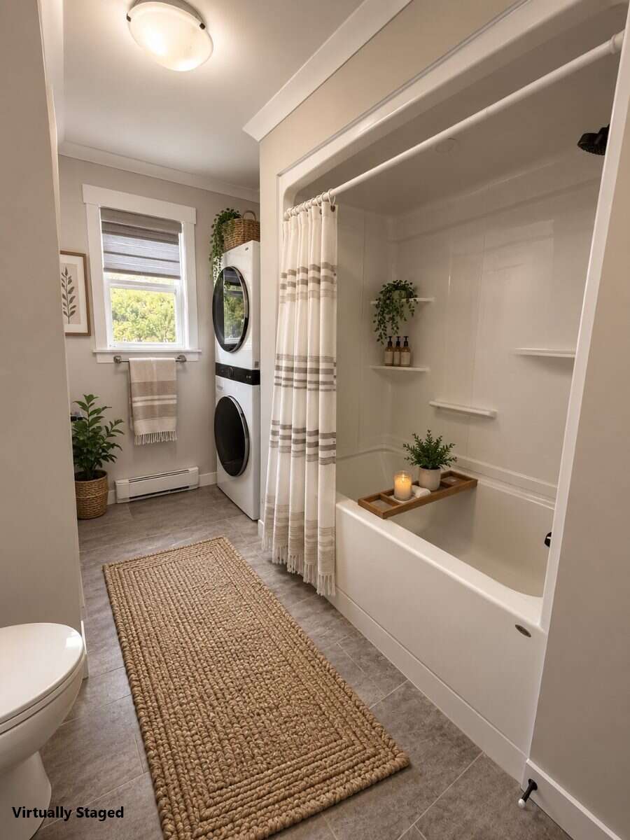
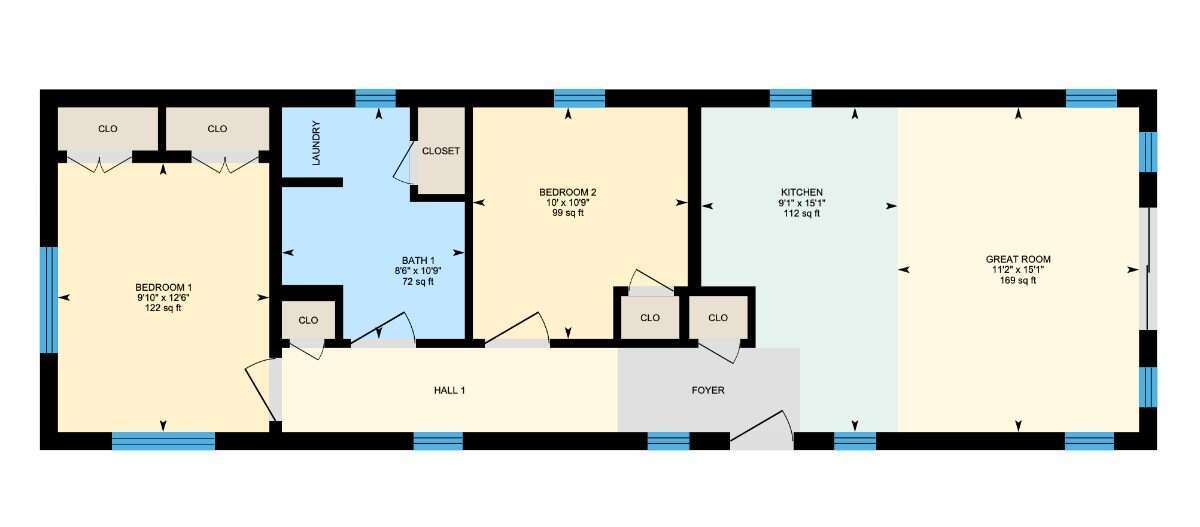
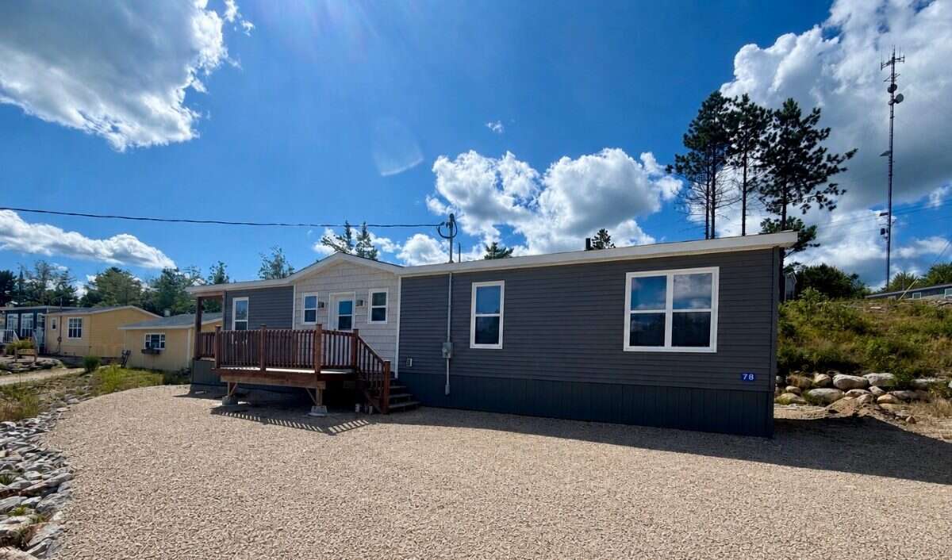
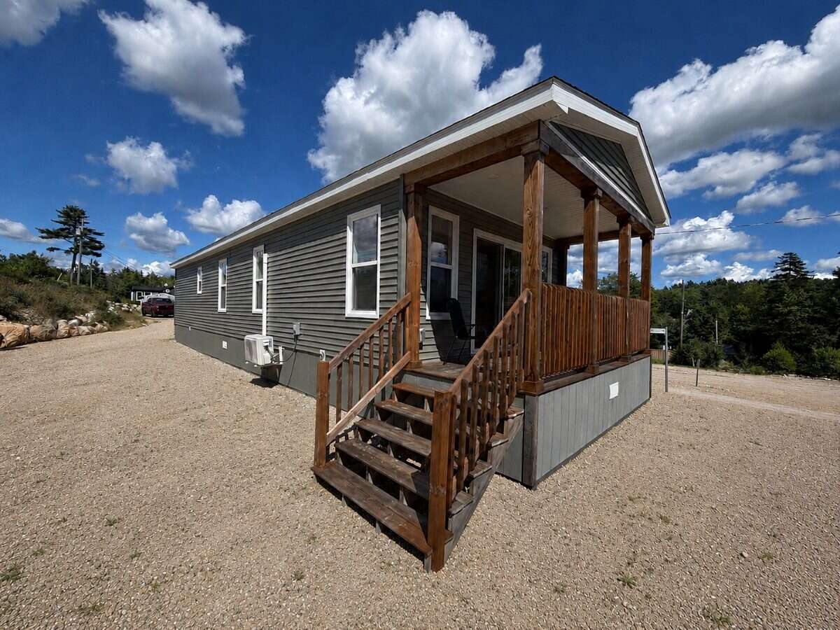
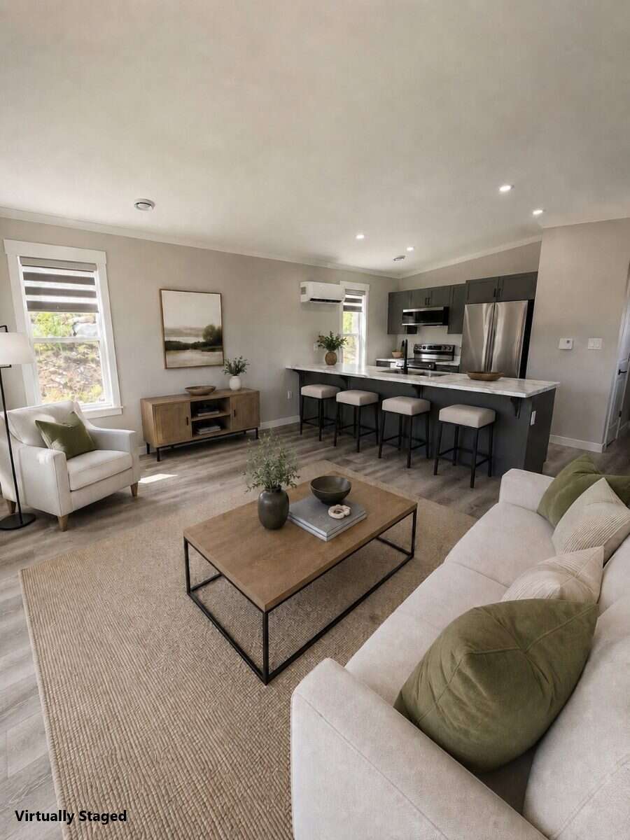
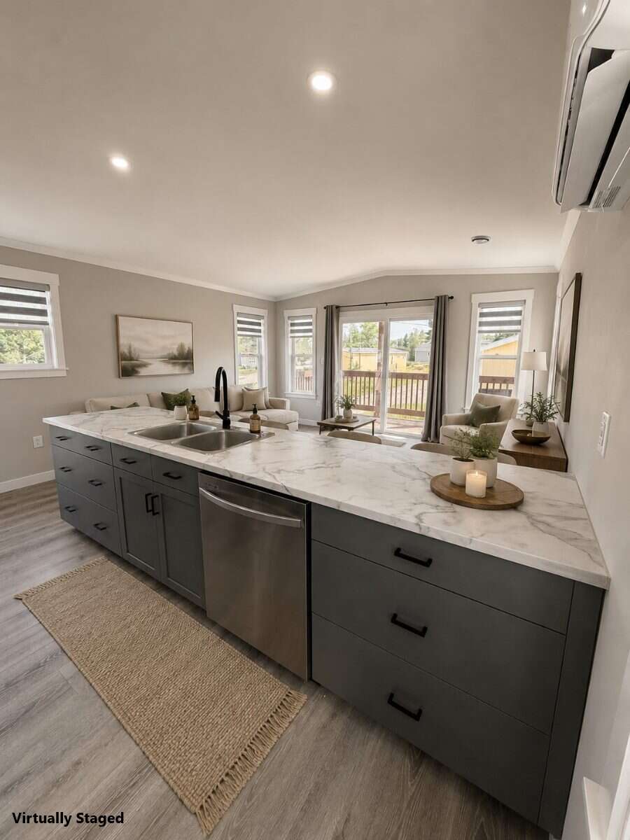
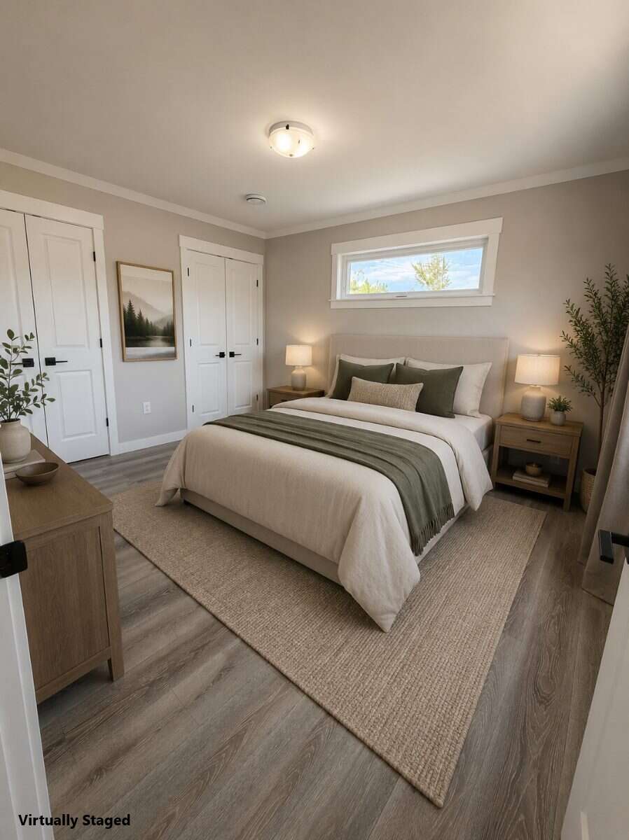
Located in Kwyet Waters, a welcoming 55+ land lease community, this thoughtfully designed 2-bedroom 1-bathroom home offers a bright, open-concept layout that makes excellent use of every space. The galley-style kitchen features stainless steel appliances, plenty of cabinetry and generous counter space that flows seamlessly into the inviting living area. The spacious primary bedroom features double closets, while the second bedroom is perfect for guests, hobbies or a home office. Additional features include a heat pump for efficient heating and cooling and convenient stacked washer and dryer. Outside, a charming covered front porch adds to the home’s curb appeal and provides the perfect place to relax and enjoy the peaceful surroundings. The Robin by Kent Homes offers modern, efficient living in a community created with simplicity and comfort in mind. Community access to beautiful Larder Lake adds to the lifestyle appeal, while Chester, Mahone Bay and Highway 103 are all just minutes away.
Overview
Features
Area
Baths
Room dimensions
| Room | Level | Dimensions |
|---|---|---|
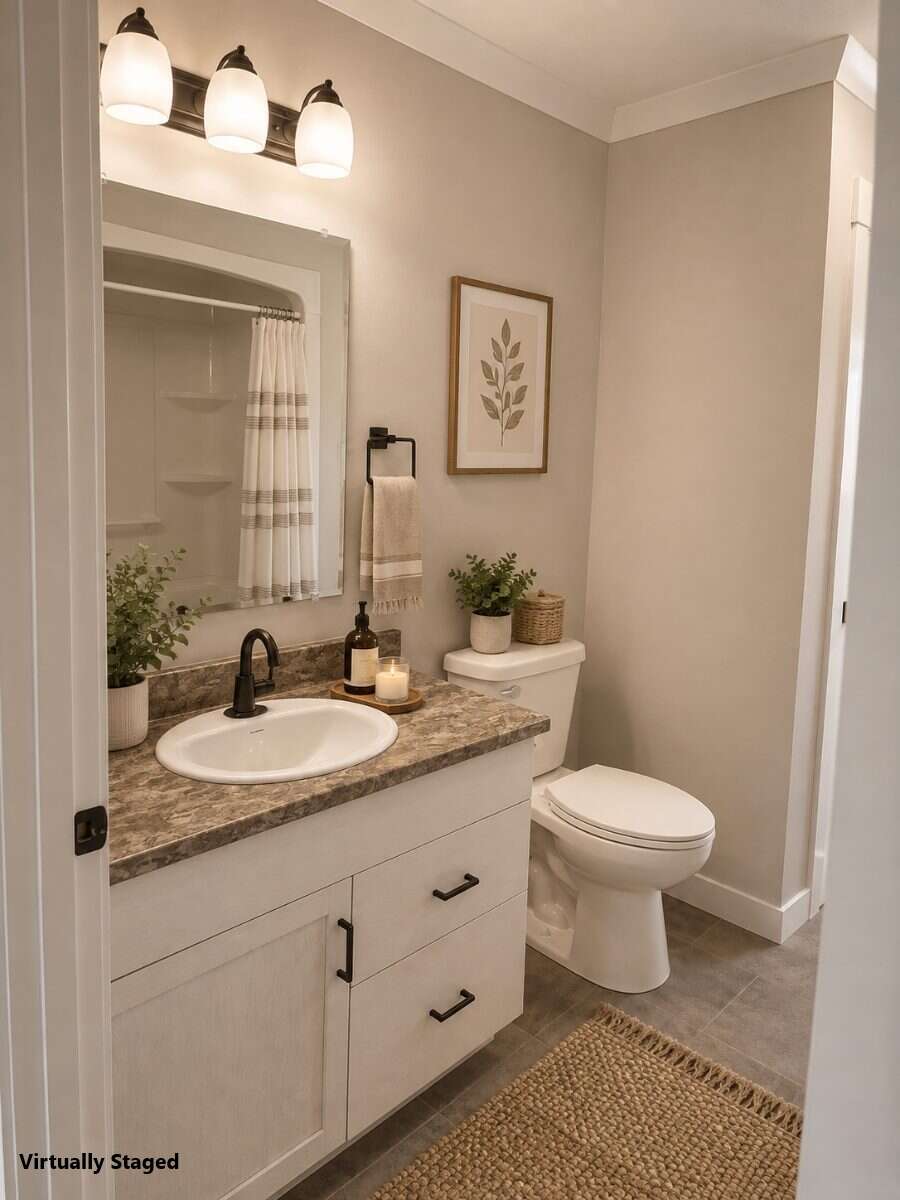
| 4pc Bathroom | Main Level | 3.28m x 2.59m (10'9" x 8'6") |
| Kitchen | Main Level | 4.60m x 2.77m (15'1" x 9'1") |
| Living Room | Main Level | 4.60m x 3.40m (15'1" x 11'2") |
| Bedroom - Primary | Main Level | 3.81m x 3.00m (12'6" x 9'10") |
| Bedroom | Main Level | 3.28m x 3.05m (10'9" x 10'0") |
Photo gallery
Mortgage calculator
Customize the listing price, down payment, interest rate, and amortization to estimate monthly payments by opening the full calculator below.
Estimated Payment
per month
Neighbourhood
Open in Google Maps