Property overview

3
Bedrooms

2
Bathrooms

1,216
Square Feet

132
Lot Size

1 Storey

Built in
2000

$2,881
Annual Taxes
Description
About this property
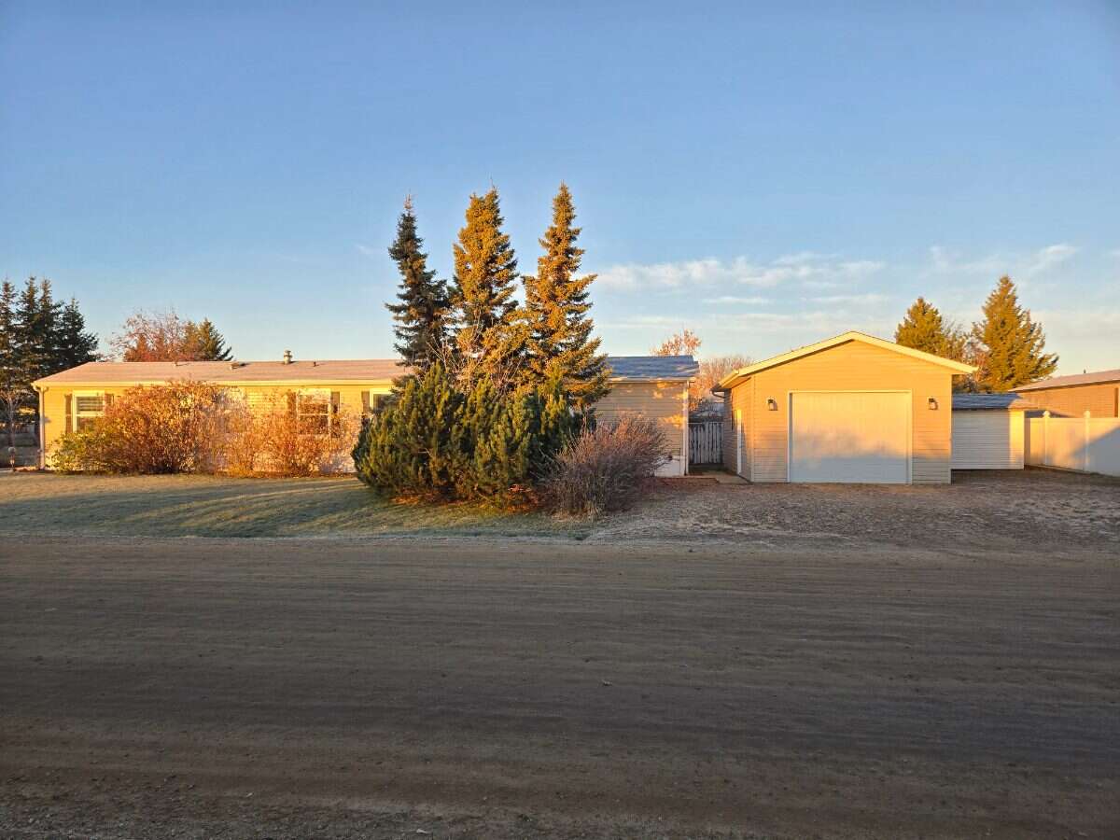
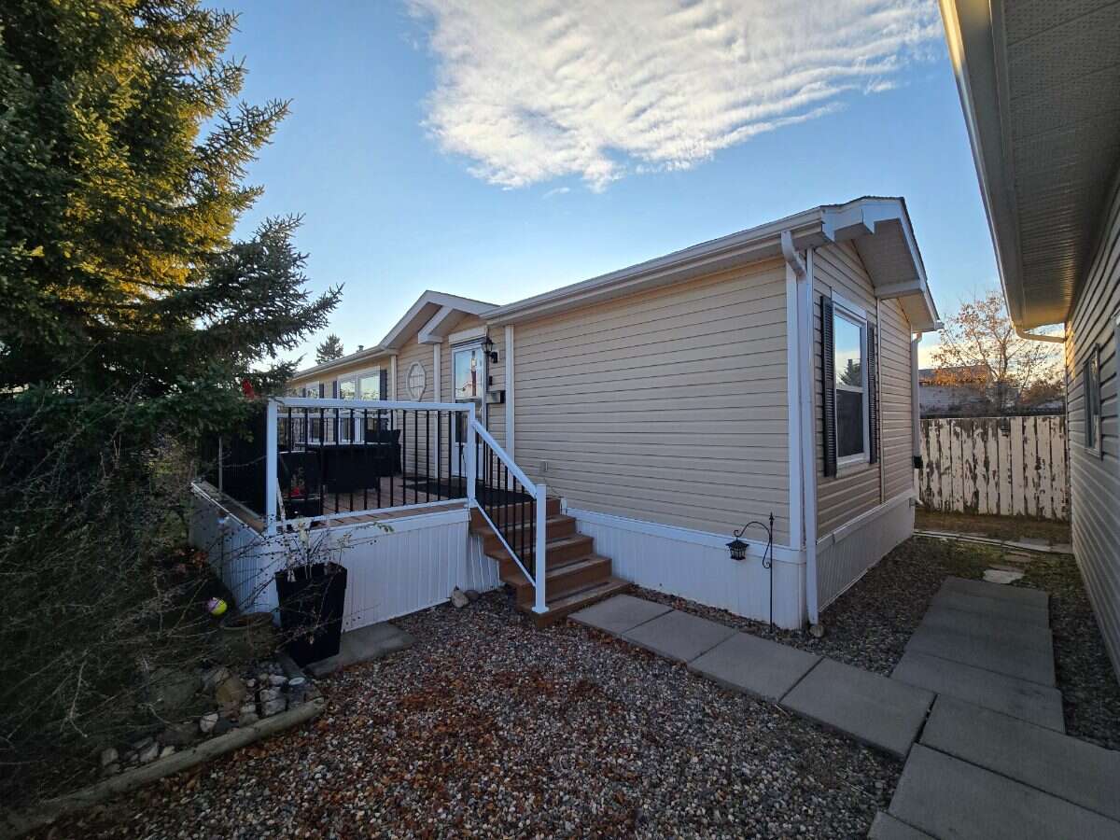
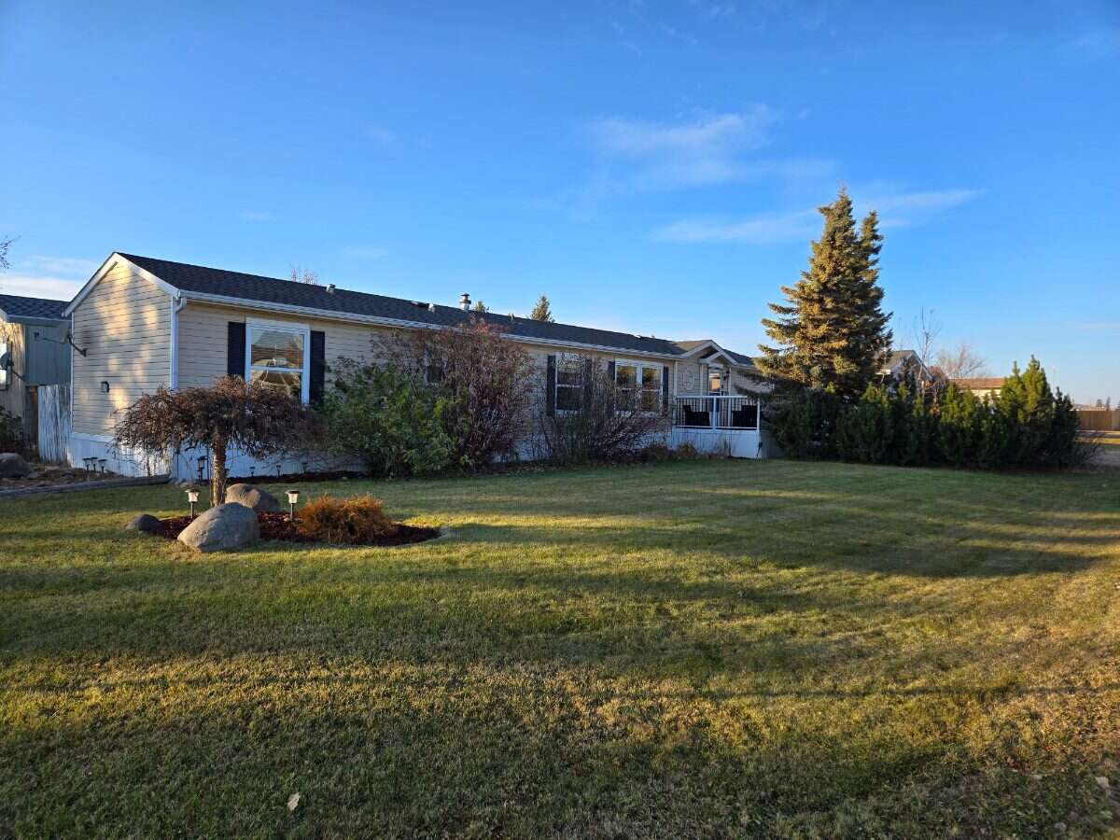
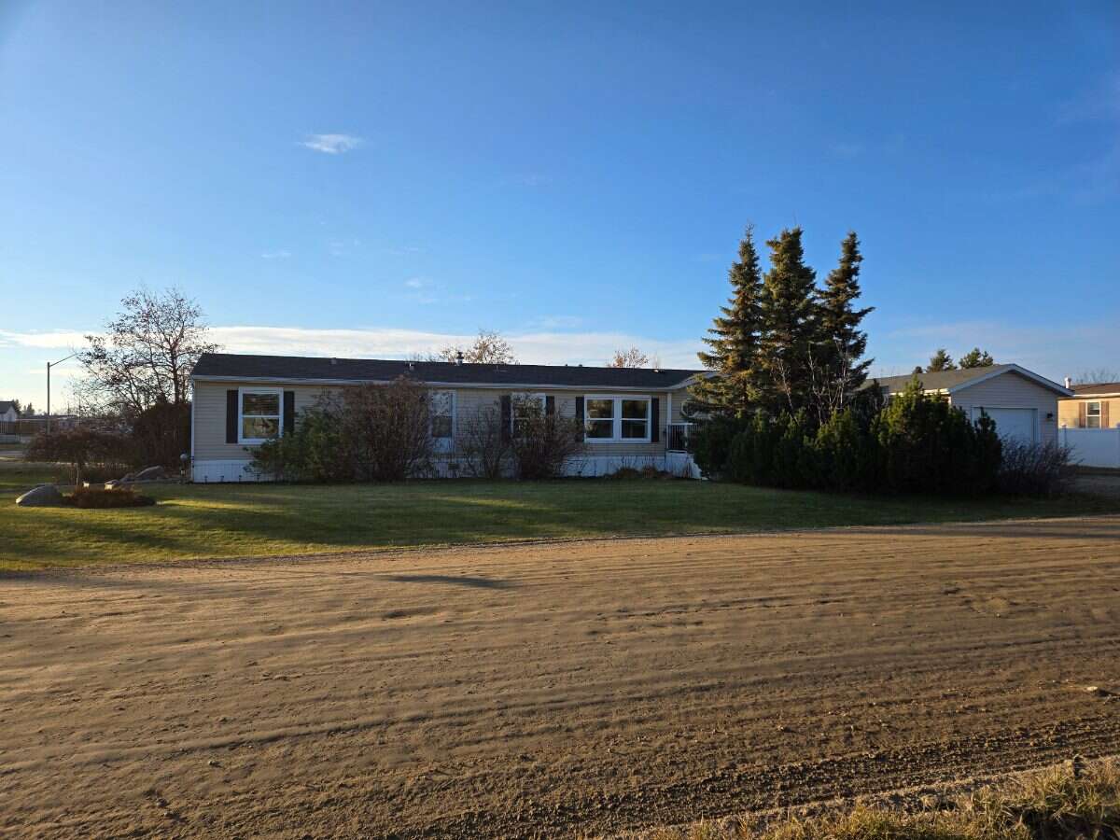
Beautiful well maintained 3 bedroom, 2 bathroom home on a corner lot.
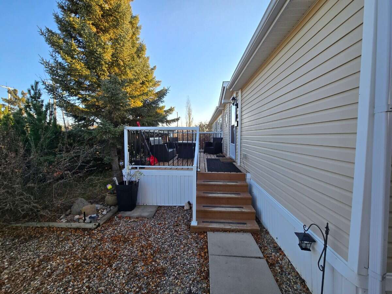
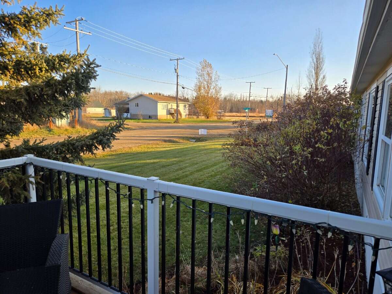
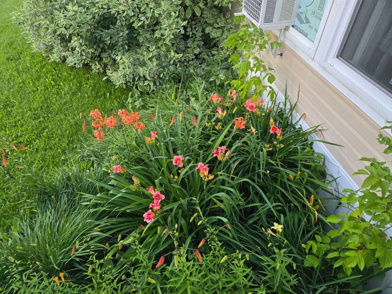
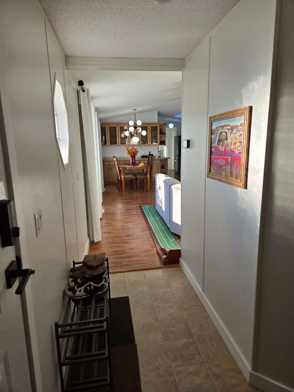
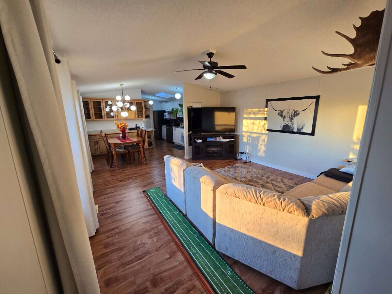
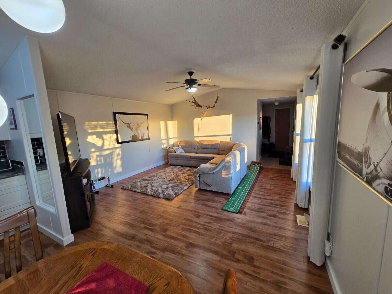
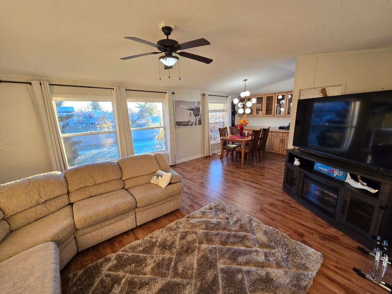
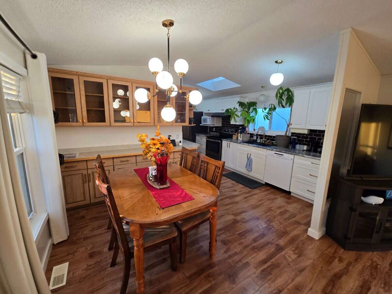
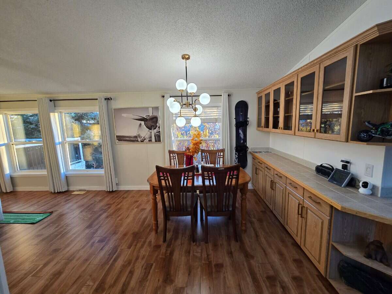
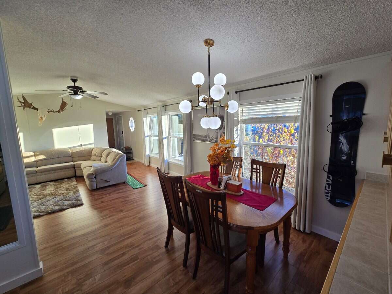
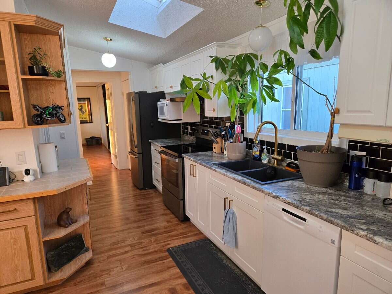
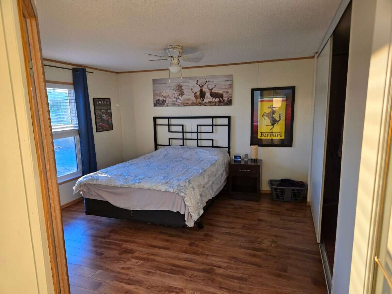
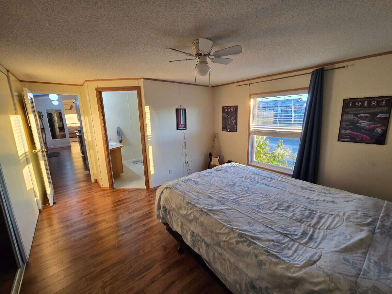
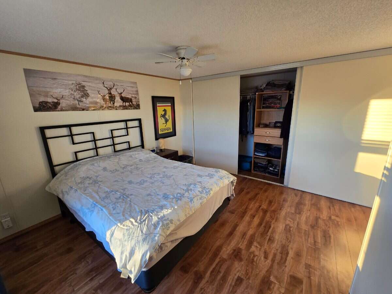
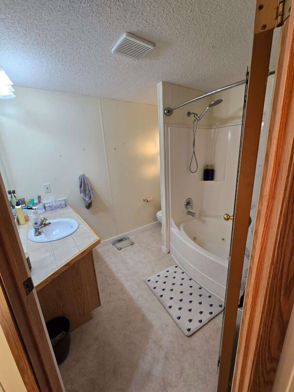
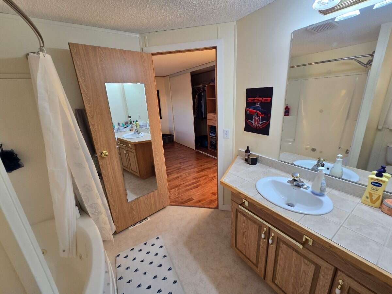
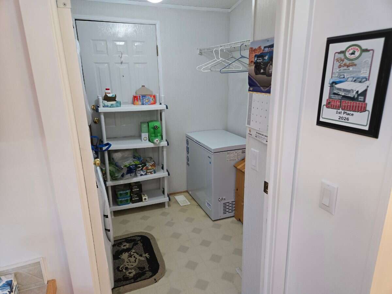
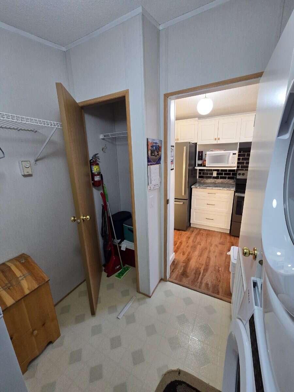
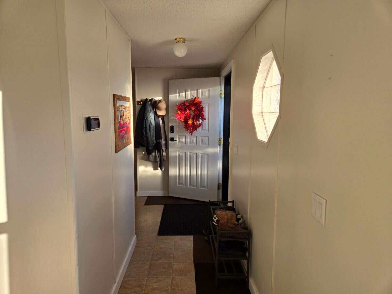
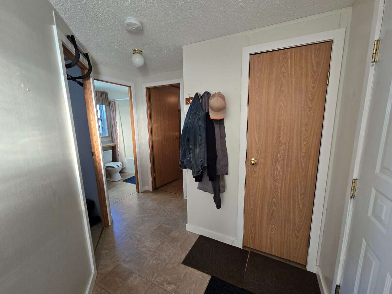
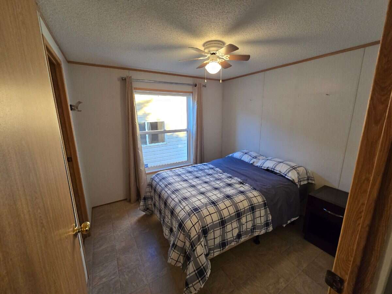
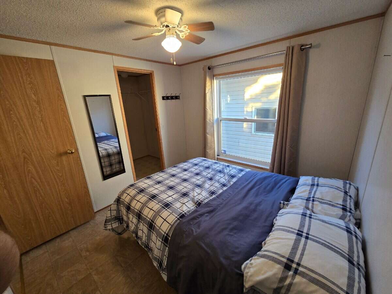
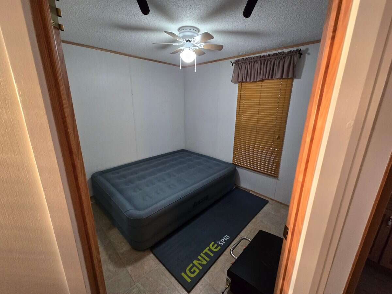
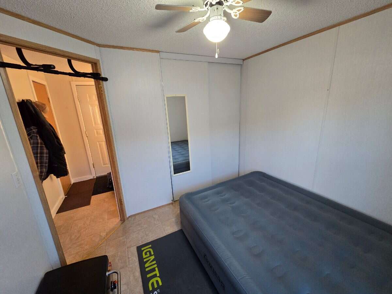
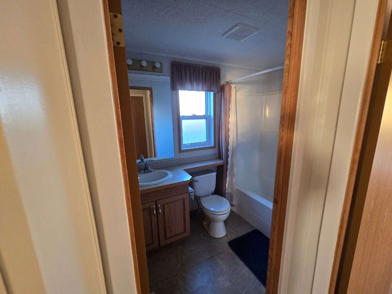
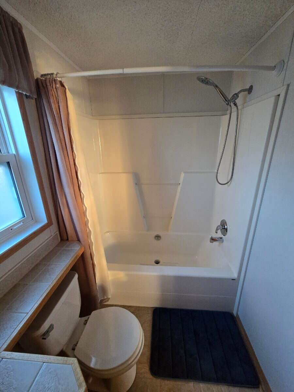
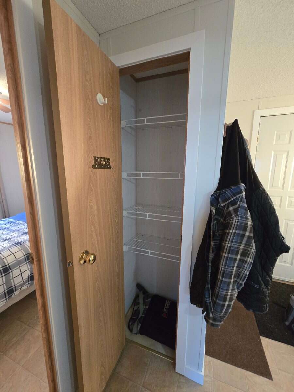
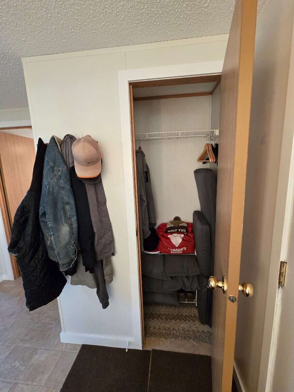
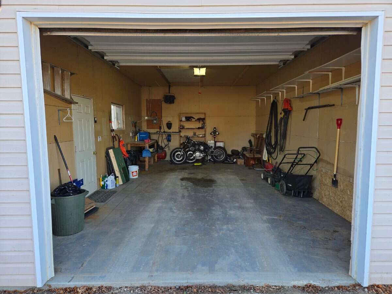
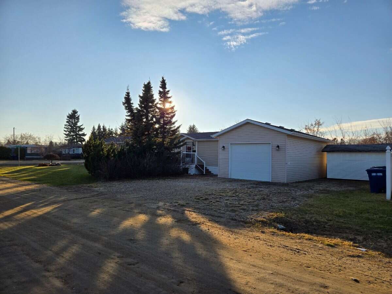
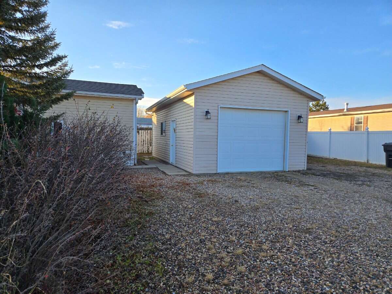
Over 1200sq ft of living space with cathedral ceilings and plenty of windows for wonderful natural light. Master bedroom includes a wall to wall closet and ensuite bathroom complete with a large oval jet tub. On the other side of the house is 2 more bedrooms with large closets, one having a walk-in. In between the 2 bedrooms is another complete washroom. Outside is a large heated 16ft x 28ft garage with 220 wiring built in 2007 and 10ft x 12ft shed for all the storage you need. The front yard is well landscaped with plenty of lillies to enjoy every summer and large trees and shrubs. This house is also located on a school bus route and directly adjacent to a park. Full water and sewer hookups so no septic tank to deal with. Natural gas furnace (replaced May 2024) and water heater (replaced 2017). Shingles on the house replaced April 2024 and on south side of garage in 2023. With its spacious layout, thoughtful updates, beautiful outdoor surroundings, and convenient location next to a park, this well-maintained home offers the perfect blend of comfort, practicality, and charm. Don't miss this wonderful opportunity to make this property your next home.
For sale by owner Jaret (306) 290-5443
Overview
Listing details
- Property Type
- Mobile Home
- Ad Type
- For Sale
- FSBO ID
- 253059
- Ownership
- Freehold / Fee Simple
- Parking
- Detached Garage
- Asking Price
- $249,900
Features
Key features
Outdoors
Corner Lot
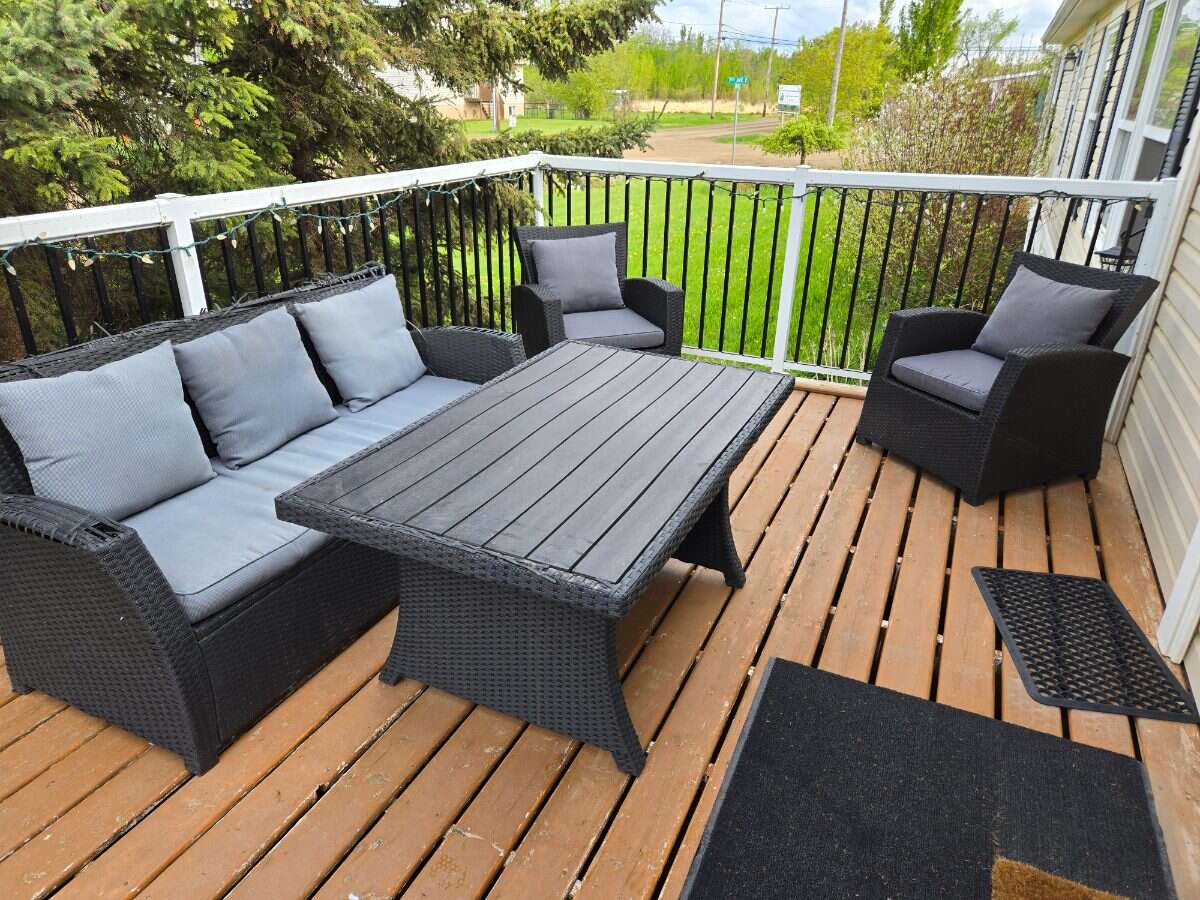
Deck
Cooling
Window unit
Heating
Natural gas
Roof & Exterior
Asphalt shingles
Vinyl siding
Appliances
Fridge
Stove
Dishwasher
Washer
Dryer
Microwave
Area
Location
- Address
- 525 7th Avenue E
- Neighbourhood
- Unspecified
- City
- Meadow Lake
- Province / State
- Saskatchewan
- Postal / ZIP
- S9X1X9
- Country
- Canada
Baths
Bathroom types
- Bathroom 1
- 4pc Ensuite Bath
- Bathroom 2
- 4pc Bathroom
Room dimensions
Room measurements
Kitchen
Main Level
6.40m x 2.13m
(21'0" x 7'0")
Living Room
Main Level
4.57m x 4.57m
(15'0" x 15'0")
Dining Room
Main Level
2.74m x 2.74m
(9'0" x 9'0")
Bedroom - Primary
Main Level
4.57m x 3.05m
(15'0" x 10'0")
Bedroom
Main Level
3.35m x 2.74m
(11'0" x 9'0")
Bedroom
Main Level
3.05m x 2.74m
(10'0" x 9'0")
4pc Bathroom
Main Level
2.74m x 1.52m
(9'0" x 5'0")
| Room | Level | Dimensions |
|---|---|---|
| Kitchen | Main Level | 6.40m x 2.13m (21'0" x 7'0") |
| Living Room | Main Level | 4.57m x 4.57m (15'0" x 15'0") |
| Dining Room | Main Level | 2.74m x 2.74m (9'0" x 9'0") |
| Bedroom - Primary | Main Level | 4.57m x 3.05m (15'0" x 10'0") |
| Bedroom | Main Level | 3.35m x 2.74m (11'0" x 9'0") |
| Bedroom | Main Level | 3.05m x 2.74m (10'0" x 9'0") |
| 4pc Bathroom | Main Level | 2.74m x 1.52m (9'0" x 5'0") |
Photo gallery
Browse more photos of the property.
Mortgage calculator
Estimate your payment.
Customize the listing price, down payment, interest rate, and amortization to estimate monthly payments by opening the full calculator below.
Estimated Payment
$0
per month
Neighbourhood
Open in Google Maps