



Mobile Home For Sale in Ste Anne, MB
25 Paradise Drive
List Price
$165,000


2
Bedrooms

1
Bathroom

900
Square Feet

6,750 sq ft
Lot Size

1 Storey

Built in
1990

$390
Annual Taxes

Air
Conditioning

Pool
Located in the beautiful, and quiet 55+ retirement community of Paradise Village in the RM of Ste Anne. It is an affordable and ideal next step for down sizing and perfect balance of having your own home and yard with the benefits of an active and vibrant community. Amenities include pool, game room, community hall and gym.
This home was owned for 26 years by owner. It backs on to a forest and has kind neighbours on either side. Garage was added 25 years ago. More recently, in 2020, the large deck was re-built with pressure treated wood. The mobile home was re-levelled and the under skirting replaced at the same time. 10 years ago the roof and eaves were replaced on the house. This past winter the electric forced air furnace motor was replaced. The home is a bit dated but well cared for. Some TLC will be needed but this is reflected in the asking price. Prior to showing it has been professionally cleaned. The washer and dryer are older and will be included as is.
The home features a master and second bedroom and 1 bathroom. The bathroom is off of the main bedroom. The hot water tank is located in the Master bedroom closet. The closet is very spacious.
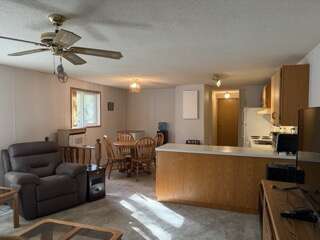
The kitchen has a good floor plan. The fridge and stove are older in working condition and are to be sold with the home as is.
The home is an open floor plan with many windows.
Property Type Mobile Home
Ad Type For Sale
Ownership Freehold / Fee Simple
Parking Detached Garage / Parking Pad
Lot Shape Rectangular
Asking Price $165,000
Can Also Rent/Lease for $495/month
Address 25 Paradise Drive
Neighbourhood Paradise Village 55+ Retirement Community
City Ste Anne
Province / State Manitoba
Postal / ZIP R5H1H3
Country Canada
Bathroom 1 3pc Bathroom
Listing Data
Flooring Carpet, Linoleum
Heating Forced air, Electric
Foundation Piles
Roof type Asphalt shingles
Exterior finish Wood




