Multi-Family For Rent in Thorold, ON
115 Ivy Crescent
List Price
$2,900


3
Bedrooms

2.5
Bathrooms

1,622
Square Feet

1 sq ft
Lot Size

2.5 Storeys

Built in
2026
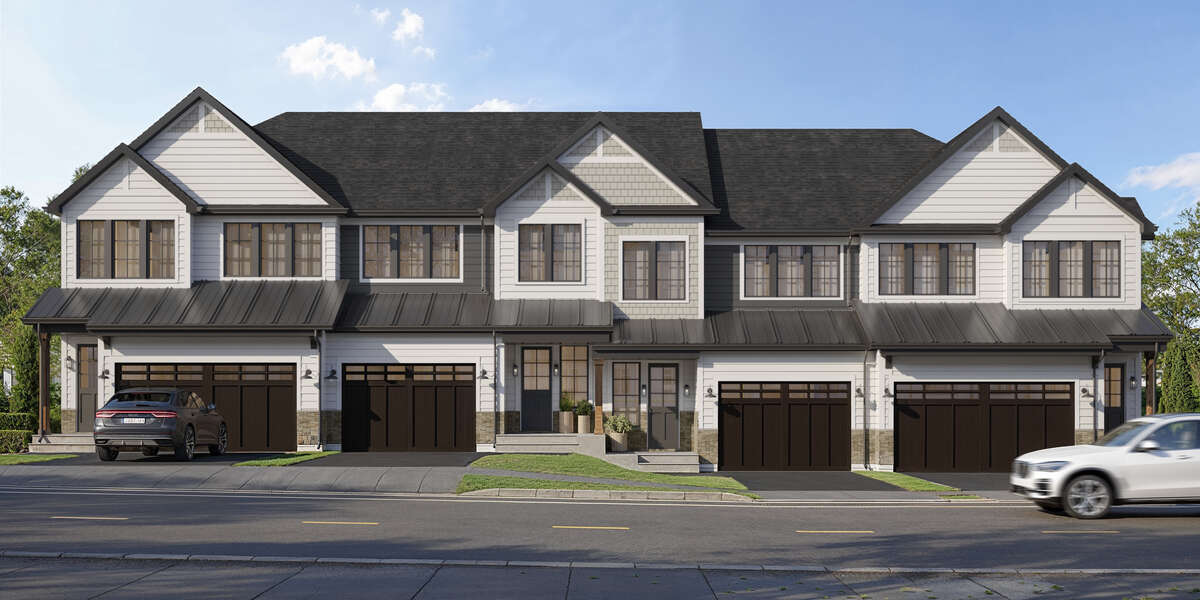
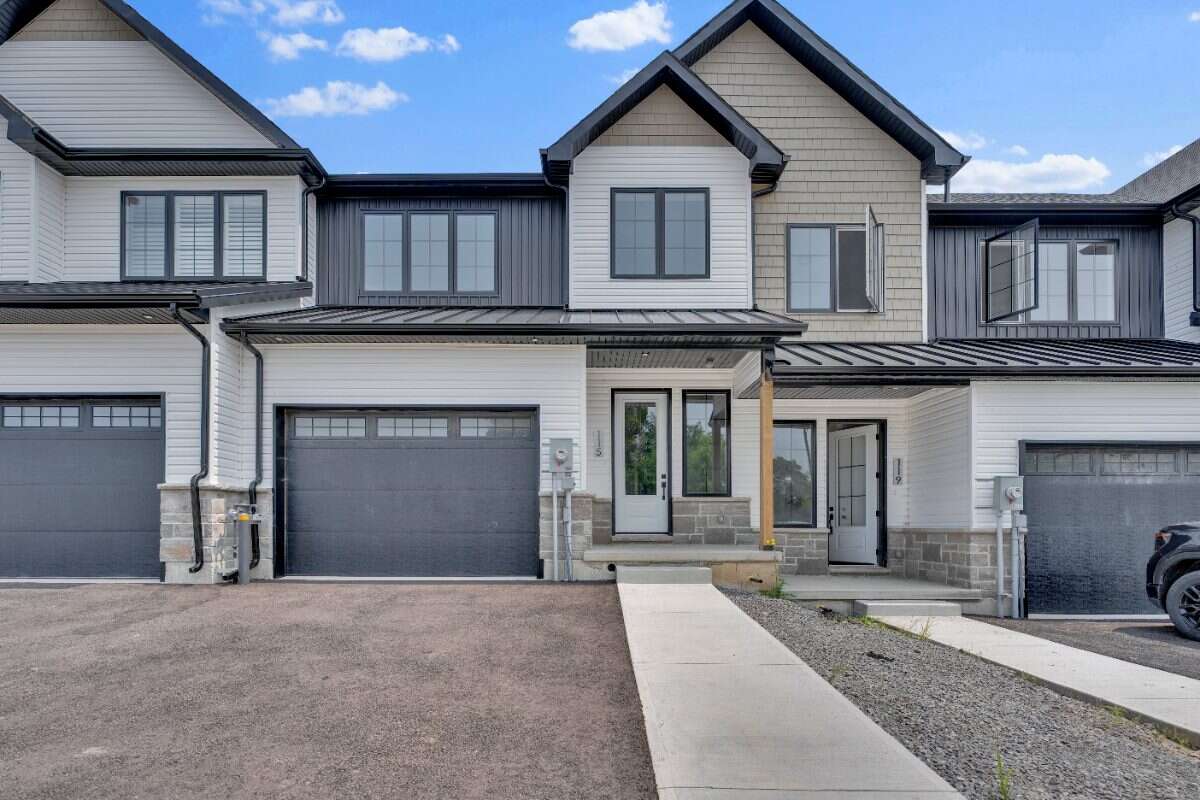
A beautiful newly finished 3-bedroom, 2.5-bathroom townhome designed for comfortable family or multi-person living, with generous indoor and outdoor space in a quiet, scenic Thorold neighbourhood.
The main floor features impressive 10-ft ceilings, large windows and a bright open-concept layout that gives the home an airy, upscale feel. The modern kitchen features quartz countertops and flows into the living and dining areas — ideal for everyday family life and entertaining.
Upstairs, three bedrooms provide plenty of separation and privacy, along with 2 full bathrooms and convenient second-floor laundry.
Outside, enjoy a large deck and fenced-in yard, creating your own private outdoor space for relaxing, dining and entertaining.
And storage won't be a problem. Each home includes a 2-car garage plus a full unfinished basement, providing plenty of room for vehicles, seasonal items, crafts, toys, bikes and everything else that comes with real life.
Home Features
A Great Niagara Location
Enjoy a quieter neighbourhood surrounded by greenery, trails and scenic outdoor spaces, while still being conveniently connected to everything you need.
MLS® System # X13632040
Property Type Multi-Family / Row / Townhouse / Semi-Detached House
Ad Type For Rent
Ownership Freehold / Fee Simple
Parking Attached Garage / Driveway
Total Parking Spaces 4
Lot Shape Rectangular
Asking Price $2,900
Address 115 Ivy Crescent
Neighbourhood Decew Terrace
City Thorold
Province / State Ontario
Postal / ZIP L2V0J9
Country Canada
Listing Data
Roof type Asphalt shingles