Multi-Family For Sale in Ottawa, ON
203-205 Marier Ave
List Price
$2,200,000


12+2
Bedrooms

8
Bathrooms

4,800
Square Feet

5,870 sq ft
Lot Size

2 Storeys

Built in
1940

$12,510
Annual Taxes

Air
Conditioning
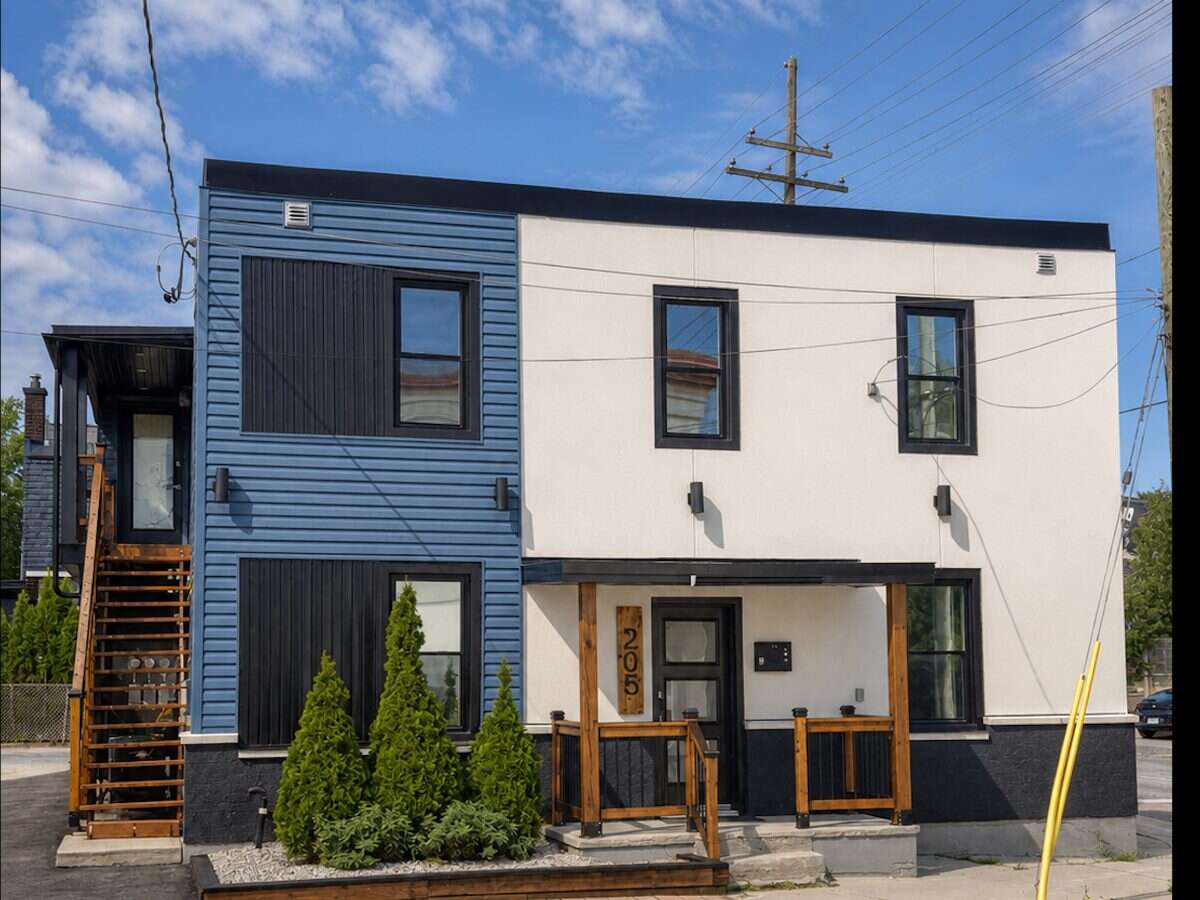
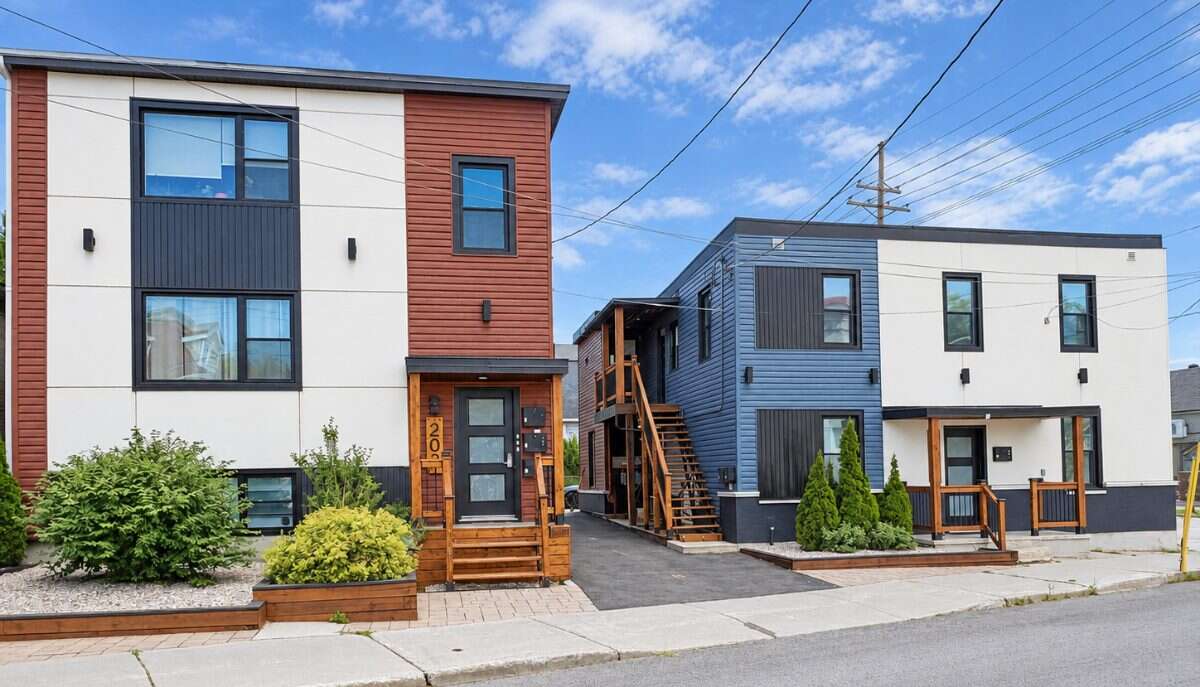
Seven rental units in two buildings near Beechwood Avenue in east-central Ottawa. The location offers access to Montfort Hospital, downtown, the University of Ottawa, ByWard Market, and Highway 417. The area is very popular with young professionals and students.
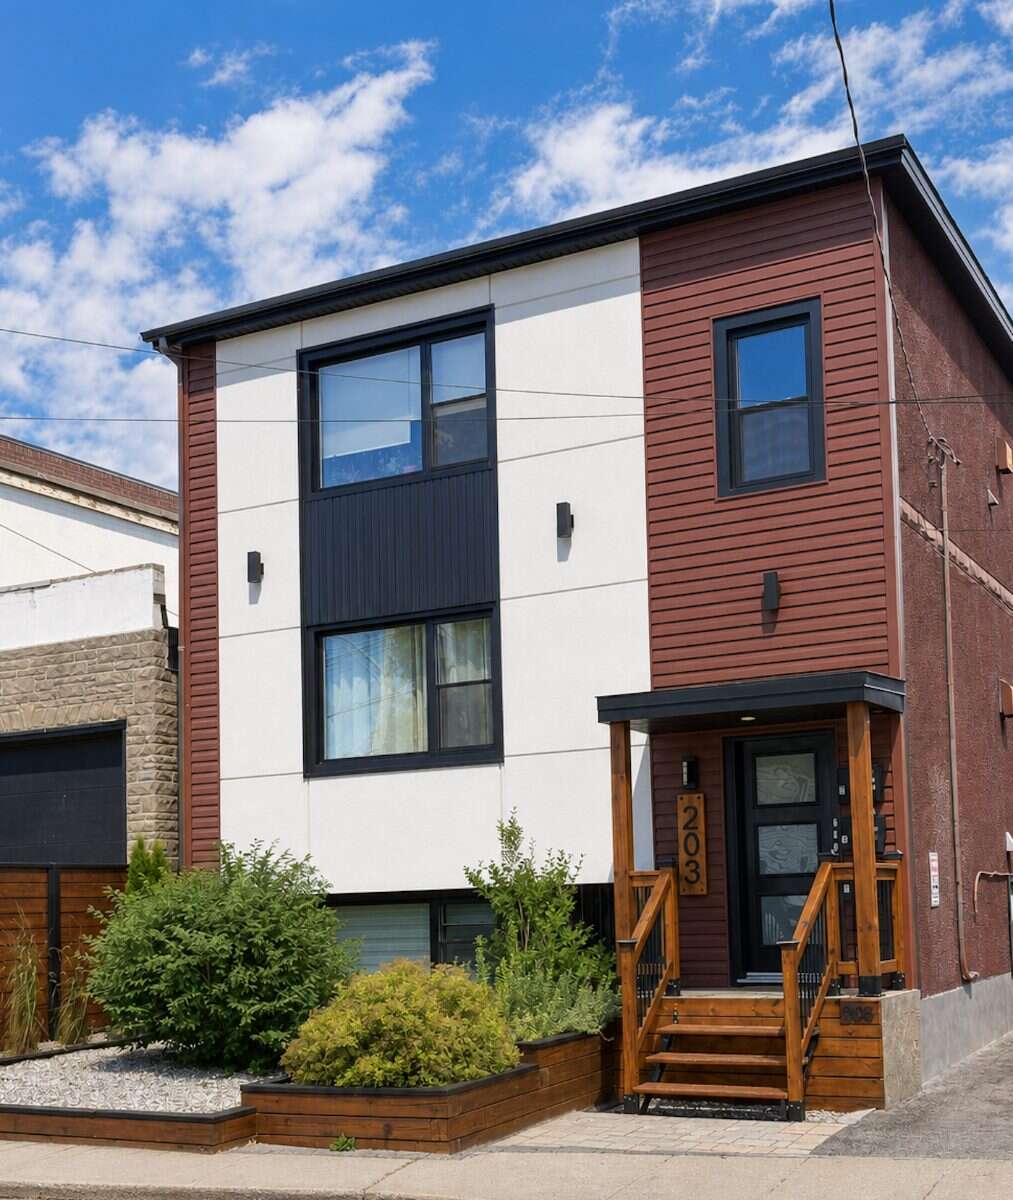
203 Marier is a fully rented triplex with three two-bedroom, one-bathroom units. It has five exterior storage lockers and coin-operated laundry in the basement. Updates include windows (2019), pavement and exterior cladding (2023), and the roof (2026). Two units are furnished. The boiler and hot water tanks are owned.
205 Marier is a fully rented fourplex with one two-bedroom, one-bathroom unit; one two-bedroom, two-bathroom unit; and two one-bedroom, one-bathroom units. Updates include windows and the roof (2019), and pavement and exterior cladding (2023). All four units are furnished. The furnace and hot water tank are rented from Enercare.
Approximate annual gross income is $157,800. Projected net operating income is approximately $122,000, which represents a 6.1% cap rate at the $1,995,000 asking price. The properties are offered as-is and will be sold through two separate transactions. Easy Street Services manages the properties and is willing to continue, subject to an agreement with the buyer. Reported CM1 zoning may allow future development. Seller to provide leases, expenses, and any other relevant documents.
Parking Parking Lot
Total Parking Spaces 5
Lot Shape Irregular
Asking Price $2,200,000
Address 203-205 Marier Ave
Neighbourhood Vanier
City Ottawa
Province / State Ontario
Postal / ZIP K1L5R6
Country Canada
Bathroom 1 3pc Bathroom
Bathroom 2 3pc Bathroom
Bathroom 3 3pc Bathroom
Bathroom 4 3pc Bathroom
Bathroom 5 3pc Bathroom
Bathroom 6 3pc Bathroom
Bathroom 7 3pc Bathroom
Bathroom 8 3pc Bathroom
Listing Data
Flooring Hardwood, Vinyl plank, Concrete
Heating Forced air, Hot water, Natural gas
Foundation Concrete
Roof type Other
Exterior finish Vinyl siding, Stucco