REALTOR.ca exposure
MLS® System listing available
Ottawa, ON · FSBO ID 845796
Property overview








Description
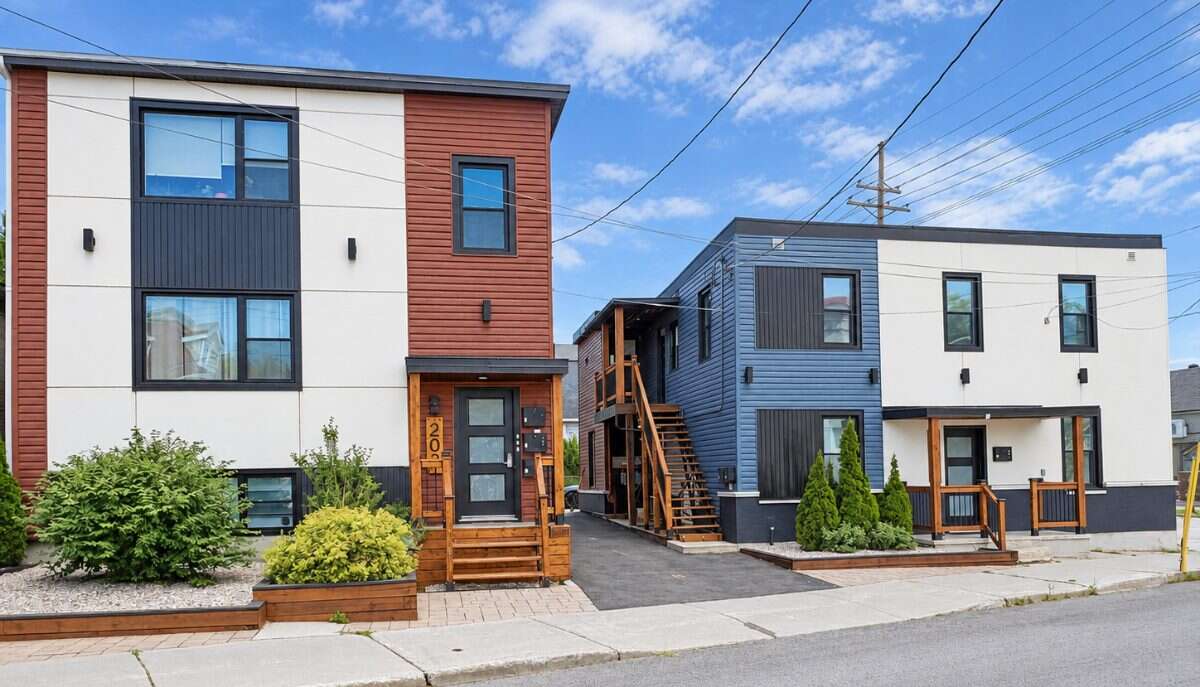
Seven rental units in two buildings near Beechwood Avenue in east-central Ottawa. The location offers access to Montfort Hospital, downtown, the University of Ottawa, ByWard Market, and Highway 417. The area is very popular with young professionals and students.
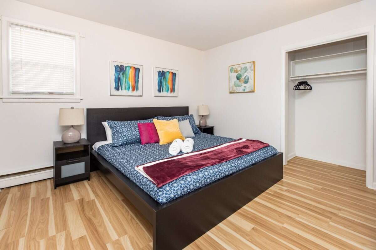
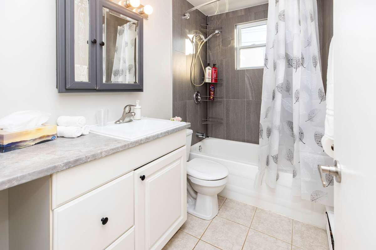
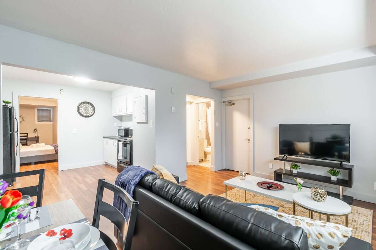
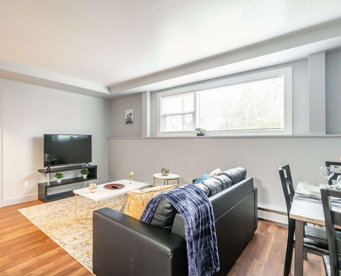
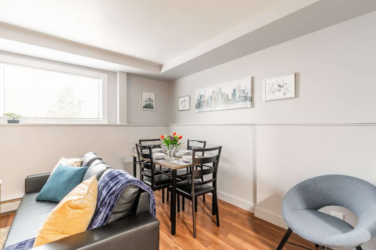
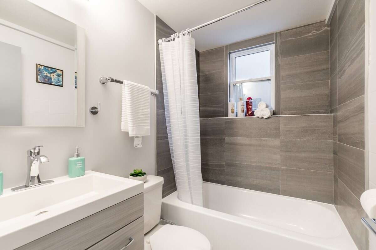
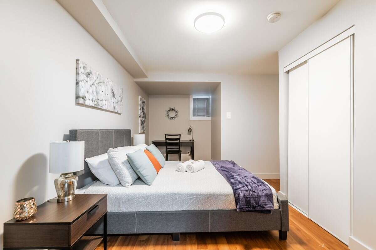
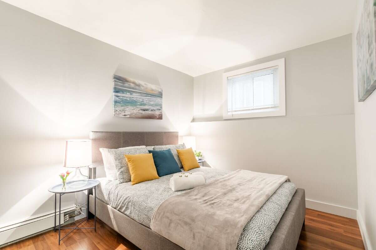
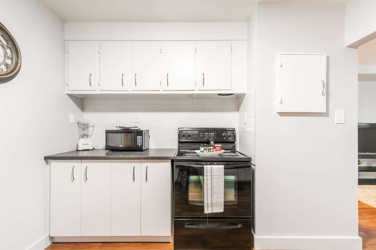
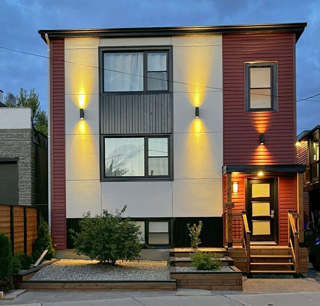
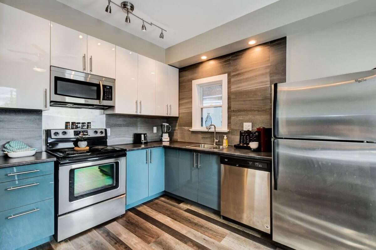
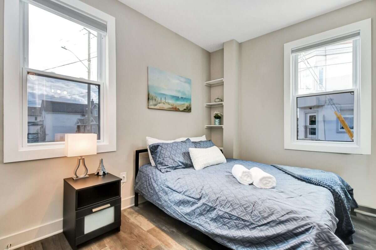
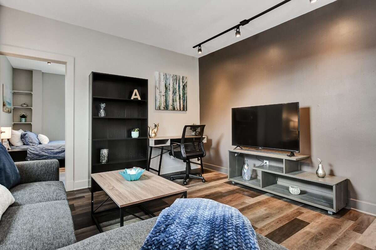
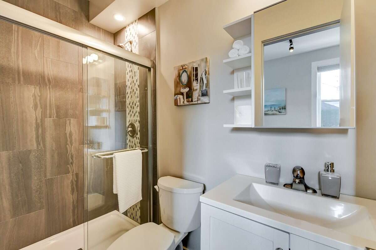
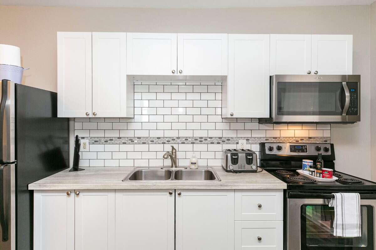
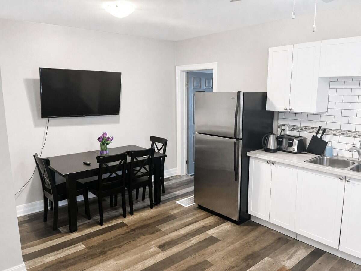
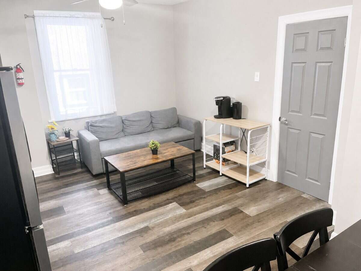
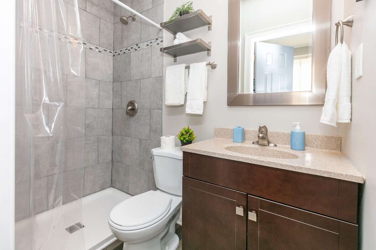
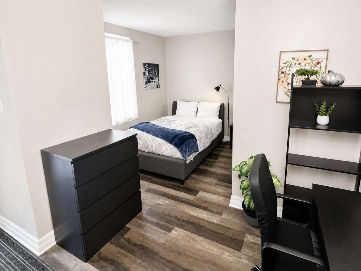
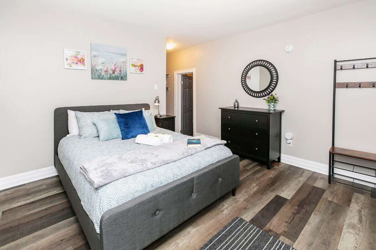
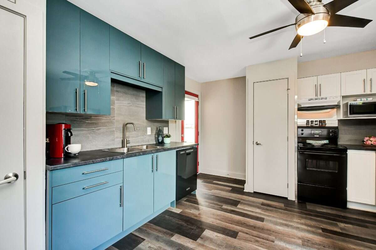
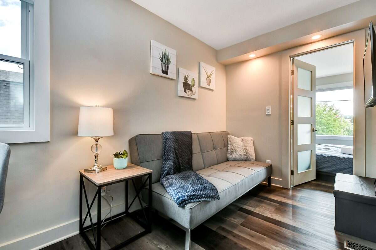
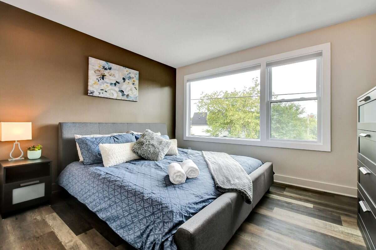
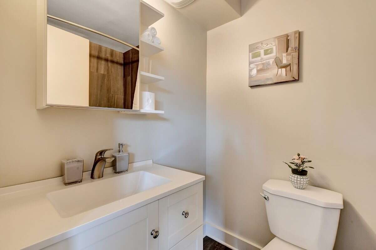
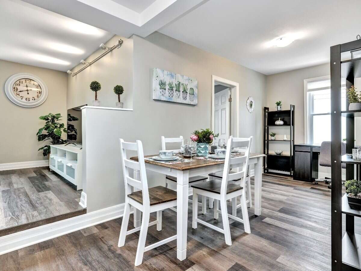
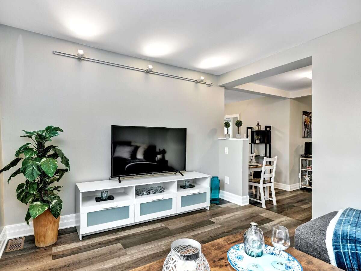
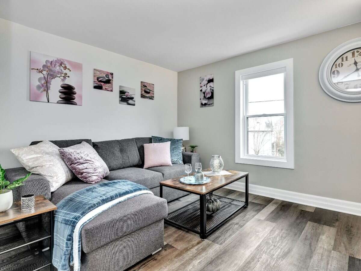
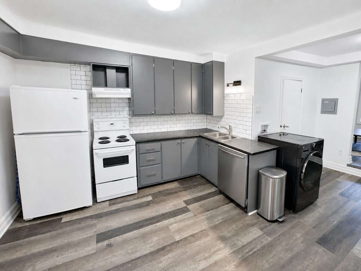
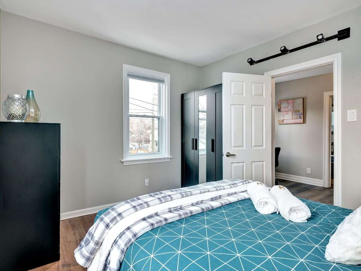
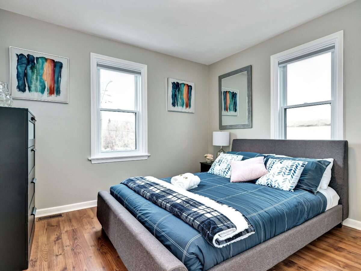
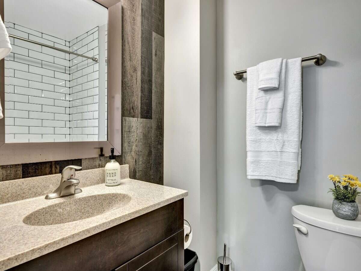
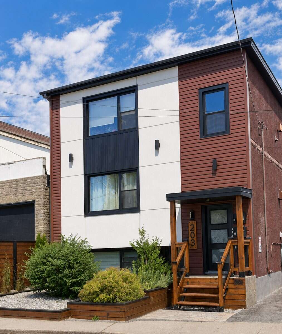
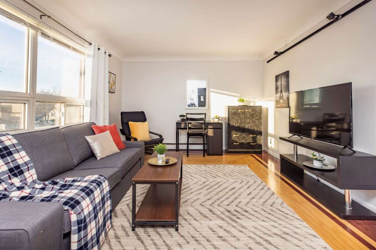
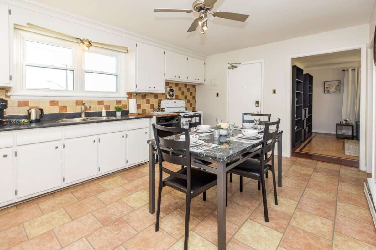
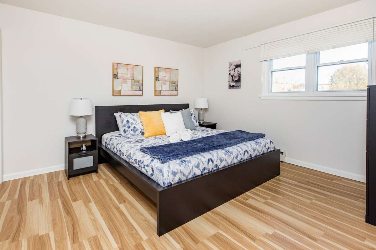
203 Marier is a fully rented triplex with three two-bedroom, one-bathroom units. It has five exterior storage lockers and coin-operated laundry in the basement. Updates include windows (2019), pavement and exterior cladding (2023), and the roof (2026). Two units are furnished. The boiler and hot water tanks are owned.
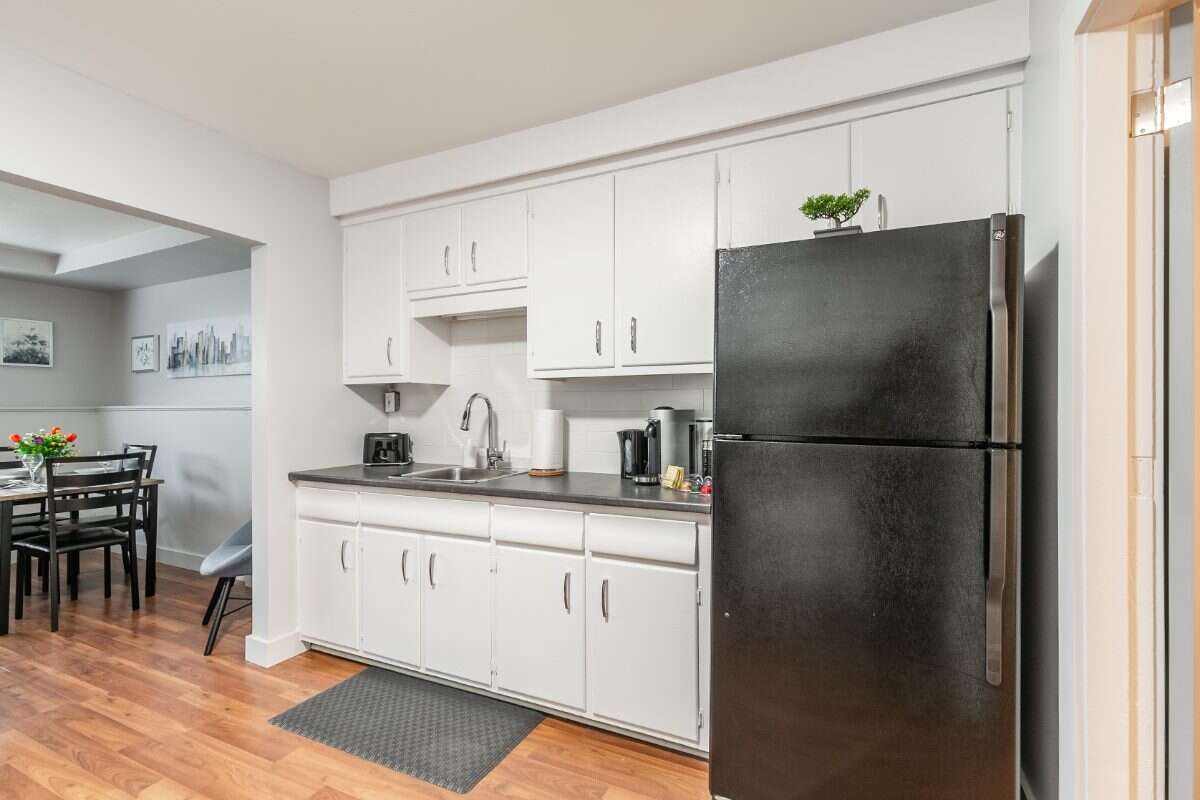
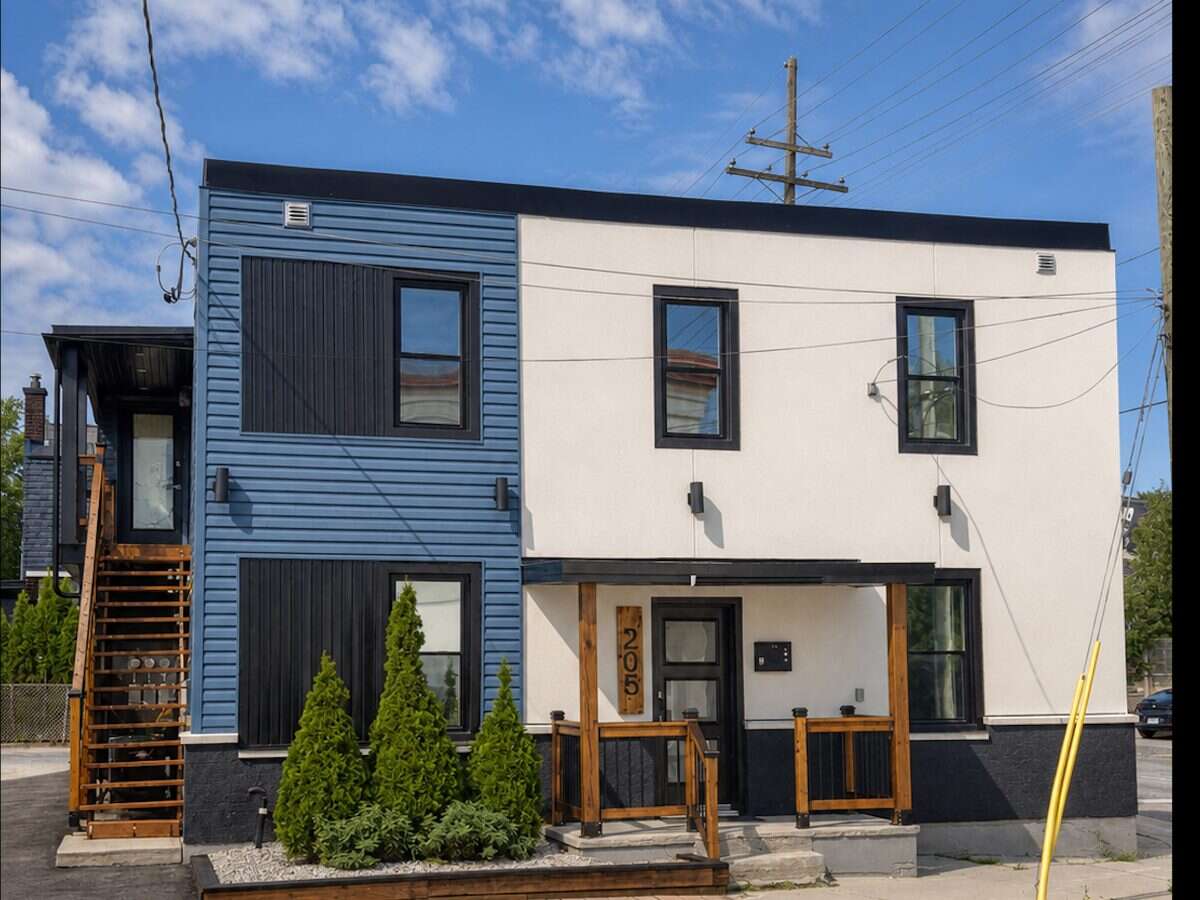
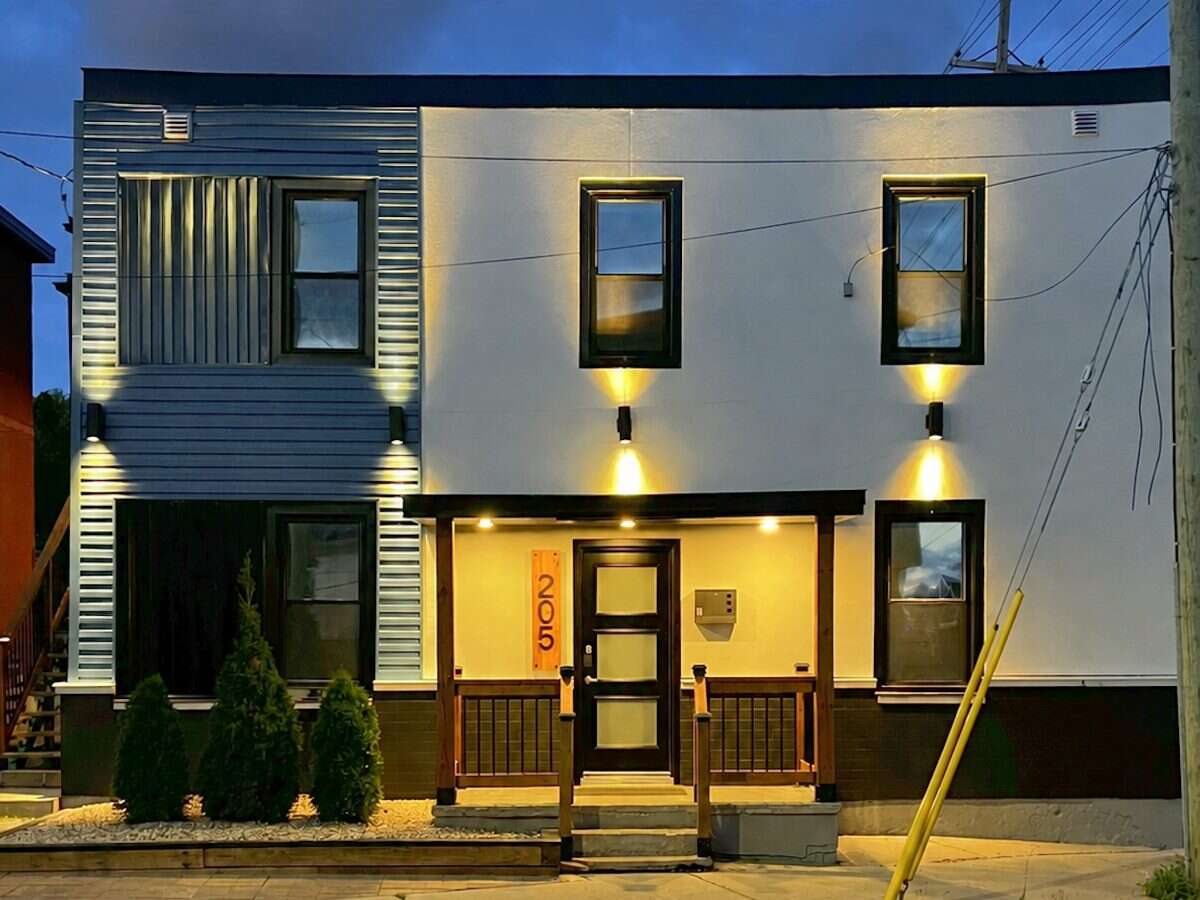
205 Marier is a fully rented fourplex with one two-bedroom, one-bathroom unit; one two-bedroom, two-bathroom unit; and two one-bedroom, one-bathroom units. Updates include windows and the roof (2019), and pavement and exterior cladding (2023). All four units are furnished. The furnace and hot water tank are rented from Enercare.
Approximate annual gross income is $157,800. Projected net operating income is approximately $122,000, which represents a 6.1% cap rate at the $1,995,000 asking price. The properties are offered as-is and will be sold through two separate transactions. Easy Street Services manages the properties and is willing to continue, subject to an agreement with the buyer. Reported CM1 zoning may allow future development. Seller to provide leases, expenses, and any other relevant documents.
Overview
Features
Area
Baths
Room dimensions
| Room | Level | Dimensions |
|---|---|---|
| Other | 2nd Level | 11.43m x 9.12m (37'6" x 29'11") |
| Other | 2nd Level | 7.34m x 11.79m (24'1" x 38'8") |
| Other | Main Level | 7.34m x 11.79m (24'1" x 38'8") |
| Other | Basement | 7.34m x 11.79m (24'1" x 38'8") |
Photo gallery
Mortgage calculator
Customize the listing price, down payment, interest rate, and amortization to estimate monthly payments by opening the full calculator below.
Estimated Payment
per month
Neighbourhood
Open in Google Maps