



Revenue Property For Sale in Midland, ON
2909 Ogdens Beach Rd.
List Price
$1,095,000


1+3
Bedrooms

2
Bathrooms

2,700
Square Feet

2.10 acres
Lot Size

2 Storey Split

Built in
1987

$5,200
Annual Taxes
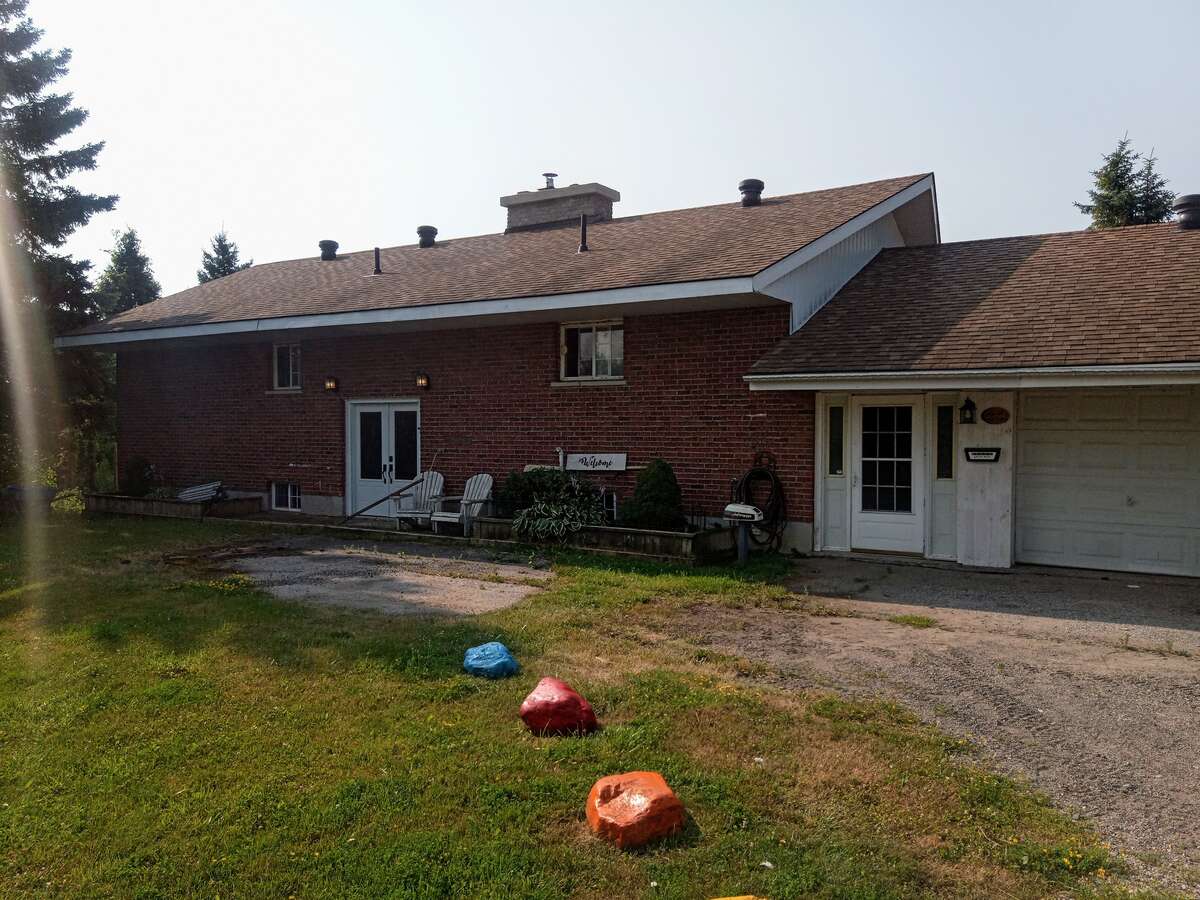
Welcome to Rancho Relaxo this custom built all brick ranch style bungalow built in 1987 is situated on a 2.1 acre lot. The property includes a 65 unit storage company with a 98% occupancy that produces a large monthly income. The storage sits on a 200ft x 200ft portion of the property and is separated from the living area. Also included is a 40ft x 8ft workshop with electricity and an off grid one bedroom container home/office.
The home features 5 all new appliances, lighting, furnace, hot water heater, 7yr old roof with 30yr singles. 1.5 attached garage a huge 50ft x 12ft covered deck with walkouts from bedroom, living room and dining room. Main floor features open concept design with kitchen island large dining area with french door walkout, living room with electric fireplace and walkout huge patio doors. One bedroom with french door walkout and huge ensuite bathroom with large shower huge soaker tub and double vanities.
Lower area features 3 spacious bedrooms all with above ground windows for natural light and air flow. A large rec room area with walkout french doors to private backyard. Bathroom has large shower and vanity plus storage closet. Laundry room has newer washer and dryer custom cabinets for folding clothes and storage.
Property is surrounded by attractions including The Martyr Shrine, Wye Marsh, Saintes Among the Hurons and Wye Heritage Marina all within walking distance with 3 of the venues having Fine Dining Restaurants. Port McNicoll is a 2 minute drive, Midland 5 minutes, Barrie 40 minutes, Parry Sound 50 minutes
Property Type Revenue Property / Acreage / Business
Ad Type For Sale
Ownership Freehold / Fee Simple
Parking Attached Garage / Driveway / Other Parking / Parking Pad
Asking Price $1,095,000
Address 2909 Ogdens Beach Rd.
Neighbourhood Port McNicoll
City Midland
Province / State Ontario
Postal / ZIP L0K1R0
Country Canada
Bathroom 1 4pc Ensuite Bath
Bathroom 2 2pc Bathroom




