Active
Row / Townhouse for rent
Back to Search
114, 465 Hemingway Road NW
Edmonton, AB · FSBO ID 538607
Property overview

2
Bedrooms

2.5
Bathrooms

1,120
Square Feet

167.05 m2
Lot Size

2 Storeys

Built in
2009

$2,579
Annual Taxes
Description
About this property
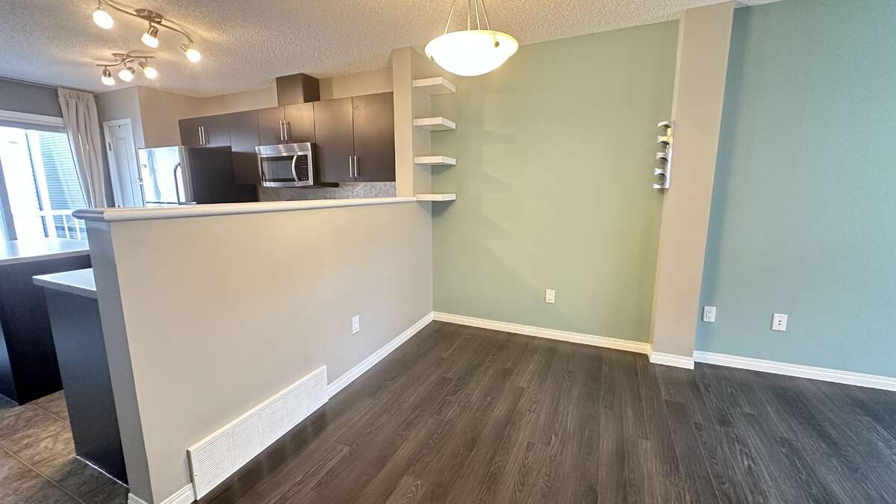
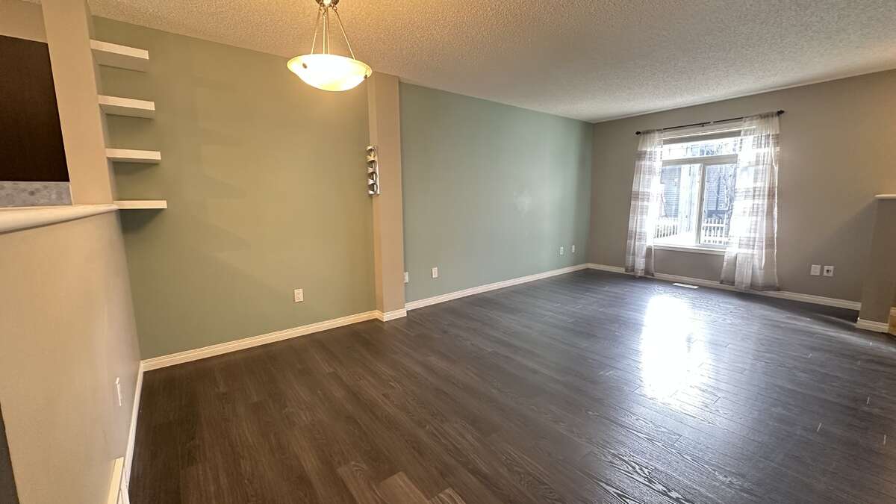
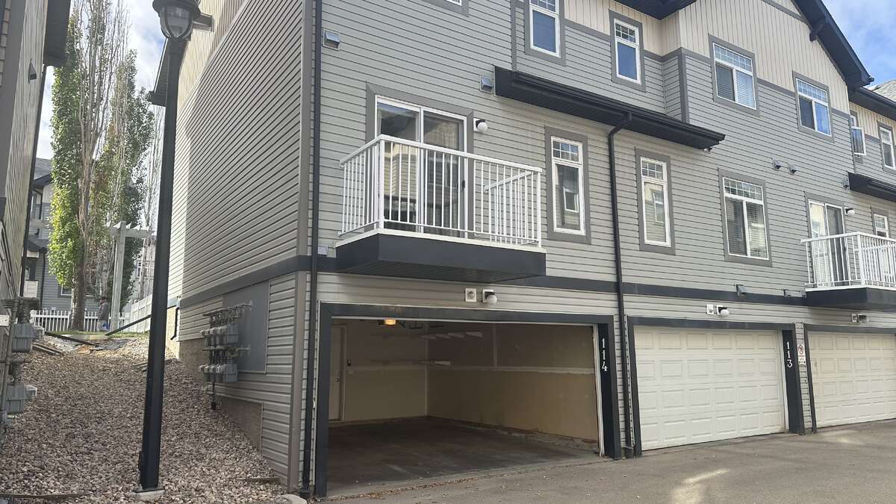
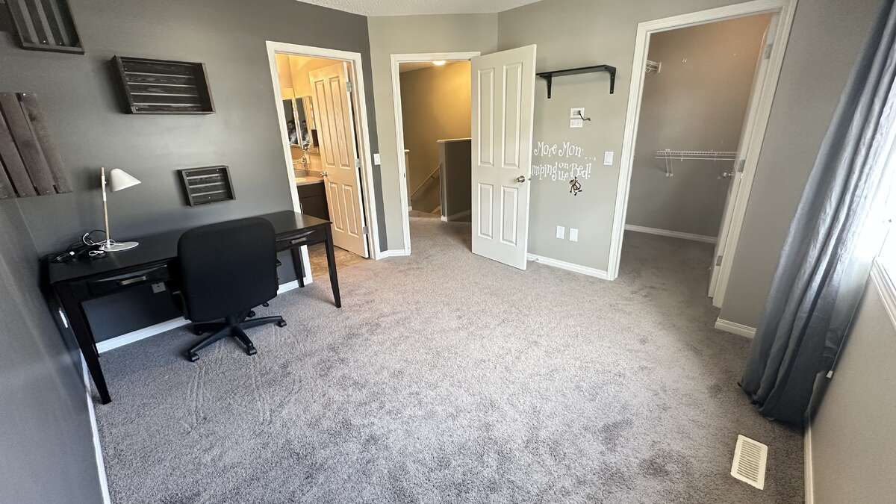
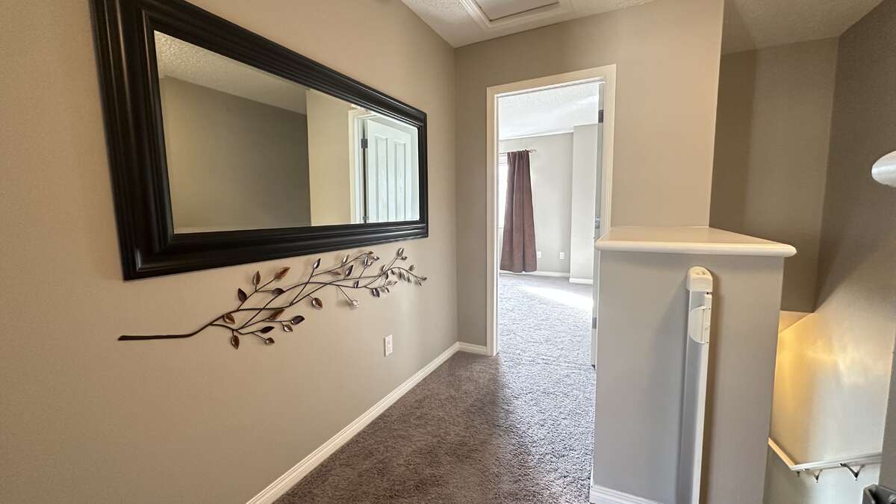
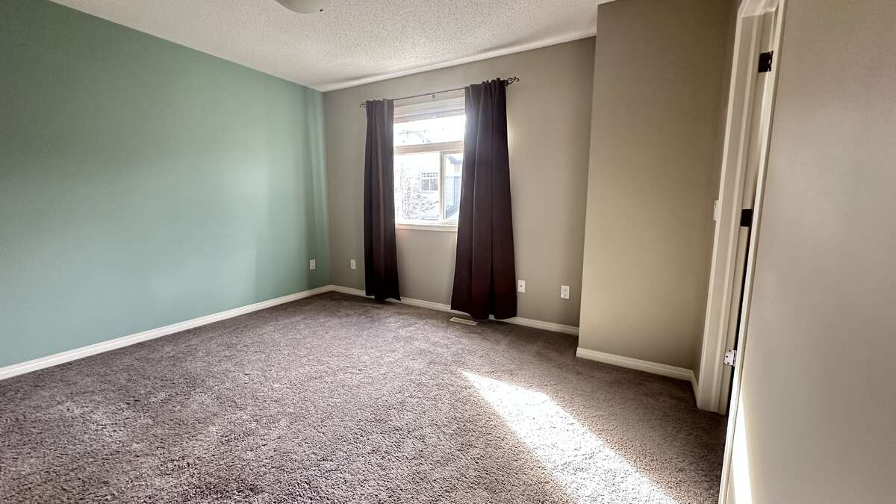
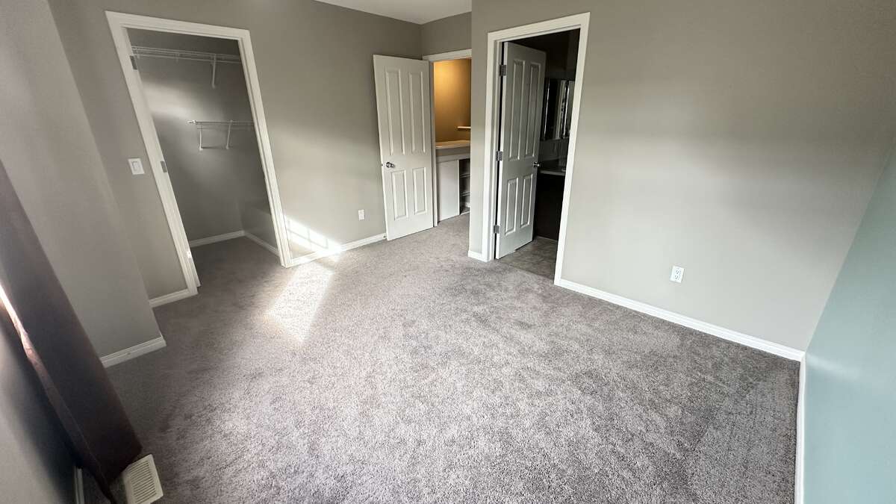
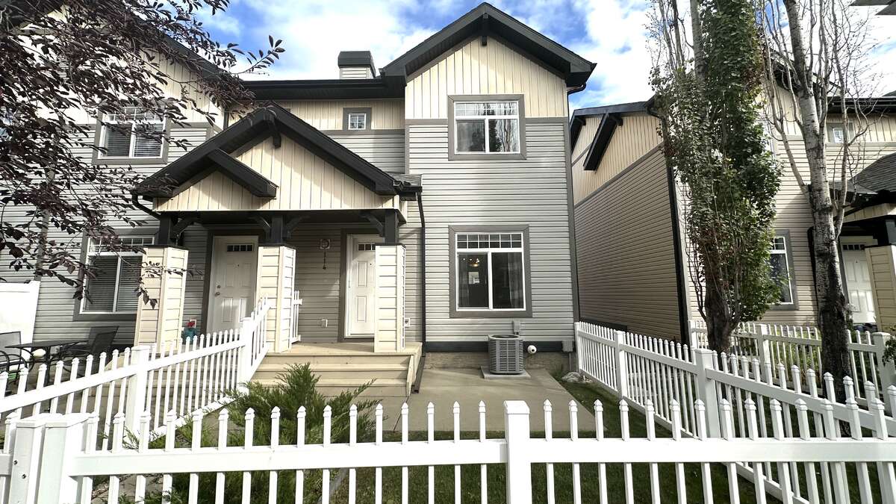
2 Master Beds | 2.5 Bath | End Unit | Double Garage | Central AC
Available October 1st
About the Home
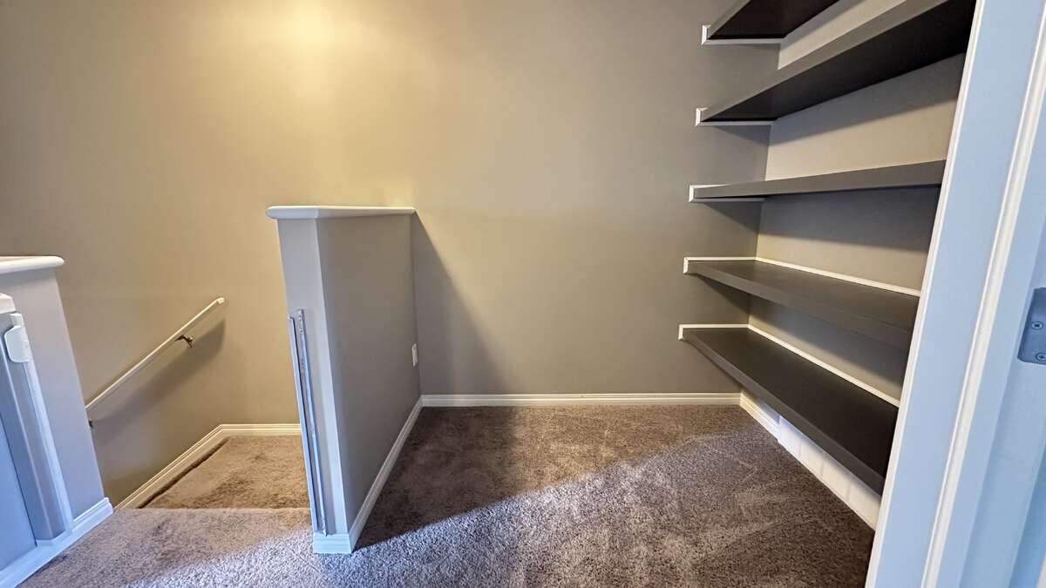
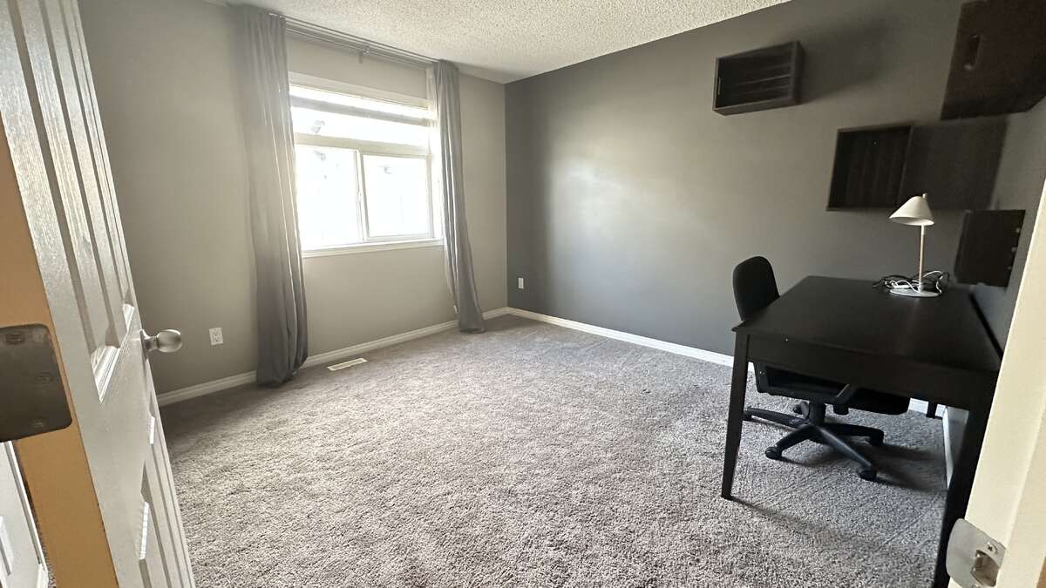
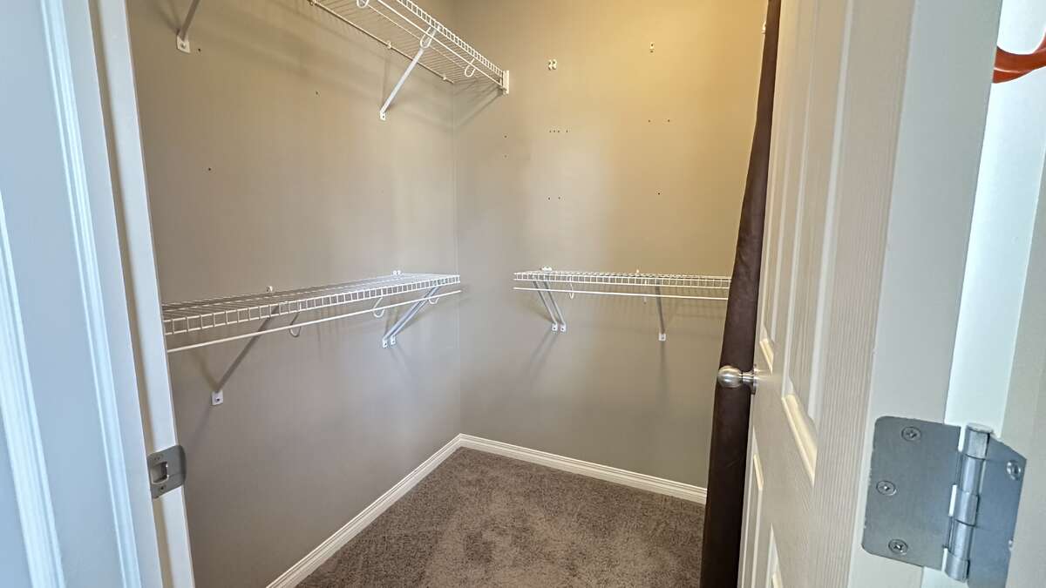
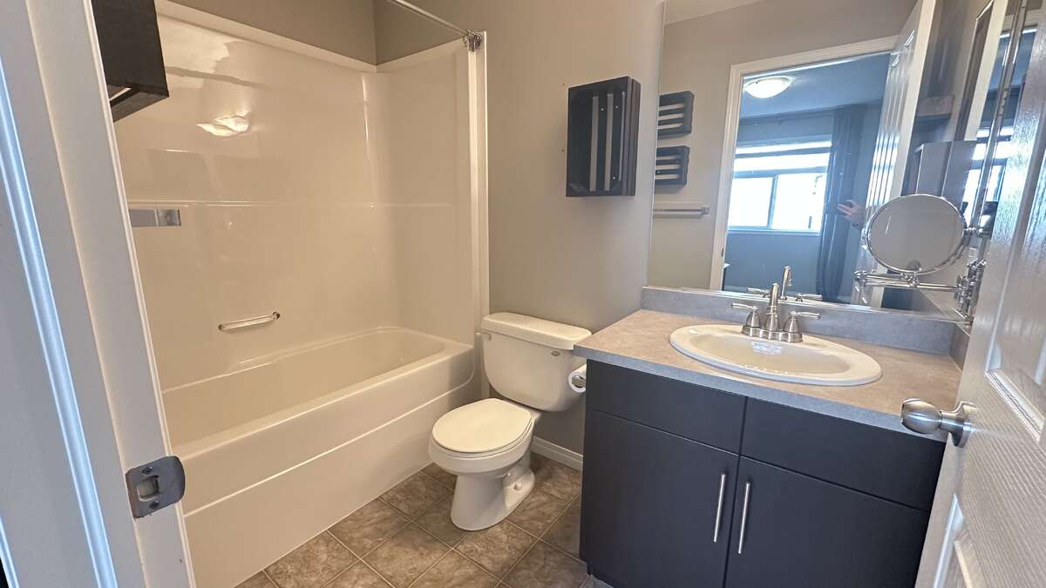
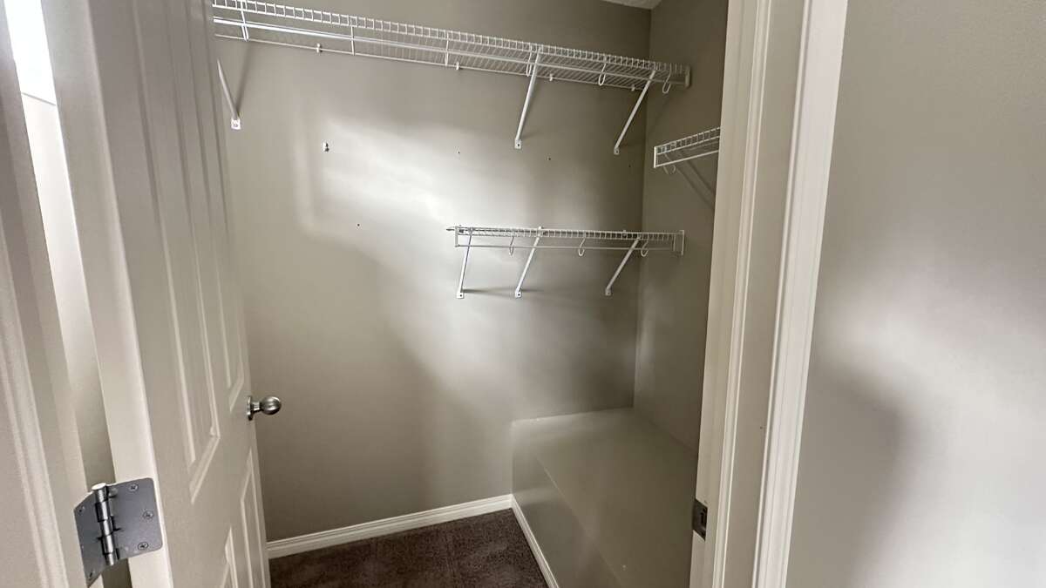
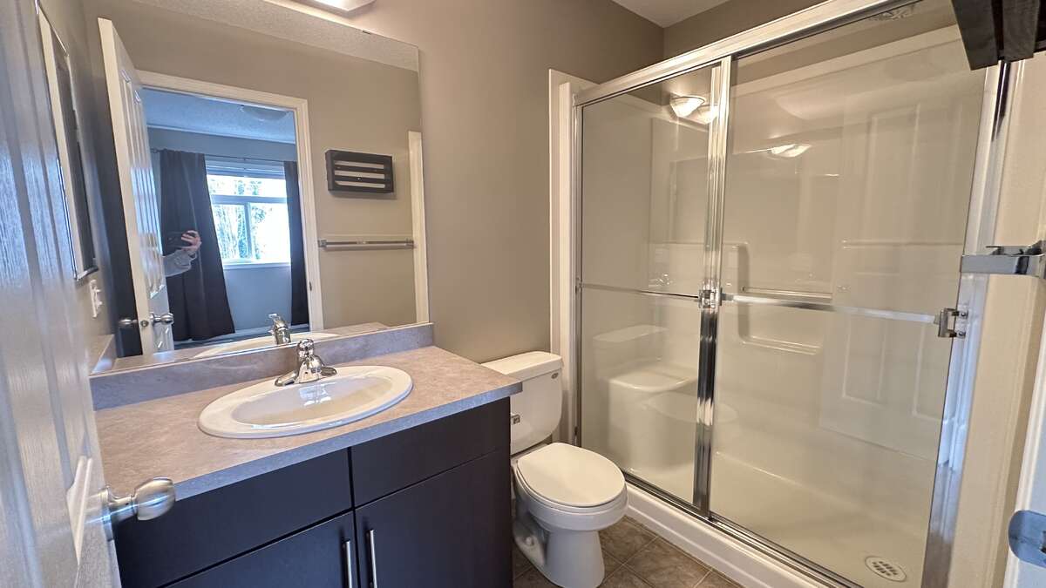
• 2 large master bedrooms, each with ensuite bath + walk-in closet with natural light
• 2.5 bathrooms total
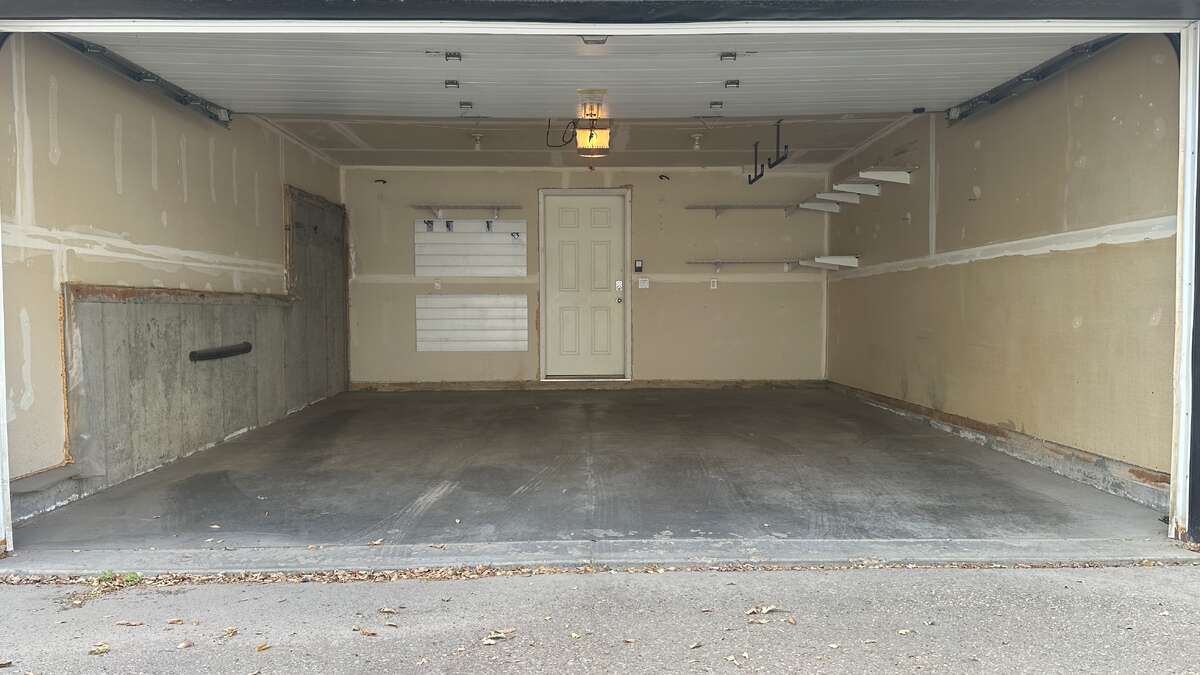
• Double attached garage
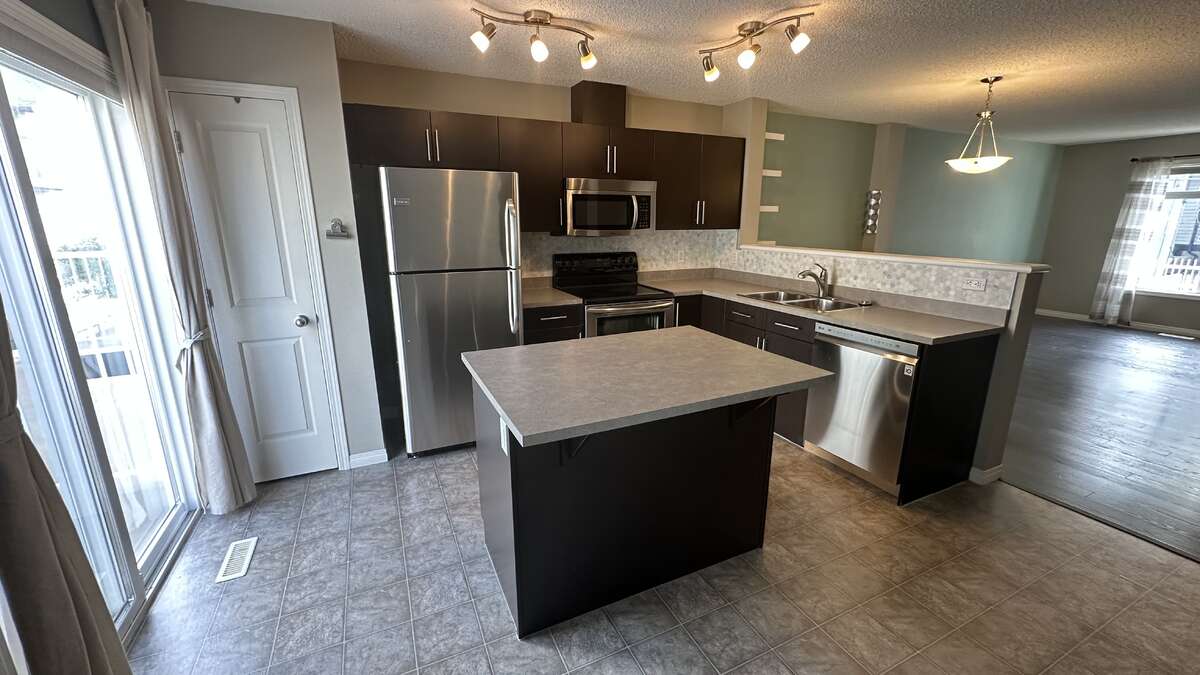
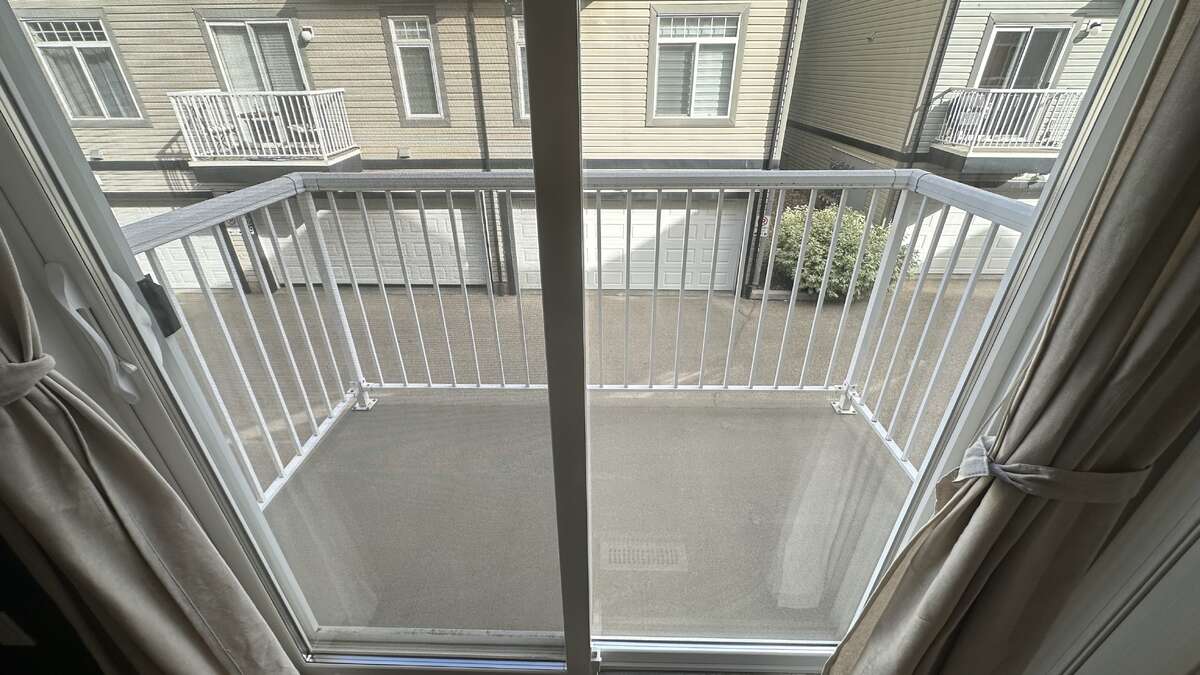
• Balcony
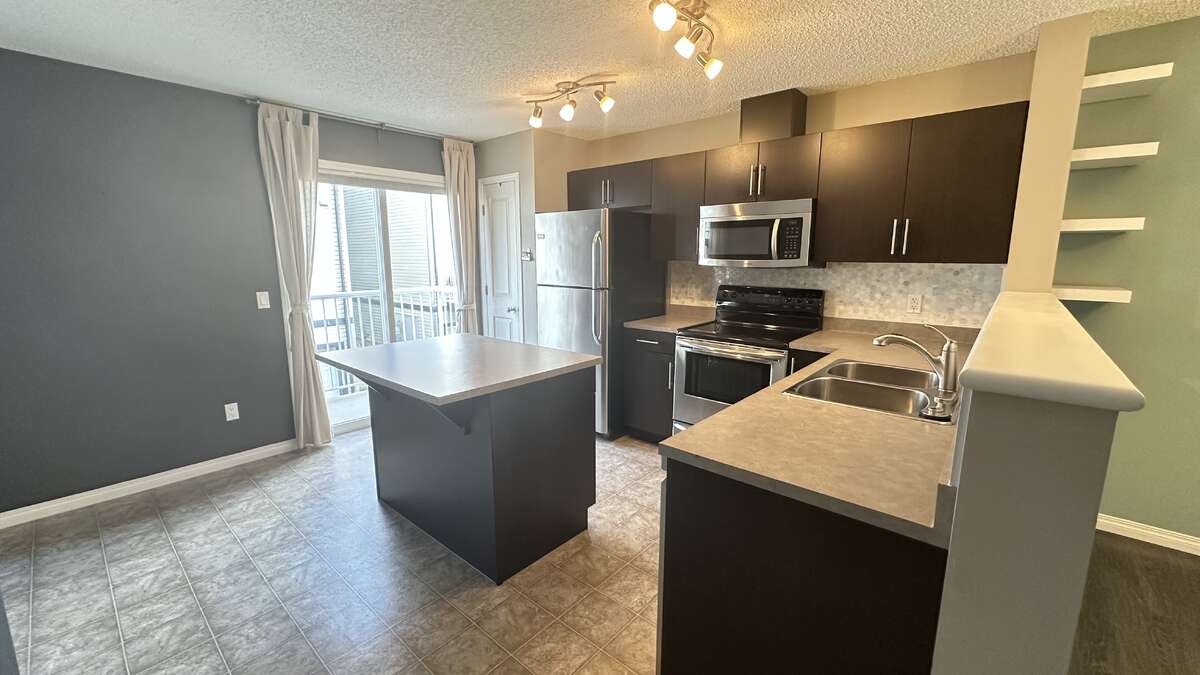
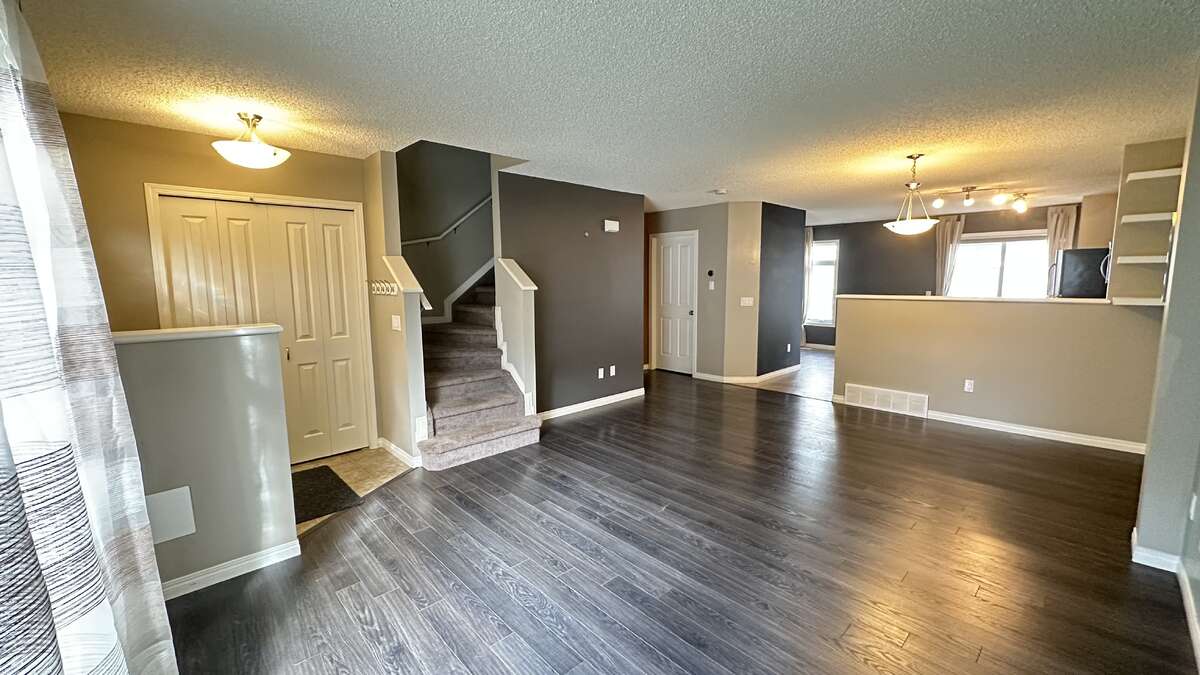
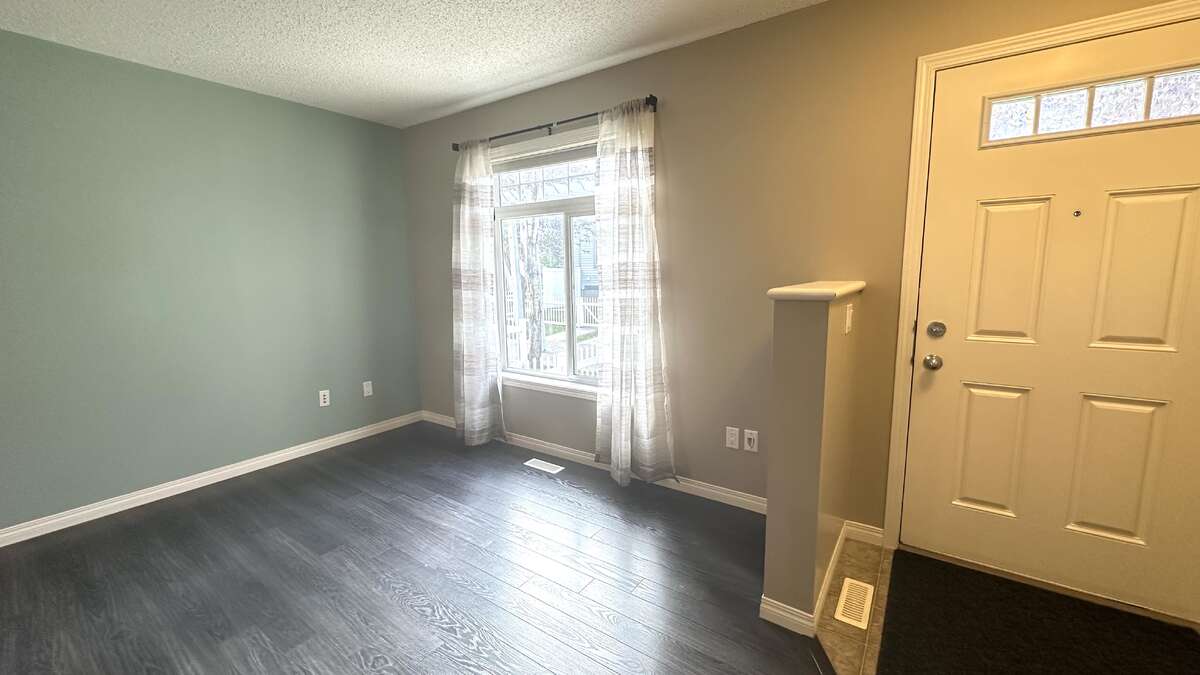
• Open-concept layout
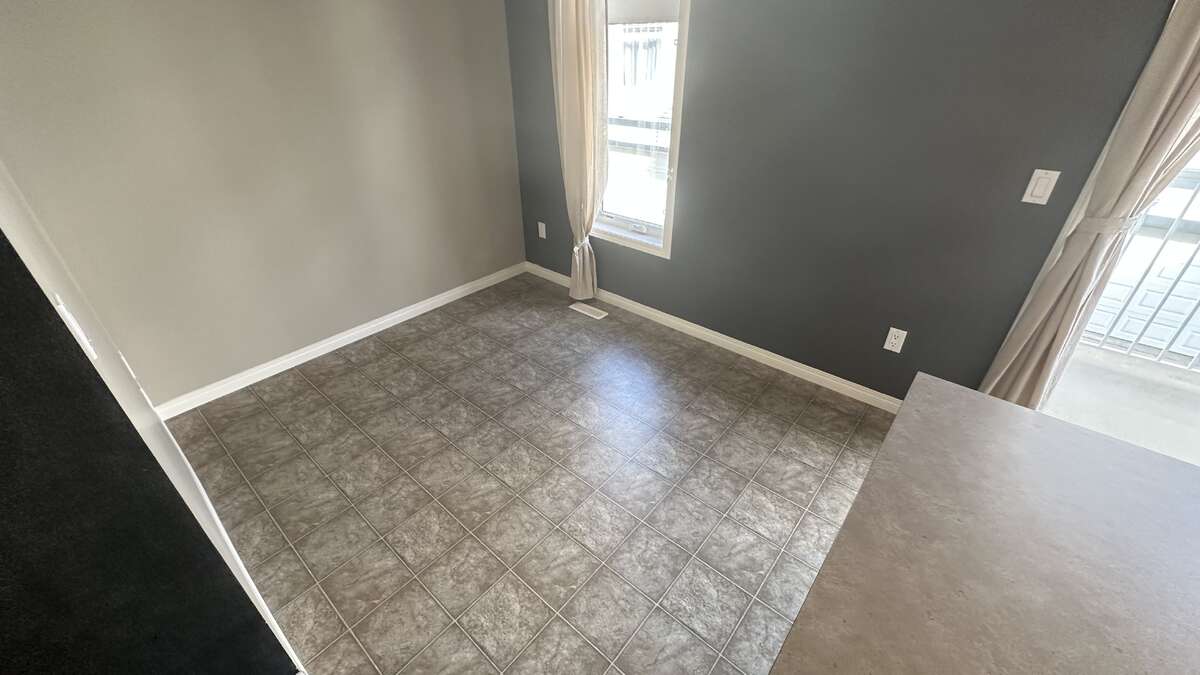
• Kitchen with island + secondary dining area
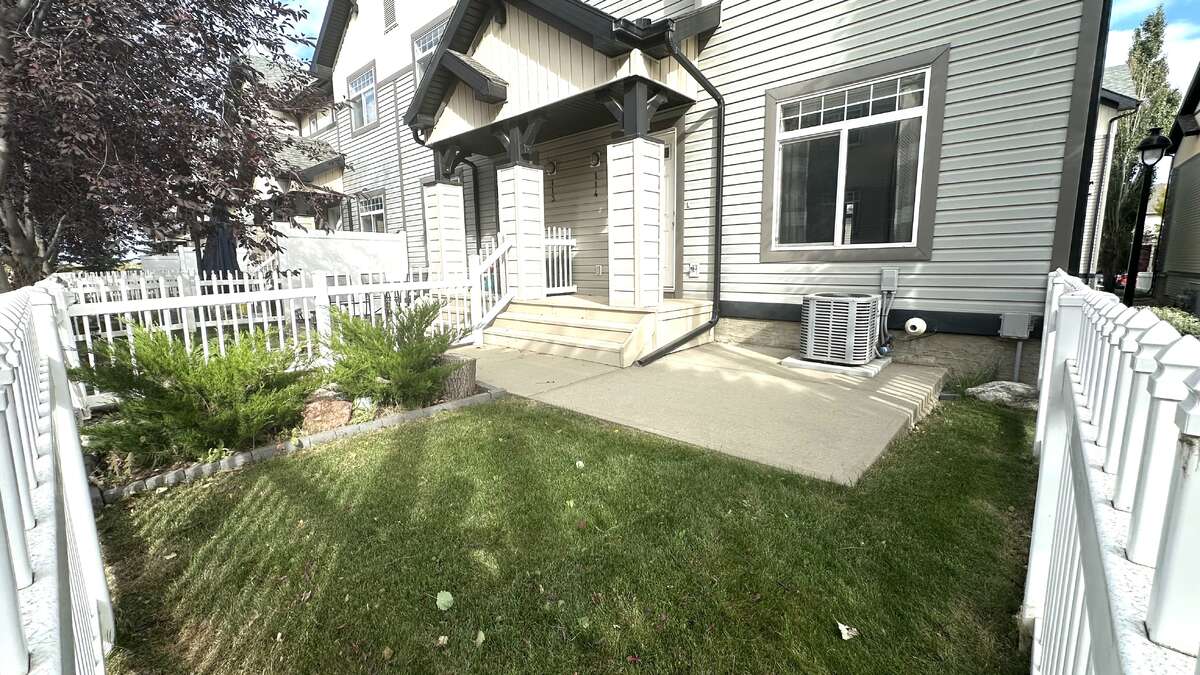
• Central A/C (rare in this community!)
• Landscaped yard
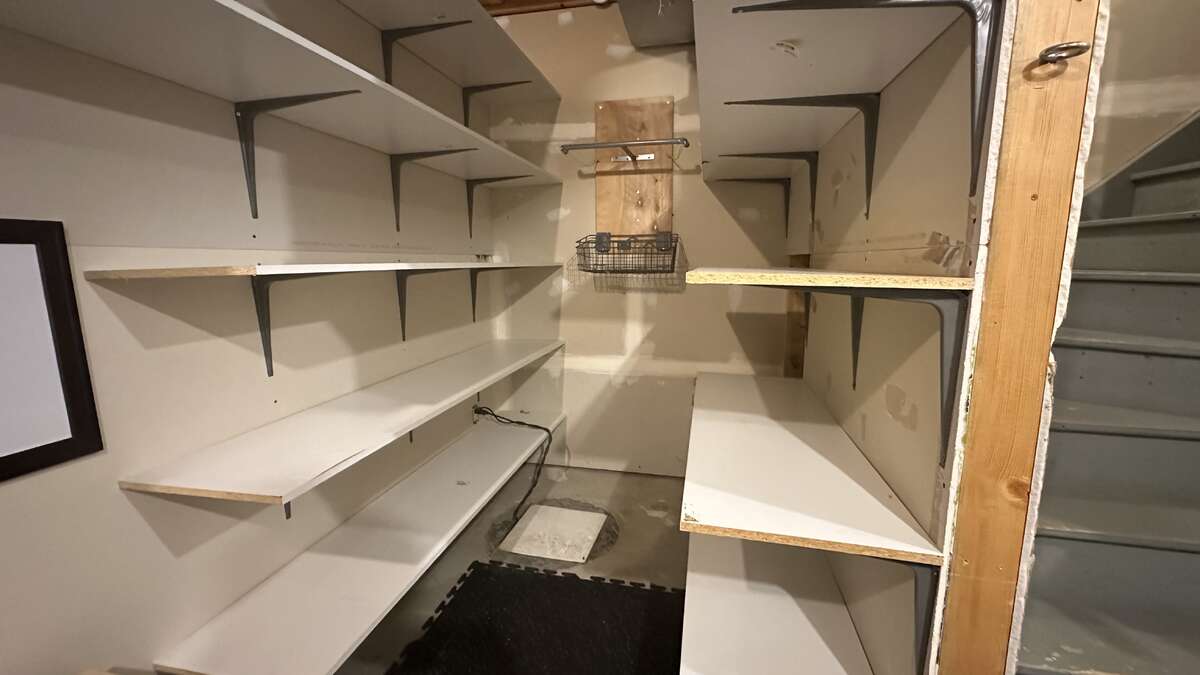
• Attic storage
• End unit (like a duplex – more privacy!)
Tenant covers utilities.
⸻
Amenities Nearby
By car (under 4 min):
• Costco, Save-On-Foods
• Starbucks, McDonald’s, Domino’s
• TD, BMO, RBC, CIBC
• Boston Pizza, Japanese restaurant, ACE Liquor
• Dentist ️4.9, Massage Therapist ️5.0, Nail Salon ️4.4, Chiropractor ️4.9
• Bambini daycare ️4.9, Mathnasium ️4.8, Yoga studio ️4.8
By foot (4–7 min):
• Bambini daycare ️4.8
• Massage therapist ️4.8
• Buster’s Pizza
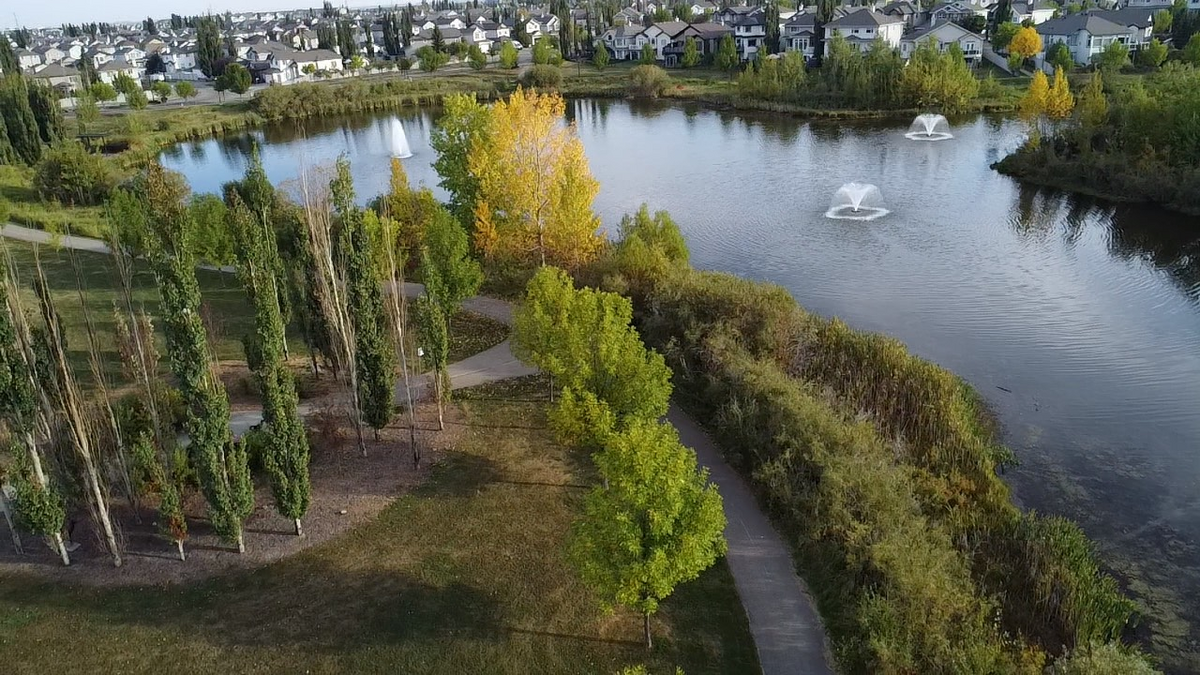
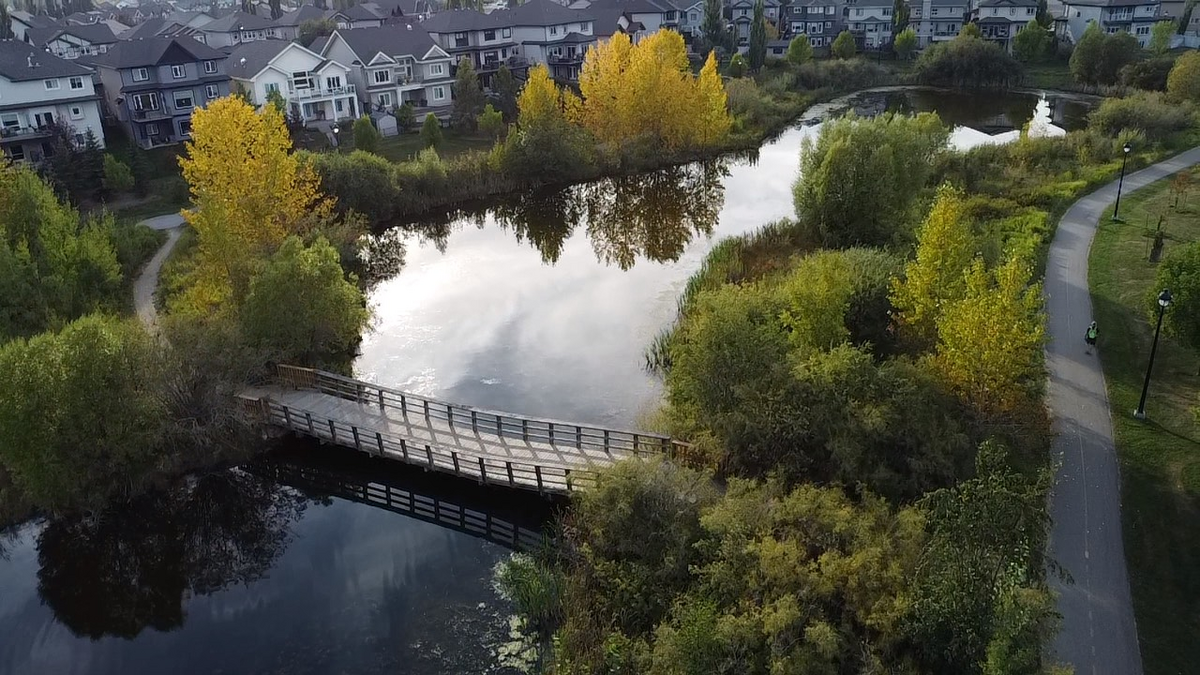
• Park
Other highlights:
• West Edmonton Mall – 13 min drive
⸻
Application Process
• Self credit score check (soft check – no impact)
• Letter of employment + last 3 paystubs
• 1 month’s rent as damage deposit (returned at move-out if no major damage beyond normal wear)
• Tenant insurance required
• References preferred, not required
⸻
Message me if interested! I’ll respond as soon as I can.
This townhome truly feels like home – I look forward to showing it to you
No pets, no smoking
Overview
Listing details
- Property Type
- Row / Townhouse
- Ad Type
- For Rent
- FSBO ID
- 538607
- Ownership
- Strata / Condo
- Parking
- Attached Garage / Street Parking / Visitor Parking
- Asking Price
- $2,000
Area
Location
- Address
- 114, 465 Hemingway Road NW
- Neighbourhood
- The Hamptons
- City
- Edmonton
- Province / State
- Alberta
- Postal / ZIP
- T6M0J7
- Country
- Canada
Baths
Bathroom types
- Bathroom 1
- 3pc Ensuite Bath
- Bathroom 2
- 3pc Ensuite Bath
- Bathroom 3
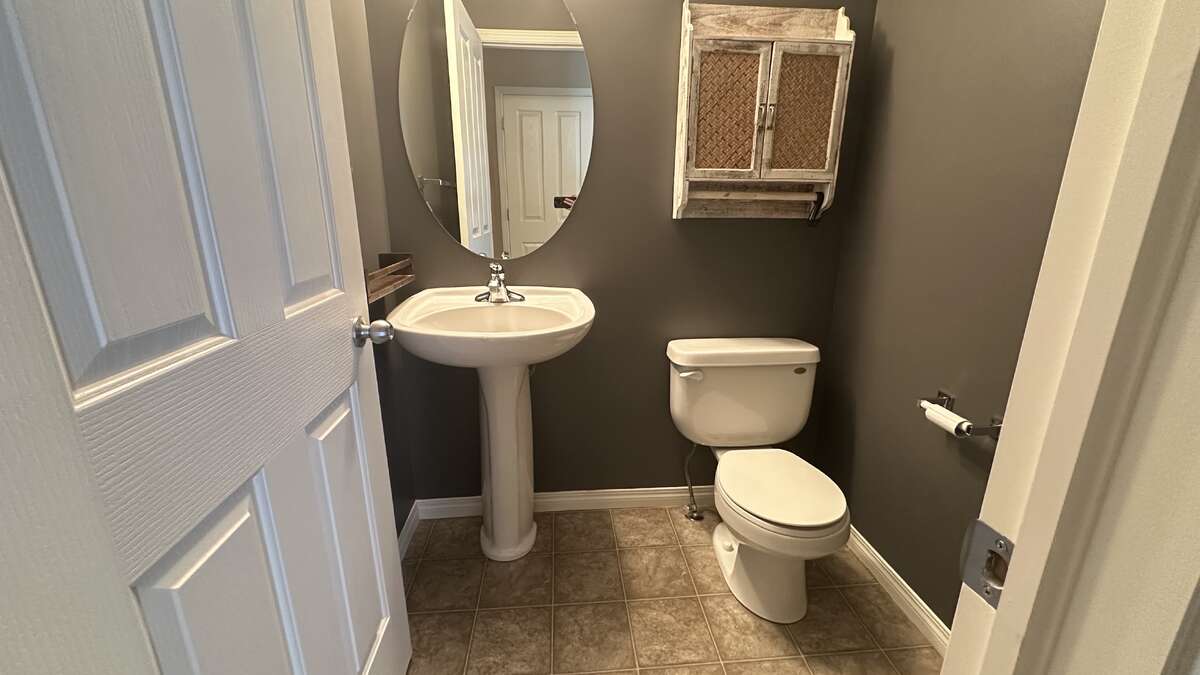
- 2pc Bathroom
Photo gallery
Browse more photos of the property.
Mortgage calculator
Estimate your payment.
Customize the listing price, down payment, interest rate, and amortization to estimate monthly payments by opening the full calculator below.
Estimated Payment
$0
per month
Neighbourhood
Open in Google Maps