




Active
Row / Townhouse for sale
5 Spencer Street
Bracebridge, ON · FSBO ID 799374

Property overview

3
Bedrooms

3
Bathrooms

2,475
Square Feet

0.06
Lot Size

2 Storeys

Built in
2019

$5,402
Annual Taxes

Air
Conditioning

Fireplace
Description
About this property
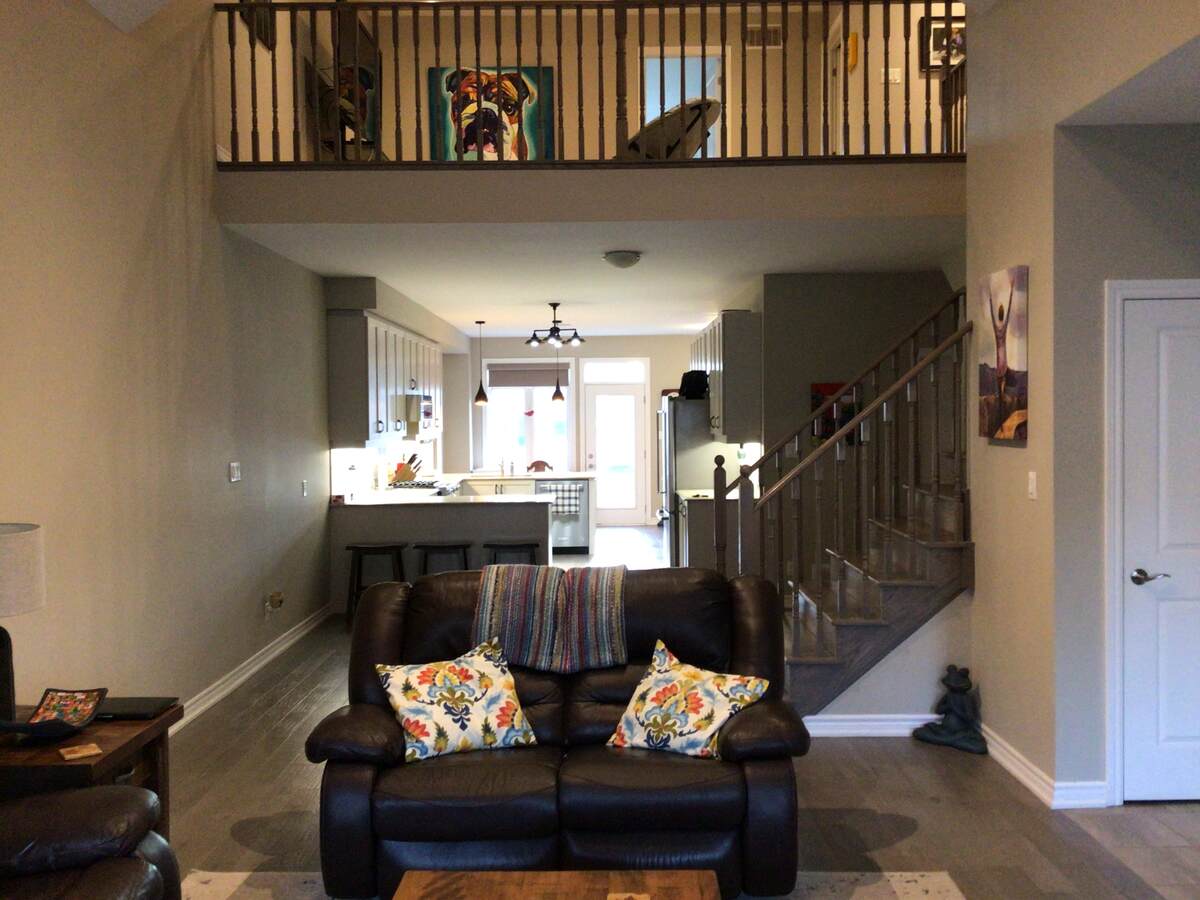
Welcome to 5 Spencer Street, nestled within the "sold out" Waterways of Muskoka Community on the shores of the Muskoka River. This beautiful townhouse offers high end finishes, and maintenance free living in the heart of Bracebridge. The main floor offers a bright living area, vaulted ceilings, a gourmet kitchen, a spacious dining area for entertaining, and a living room with views of the Muskoka River. The master bedroom is located on the main floor, vaulted ceilings, and is appointed with a 5-piece ensuite bathroom, and walk-in closets. The upper level media room is the focal point of the house; great for entertaining or movie nights. The two spacious upper floor bedrooms have a large walk-in closet and share a 4-piece bathroom. The extremely large unfinished basement has lots of potential for the new owner, with an additional bathroom that is already roughed in. The attached double car garage is a rare feature with traditional townhouses. This ideal in town location offers access to the Muskoka River, access to Annie Williams Park and is within close proximity to the local hospital, restaurants and shops.
Overview
Listing details
- Property Type
- Row / Townhouse
- Ad Type
- For Sale
- FSBO ID
- 799374
- Ownership
- Freehold / Fee Simple
- Parking
- Attached Garage
- Asking Price
- $974,900
Features
Key features
Cooling
A/C
Extra Features
Gas fireplace
Area
Location
- Address
- 5 Spencer Street
- Neighbourhood
- Bracebridge
- City
- Bracebridge
- Province / State
- Ontario
- Postal / ZIP
- P1L0B7
- Country
- Canada
Baths
Bathroom types
- Bathroom 1
- 5pc Ensuite Bath
- Bathroom 2
- 4pc Bathroom
- Bathroom 3
- 2pc Bathroom
Room dimensions
Room measurements
Bedroom - Primary
Main Level
5.61m x 3.63m
(18'5" x 11'11")
Bedroom
2nd Level
4.65m x 3.57m
(15'3" x 11'8")
Bedroom
2nd Level
4.04m x 3.81m
(13'3" x 12'6")
5pc Ensuite Bath
Main Level
3.05m x 2.95m
(10'0" x 9'8")
3pc Bathroom
2nd Level
3.28m x 2.11m
(10'9" x 6'11")
2pc Bathroom
Main Level
2.01m x 1.45m
(6'7" x 4'9")
Kitchen
Main Level
3.76m x 3.61m
(12'4" x 11'10")
Garage - Attached
Main Level
5.94m x 5.16m
(19'6" x 16'11")
Media/Theatre Room
2nd Level
4.70m x 4.55m
(15'5" x 14'11")
Laundry Room
Main Level
2.13m x 1.73m
(7'0" x 5'8")
| Room | Level | Dimensions |
|---|---|---|
| Bedroom - Primary | Main Level | 5.61m x 3.63m (18'5" x 11'11") |
| Bedroom | 2nd Level | 4.65m x 3.57m (15'3" x 11'8") |
| Bedroom | 2nd Level | 4.04m x 3.81m (13'3" x 12'6") |
| 5pc Ensuite Bath | Main Level | 3.05m x 2.95m (10'0" x 9'8") |
| 3pc Bathroom | 2nd Level | 3.28m x 2.11m (10'9" x 6'11") |
| 2pc Bathroom | Main Level | 2.01m x 1.45m (6'7" x 4'9") |
| Kitchen | Main Level | 3.76m x 3.61m (12'4" x 11'10") |
| Garage - Attached | Main Level | 5.94m x 5.16m (19'6" x 16'11") |
| Media/Theatre Room | 2nd Level | 4.70m x 4.55m (15'5" x 14'11") |
| Laundry Room | Main Level | 2.13m x 1.73m (7'0" x 5'8") |
Photo gallery
Browse more photos of the property.



Mortgage calculator
Estimate your payment.
Customize the listing price, down payment, interest rate, and amortization to estimate monthly payments by opening the full calculator below.
Estimated Payment
$0
per month
Neighbourhood
Open in Google Maps





