


REALTOR.ca exposure
MLS® System listing available
Property overview








Description
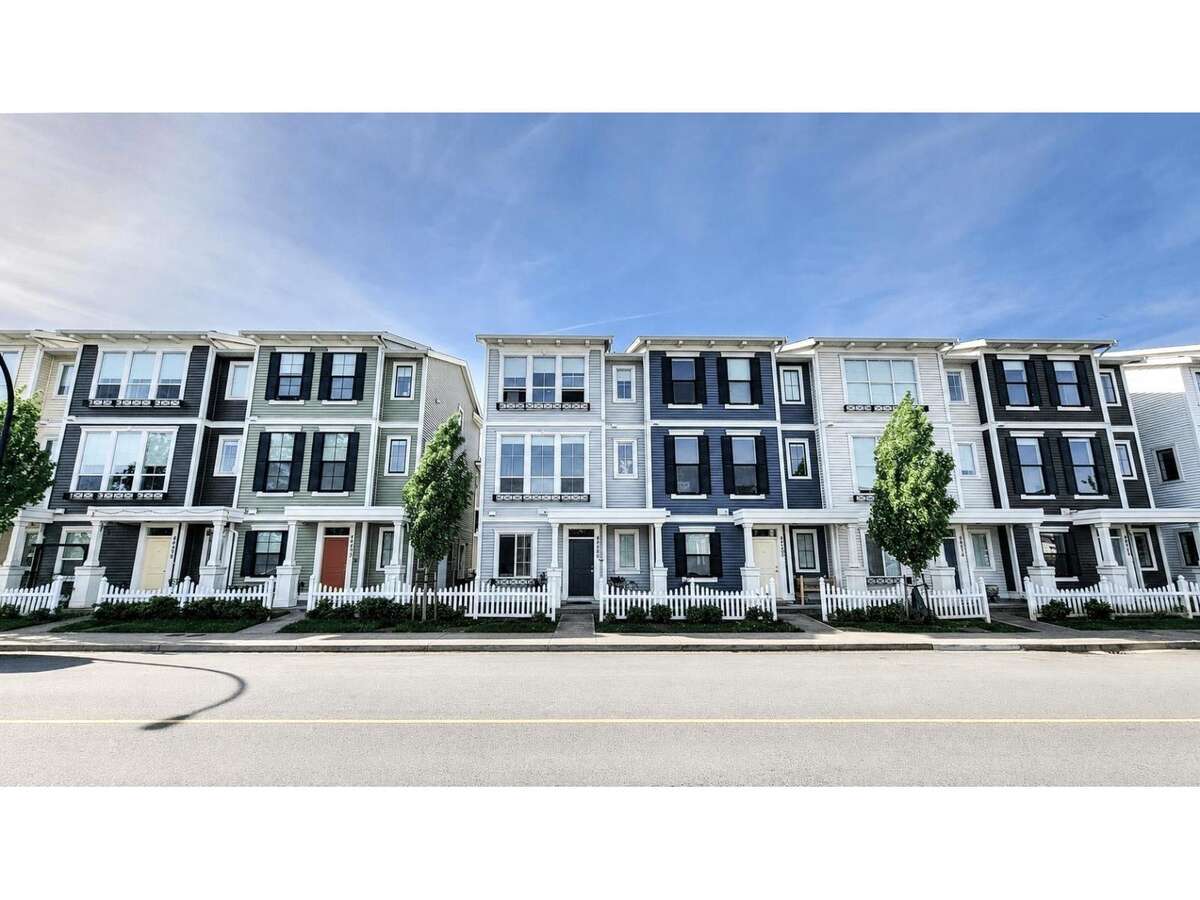
Discover this rare 2021-built end-unit rowhome in Webster Crossing — a beautifully maintained 1,628 sq. ft. corner home offering extra privacy, modern living, and no strata fees.
Featuring soaring 10-ft ceilings and an open-concept layout filled with natural light, the home offers a bright, spacious, and inviting 100% pet-free atmosphere throughout. Enjoy beautiful mountain views from the covered balcony, along with year-round comfort provided by central A/C, plus the convenience of central vacuum and an electric fireplace.
The well-designed floor plan features 3 bedrooms plus a den and 3 bathrooms, including a spacious primary retreat with a walk-in closet and private 4-piece ensuite. Parking is a standout feature, with a double garage plus a full driveway accommodating up to 4 vehicles.
Ideally located just steps from the Vedder River Trail, parks, and scenic walking paths, within walking distance to Unsworth Elementary, and only minutes from the shops, restaurants, and amenities of Garrison Crossing.
A rare opportunity to own a newer end-unit home with no strata fees, extra privacy, generous parking, mountain views, and a fantastic Sardis location.
Overview
Features
Area
Baths
Room dimensions
| Room | Level | Dimensions |
|---|---|---|
| Dining Room | Main Level | 5.79m x 2.67m (19'0" x 8'9") |
| Kitchen | Main Level | 4.70m x 3.78m (15'5" x 12'5") |
| Living Room | Main Level | 4.01m x 3.66m (13'2" x 12'0") |
| Bedroom - Primary | 3rd Level | 3.78m x 3.73m (12'5" x 12'3") |
| Other | 3rd Level | 2.03m x 1.30m (6'8" x 4'3") |
| Bedroom | 3rd Level | 2.74m x 3.45m (9'0" x 11'4") |
| Bedroom | 3rd Level | 3.00m x 2.90m (9'10" x 9'6") |
| Foyer | Other | 3.20m x 3.20m (10'6" x 10'6") |
| Den | Other | 3.20m x 2.49m (10'6" x 8'2") |
Photo gallery


Mortgage calculator
Customize the listing price, down payment, interest rate, and amortization to estimate monthly payments by opening the full calculator below.
Estimated Payment
per month
Neighbourhood
Open in Google Maps