Property overview

4
Bedrooms

3.5
Bathrooms

2,568
Square Feet

2,568 sq ft
Lot Size

2 Storeys

Built in
2024

$6,241
Annual Taxes
Description
About this property
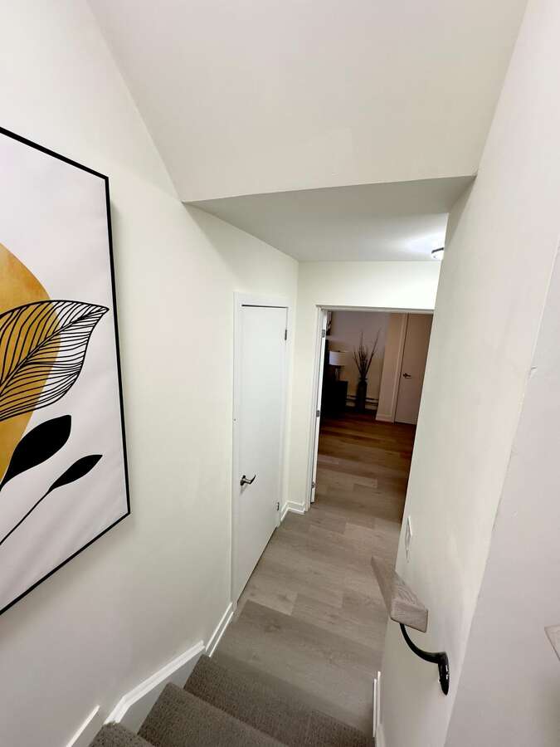
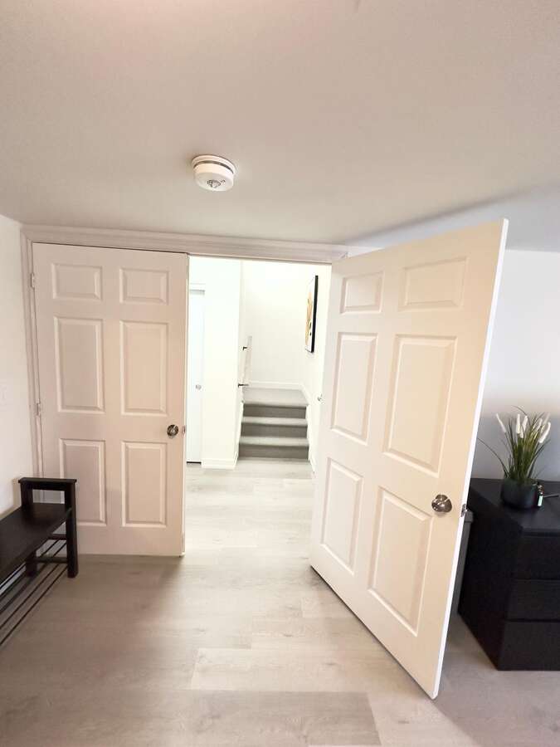
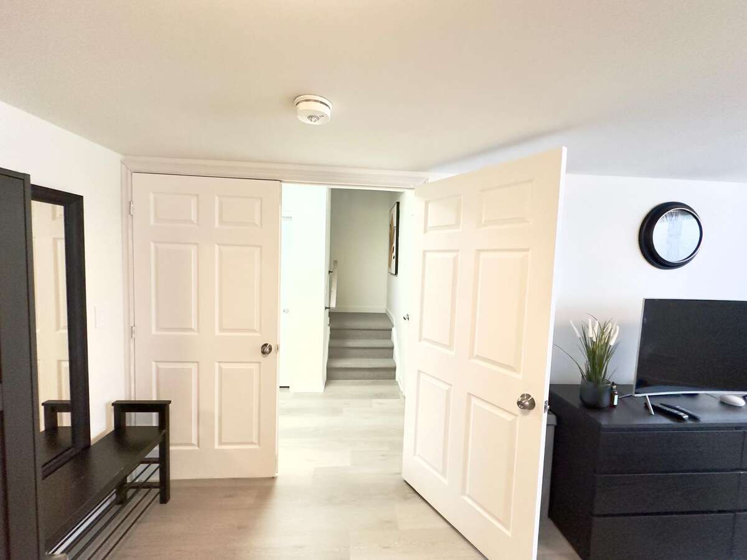
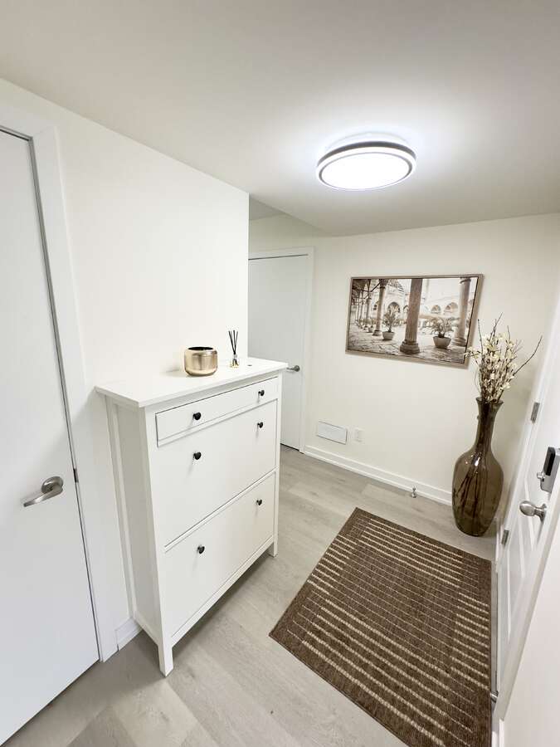
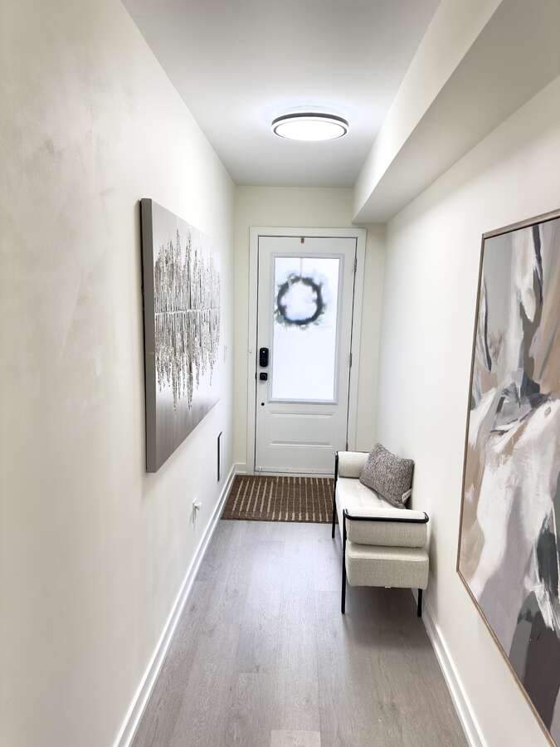
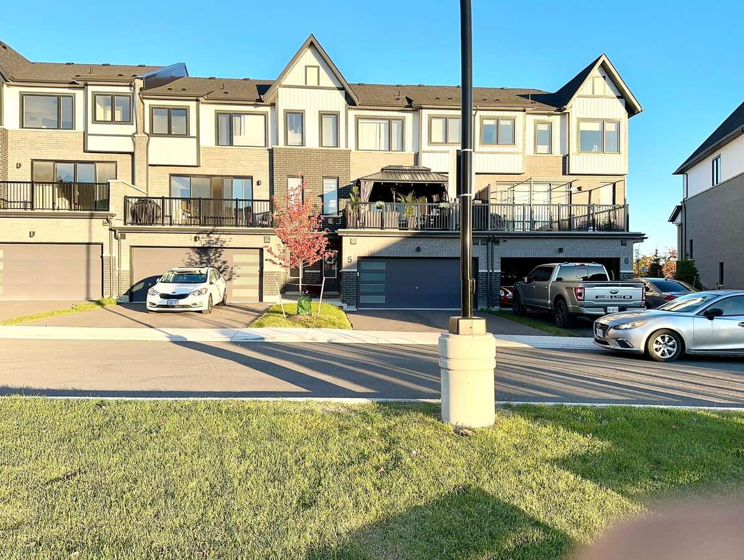
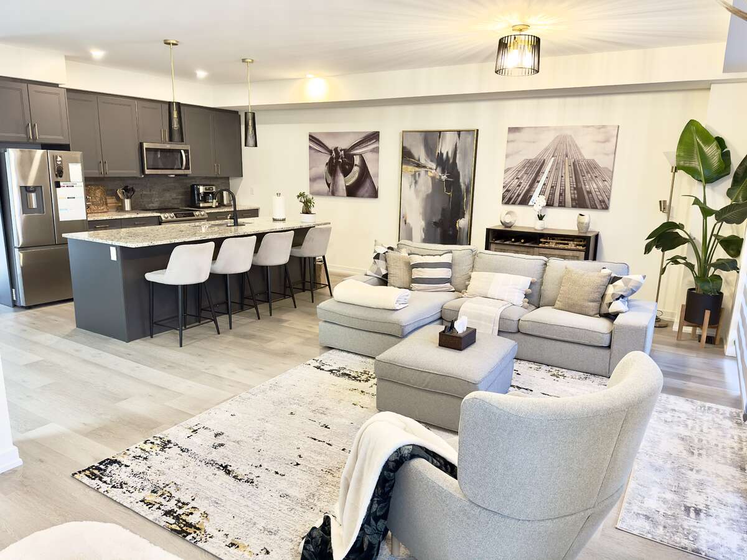
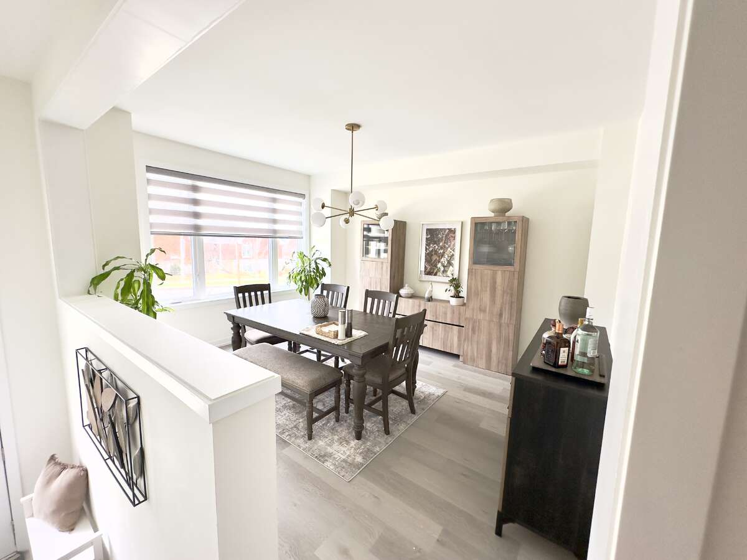
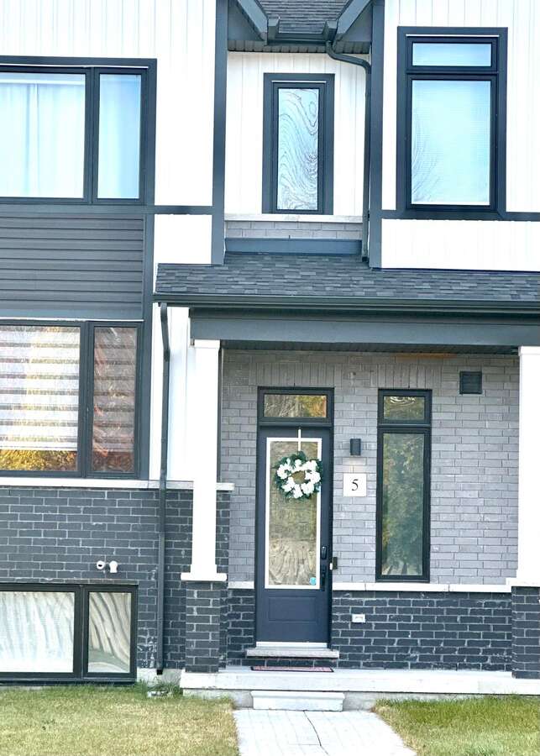
Welcome to this stunning 4-bedroom, 3.5-bathroom townhome located at 5-160 Densmore Rd., Cobourg, Ontario. This 2,568 sq ft residence offers spacious living with a finished basement and a 2-car garage plus additional parking for 2 cars.
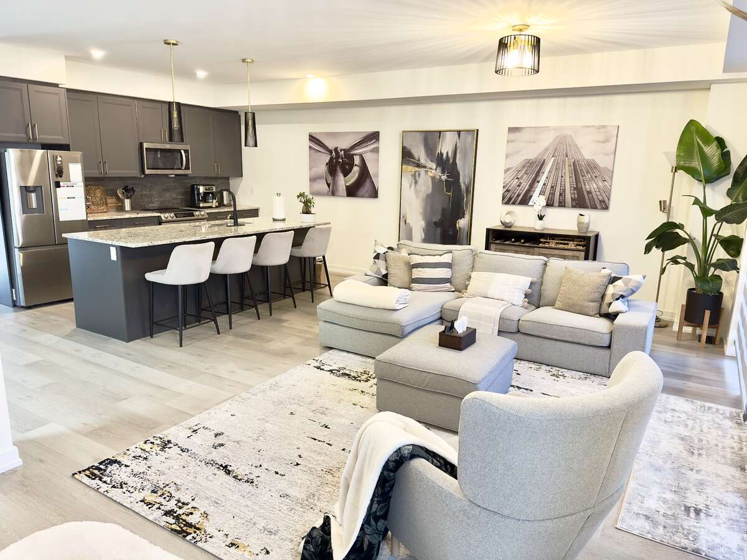
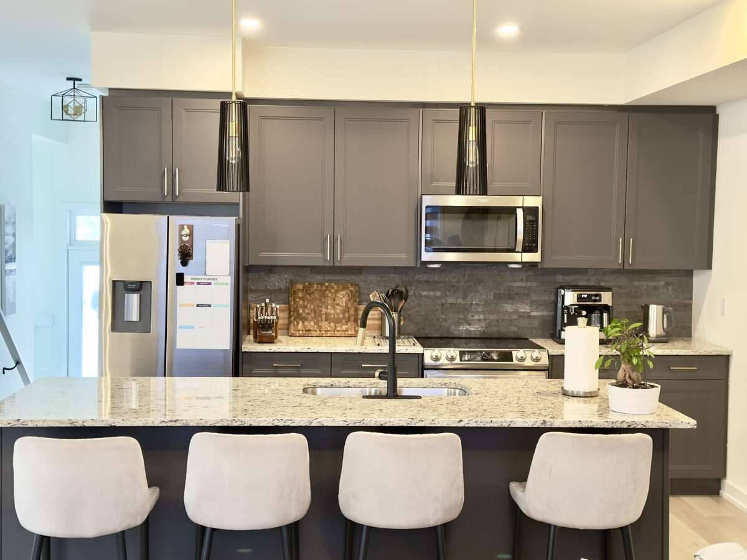
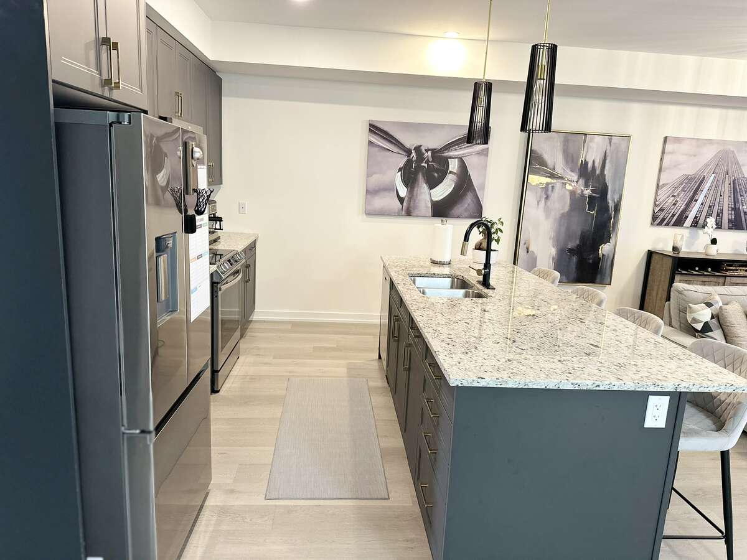
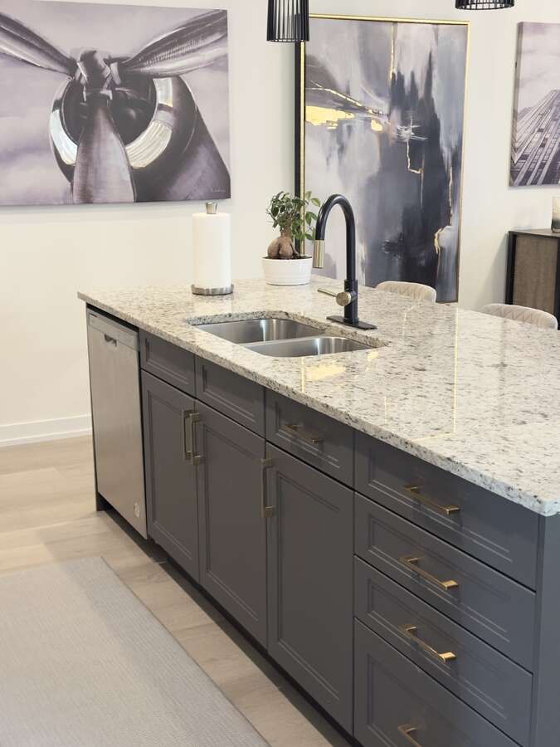
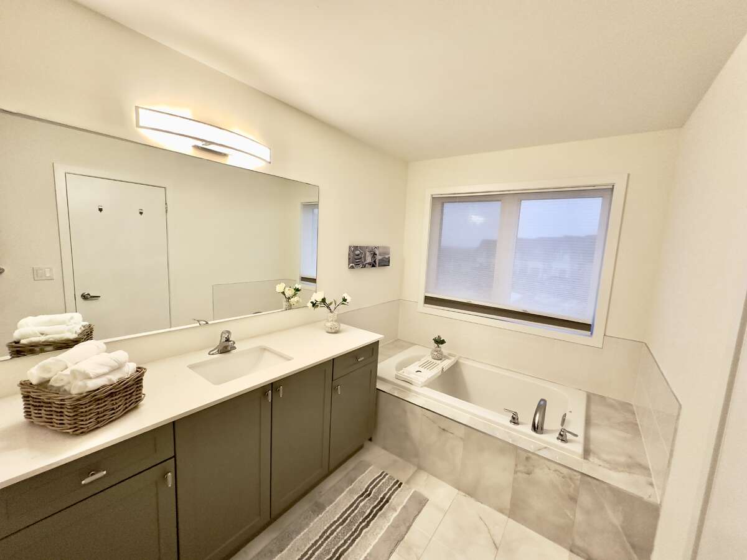
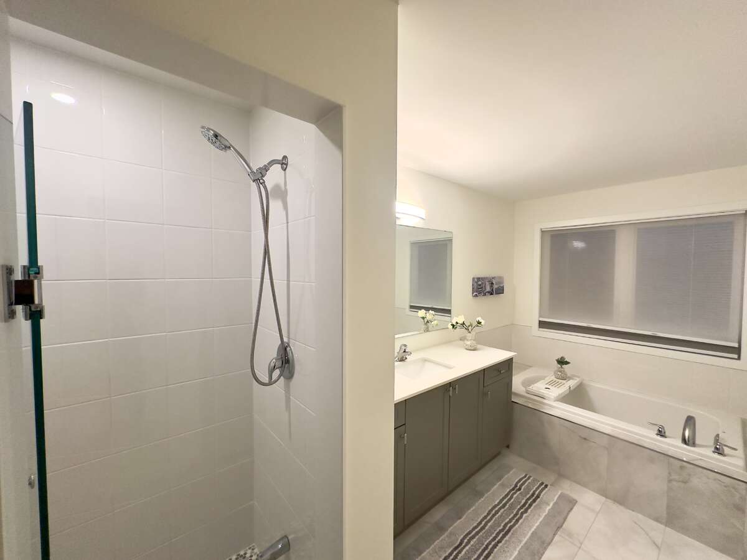
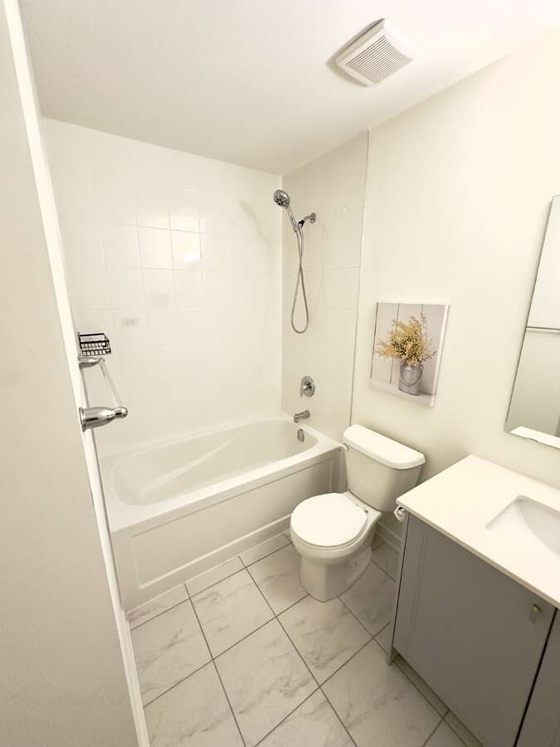
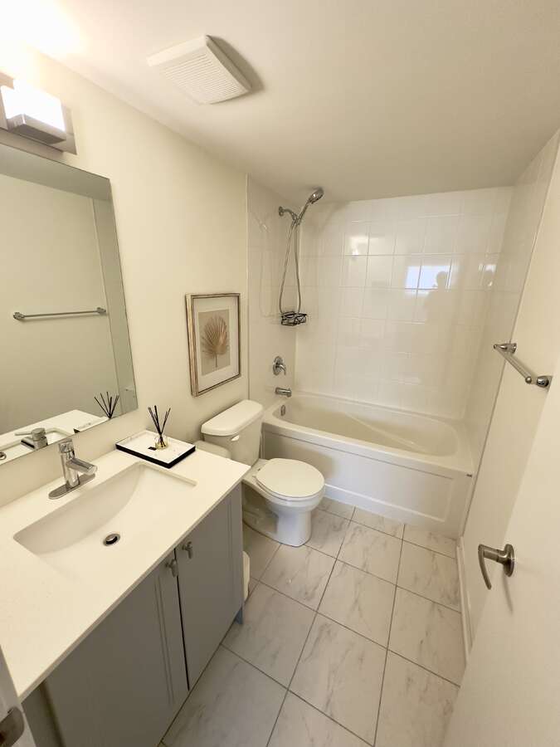
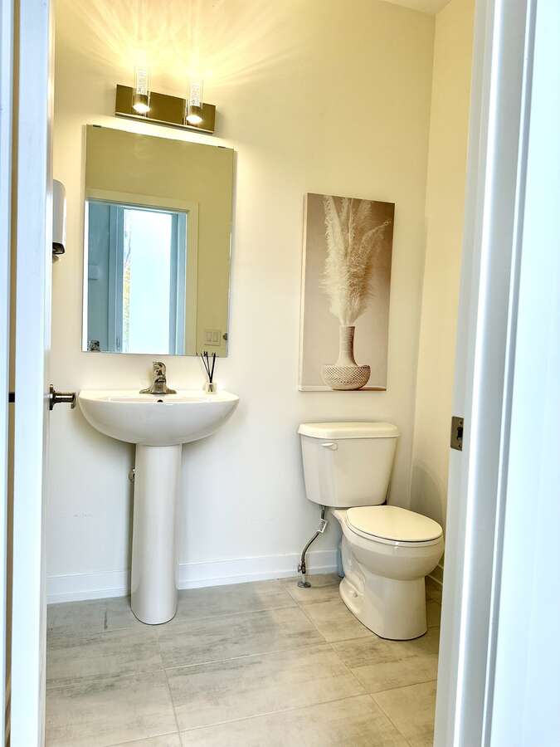
Step inside to discover luxury vinyl flooring throughout the home. The kitchen is a chef's dream, featuring a sleek quartz countertop and convenient pull-out drawers in the cabinets for optimal storage. The primary bathroom features elegant 12x24 porcelain tiles in the bathrooms combining style with durability.
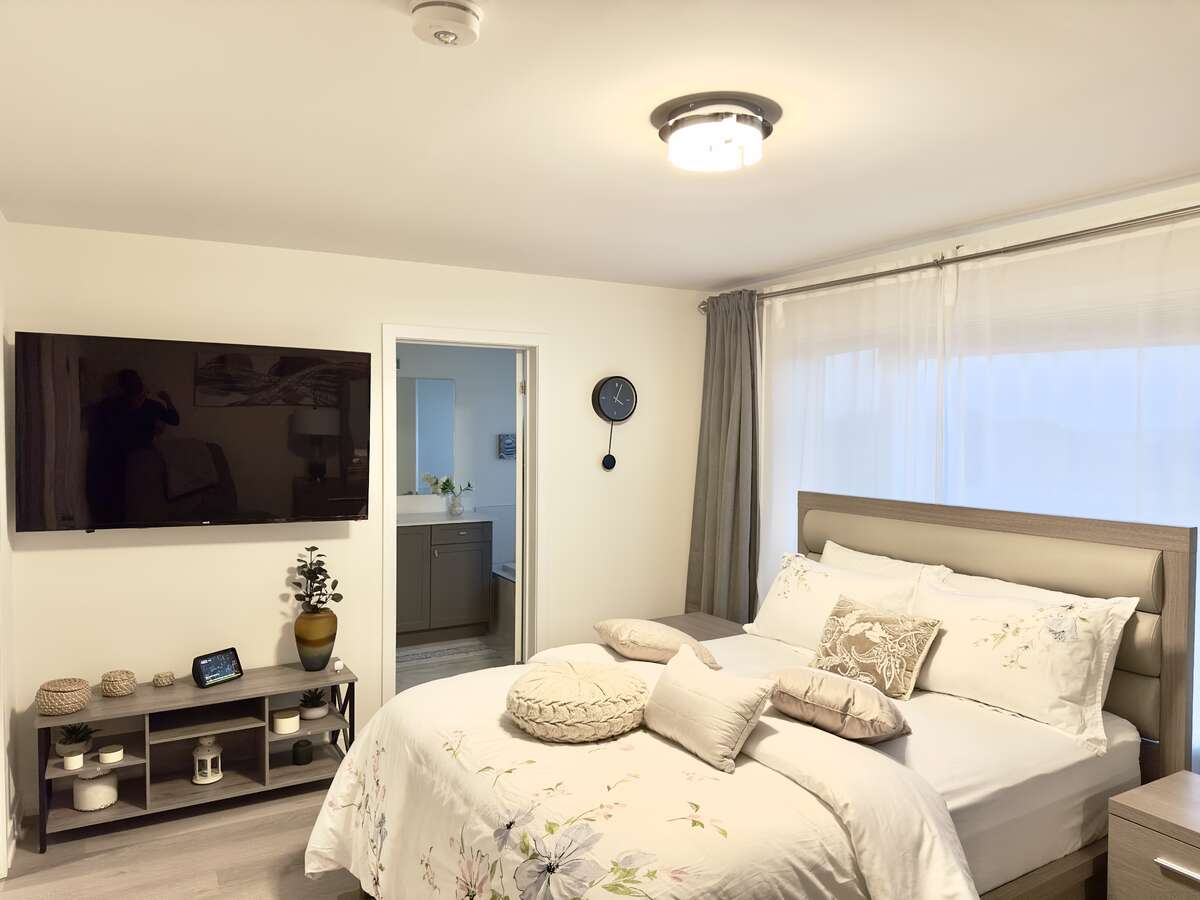
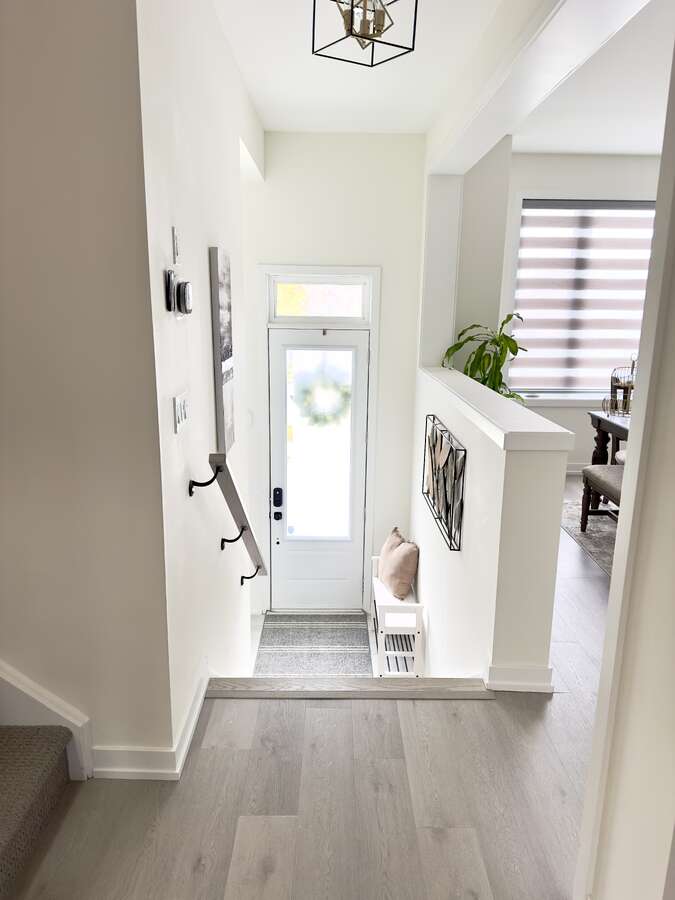
This semi-smart home is equipped with smart switches and bulbs which are google and alexa compatible, motorized blinds on the main floor, and blackout blinds on all other floors, offering comfort and modern convenience at your fingertips.
Enjoy the perfect blend of luxury, technology, and functionality in this beautiful townhome, ready to welcome you home.
Key Features:
-
Finished Basement
-
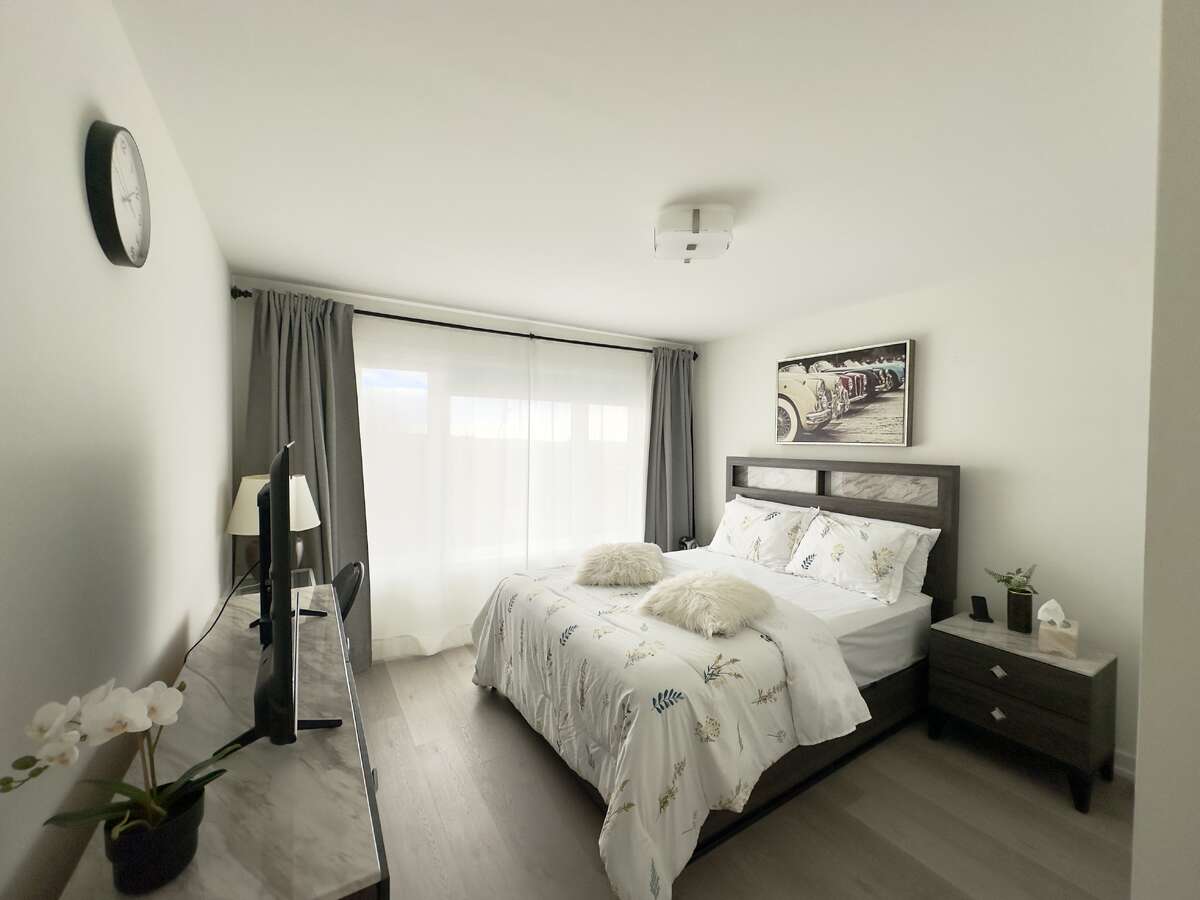
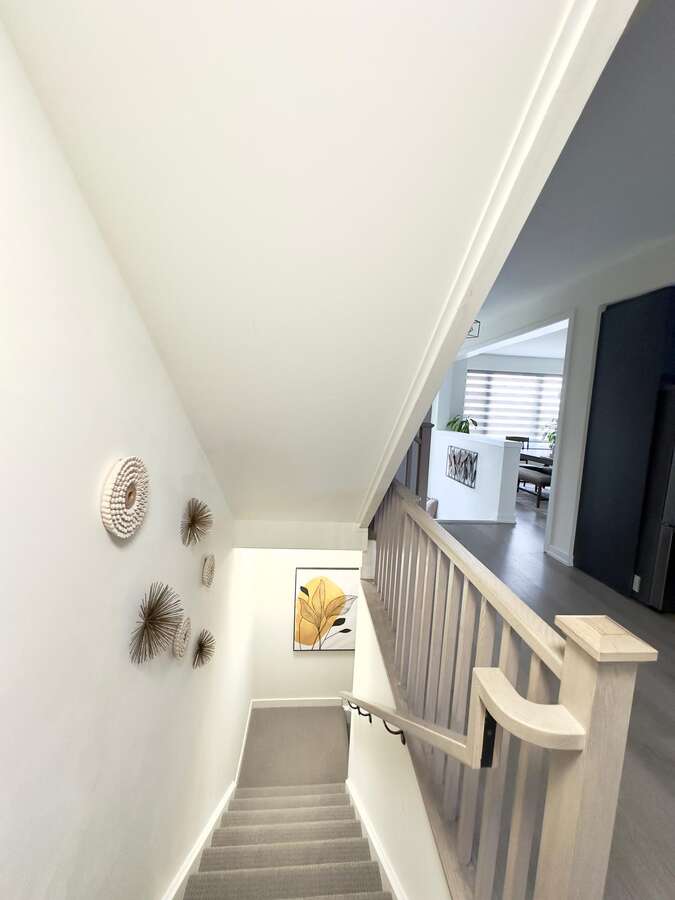
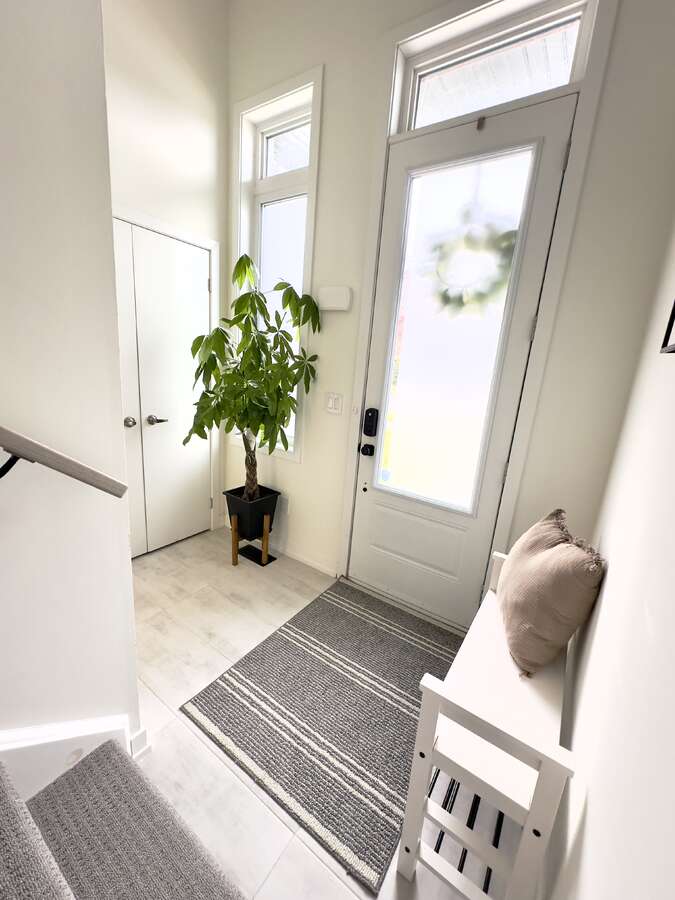
Durable and stylish Luxury Vinyl tiles throughout all floors
-
Elegant 12x24 porcelain tiles in bathrooms for a sleek, modern look
-
Semi-smart home equipped with smart switches and bulbs for convenience
-
Motorized blinds on the main floor and blackout blinds on all other floors for privacy and comfort
-
Gourmet kitchen with quartz countertops and pull-out drawers in cabinets for efficient storage
-
Two-car garage plus additional parking space for 2 cars
This home combines luxury, technology, and functionality in a prime Cobourg location. Don't miss the opportunity to own this exquisite property that perfectly balances style and comfort.
Contact us today to schedule a viewing and make this beautiful townhome yours!
Overview
Listing details
- Property Type
- Row / Townhouse
- Ad Type
- For Sale
- FSBO ID
- 344733
- Ownership
- Strata / Condo
- Parking
- Attached Garage / Driveway
- Condo Fees
- $185
- Asking Price
- $799,990
- Can Also Rent/Lease for
- $3,500/month
Area
Location
- Address
- 5, 160 Densmore Rd
- Neighbourhood
- Unspecified
- City
- Cobourg
- Province / State
- Ontario
- Postal / ZIP
- K9A0X8
- Country
- Canada
Baths
Bathroom types
- Bathroom 1
- 4pc Ensuite Bath
- Bathroom 2
- 3pc Bathroom
- Bathroom 3
- 2pc Bathroom
- Bathroom 4
- 3pc Ensuite Bath
Room dimensions
Room measurements
Bedroom - Primary
2nd Level
4.72m x 3.66m
(15'6" x 12'0")
Bedroom
2nd Level
3.66m x 3.25m
(12'0" x 10'8")
Bedroom
2nd Level
3.15m x 4.19m
(10'4" x 13'9")
Guest Suite
Basement
3.66m x 5.84m
(12'0" x 19'2")
Kitchen
Main Level
3.35m x 3.66m
(11'0" x 12'0")
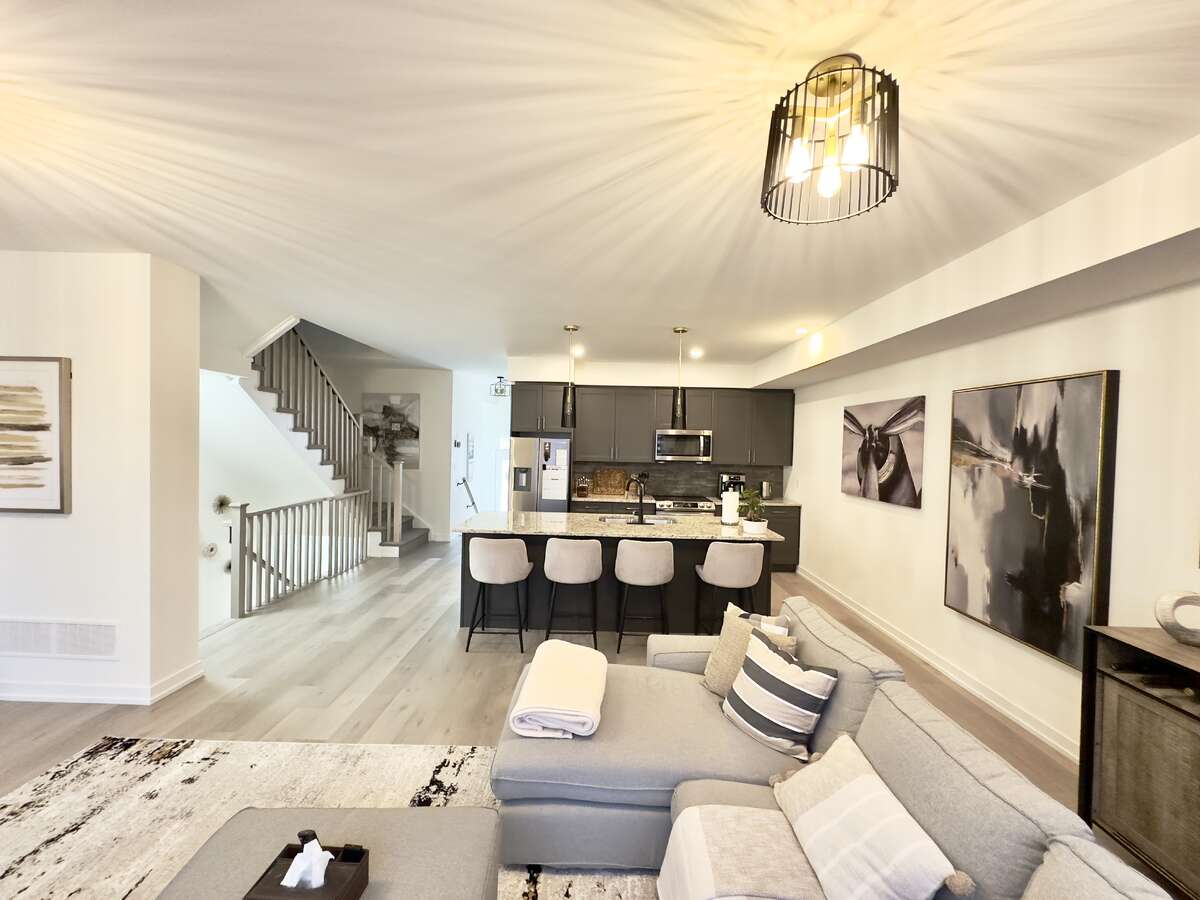
Great Room
Main Level
6.91m x 4.27m
(22'8" x 14'0")
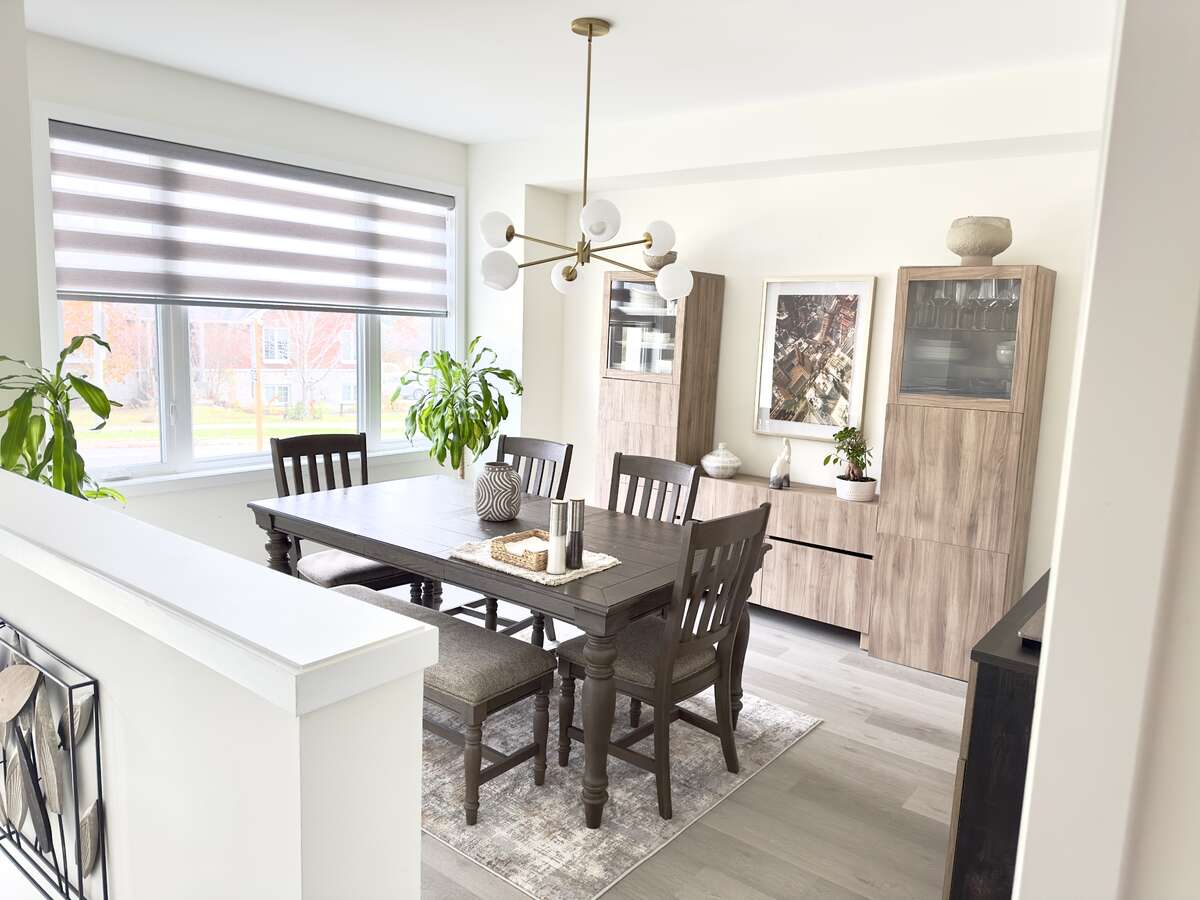
Dining Room
Main Level
3.66m x 4.57m
(12'0" x 15'0")
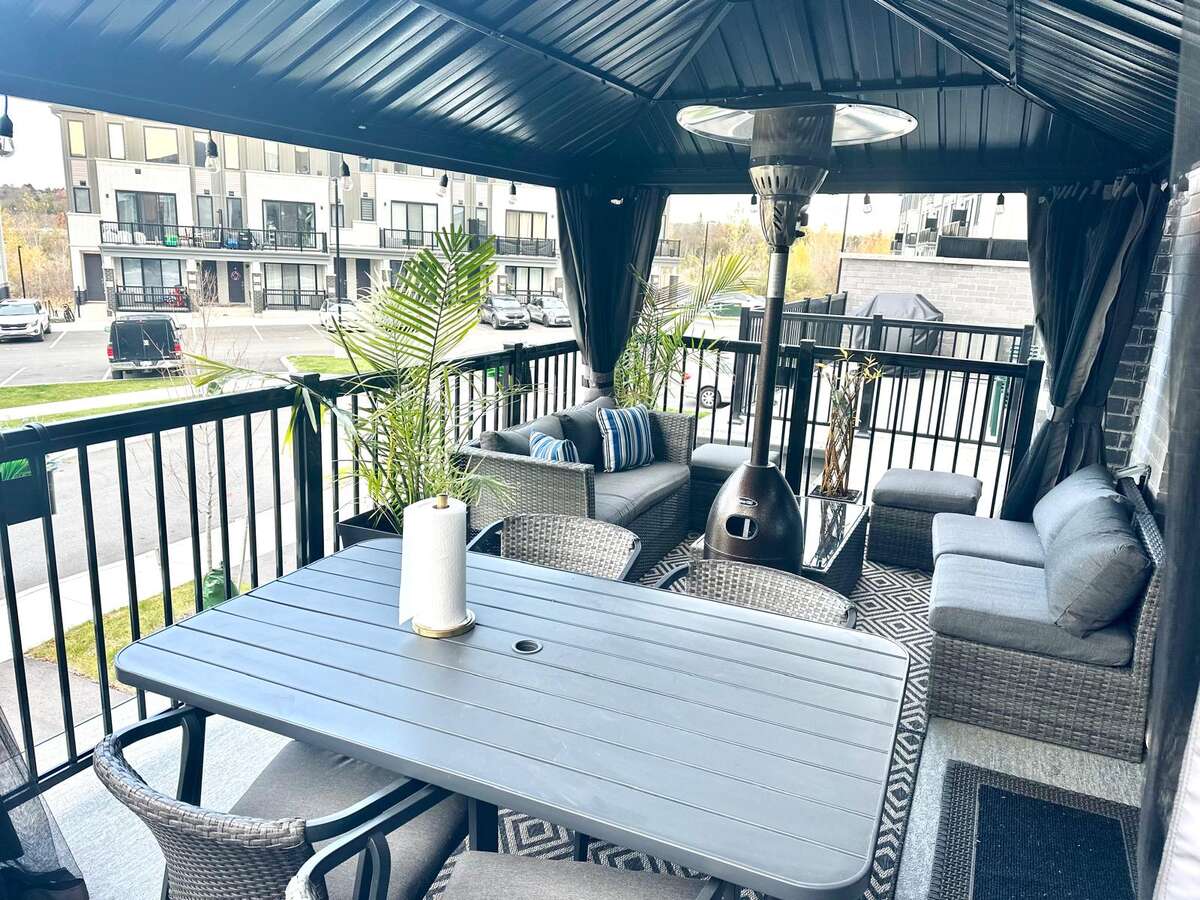
Deck
Main Level
5.92m x 3.05m
(19'5" x 10'0")
Garage - Attached
Other
5.49m x 6.10m
(18'0" x 20'0")
| Room | Level | Dimensions |
|---|---|---|
| Bedroom - Primary | 2nd Level | 4.72m x 3.66m (15'6" x 12'0") |
| Bedroom | 2nd Level | 3.66m x 3.25m (12'0" x 10'8") |
| Bedroom | 2nd Level | 3.15m x 4.19m (10'4" x 13'9") |
| Guest Suite | Basement | 3.66m x 5.84m (12'0" x 19'2") |
| Kitchen | Main Level | 3.35m x 3.66m (11'0" x 12'0") |
| Great Room | Main Level | 6.91m x 4.27m (22'8" x 14'0") |
| Dining Room | Main Level | 3.66m x 4.57m (12'0" x 15'0") |
| Deck | Main Level | 5.92m x 3.05m (19'5" x 10'0") |
| Garage - Attached | Other | 5.49m x 6.10m (18'0" x 20'0") |
Photo gallery
Browse more photos of the property.
Mortgage calculator
Estimate your payment.
Customize the listing price, down payment, interest rate, and amortization to estimate monthly payments by opening the full calculator below.
Estimated Payment
$0
per month
Neighbourhood
Open in Google Maps