REALTOR.ca exposure
MLS® System listing available
Property overview







Description
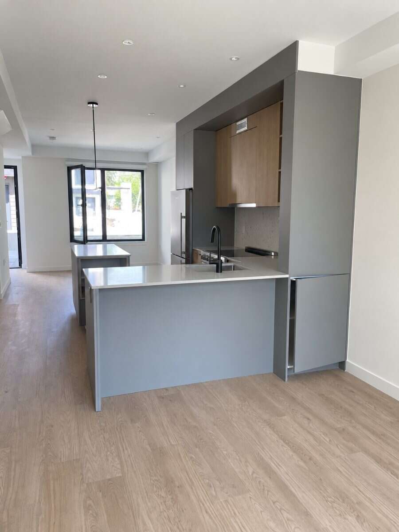
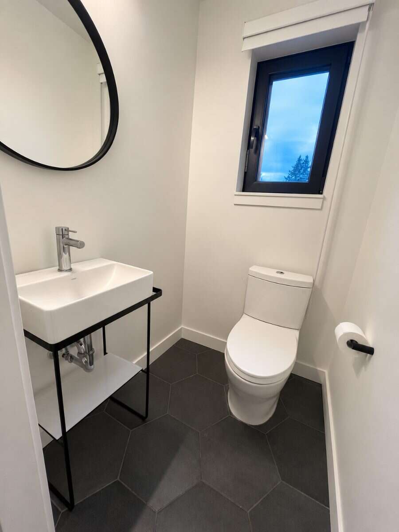
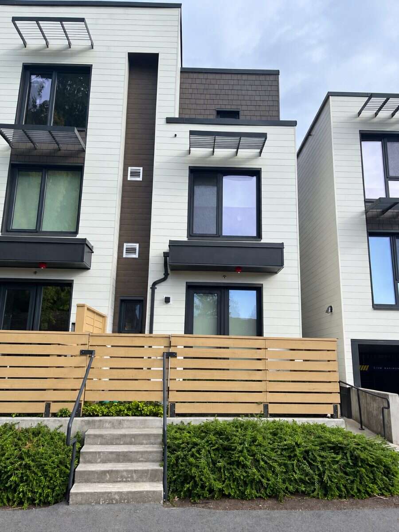
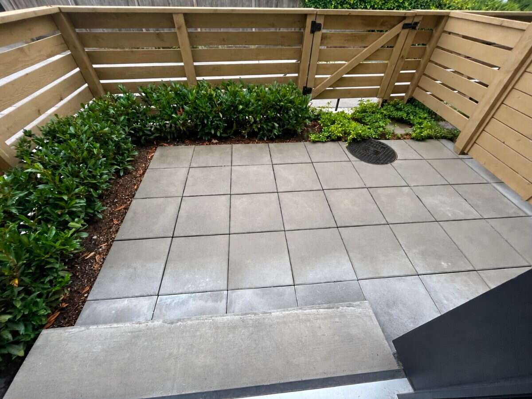
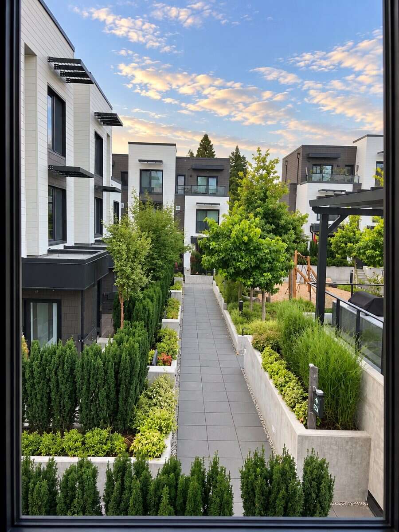
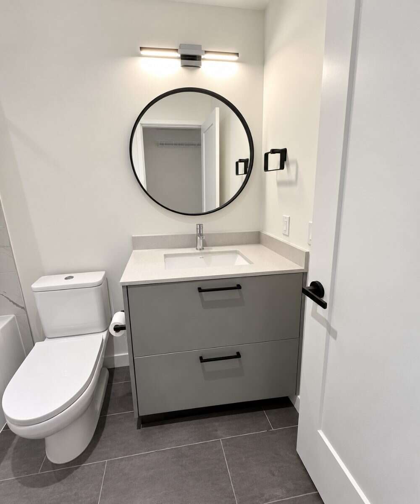
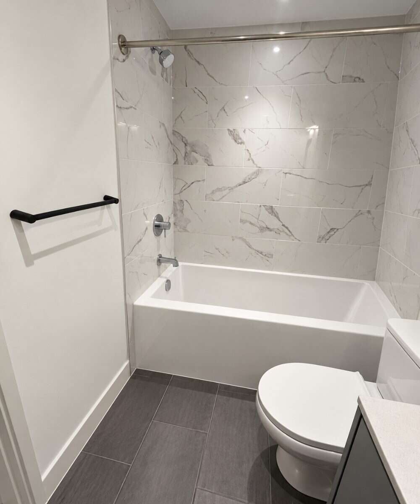
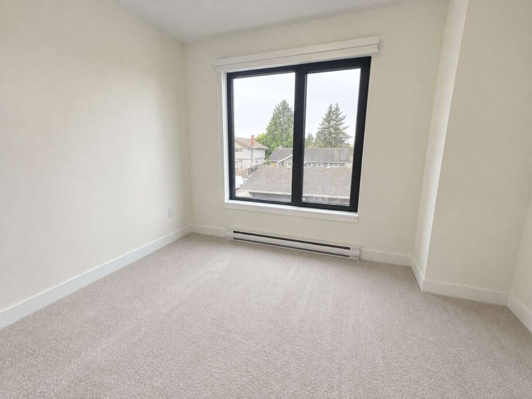
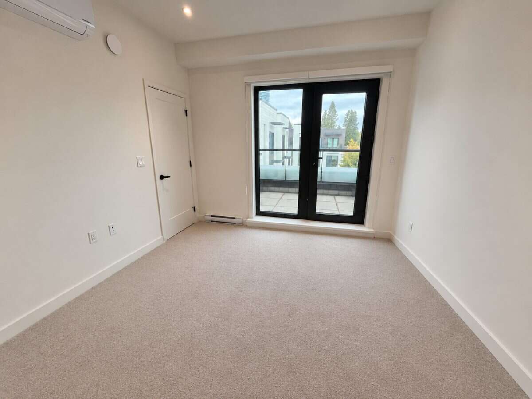
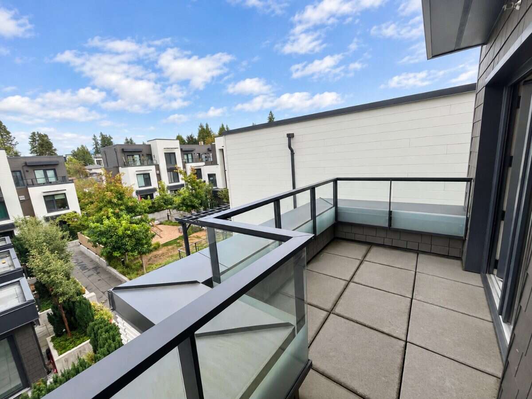
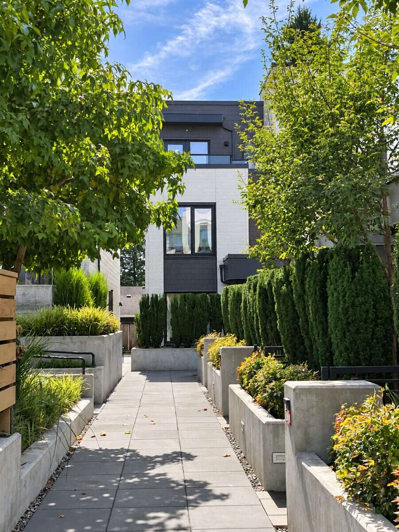
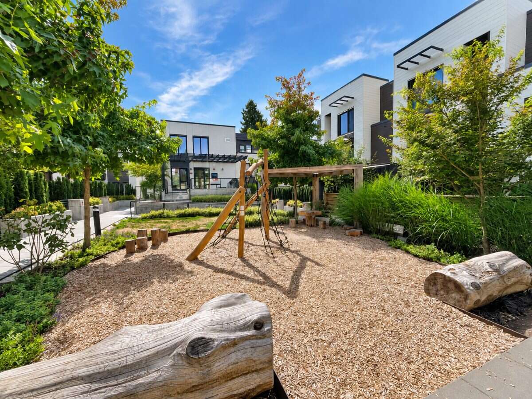
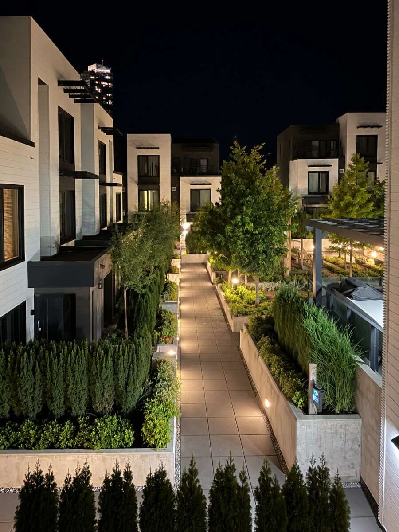
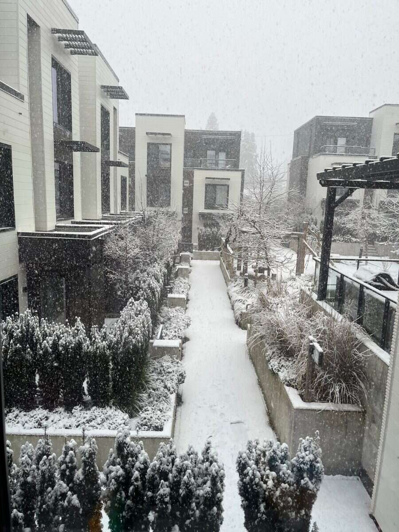
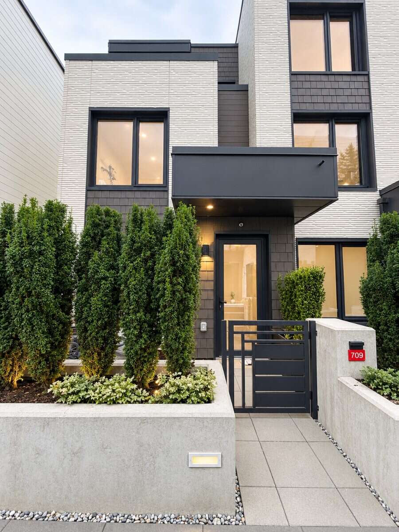
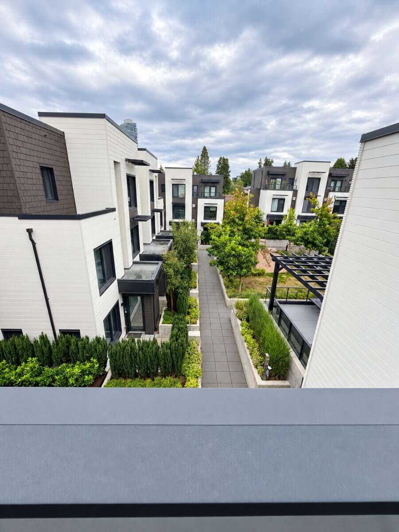
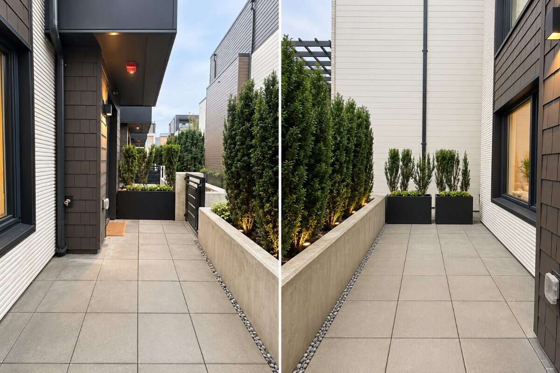
Bright and spacious end corner unit offering 3 bedrooms, 2.5 bathrooms and nearly 1,700 sq ft of interior living space, plus approximately 256–319 sq ft of outdoor space. Located on the quiet inner side of the complex, this home enjoys an open outlook with no directly blocking view, added privacy and abundant natural light.
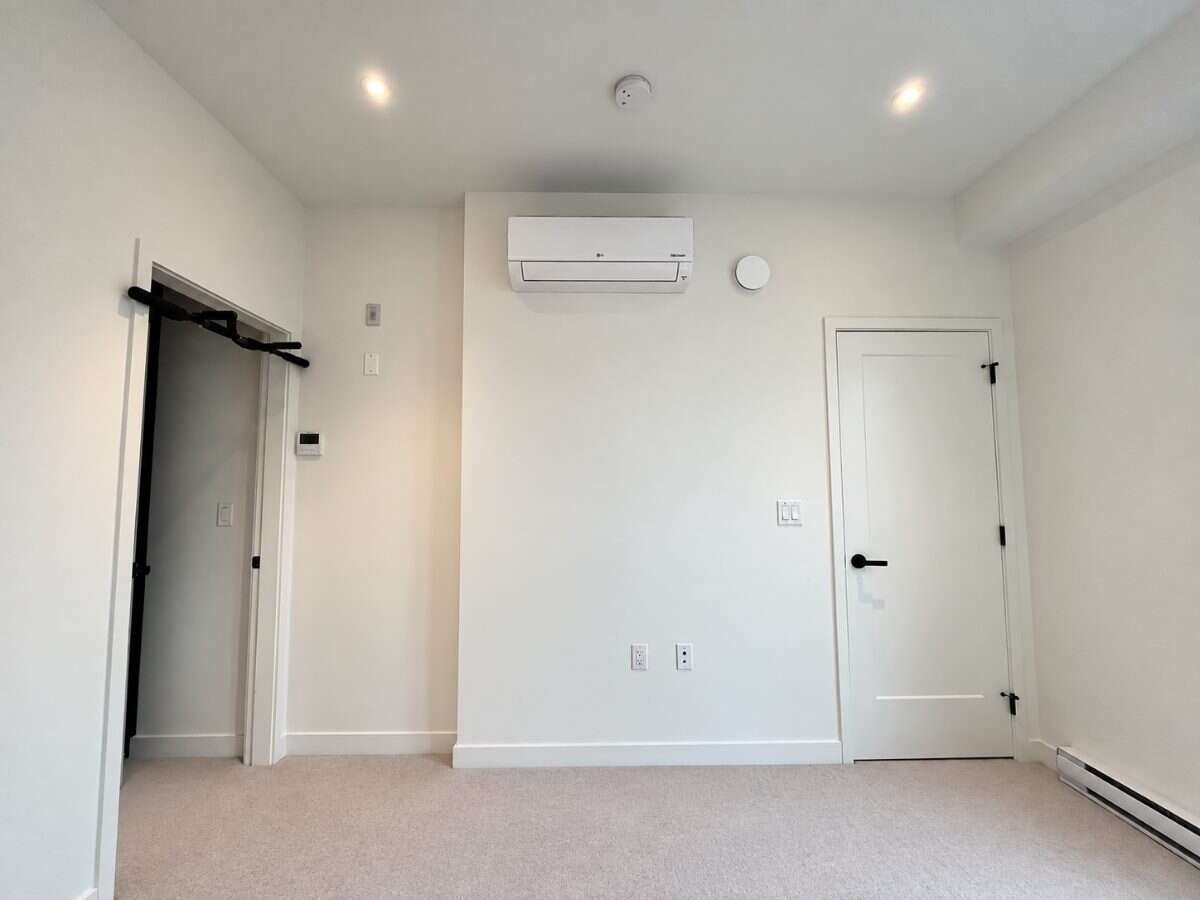
Designed for year-round comfort and energy efficiency, the home features an HRV system for continuous fresh-air ventilation and filtration, along with air conditioning to help keep the home cool in summer and comfortable throughout the year.
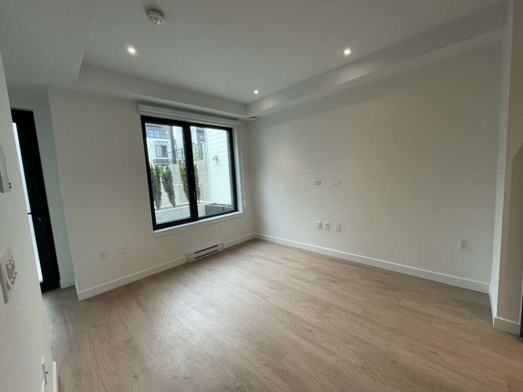
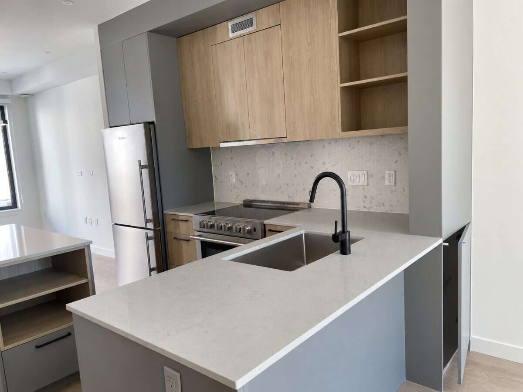
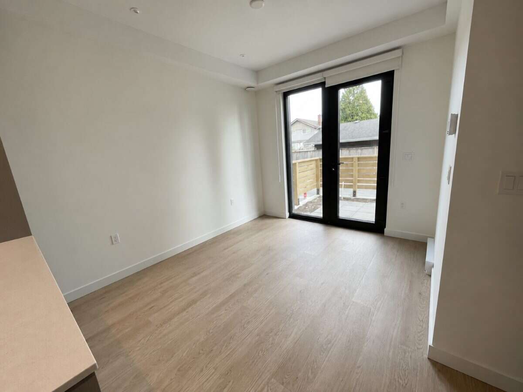
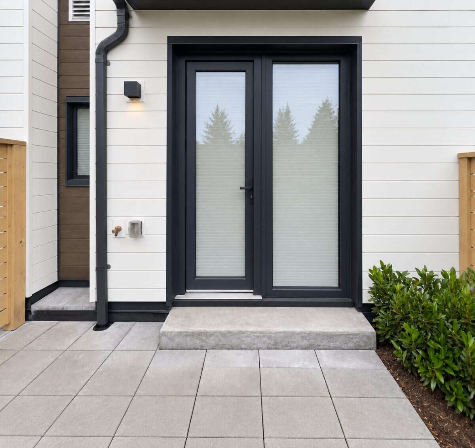
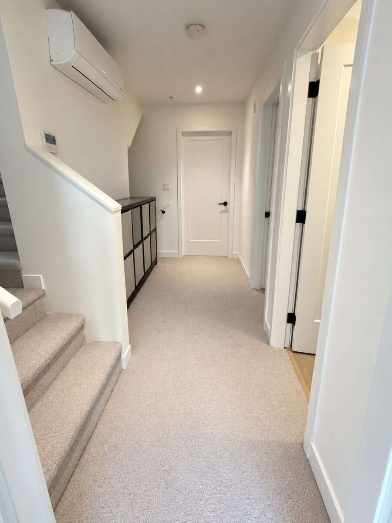
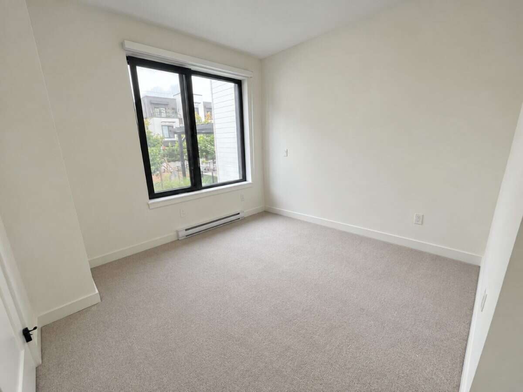
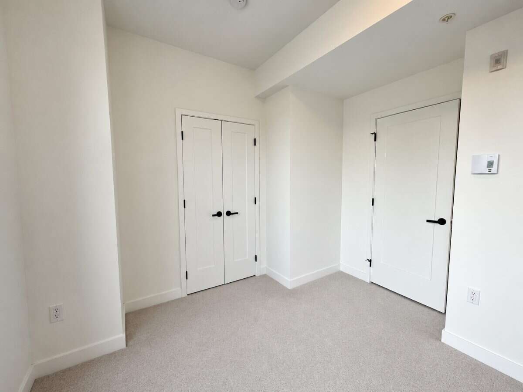
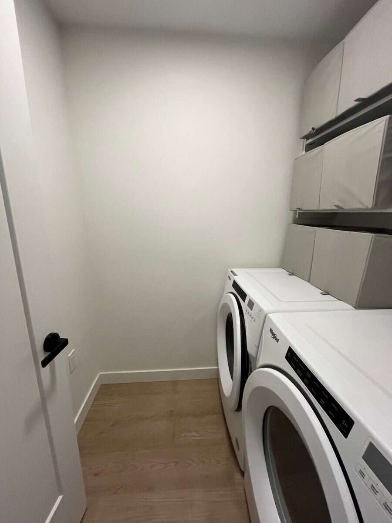
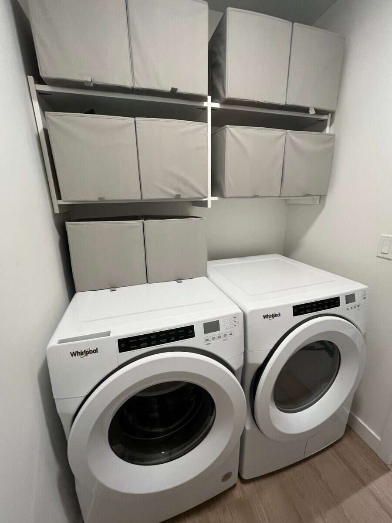
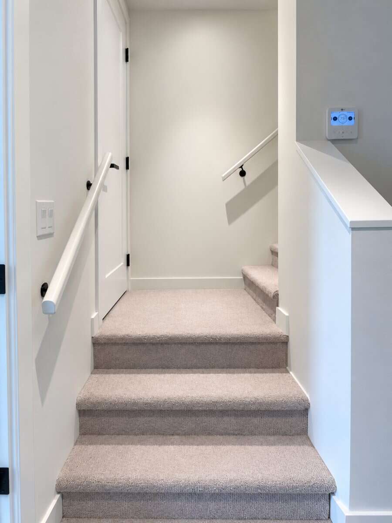
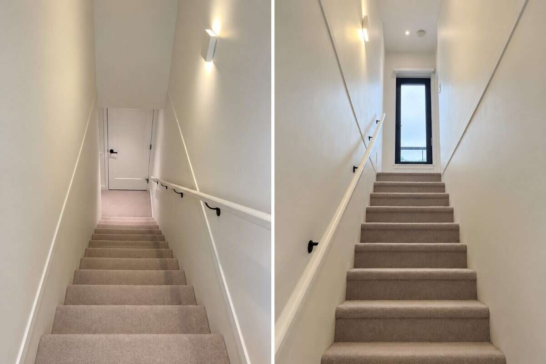
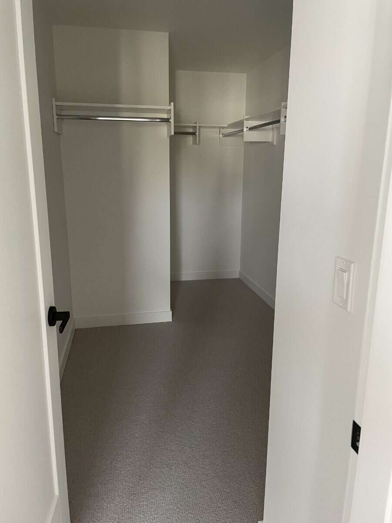
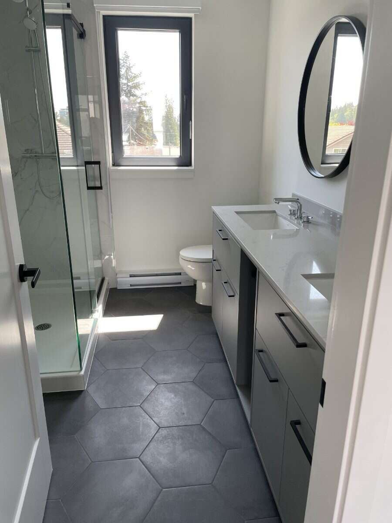
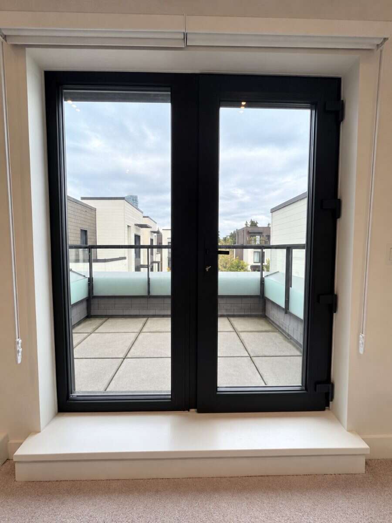
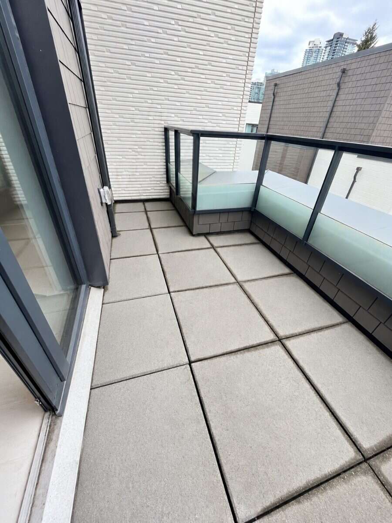
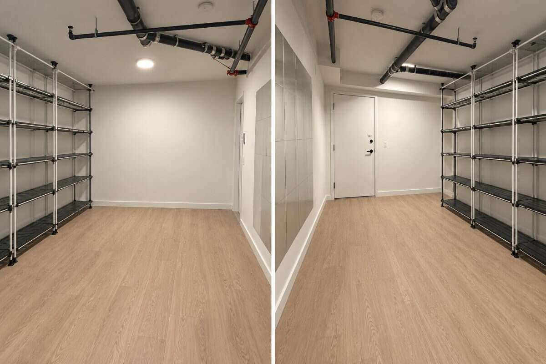
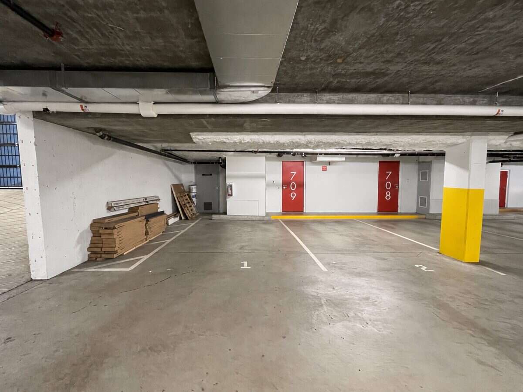
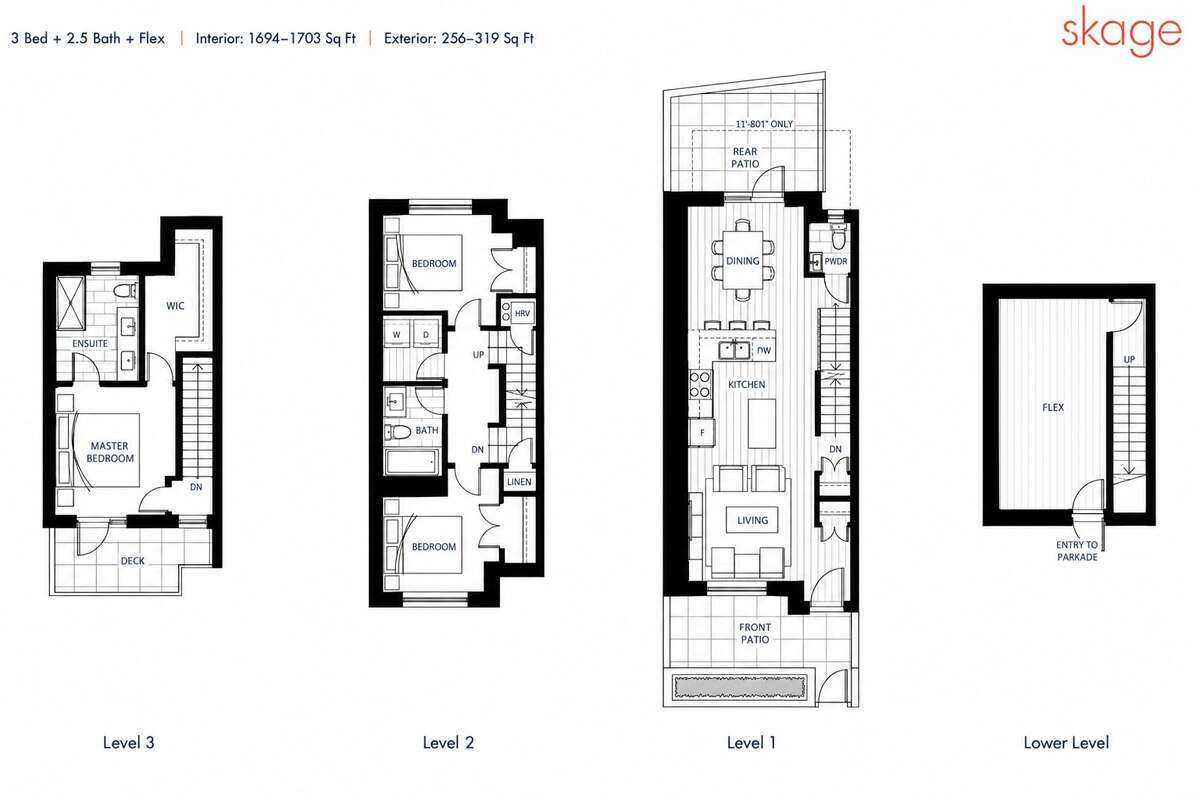
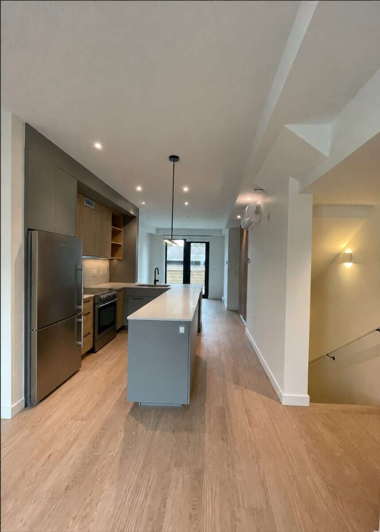
The well-designed multi-level layout includes a large lower-level flex room ideal for a home office, gym, playroom, hobby space or additional storage, plus two side-by-side parking stalls. The main level features an open-concept kitchen, dining and living area with excellent natural light and access to multiple outdoor spaces. Two bedrooms, a full bathroom and laundry are located on the second level, while the private top-floor primary suite includes a walk-in closet, ensuite and its own deck.
Enjoy a rare combination of generous interior space, end-unit privacy, quiet inner-complex positioning, open outlook, multiple outdoor areas, side-by-side parking and flexible living space in a convenient West Coquitlam location close to SkyTrain, parks, schools, shopping and everyday amenities.
Room measurements are approximate and derived from the developer’s floor plan. Buyer to verify if important.
Overview
Features
Area
Baths
Room dimensions
| Room | Level | Dimensions |
|---|---|---|
| Den | Basement | 5.69m x 2.90m (18'8" x 9'6") |
| Living Room | Main Level | 3.35m x 3.05m (11'0" x 10'0") |
| Kitchen | Main Level | 3.81m x 3.05m (12'6" x 10'0") |
| Dining Room | Main Level | 3.58m x 3.05m (11'9" x 10'0") |
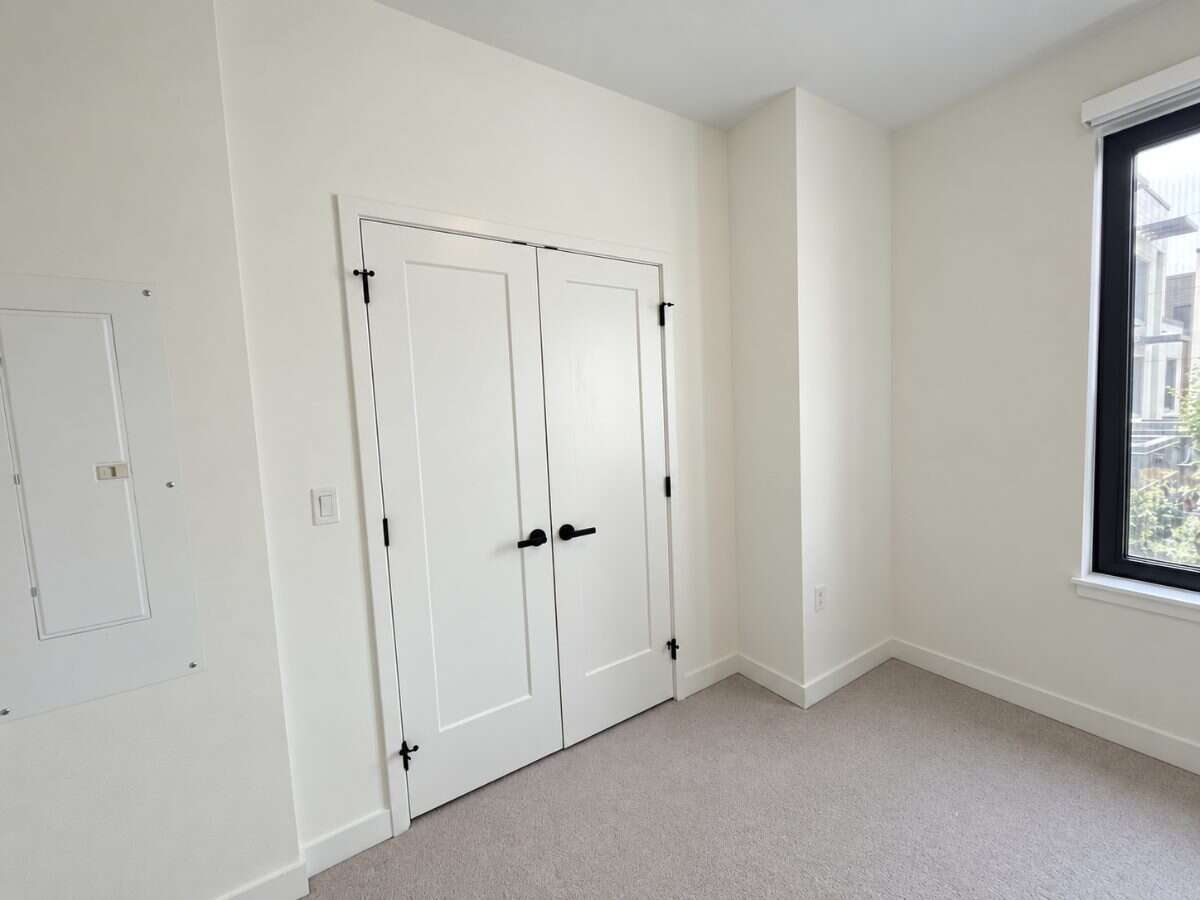
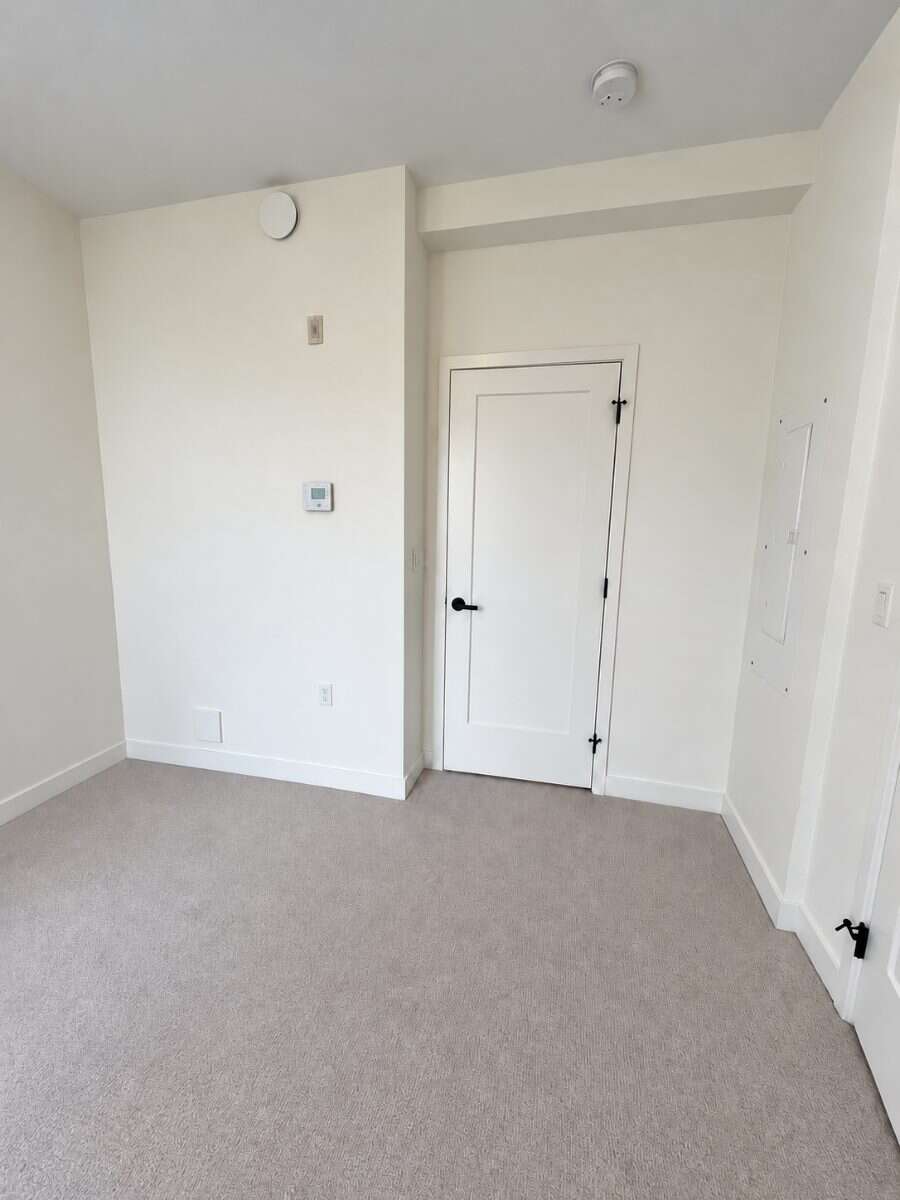
| Bedroom | 2nd Level | 2.87m x 2.62m (9'5" x 8'7") |
| Bedroom | 2nd Level | 2.87m x 2.69m (9'5" x 8'10") |
| Bedroom - Primary | 3rd Level | 3.66m x 2.84m (12'0" x 9'4") |
| Walk-in Closet | 3rd Level | 1.83m x 1.68m (6'0" x 5'6") |
| Laundry Room | 2nd Level | 1.52m x 1.68m (5'0" x 5'6") |
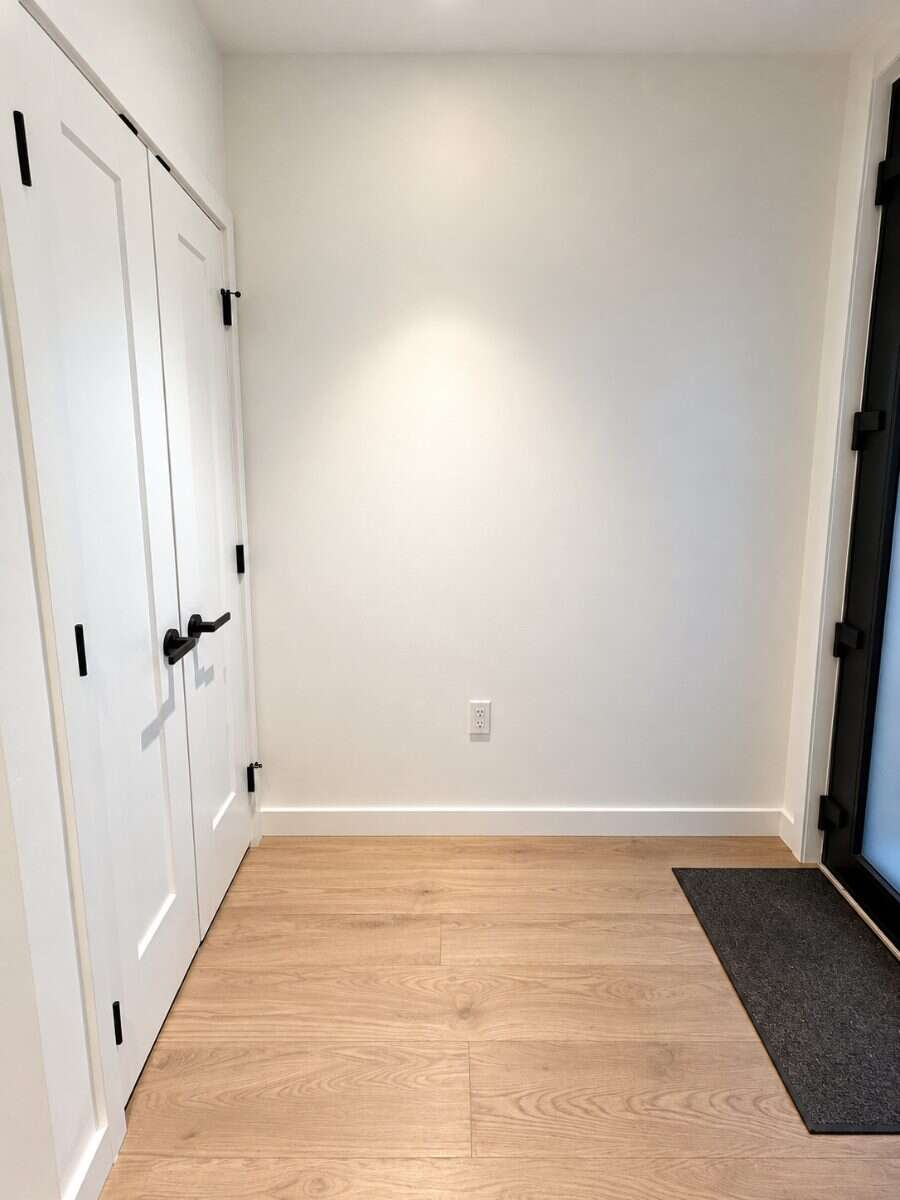
| Foyer | Main Level | 1.22m x 2.44m (4'0" x 8'0") |
| Patio | Main Level | 3.35m x 2.74m (11'0" x 9'0") |
| Patio | Main Level | 3.58m x 2.90m (11'9" x 9'6") |
| Deck | 3rd Level | 3.20m x 2.29m (10'6" x 7'6") |
Photo gallery
Mortgage calculator
Customize the listing price, down payment, interest rate, and amortization to estimate monthly payments by opening the full calculator below.
Estimated Payment
per month
Neighbourhood
Open in Google Maps