



Row / Townhouse For Sale in Edmonton, AB
5, 1304 Rutherford Rd SW
List Price
$467,999


2
Bedrooms

2.5
Bathrooms

1,711
Square Feet

3 Storeys

Built in
2017

$6,265
Annual Taxes
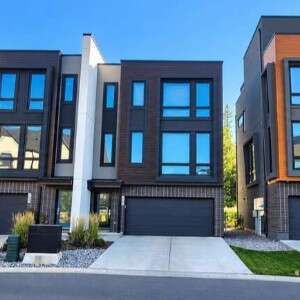
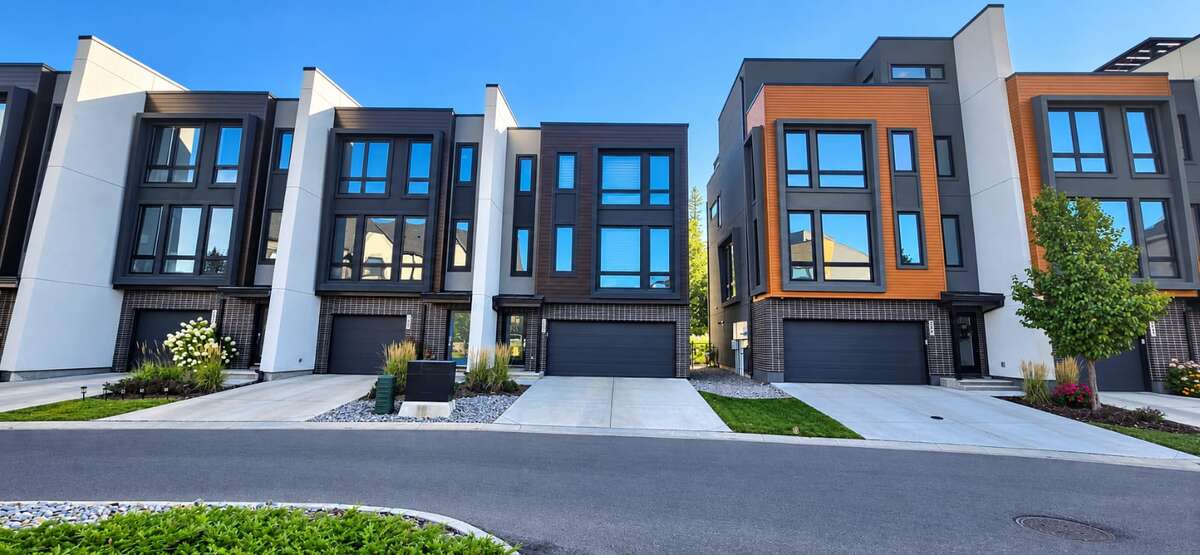
Welcome to this beautiful 2-bedroom, 2.5-bathroom townhome in Rutherford, backing directly onto a peaceful wooded area and walking trail.
The bright, open-concept main floor features engineered oak hardwood flooring, quartz countertops, stainless-steel appliances and large windows overlooking the natural surroundings. Step outside onto the spacious private balcony, complete with a natural gas BBQ hookup, and enjoy your morning coffee or summer evenings with peaceful views of the wooded area and walking trail directly behind the home.
Upstairs, the dual-primary layout offers two generous bedrooms, each with its own private ensuite bathroom, providing excellent privacy for couples, guests or roommates.
The lower level features an exceptionally deep 31-ft tandem double garage with room for two vehicles plus additional storage. The extra depth also provides flexibility for a workout area or additional usable space.
Outside, the landscaped patio area is surrounded by mature trees, shrubs and greenery, creating a peaceful outdoor space to relax and enjoy the natural setting.
A supply of matching engineered oak flooring is included with the property, making future repairs or touch-ups easy without having to search for matching flooring.
Located in the desirable community of Rutherford, close to parks, schools, shopping and everyday amenities, while offering a peaceful setting with nature right outside your door. A unique opportunity to enjoy city convenience with a beautiful natural backdrop.
MLS® System # E4510578
Property Type Row / Townhouse / Condo
Ad Type For Sale
Ownership Strata / Condo / Co-op
Parking Attached Garage / Driveway / Street Parking
Condo Fees $202
Total Parking Spaces 4
Parking Notes Extra-deep attached tandem garage (approx. 31.6 ft deep) with room for two vehicles plus additional storage. Driveway provides parking for two additional vehicles. Street parking also available.
Asking Price $467,999
Address 5, 1304 Rutherford Rd SW
Neighbourhood Rutherford
City Edmonton
Province / State Alberta
Postal / ZIP T6W0B4
Country Canada
Bathroom 1 2pc Bathroom
Bathroom 2 3pc Ensuite Bath
Bathroom 3 3pc Ensuite Bath
Listing Data
Flooring Hardwood, Carpet, Tile
Heating Forced air, Natural gas
Cooling None
Foundation Concrete
Roof type Composite, Other
Exterior finish Vinyl siding, Stucco, Brick / stone, Mixed exterior
Condo includes Reserve fund contribution




