



Row / Townhouse For Sale in Edmonton, AB
15, 8304 11 Ave SW
List Price
$306,900

2
Bedrooms

3
Bathrooms

1,284
Square Feet

119.32 m2
Lot Size

2 Storeys

Built in
2005

$3,103
Annual Taxes
ULTRA CLEAN & renovated 2-bedroom townhouse each with ensuite bathrooms and walk in closets. Move-in ready w/ Summerside lake & beach access. No cleaning, no painting, nothing to do but unpack.
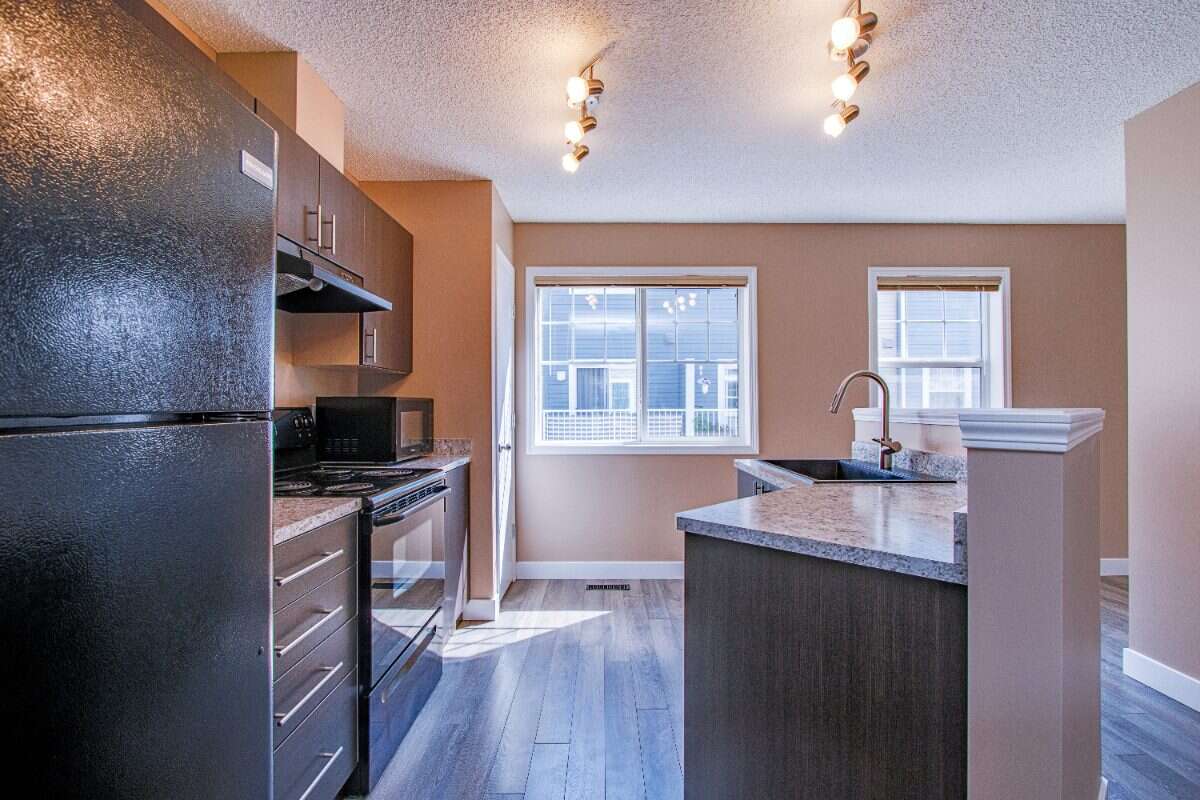
Wide-open main floor plan, all three bathrooms renovated, bright and spotless. New flooring on both levels, new countertops, cabinets, vanities, sinks and mirrors throughout. Double attached garage with new door; appliances clean and in very good condition. Basement offers laundry and tons of storage.
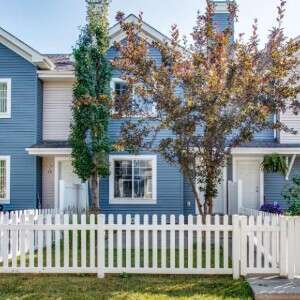
Outside is just as clean - patio and fencing freshly pressure washed, ready for your chairs and BBQ in your private front yard. Condo fees include lawn care and snow removal for easy living.
Enjoy Summerside's private lake, beach and year-round amenities, with quick access to Ellerslie Road, Gateway Blvd and Anthony Henday.
This is the unit that shows almost like new. Quick possession available - book your viewing today.
Property Type Row / Townhouse
Ad Type For Sale
Ownership Strata / Condo / Co-op
Parking Attached Garage / Visitor Parking
Condo Fees $355
Total Parking Spaces 2
Parking Notes Attached double garage, entry into basement.
Asking Price $306,900
Address 15, 8304 11 Ave SW
Neighbourhood Summerside
City Edmonton
Province / State Alberta
Postal / ZIP T6X1J8
Country Canada
Bathroom 1 2pc Bathroom
Bathroom 2 3pc Ensuite Bath
Bathroom 3 3pc Ensuite Bath
Listing Data
Flooring Laminate, Carpet, Tile, Other / mixed
Heating Forced air, Natural gas
Cooling None
Foundation Concrete slab
Roof type Asphalt shingles
Exterior finish Vinyl siding
Condo includes Reserve fund contribution




