



Row / Townhouse For Sale in Mississauga, ON
9, 2255 McNab Lane
List Price
$1,049,000


3
Bedrooms

3
Bathrooms

1,942
Square Feet

3 Storeys

Built in
2020

$4,260
Annual Taxes
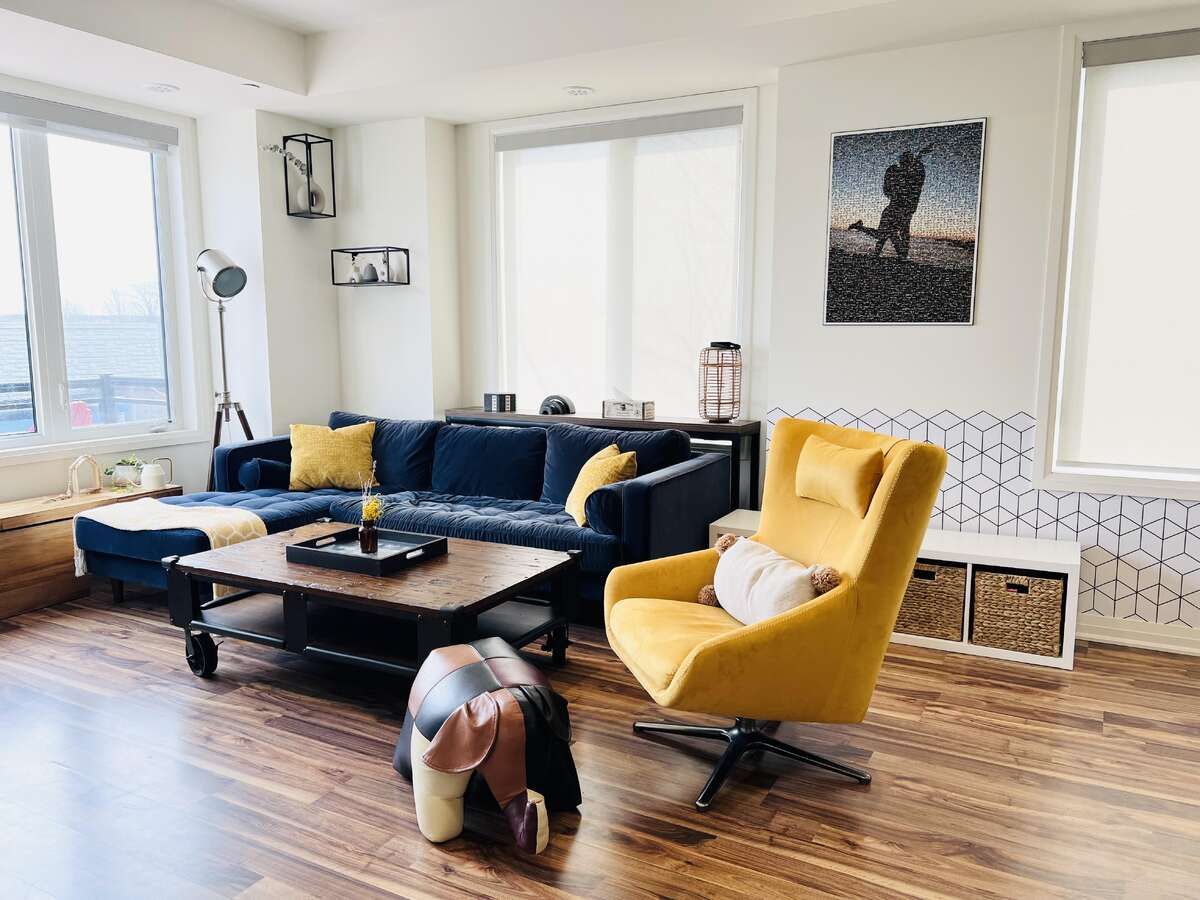
Stunning Contemporary Corner Townhome Available in the Prestigious Clarkson Community of South Mississauga! Just a 5 min Walk To Clarkson GO (20 min to Union Station). South-facing Natural Light throughout, The Bright & Open Layout Boasts 1942 sf., The Largest At 'Southdown Towns'! Like New, It's In Flawless Condition. Best Townhouse in the complex with one-of-a-kind options - waterfall quartz kitchen island, quartz counters throughout, Glass railing staircases, custom stained stairs, custom backsplash and tiling, motorized blinds, custom luxury closets throughout. 3 Levels Plus Rooftop Patio, & Full Of Upgrades. Main Fl W 9' Ceilings & An Open Concept Plan W Large Modern Kitchen & Quartz Waterfall Island. Walk-In Pantry Of Your Dreams! The 2nd Fl Has 2 Spacious Bedrooms & Custom Closets, Office Nook, Linen, Laundry Rm &4pc Bathroom. The 3rd Fl Has A Big Primary Bedroom WA Patio, WIC & 4-Pc Ensuite. Roof Terrace W Gas BBQ Ln, Panoramic Views! Upgraded additional Potlights & Light Fixtures throughout. Private Huge Storage Unit Beside Underground Secure Parking. Steps To Schools, Lake, Parks, Trails, Restaurants & Shops. Only one of its kind in the area. Don't Miss Out!****EXTRAS **** 2 Parking Spots Underground W 1 Large Storage Room. Stainless Steel 36" Double Door Fridge, Stove, Dishwasher, Stacked Washer & Dryer. All Lighting Fixtures, Window Blinds, Doorbell included. Ample Visitor Parking and Private Park for Community. Buyer to verify all dimensions as needed.
Property Type Row / Townhouse
Ad Type For Sale
Ownership Strata / Condo / Co-op
Parking Assigned Parking / Indoor Parking / Underground / Visitor Parking
Condo Fees $449
Asking Price $1,049,000
Address 9, 2255 McNab Lane
Neighbourhood Clarkson
City Mississauga
Province / State Ontario
Postal / ZIP L5J0B3
Country Canada
Bathroom 1 2pc Bathroom
Bathroom 2 3pc Bathroom
Bathroom 3 3pc Ensuite Bath




