Property overview








Description
About this property
Embrace Sophistication and Convenience: A Luxurious Townhome Awaits!
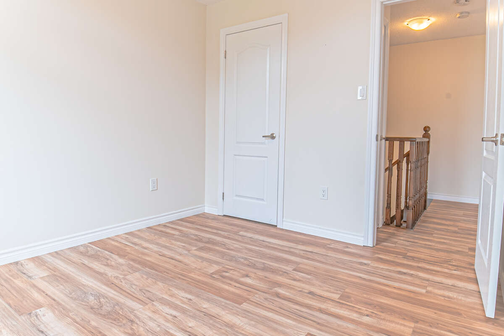
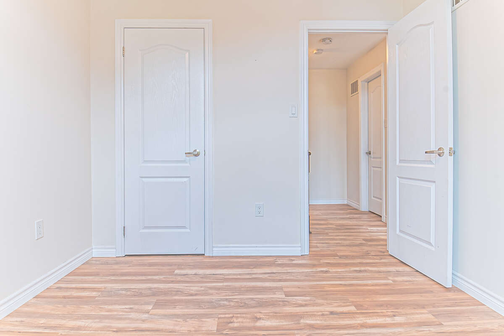
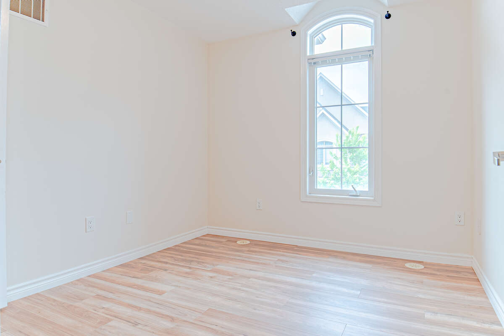
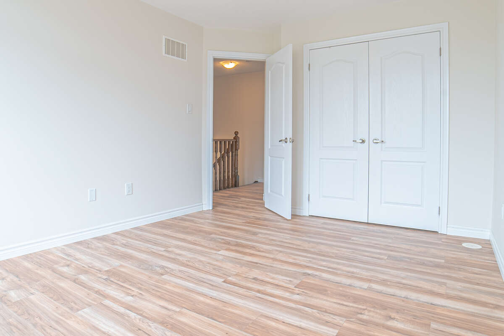
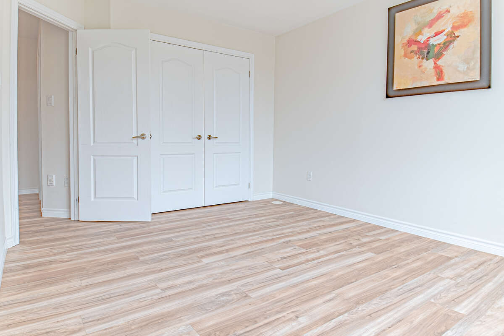
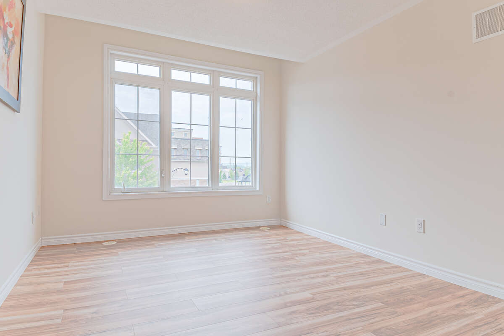
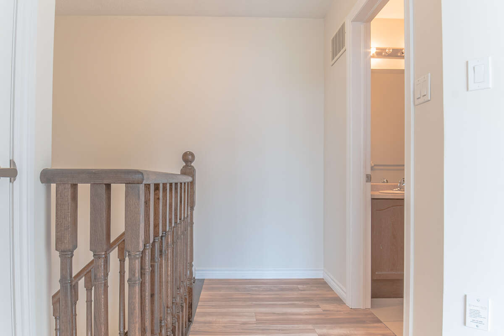
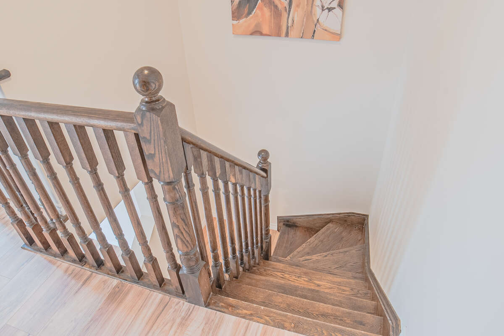
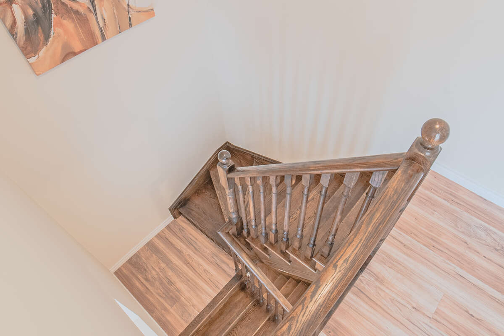
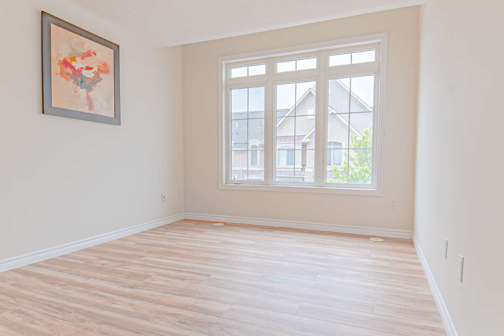
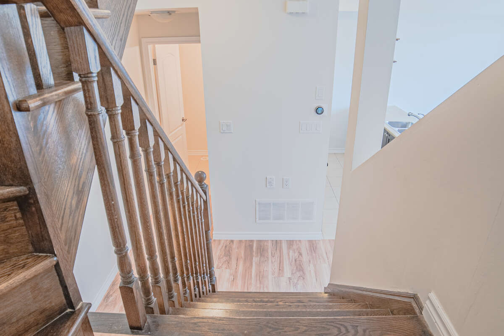
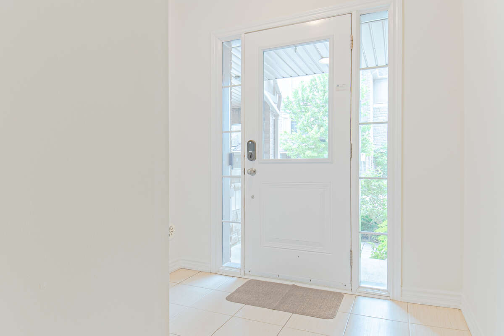
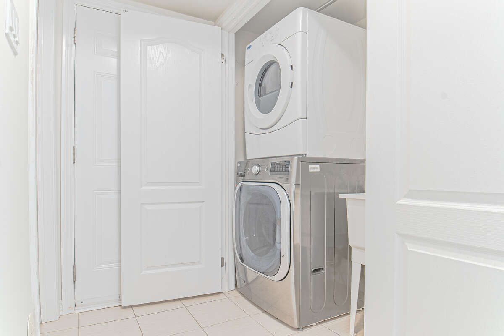
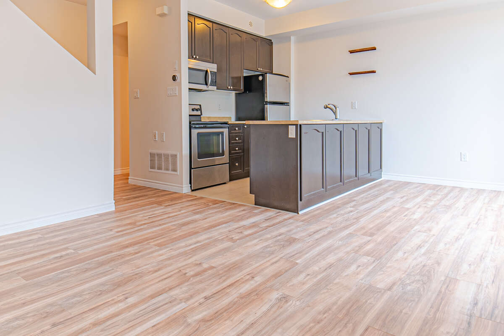
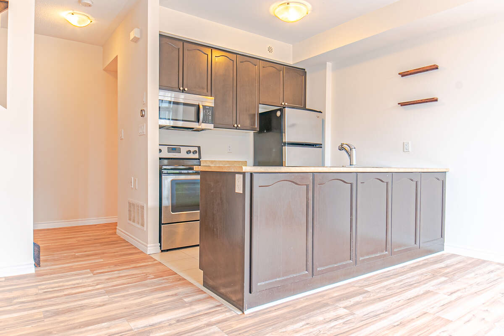
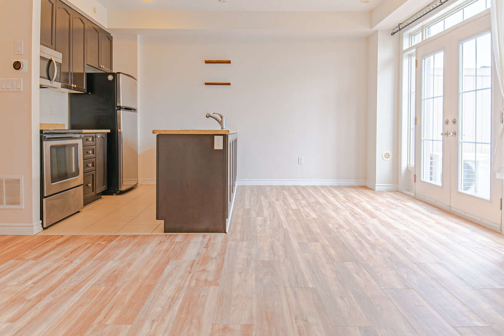
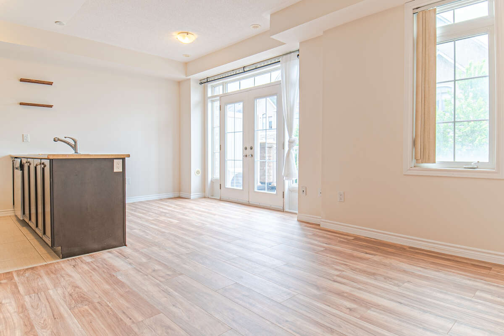
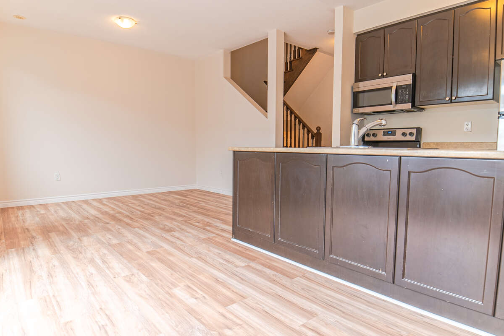
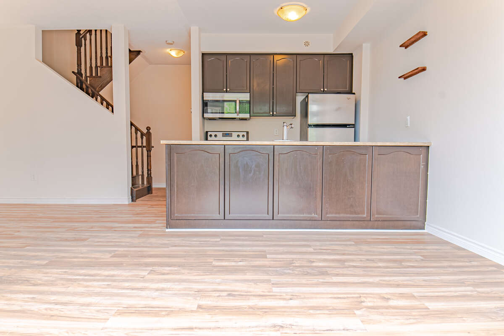
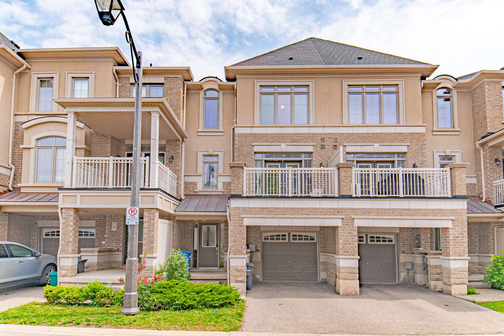
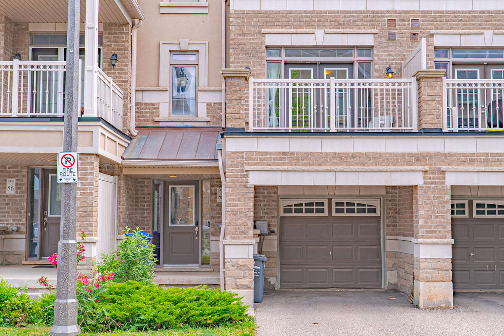
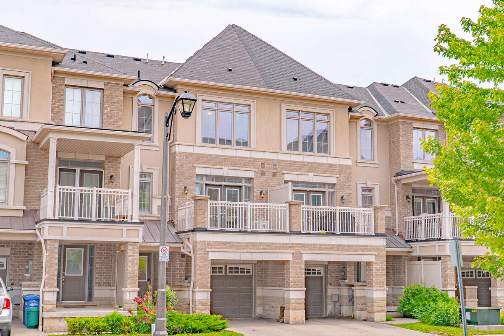
Indulge in the epitome of modern living with this stunning carpet-free townhome with new and energy-efficient appliances, nestled in the prestigious Millstone On The Park community. Offering the perfect blend of style and functionality, this remarkable property is a true gem that will captivate your senses from the moment you step inside.
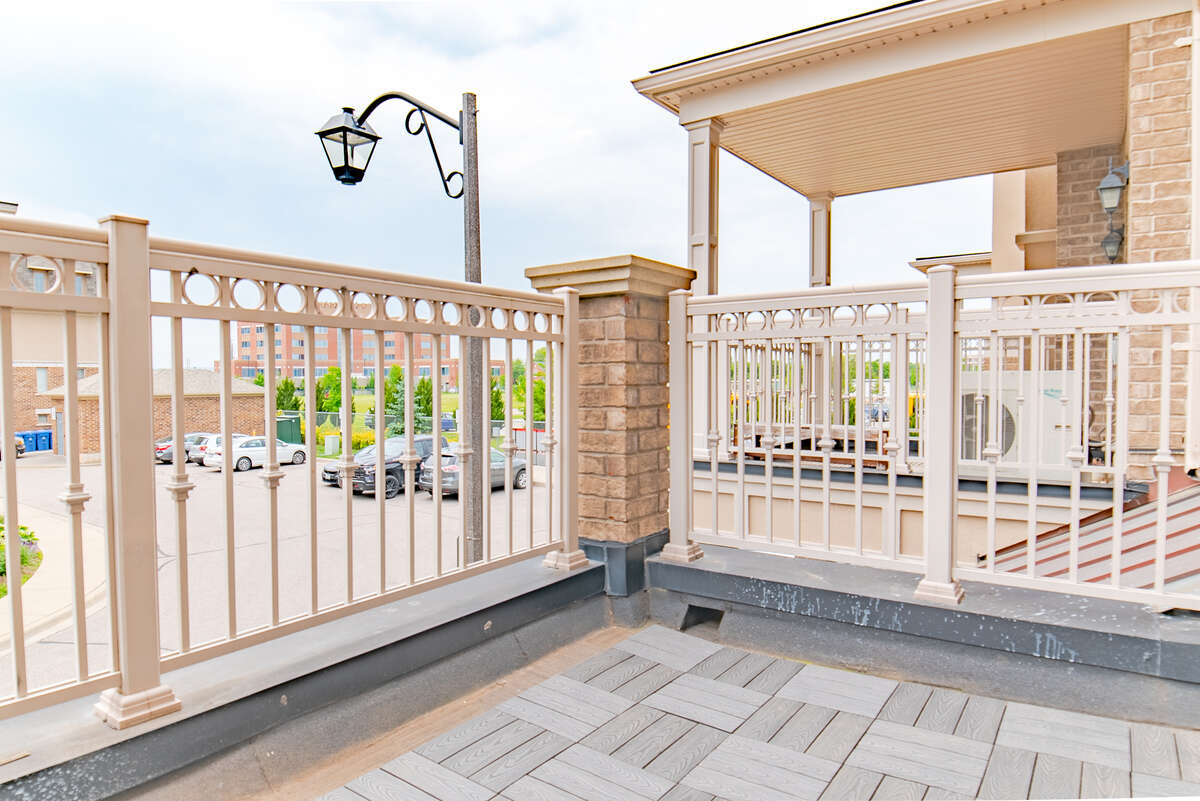
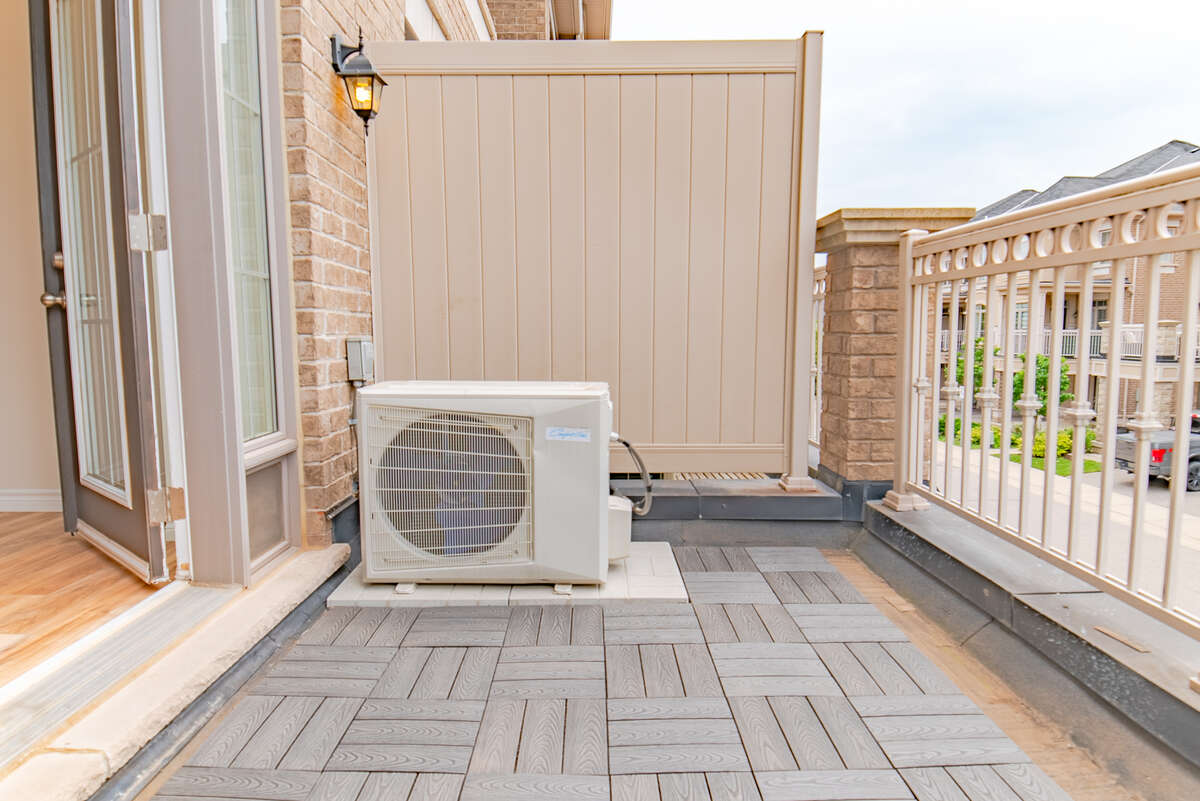
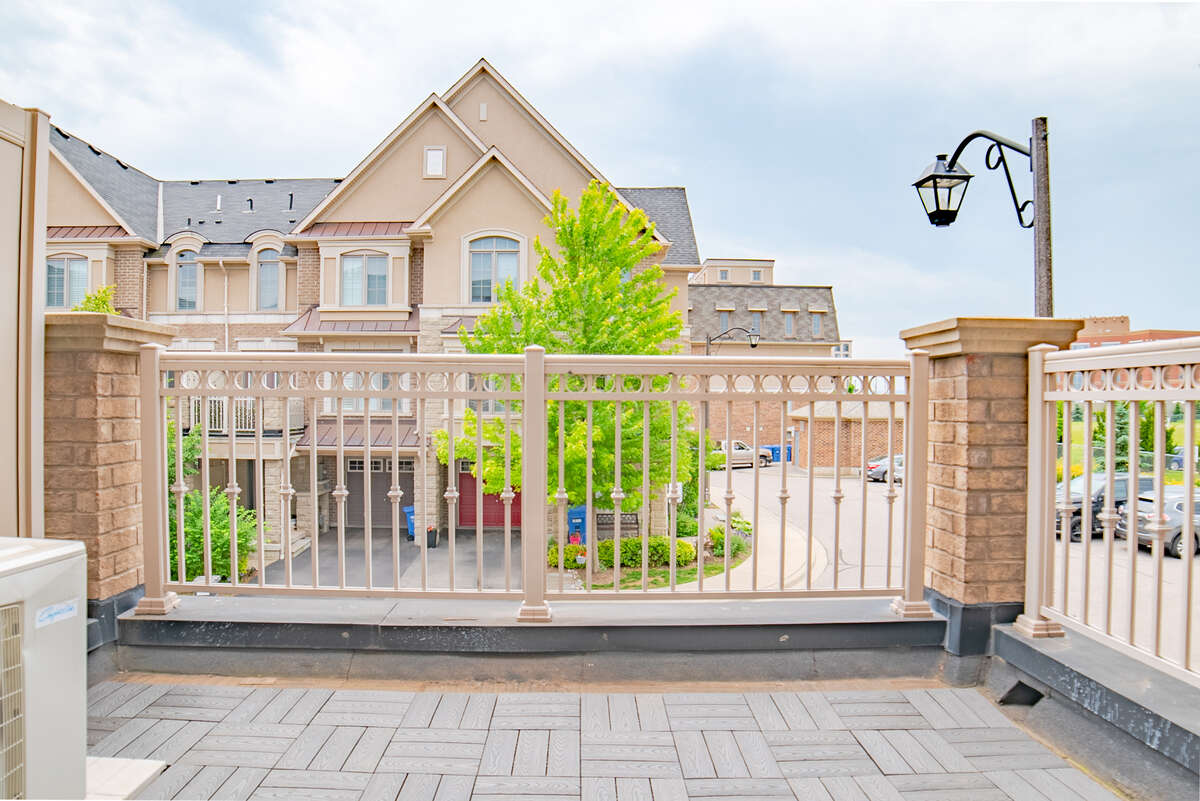
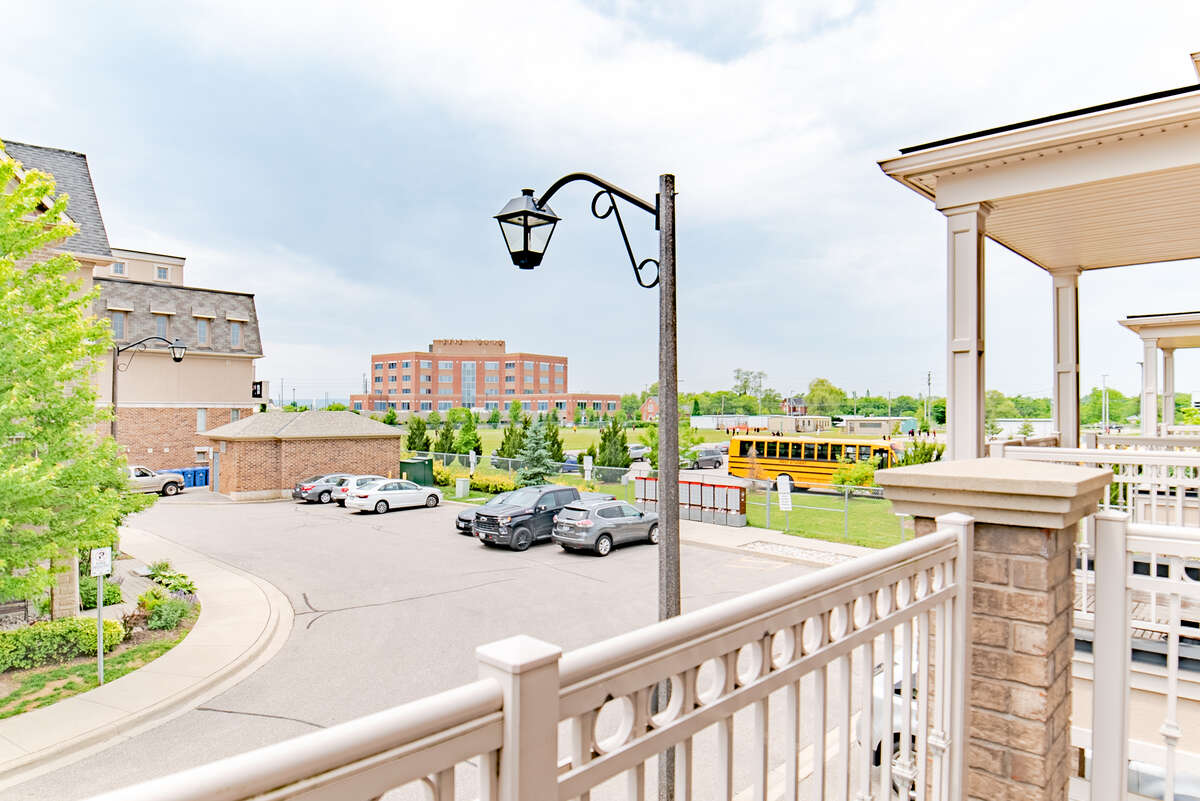
Elevate your lifestyle with cutting-edge smart home devices, including a state-of-the-art camera system, doorbell, smart thermostat, and smart door lock, ensuring seamless control and unparalleled security at your fingertips. The open-concept great room and dining area seamlessly flow together, creating an inviting space for entertaining and making lasting memories. Step out onto the expansive private balcony and embrace the beauty of nature right at your doorstep.
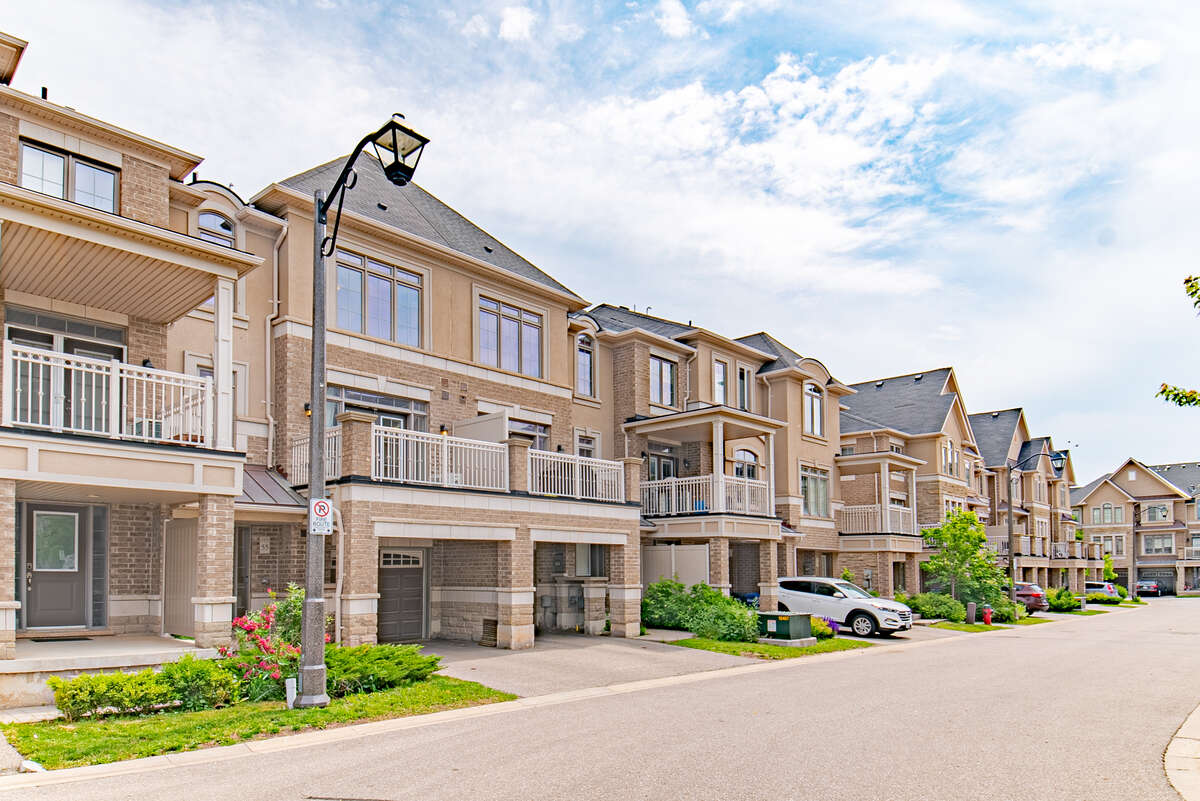
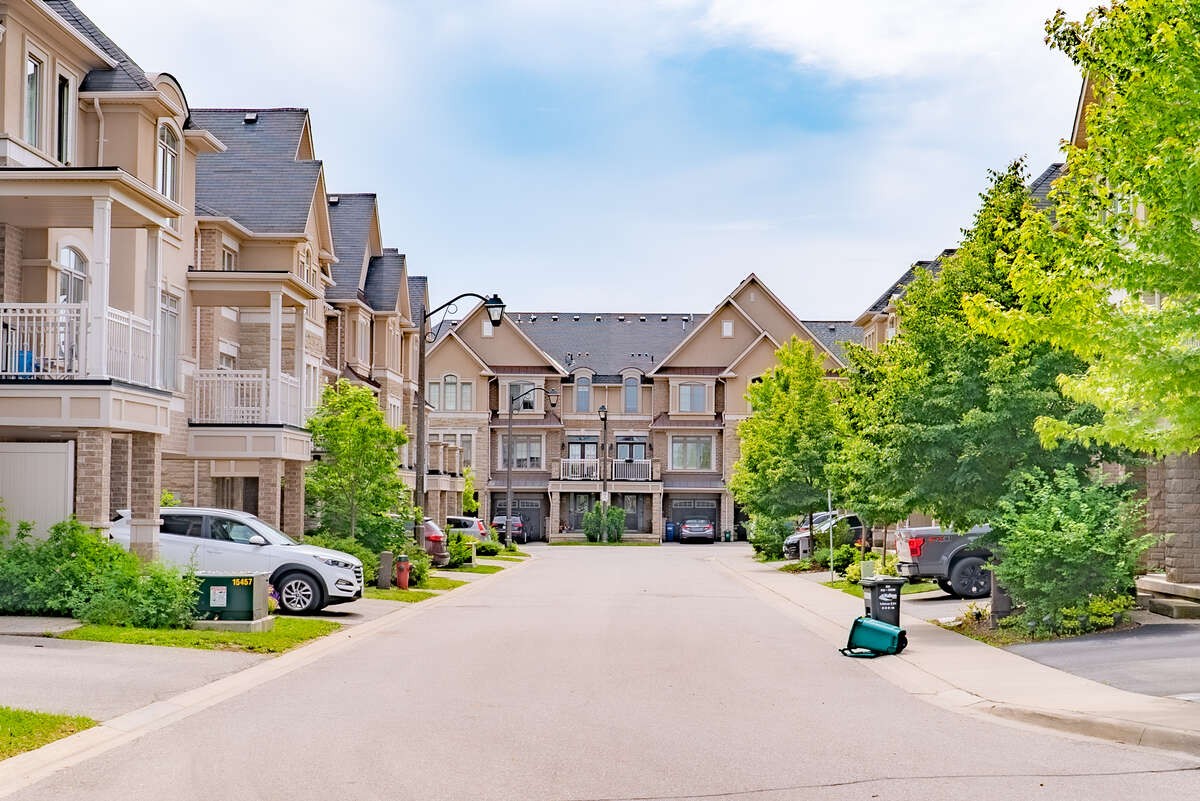
Perfectly encrusted within the highly sought-after West Oak Trails community, this townhome offers unparalleled convenience. Enjoy close proximity to Oakville's renowned Trafalgar Memorial Hospital, ensuring peace of mind for your healthcare needs. Immerse yourself in a vibrant outdoor lifestyle with easy access to beautiful parks, scenic trails, and top-rated schools, all within walking distance. Commuting has never been easier with GO Transit just steps away, allowing you to effortlessly navigate the surrounding areas.
Don't miss this rare opportunity to own a piece of luxury in one of Oakville's most desirable neighborhoods. Schedule your private viewing today and experience the epitome of modern living in this exquisite carpet-free townhome.
Overview
Listing details
- Property Type
- Row / Townhouse
- Ad Type
- For Sale
- FSBO ID
- 358375
- Ownership
- Freehold / Fee Simple
- Parking
- Attached Garage / Carport
- Condo Fees
- $106
- Asking Price
- $884,999
Features
Key features
Cooling
Rooms & Suites
Area
Location
- Address
- 55, 2435 Greenwich Dr
- Neighbourhood
- Millstone on the Park
- City
- Oakville
- Province / State
- Ontario
- Postal / ZIP
- L6M0S4
- Country
- Canada
Room dimensions
Room measurements
| Room | Level | Dimensions |
|---|---|---|
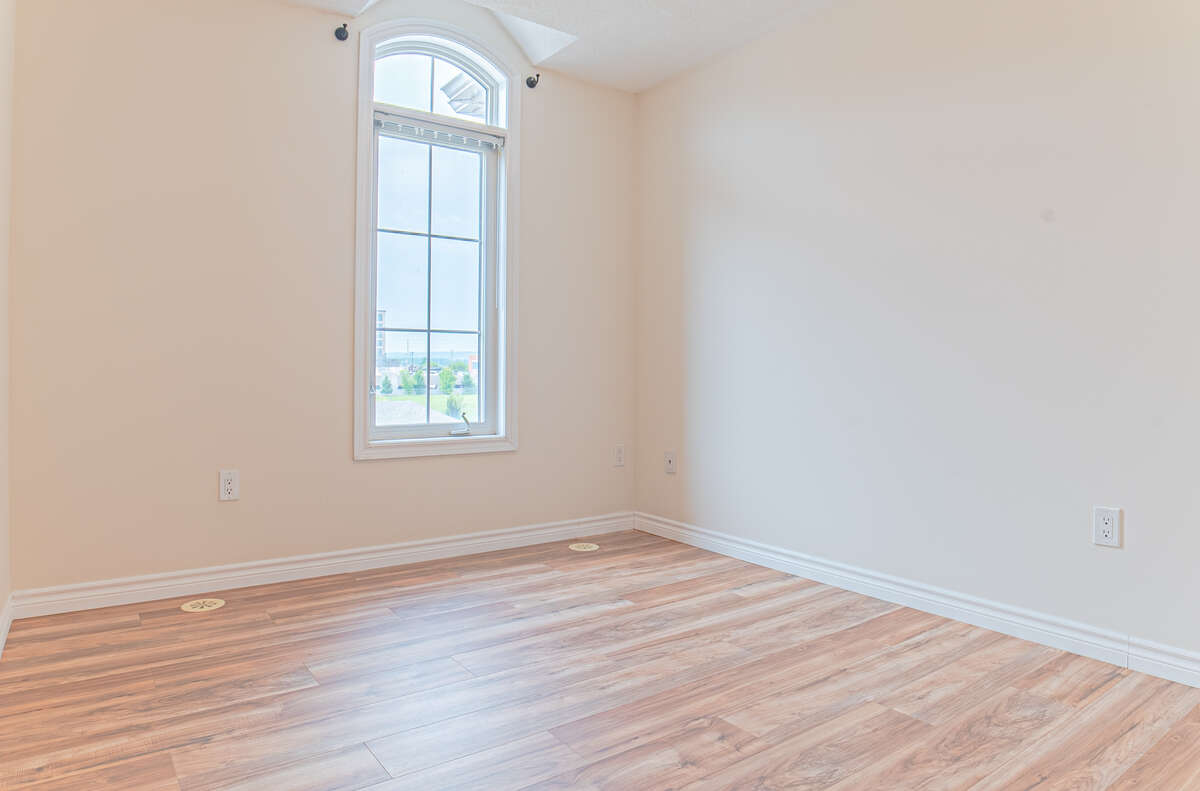
| Bedroom - Primary | 3rd Level | 4.04m x 3.20m (13'3" x 10'6") |
| Bedroom | 3rd Level | 3.10m x 2.82m (10'2" x 9'3") |
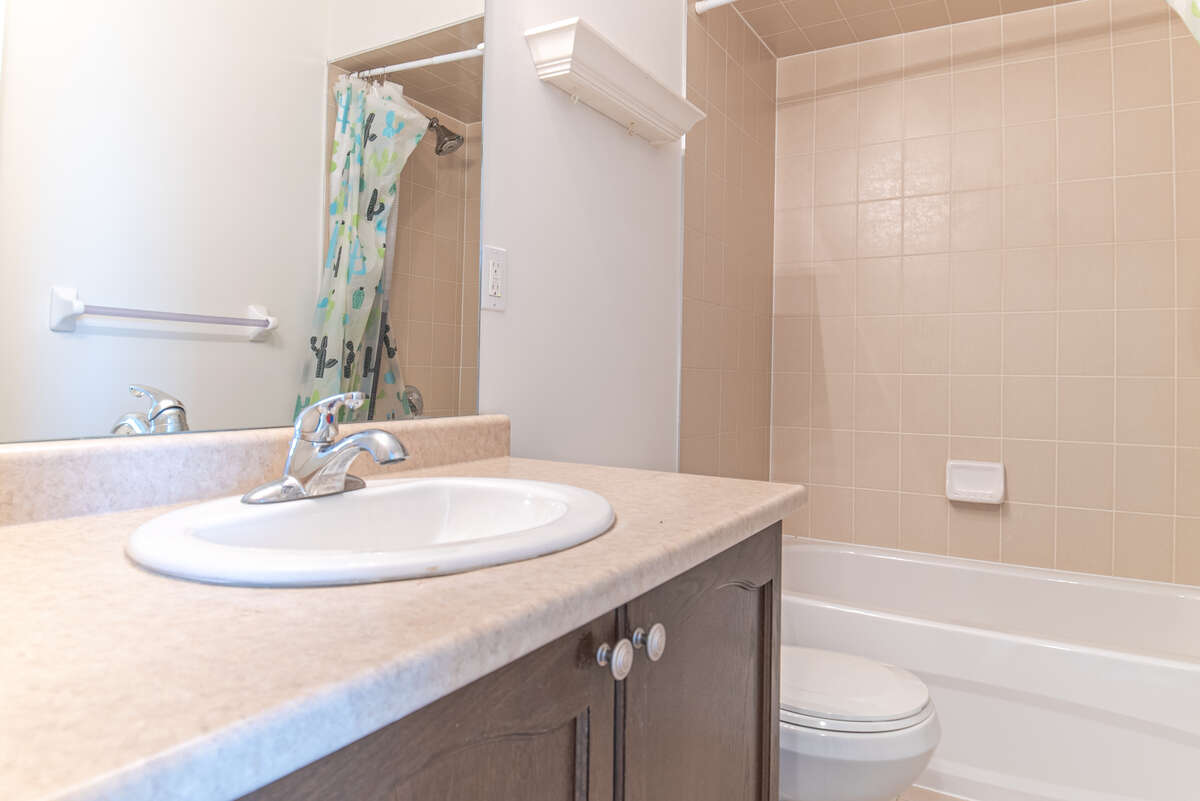
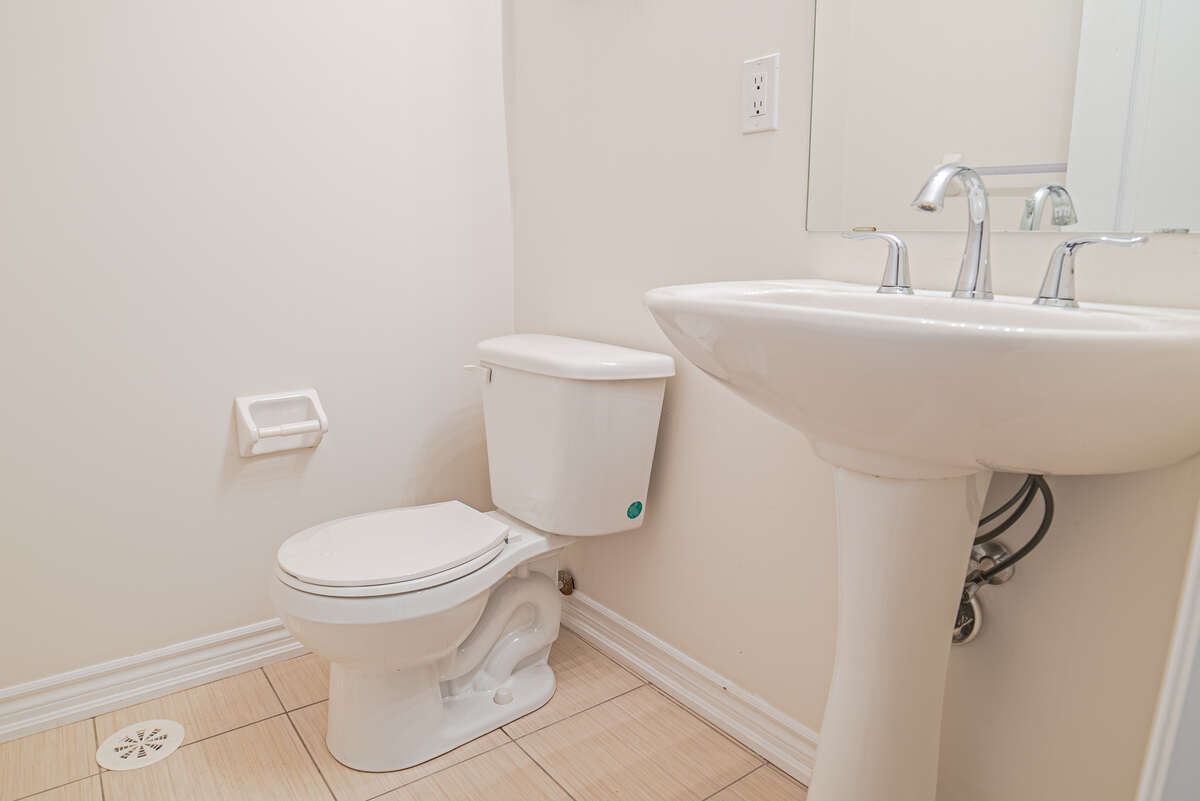
| 4pc Bathroom | 3rd Level | 1.52m x 2.64m (5'0" x 8'8") |
| Living Room | 2nd Level | 3.48m x 3.66m (11'5" x 12'0") |
| 2pc Bathroom | 2nd Level | 1.37m x 1.63m (4'6" x 5'4") |
| Kitchen | 2nd Level | 2.34m x 2.69m (7'8" x 8'10") |
| Dining Room | 2nd Level | 2.44m x 3.18m (8'0" x 10'5") |
| Foyer | Main Level | 1.65m x 2.21m (5'5" x 7'3") |
| Garage - Attached | Main Level | 3.91m x 2.72m (12'10" x 8'11") |
Photo gallery
Browse more photos of the property.
Mortgage calculator
Estimate your payment.
Customize the listing price, down payment, interest rate, and amortization to estimate monthly payments by opening the full calculator below.
Estimated Payment
per month
Neighbourhood
Open in Google Maps