





Row / Townhouse For Sale in Oakville, ON
197 Fowley Drive
List Price
$1,249,000



3
Bedrooms

4
Bathrooms

2,150
Square Feet

1,941.80 sq ft
Lot Size

3 Storeys

Built in
2018

Air
Conditioning
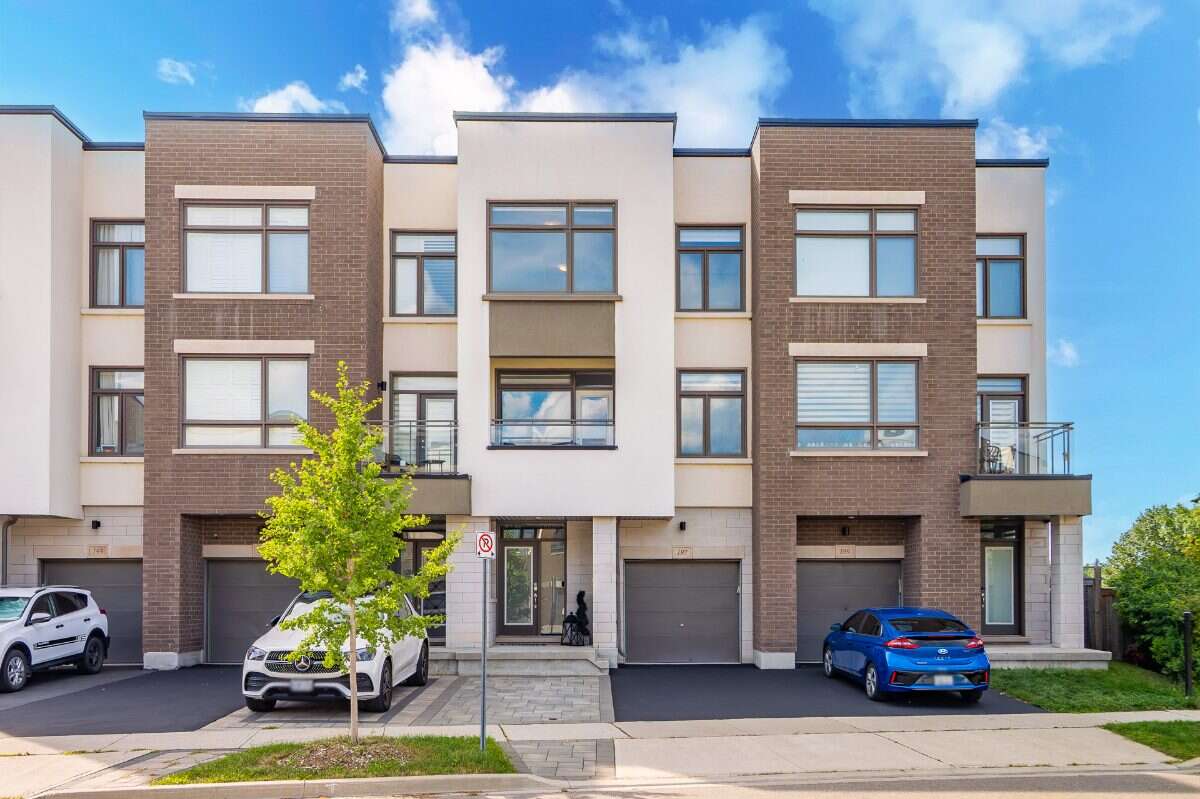
Welcome to this beautifully upgraded North Oakville townhome offering approximately 2,150 sq. ft. of living space on a quiet, low-traffic street.
The bright, open-concept main level features soaring ceilings and a redesigned kitchen with quartz countertops, generous cabinetry and counter space, induction cooking, and a dedicated coffee and beverage bar. Step outside to the large second-floor deck with pergola and privacy screens — an ideal space for dining, entertaining or simply relaxing while enjoying the peaceful ravine views.
Upstairs, you'll find three generously sized bedrooms, including a spacious primary retreat with a custom walk-in closet and ravine views. With two full bathrooms and two powder rooms, the home offers excellent functionality for families and guests. The ground-floor den provides additional flexibility as a home office, playroom or guest space.
Storage has been thoughtfully addressed throughout, including a finished epoxy-floor garage with NewAge storage solutions and a modern Keter backyard shed for seasonal gear, tools and toys.
Enjoy a landscaped backyard, nearby walking and nature trails, highly regarded local schools, and convenient access to shopping, dining and everyday essentials, including SmartCentres Oakville.
A spacious, move-in-ready home combining the convenience of townhome living with the space, storage, outdoor living and ravine setting that are difficult to find together.
MLS® System # W13704800
Property Type Row / Townhouse
Ad Type For Sale
Ownership Freehold / Fee Simple
Parking Attached Garage / Driveway / Parking Pad
Lot Shape Rectangular
Asking Price $1,249,000
Can Also Rent/Lease for $4,200/month
Address 197 Fowley Drive
Neighbourhood Glenorchy
City Oakville
Province / State Ontario
Postal / ZIP L6H0P3
Country Canada
Bathroom 1 2pc Bathroom
Bathroom 2 2pc Bathroom
Bathroom 3 3pc Bathroom
Bathroom 4 3pc Ensuite Bath
Listing Data
Flooring Laminate
Heating Forced air, Electric
Foundation Concrete slab
Roof type Other
Exterior finish Stucco, Brick / stone




