Active
Row / Townhouse for sale
Back to Search
31, 120 Finholm North Street N
Parksville, BC · FSBO ID 458021
Property overview

2
Bedrooms

1
Bathroom

900
Square Feet

880 sq ft
Lot Size

1 Storey

Built in
1982

$1,601
Annual Taxes

Wheelchair
Accessible

Air
Conditioning
Description
About this property
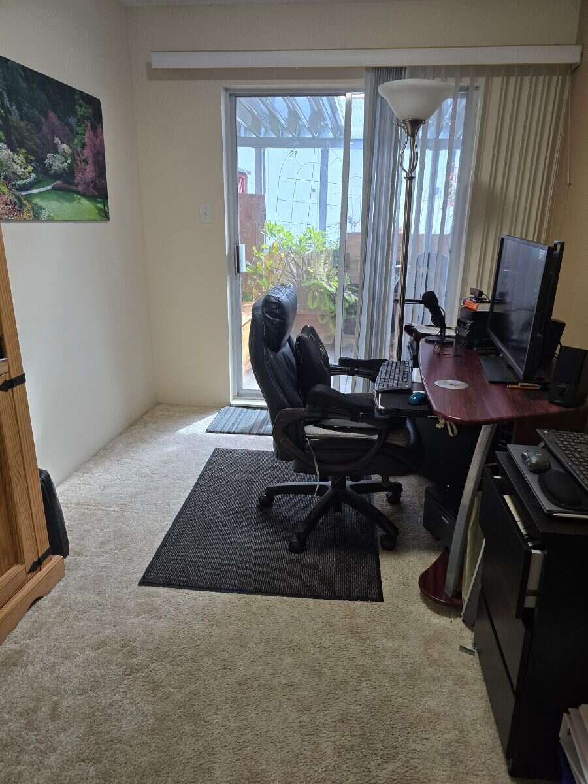
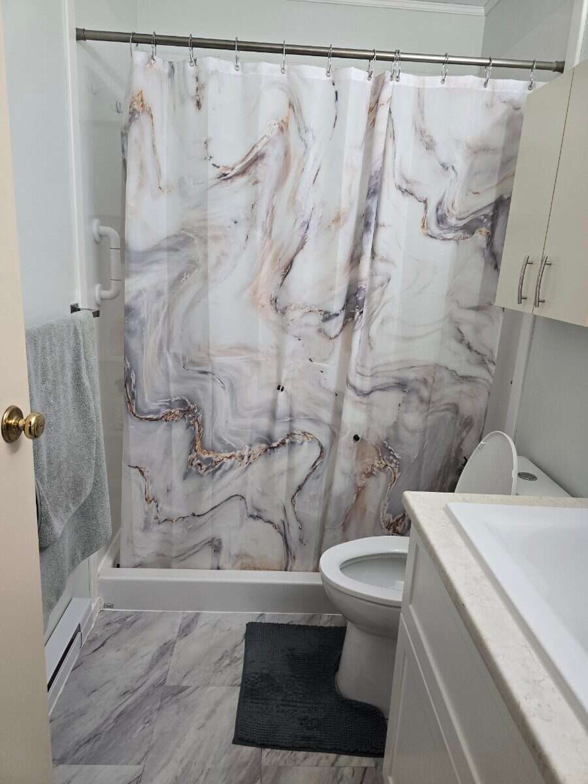
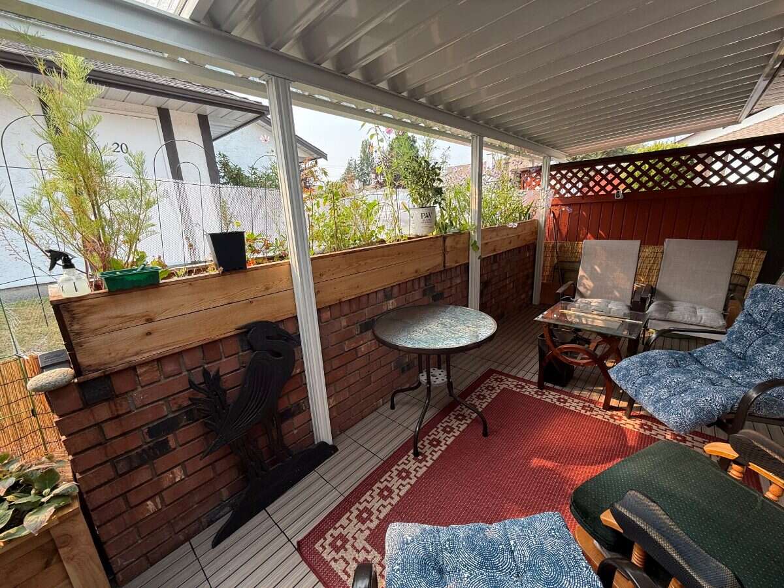
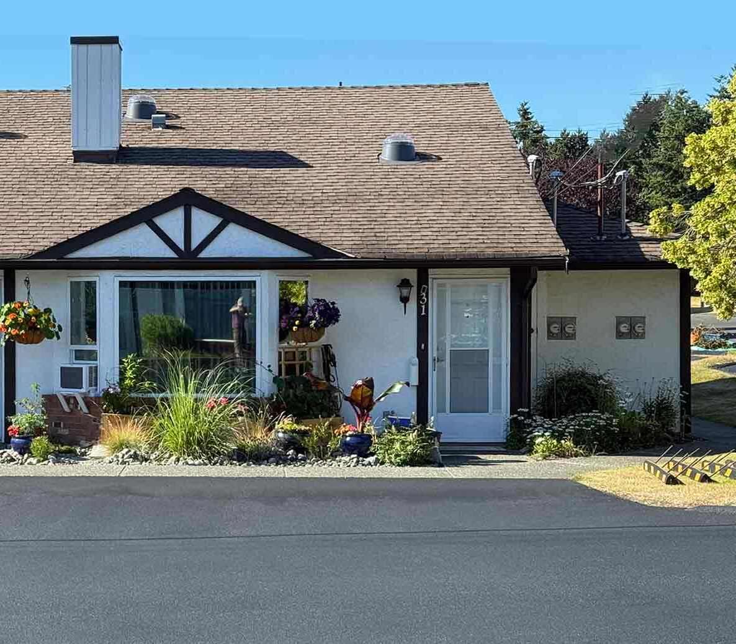
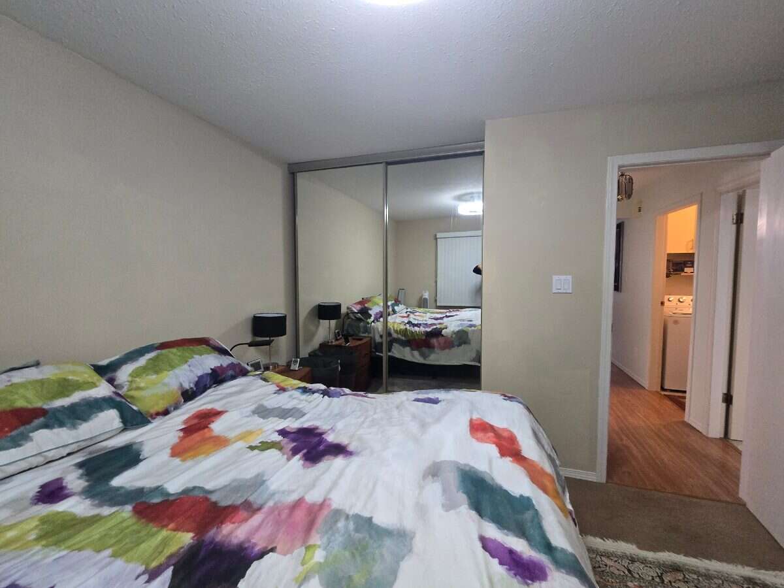
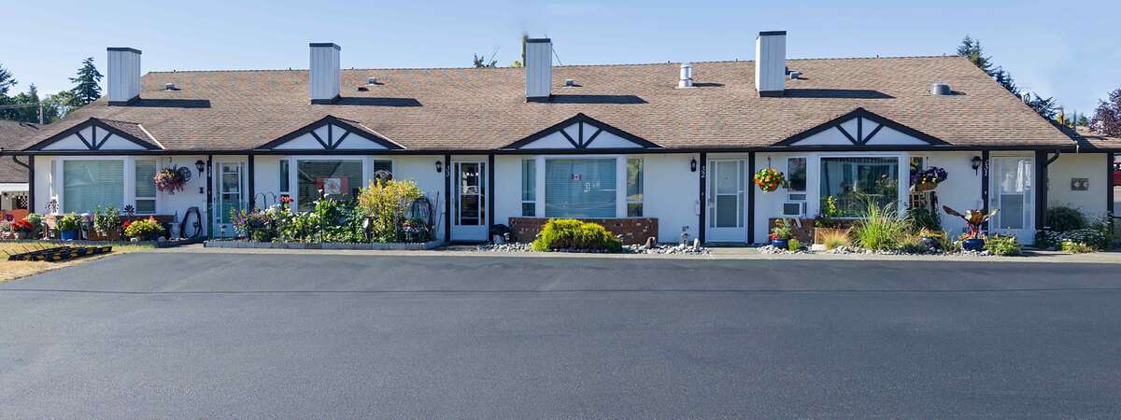
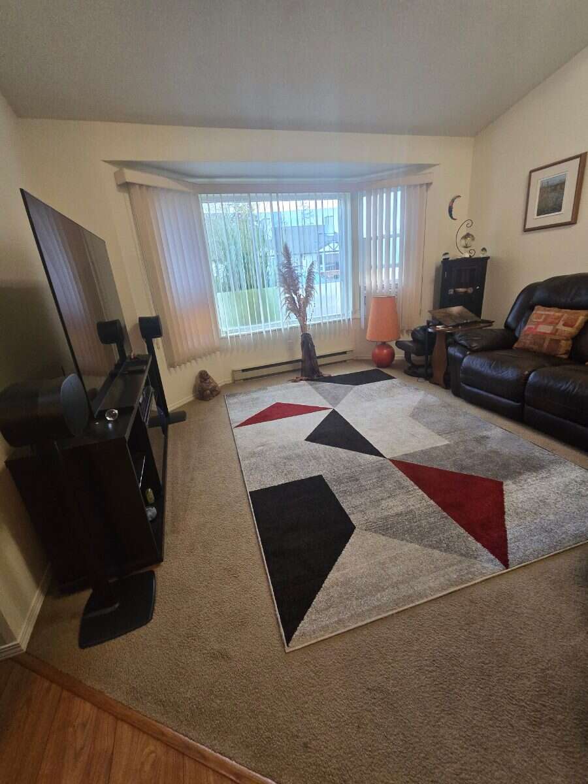
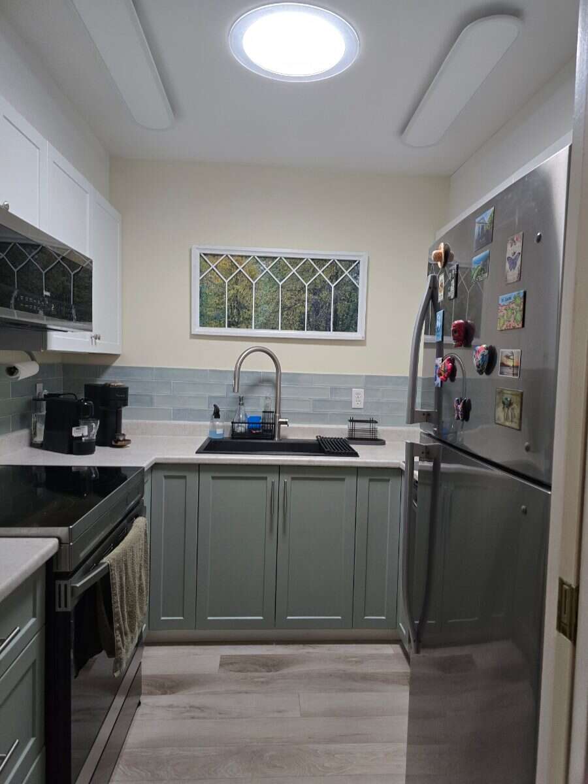
Welcome to this beautifully renovated, approximately 900 sq. ft. patio home in a quiet, well-maintained 55+ strata community in the heart of Parksville! Thoughtfully updated throughout, this inviting home features fresh paint, new living room carpeting, updated ceiling lighting in the living room and both bedrooms, two sun tunnels in the hallway and kitchen, and programmable thermostats in every room. All interior Poly B plumbing has been replaced for added peace of mind. The renovated kitchen boasts updated cabinet doors, countertops, sink, faucet, flooring, lighting, wall tiles, stove, and microwave. The laundry area features a new hot water heater, washer, dryer, and flooring, while the refreshed bathroom includes a new toilet, cabinetry, washbasin, faucet, and wall tiles. New air conditioners in the living room and bedroom provide additional comfort. Step outside to enjoy the charming covered back patio, complete with tiled flooring and planted cedar flower boxes. This welcoming community offers a clubhouse, professionally maintained grounds, optional RV parking, and permits one small dog or indoor cat. The strata also has a capital reserve fund of approximately $830,800. Ideally situated in a peaceful yet central Parksville location, this lovely home is within walking distance of the beach, shopping, and everyday amenities!
Overview
Listing details
- Property Type
- Row / Townhouse
- Ad Type
- For Sale
- FSBO ID
- 458021
- Ownership
- Strata / Condo / Co-op
- Parking
- Parking Stall / Street Parking
- Condo Fees
- $366
- Total Parking Spaces
- 1
- Asking Price
- $429,000
Features
Key features
Outdoors
Deck
Patio
Cooling
A/C
Heating
Baseboard
Interior
Vaulted ceilings
In-suite laundry
Flooring
Laminate
Carpet
Concrete
Other / mixed
Roof & Exterior
Asphalt shingles
Stucco
Brick
Foundation
Concrete slab
Appliances
Fridge
Stove
Dishwasher
Washer
Dryer
Microwave
Condo / HOA
Water
Area
Location
- Address
- 31, 120 Finholm North Street N
- Neighbourhood
- Finholm
- City
- Parksville
- Province / State
- British Columbia
- Postal / ZIP
- V9P1J4
- Country
- Canada
Baths
Bathroom types
- Bathroom 1
- 3pc Bathroom
Room dimensions
Room measurements
Living Room
Main Level
2.54m x 4.24m
(8'4" x 13'11")
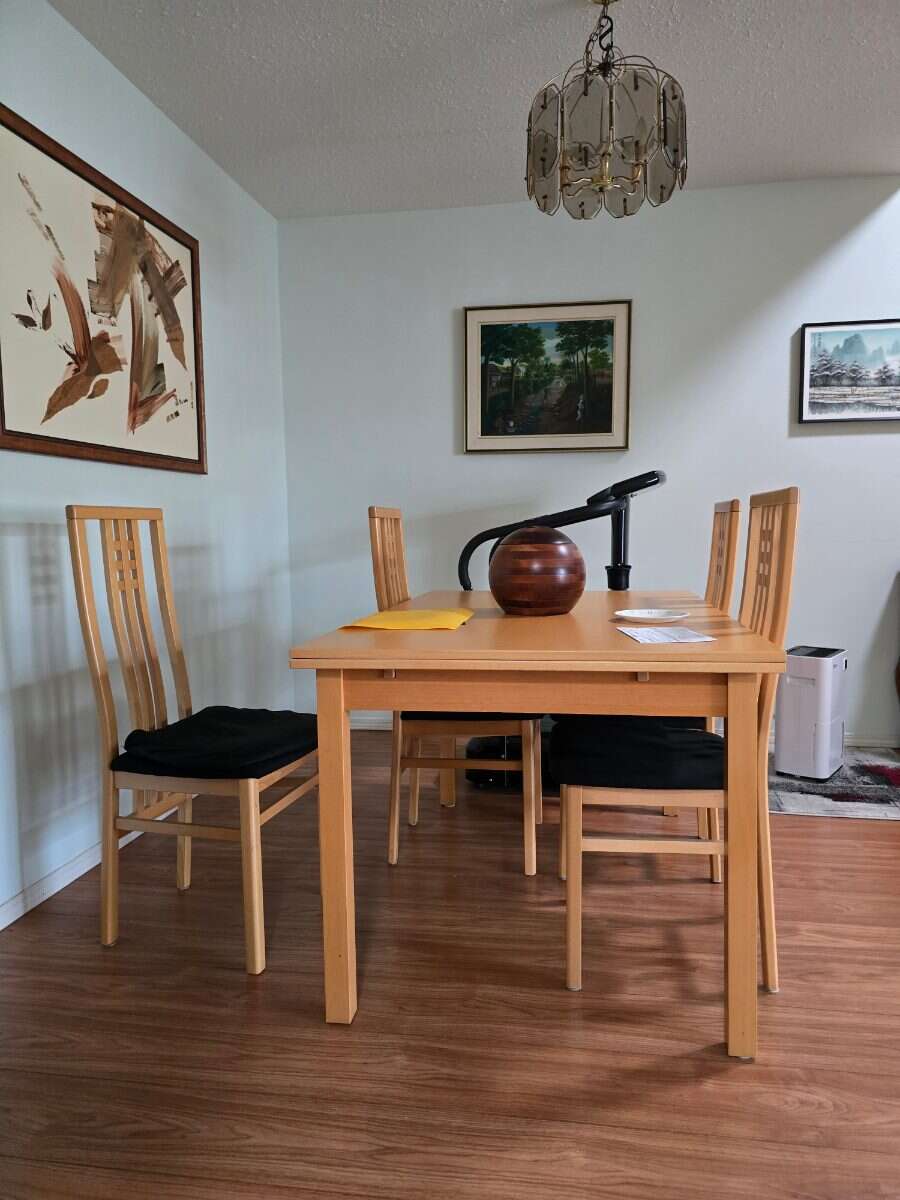
Dining Room
Main Level
4.19m x 4.27m
(13'9" x 14'0")
Kitchen
Basement
2.34m x 2.36m
(7'8" x 7'9")
Bedroom - Primary
Main Level
3.53m x 3.28m
(11'7" x 10'9")
Bedroom
Main Level
2.51m x 3.58m
(8'3" x 11'9")
3pc Bathroom
Main Level
2.39m x 1.47m
(7'10" x 4'10")
| Room | Level | Dimensions |
|---|---|---|
| Living Room | Main Level | 2.54m x 4.24m (8'4" x 13'11") |
| Dining Room | Main Level | 4.19m x 4.27m (13'9" x 14'0") |
| Kitchen | Basement | 2.34m x 2.36m (7'8" x 7'9") |
| Bedroom - Primary | Main Level | 3.53m x 3.28m (11'7" x 10'9") |
| Bedroom | Main Level | 2.51m x 3.58m (8'3" x 11'9") |
| 3pc Bathroom | Main Level | 2.39m x 1.47m (7'10" x 4'10") |
Photo gallery
Browse more photos of the property.
Mortgage calculator
Estimate your payment.
Customize the listing price, down payment, interest rate, and amortization to estimate monthly payments by opening the full calculator below.
Estimated Payment
$0
per month
Neighbourhood
Open in Google Maps