REALTOR.ca exposure
MLS® System listing available
Port Coquitlam, BC · FSBO ID 851133
Property overview







Description
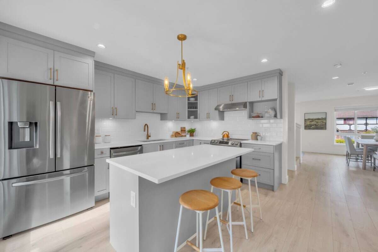
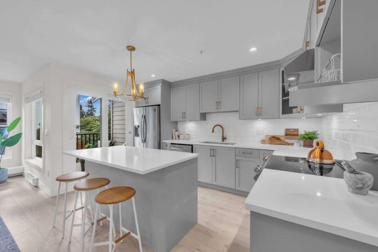
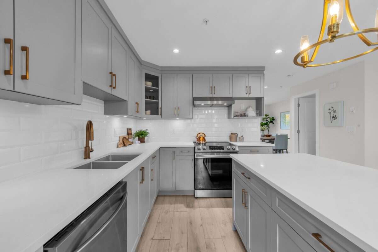
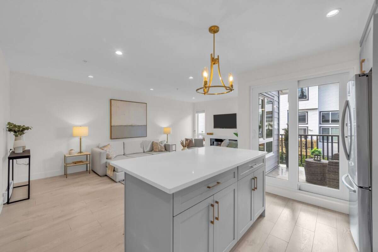
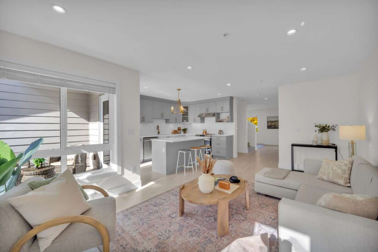
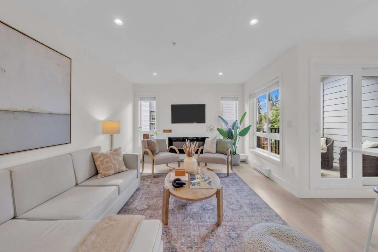
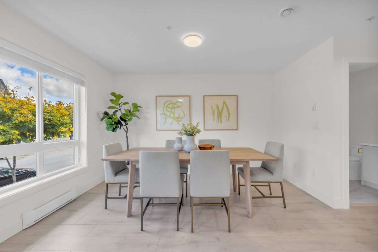
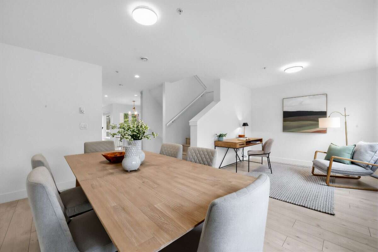
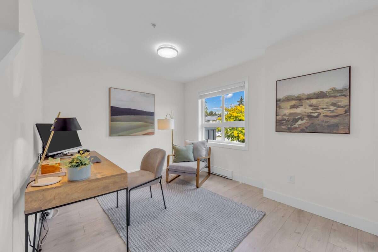
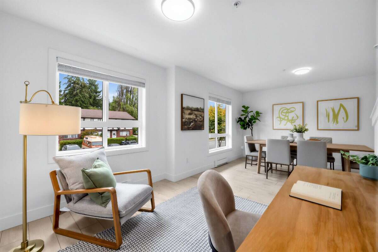
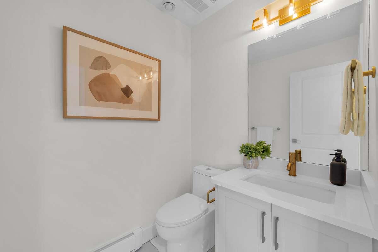
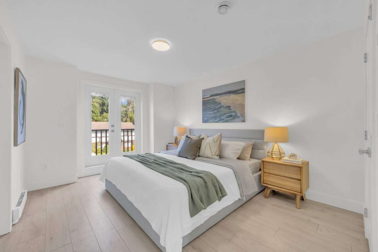
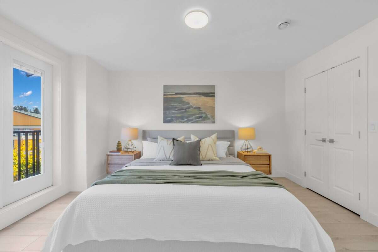
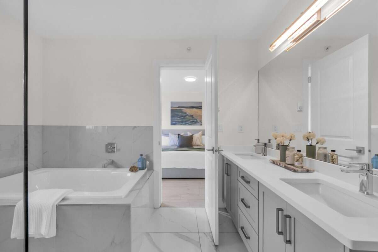
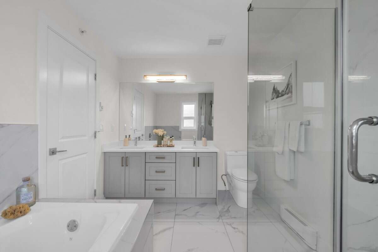
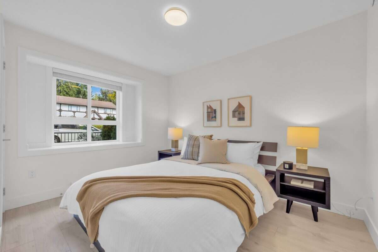
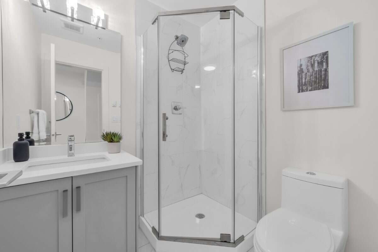
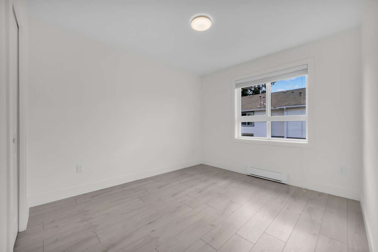
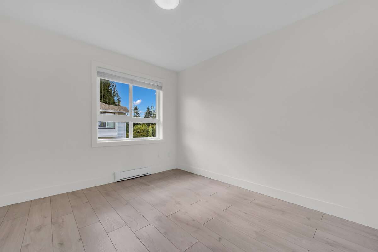
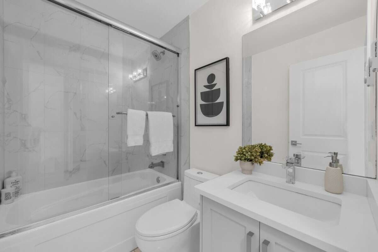
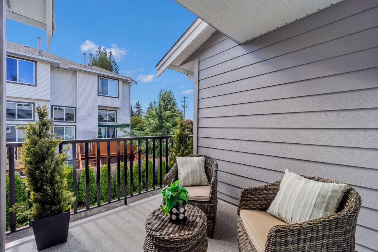
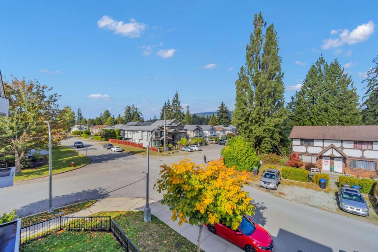
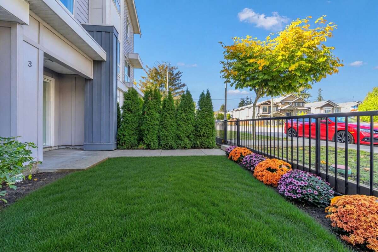
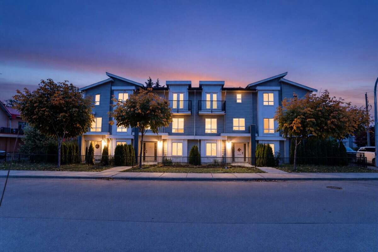
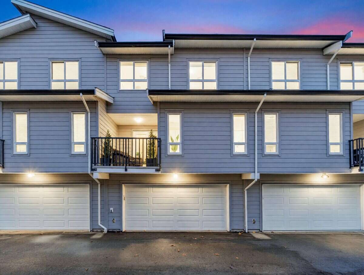
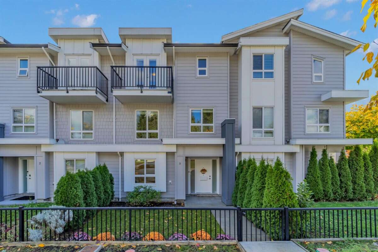
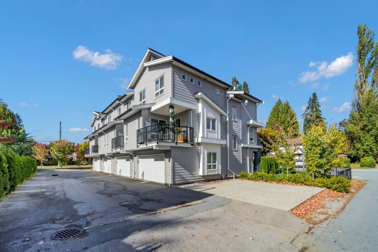
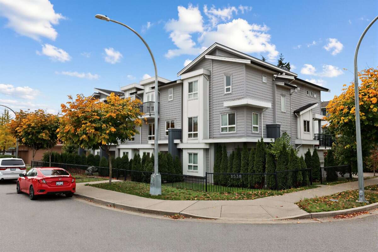
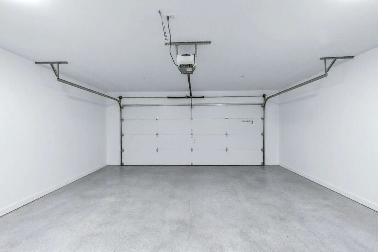
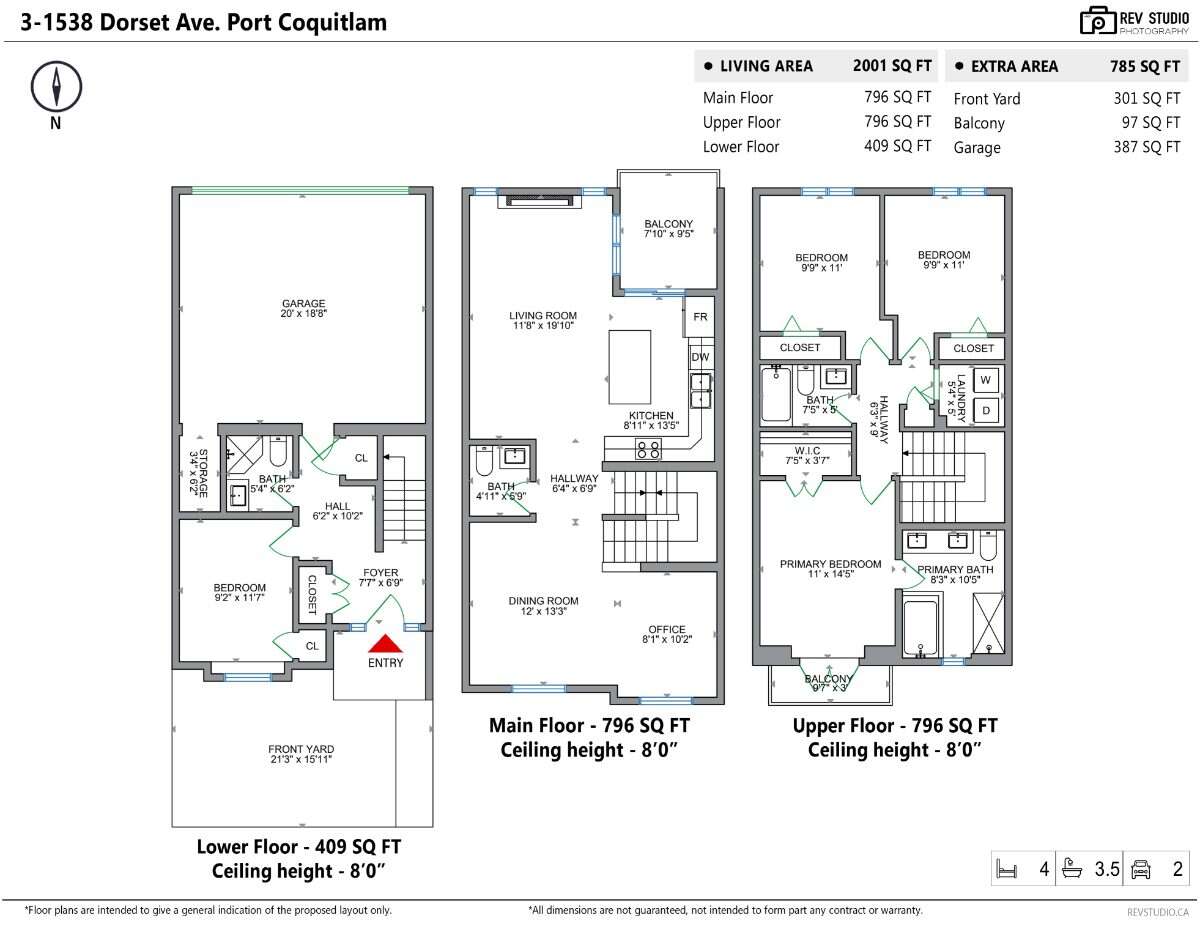
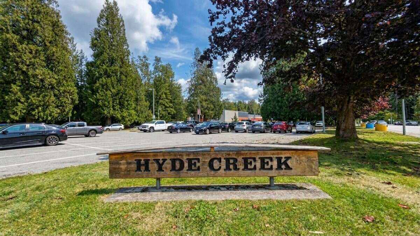
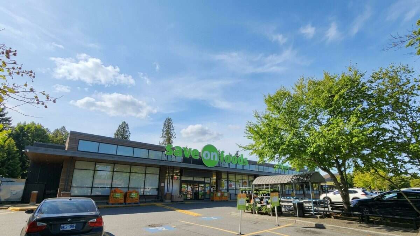
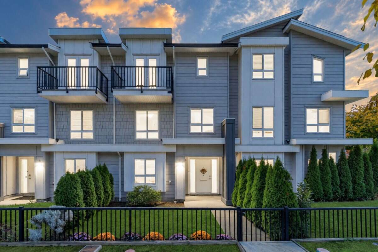
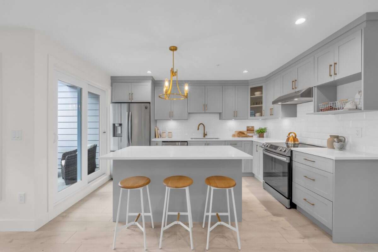
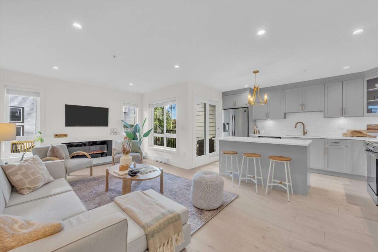
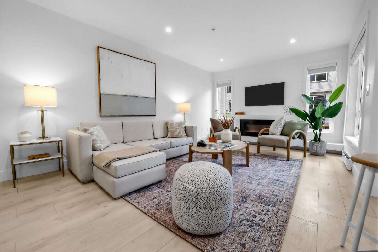
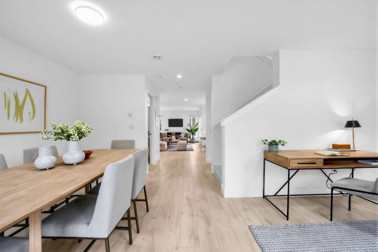
RARE FIND! TOWNHOME with NO STRATA FEES! One of just four exclusive row homes, this stunning 3-level, 2001 sq ft home features 4 spacious bedrooms, 3.5 bathrooms, and a double garage. The bright, open-concept main floor seamlessly connects the living, dining, and kitchen areas, perfect for entertaining. Upstairs offers a spacious primary suite with ensuite, 2 generous bedrooms, and a full bathroom. The ground level features a versatile 4th bedroom and full bathroom, ideal for in-laws, guests, a home office, or teens. Enjoy a beautiful front yard and large patio. Conveniently located near Coast Meridian amenities, yet tucked away in a quiet setting. Steps to several schools, Save-On-Foods, restaurants, Hyde Creek Rec Centre, and scenic Coquitlam River trails. With ZERO monthly fees and NO strata council, enjoy the lifestyle of a detached home without the price tag! Don’t miss this unique opportunity!
Overview
Features
Area
Baths
Room dimensions
| Room | Level | Dimensions |
|---|---|---|
| Kitchen | Main Level | 2.72m x 4.09m (8'11" x 13'5") |
| Living Room | Main Level | 3.56m x 6.05m (11'8" x 19'10") |
| Dining Room | Main Level | 3.66m x 4.04m (12'0" x 13'3") |
| Office/Computer Room | Main Level | 2.46m x 3.10m (8'1" x 10'2") |
| Bedroom - Primary | 2nd Level | 3.35m x 4.39m (11'0" x 14'5") |
| Walk-in Closet | 2nd Level | 2.26m x 1.09m (7'5" x 3'7") |
| Bedroom | 2nd Level | 2.97m x 3.35m (9'9" x 11'0") |
| Bedroom | 2nd Level | 2.97m x 3.35m (9'9" x 11'0") |
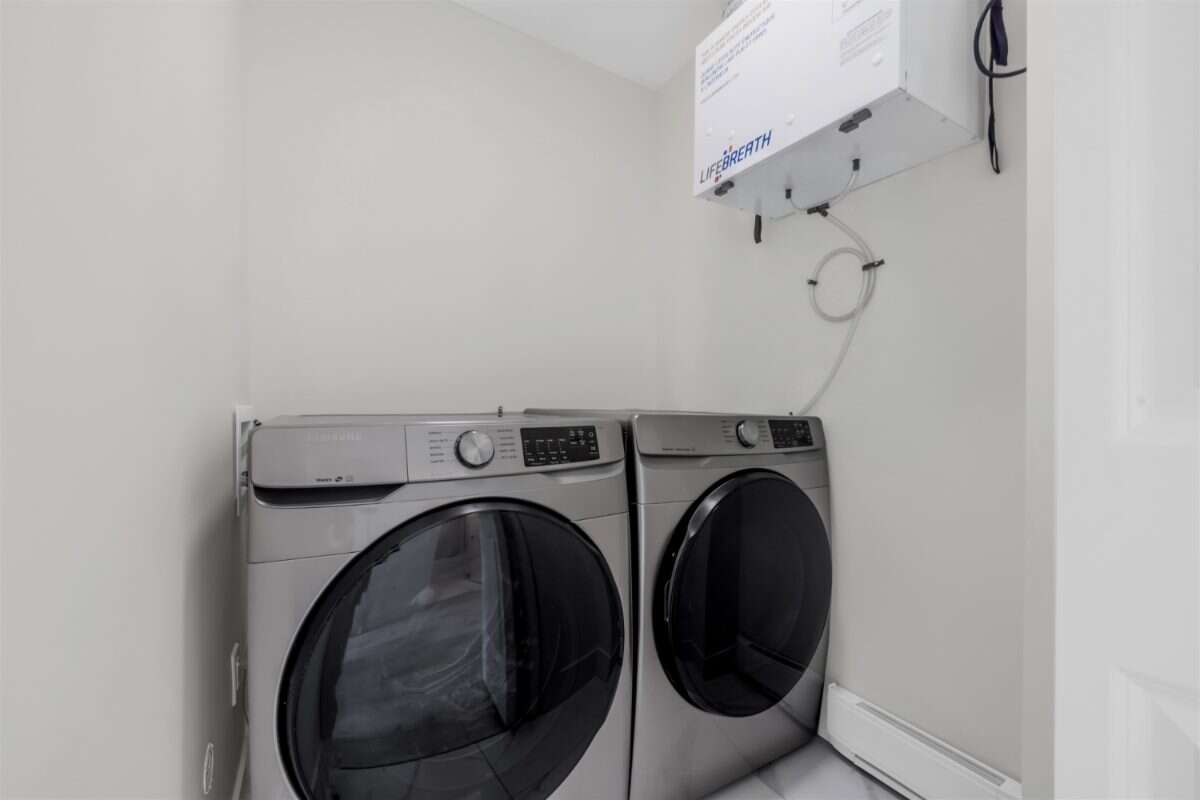
| Laundry Room | 2nd Level | 1.63m x 1.52m (5'4" x 5'0") |
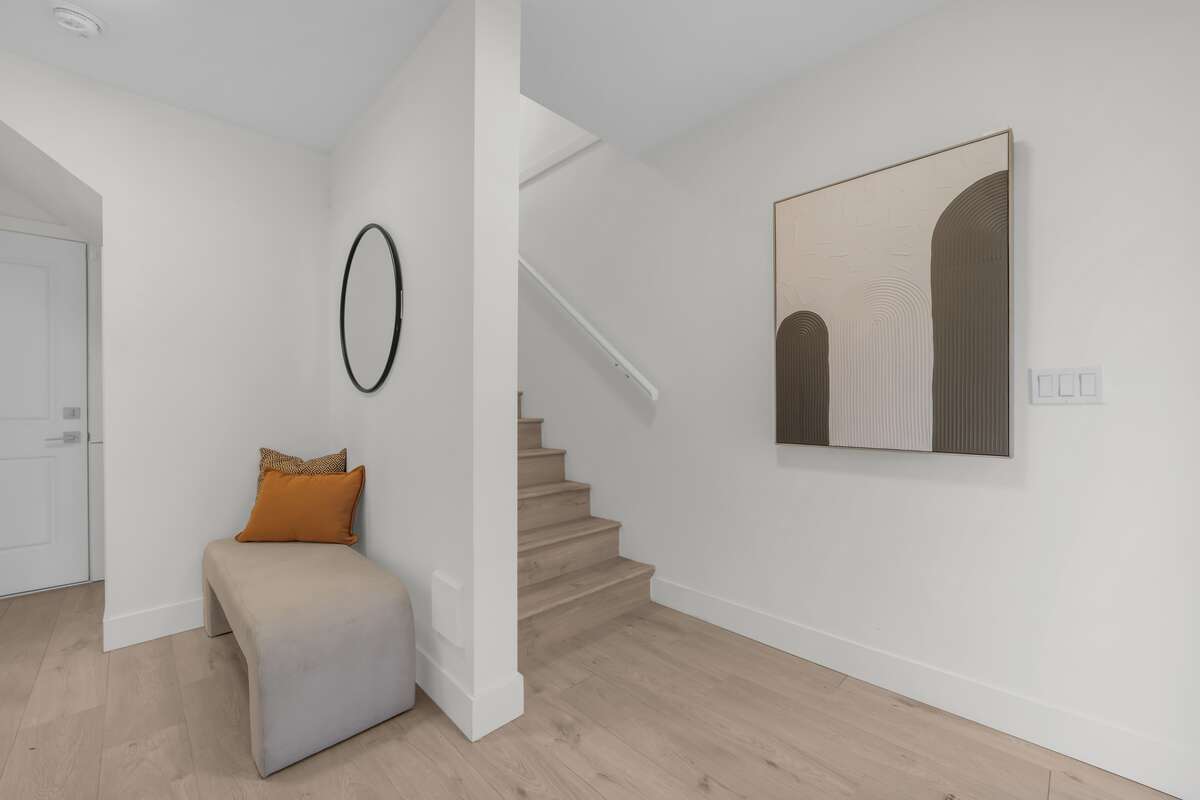
| Foyer | Other | 2.31m x 2.06m (7'7" x 6'9") |
| Bedroom | Other | 2.79m x 3.53m (9'2" x 11'7") |
| Storage | Other | 1.02m x 1.88m (3'4" x 6'2") |
Photo gallery
Mortgage calculator
Customize the listing price, down payment, interest rate, and amortization to estimate monthly payments by opening the full calculator below.
Estimated Payment
per month
Neighbourhood
Open in Google Maps