Property overview

2
Bedrooms

2
Bathrooms

1,354
Square Feet

1 Storey

Built in
1990

$2,688
Annual Taxes

Wheelchair
Accessible

Fireplace
Description
About this property
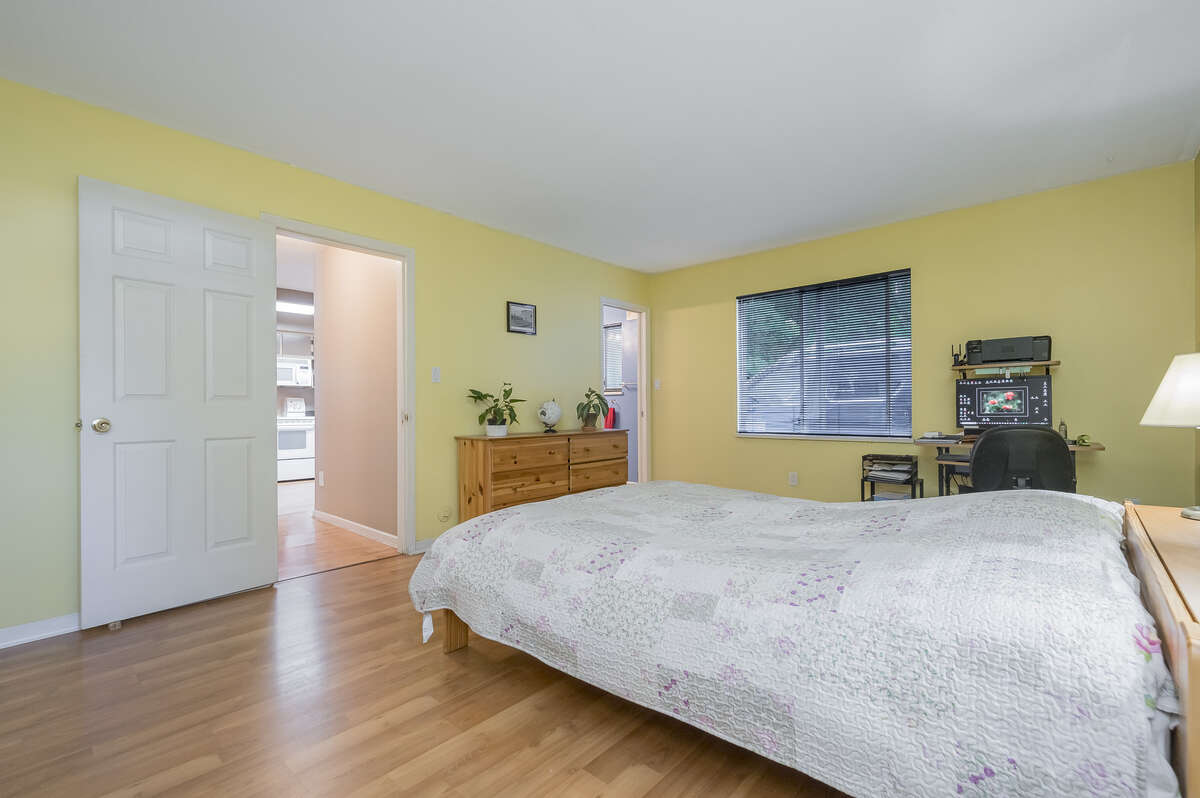
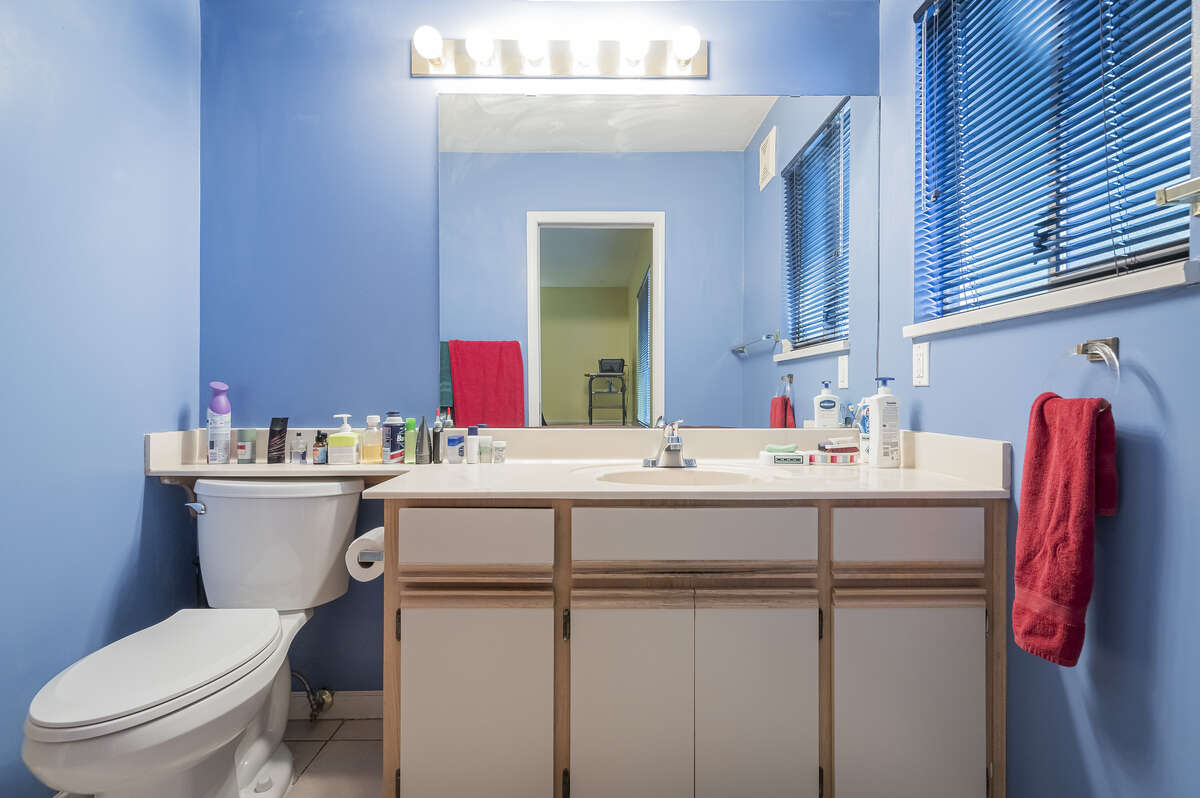
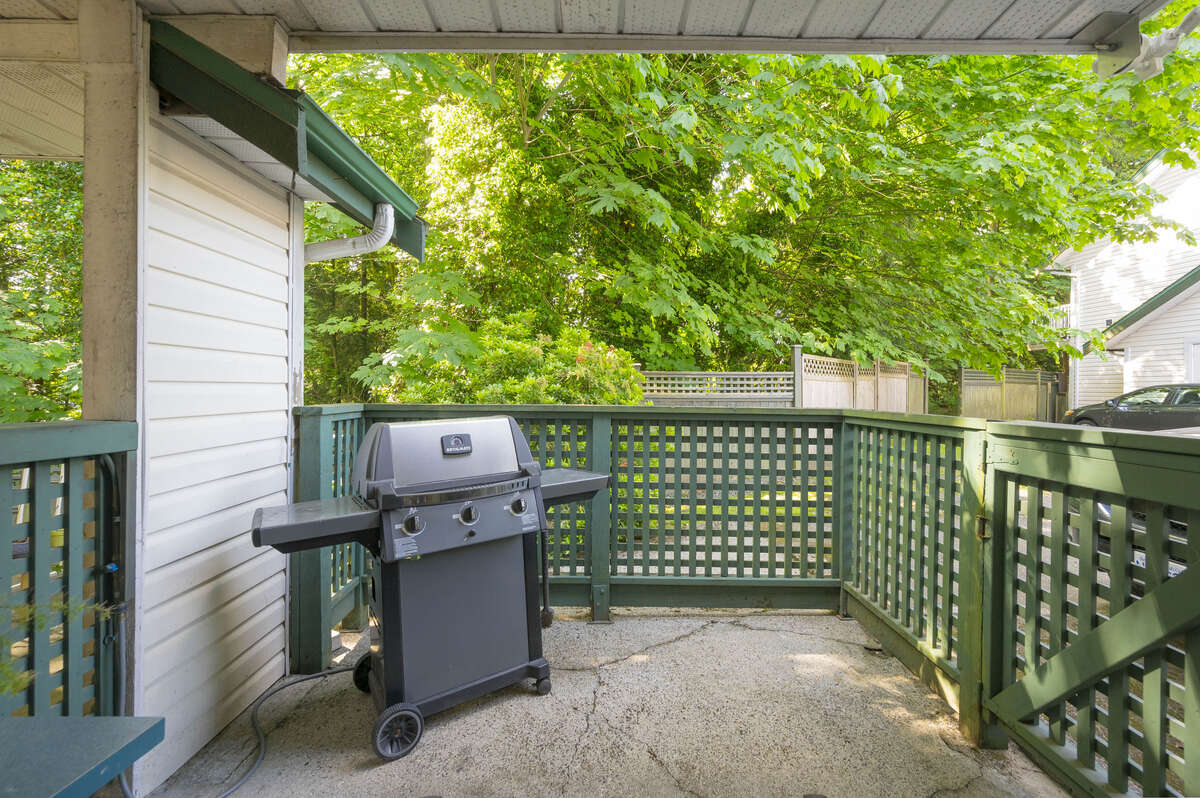
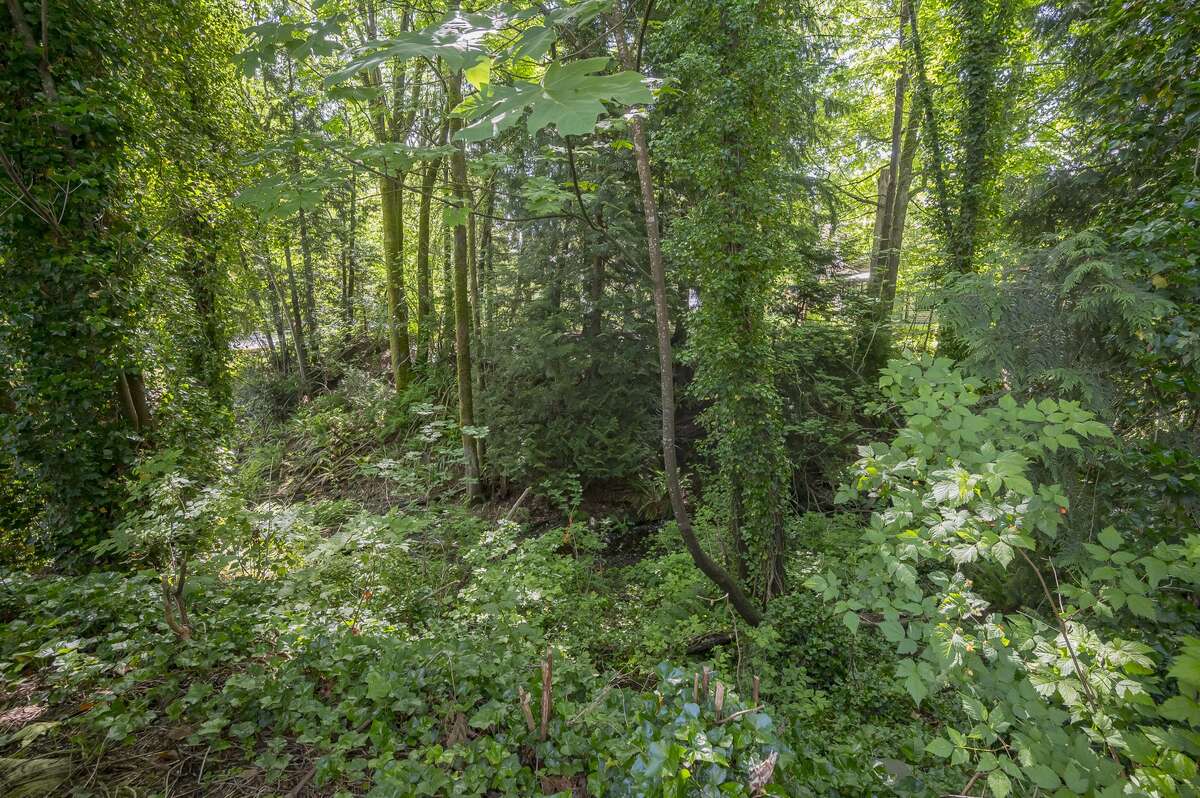
Great location! 2 large bdrm 2 full bthrm 1354sf ground floor home - Wheelchair access NO STAIRS! Walk into your large living room w/gas fp, dining room. Leads to your spacious well laid out kitchen w/eating area and access to 1 of your private fenced patios w/natural gas hook up for BBQ. Your primary bedroom is massive and has access to another private fenced patio, plus a big walk-in closet and 3 piece ensuite w/shower. There's another bedroom and 4 piece bthrm. Laundry area w/full sized side by side washer/dryer. Radiant in-floor heating. Single garage and a designated parking spot next to kitchen entrance. Close to many shopping areas, restaurants, transit, highway 1, nature trails, schools. Please call for viewing.
Overview
Listing details
- Property Type
- Row / Townhouse
- Ad Type
- For Sale
- FSBO ID
- 494311
- Ownership
- Strata / Condo
- Parking
- Assigned Parking / Attached Garage / Parking Stall
- Condo Fees
- $291
- Total Parking Spaces
- 2
- Asking Price
- $670,000
Features
Key features
Outdoors
Fenced yard
Patio
Yard surveillance
Heating
In-floor heat
Natural gas
Interior
In-suite laundry
Flooring
Laminate
Roof & Exterior
Asphalt shingles
Vinyl siding
Appliances
Fridge
Stove
Dishwasher
Washer
Dryer
Microwave
Central vac
Extra Features
Gas fireplace
Intercom
Security system
Rooms & Suites
Private Entrance
Area
Location
- Address
- 109, 10308 155A St
- Neighbourhood
- Guildford
- City
- Surrey
- Province / State
- British Columbia
- Postal / ZIP
- V3R4K5
- Country
- Canada
Baths
Bathroom types
- Bathroom 1
- 3pc Bathroom
- Bathroom 2
- 3pc Bathroom
Room dimensions
Room measurements
Bedroom - Primary
Main Level
5.69m x 3.96m
(18'8" x 13'0")
Bedroom
Main Level
4.39m x 2.84m
(14'5" x 9'4")
Living Room
Main Level
5.18m x 4.42m
(17'0" x 14'6")
Dining Room
Main Level
3.45m x 3.35m
(11'4" x 11'0")
Kitchen
Main Level
3.66m x 3.45m
(12'0" x 11'4")
Foyer
Main Level
1.37m x 1.22m
(4'6" x 4'0")
Walk-in Closet
Main Level
1.83m x 1.22m
(6'0" x 4'0")
Furnace/Utility Room
Main Level
3.30m x 1.12m
(10'10" x 3'8")
Garage - Attached
Main Level
5.74m x 3.00m
(18'10" x 9'10")
| Room | Level | Dimensions |
|---|---|---|
| Bedroom - Primary | Main Level | 5.69m x 3.96m (18'8" x 13'0") |
| Bedroom | Main Level | 4.39m x 2.84m (14'5" x 9'4") |
| Living Room | Main Level | 5.18m x 4.42m (17'0" x 14'6") |
| Dining Room | Main Level | 3.45m x 3.35m (11'4" x 11'0") |
| Kitchen | Main Level | 3.66m x 3.45m (12'0" x 11'4") |
| Foyer | Main Level | 1.37m x 1.22m (4'6" x 4'0") |
| Walk-in Closet | Main Level | 1.83m x 1.22m (6'0" x 4'0") |
| Furnace/Utility Room | Main Level | 3.30m x 1.12m (10'10" x 3'8") |
| Garage - Attached | Main Level | 5.74m x 3.00m (18'10" x 9'10") |
Photo gallery
Browse more photos of the property.


Mortgage calculator
Estimate your payment.
Customize the listing price, down payment, interest rate, and amortization to estimate monthly payments by opening the full calculator below.
Estimated Payment
$0
per month
Neighbourhood
Open in Google Maps