Active
Semi-Detached House for sale
4, 3620 Patten Drive
Armstrong, BC · FSBO ID 731437
Property overview

2
Bedrooms

2
Bathrooms

1,010
Square Feet

1 Storey

Built in
1992

$1,960
Annual Taxes

Wheelchair
Accessible
Description
About this property
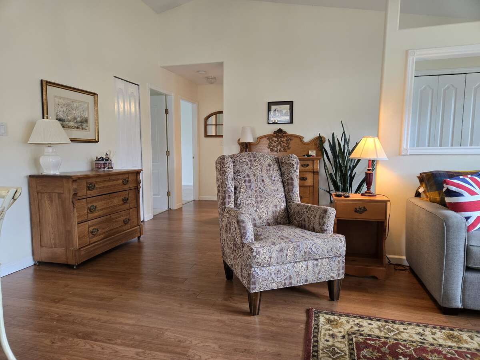
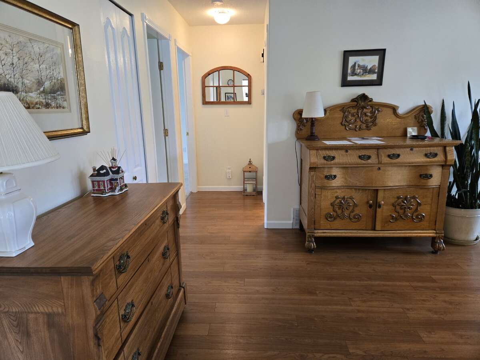
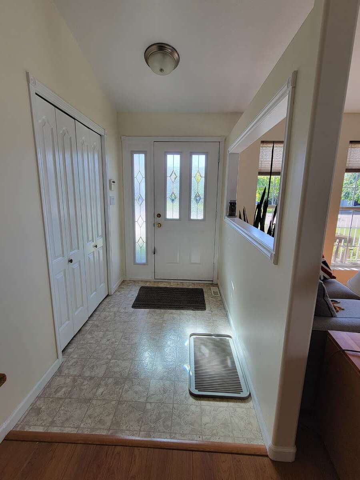
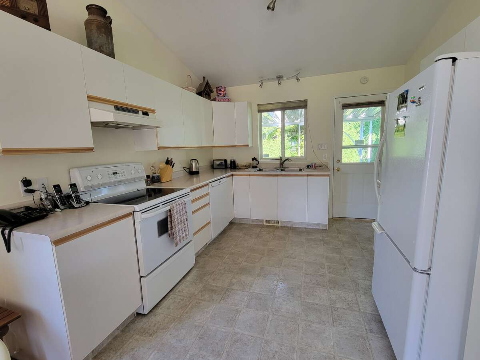
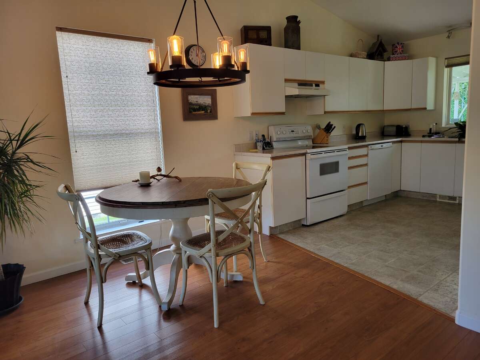
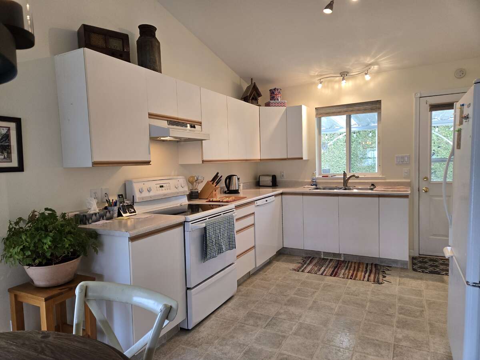
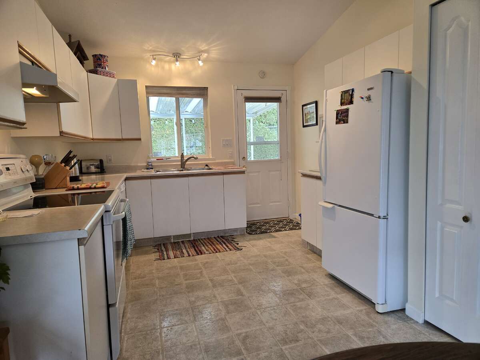
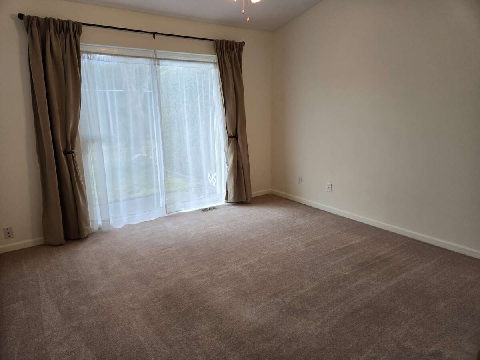
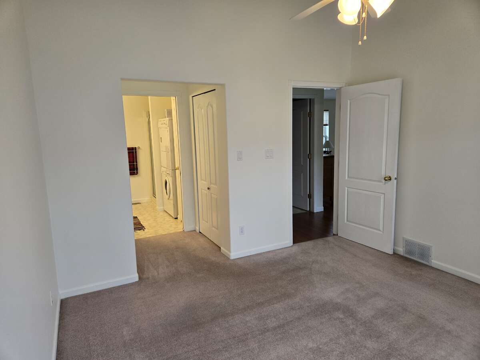
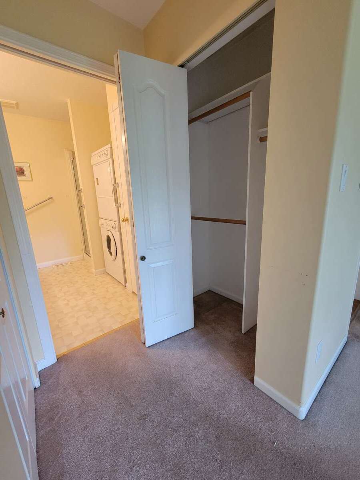
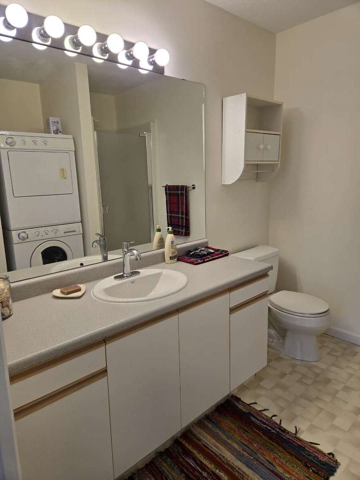
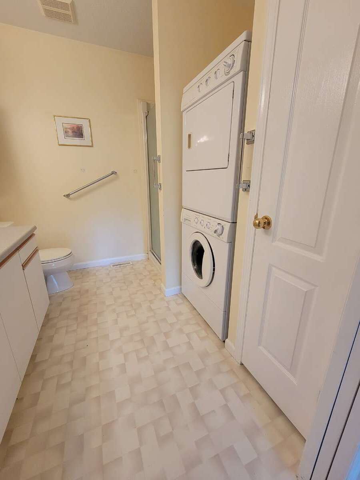
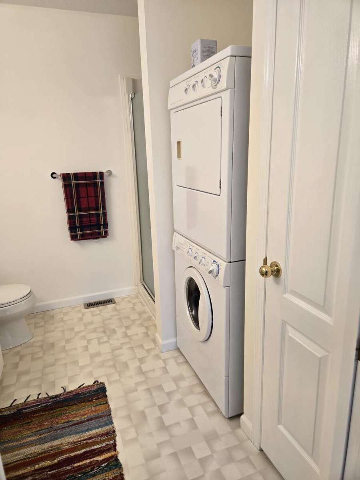
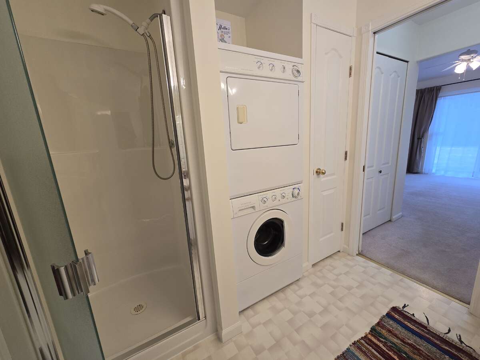
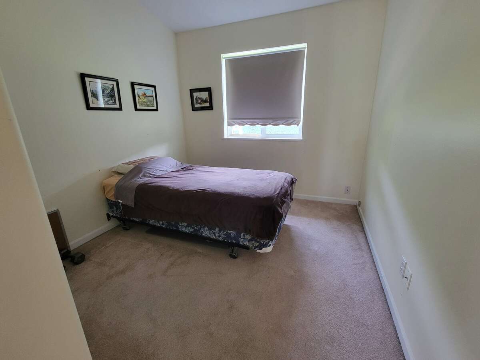
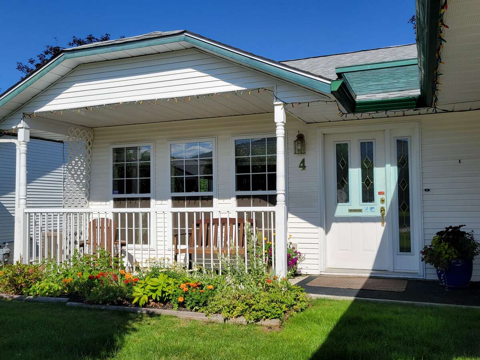
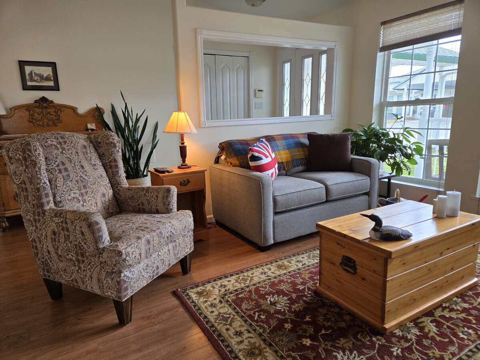
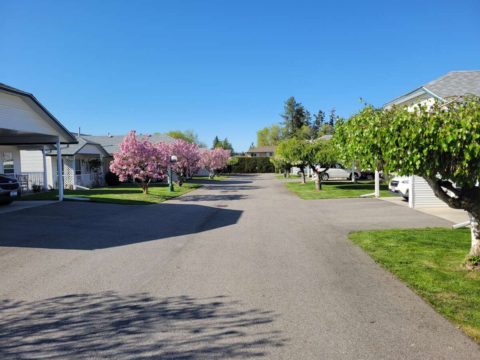
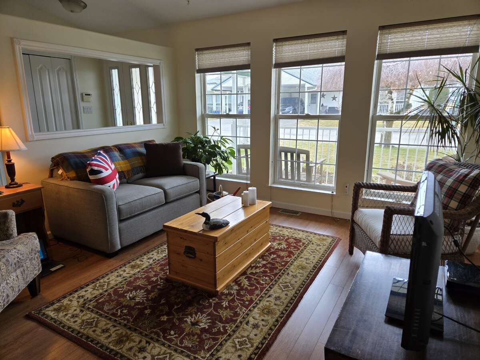
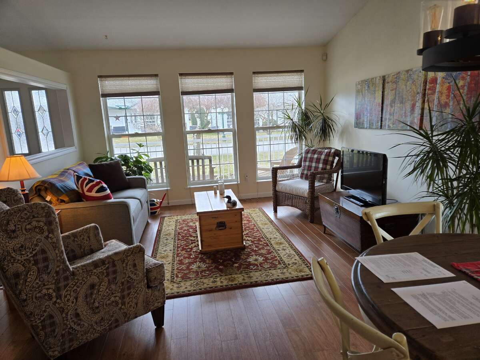
Welcome to Tiffany Lane, a desirable 55+ strata community. This open plan 1010 sq. ft. semi-detached home offers 2 bedrooms and 2 bathrooms in a peaceful, well-maintained setting. The bright and inviting living room features an 11 ft vaulted ceiling along with large west-facing windows, filling the space with natural light. Designed with comfort and ease of movement in mind, this level-entry home offers a practical layout ideal for everyday living. The kitchen provides ample counter and cupboard space, while the primary bedroom includes a 3-piece ensuite, in-suite laundry, and generous closet storage.
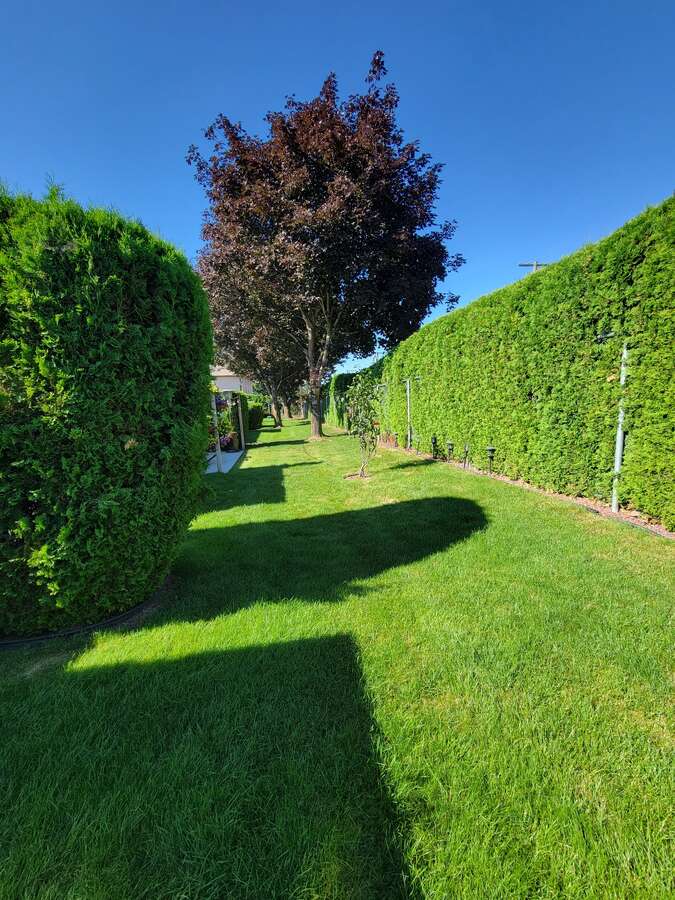
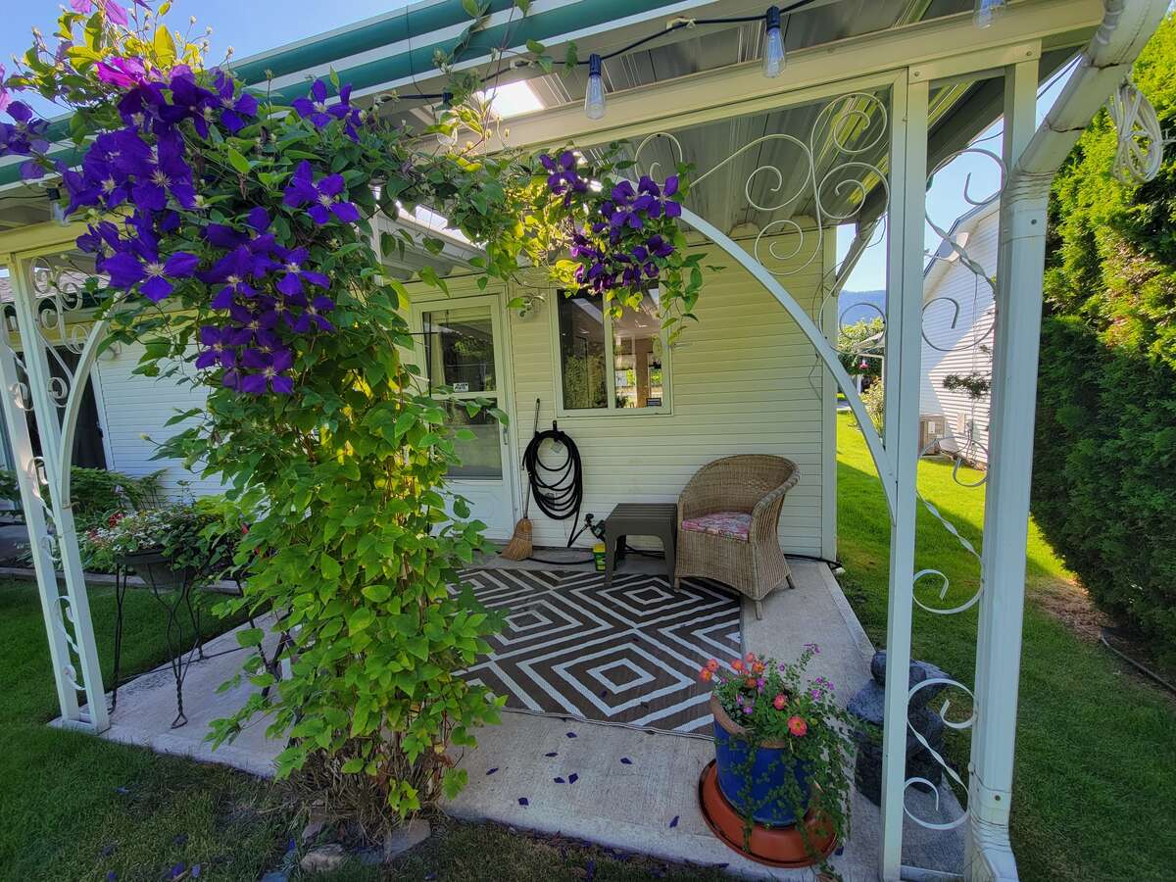
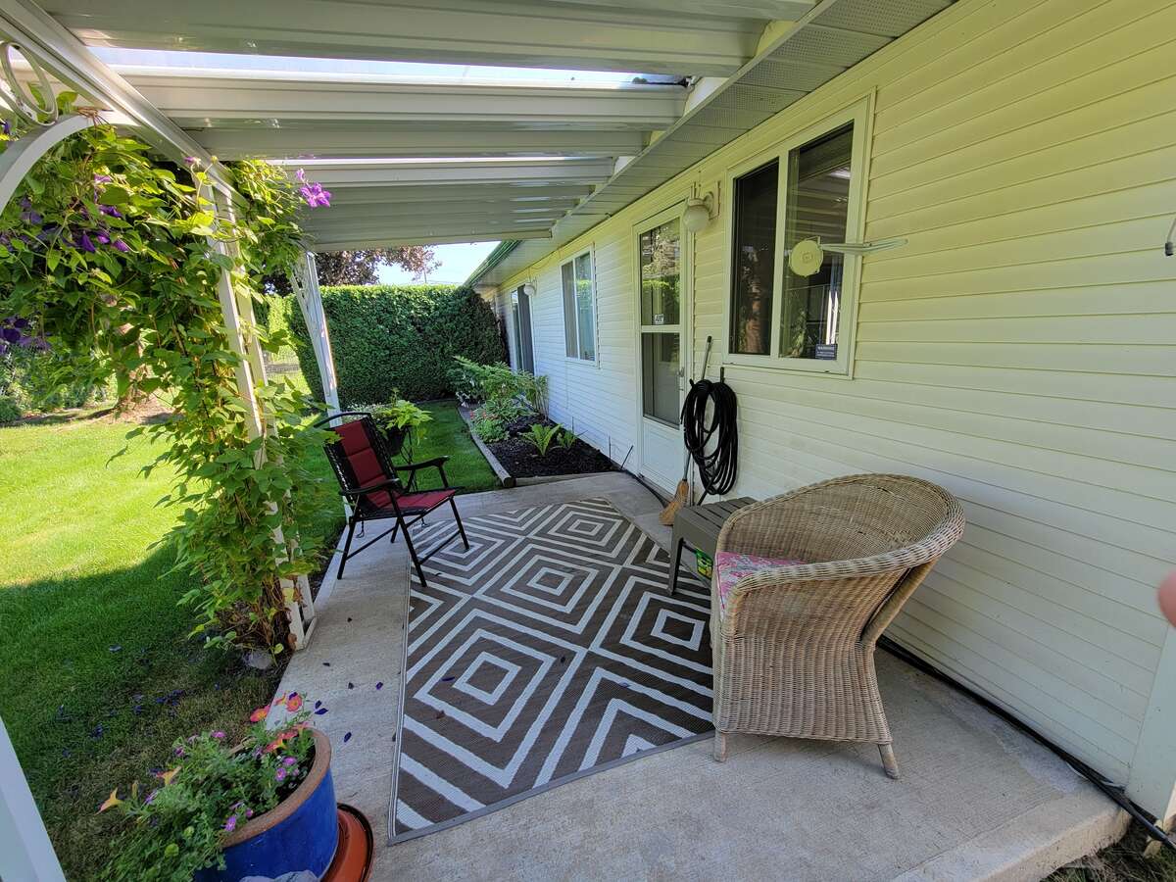
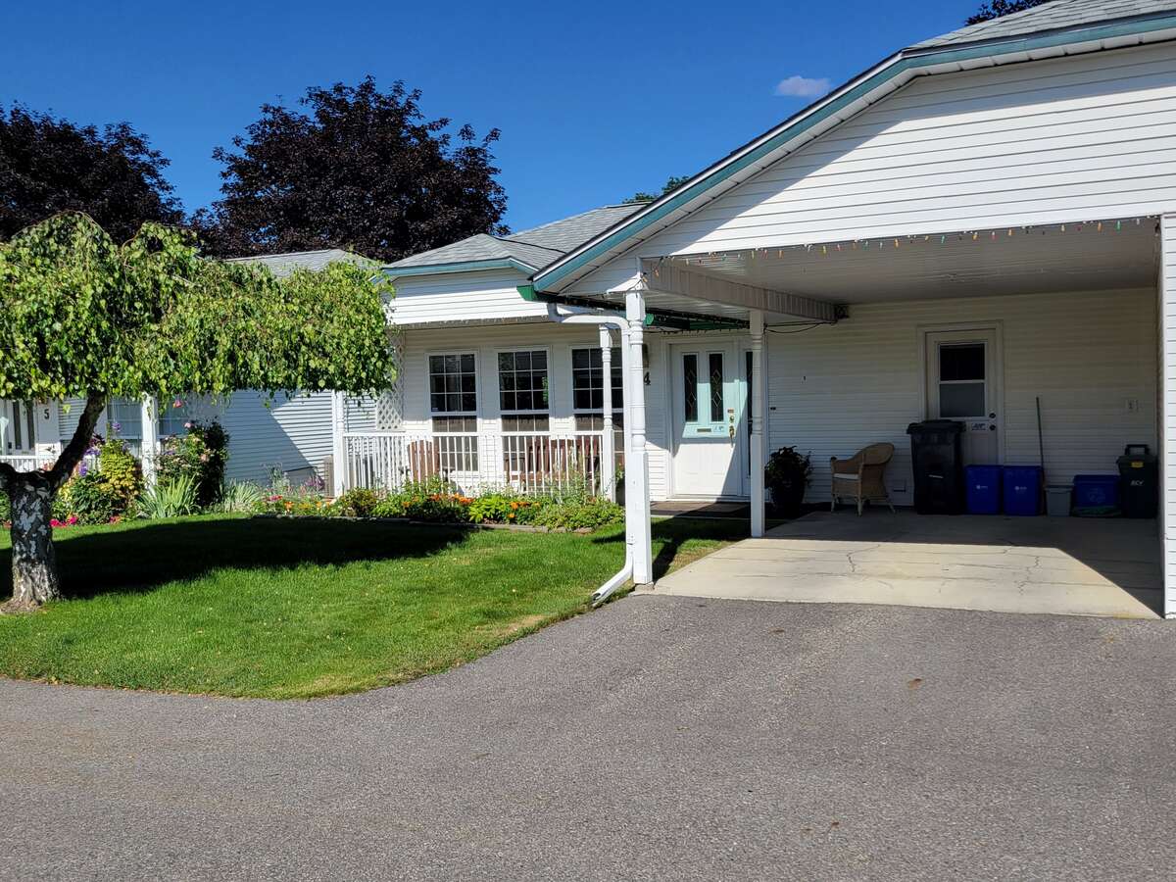
Step outside to enjoy summer relaxation in the private backyard, complete with an appealing covered patio and privacy hedge. The front carport offers convenient parking, a built-in storage area, and access to the crawl space. Tiffany Lane is a pet-friendly community, allowing one small dog or cat.
Homes here are rarely available—making this a wonderful opportunity to join a welcoming neighborhood.
Overview
Listing details
- Property Type
- Semi-Detached House / Half Duplex
- Ad Type
- For Sale
- FSBO ID
- 731437
- Ownership
- Strata / Condo / Co-op
- Parking
- Carport / Parking Stall
- Condo Fees
- $345
- Asking Price
- $406,900
Area
Location
- Address
- 4, 3620 Patten Drive
- Neighbourhood
- Unspecified
- City
- Armstrong
- Province / State
- British Columbia
- Postal / ZIP
- V4Y2B4
- Country
- Canada
Baths
Bathroom types
- Bathroom 1
- 3pc Ensuite Bath
- Bathroom 2
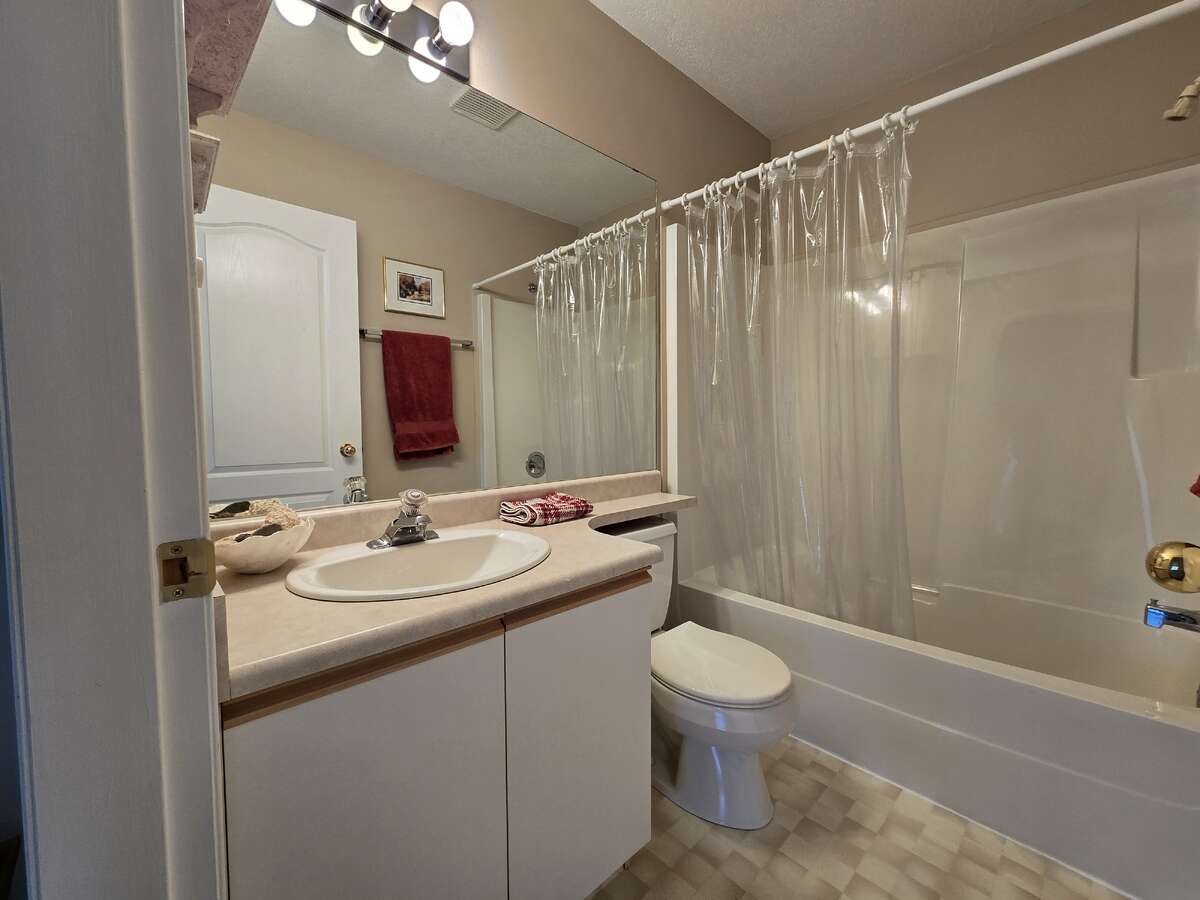
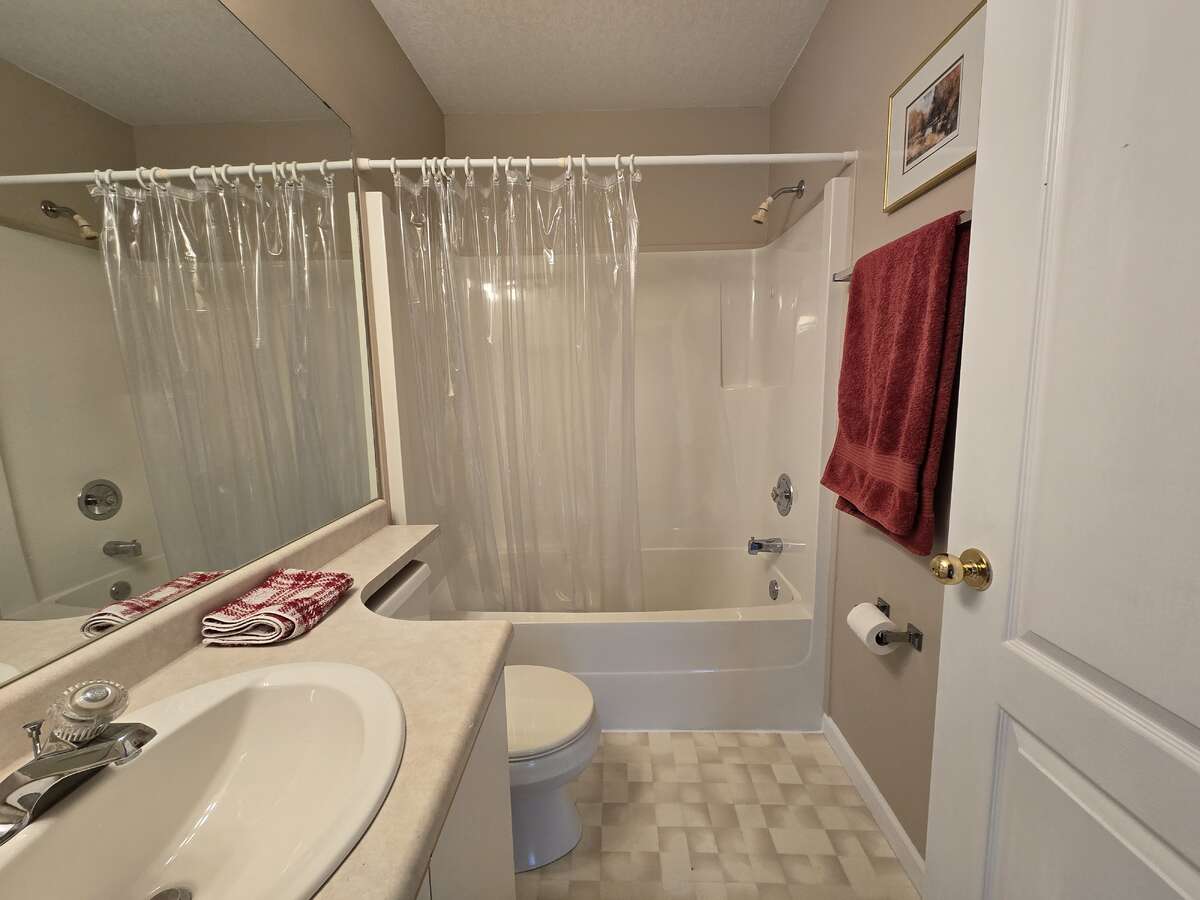
- 4pc Bathroom
Photo gallery
Browse more photos of the property.
Mortgage calculator
Estimate your payment.
Customize the listing price, down payment, interest rate, and amortization to estimate monthly payments by opening the full calculator below.
Estimated Payment
$0
per month
Neighbourhood
Open in Google Maps