Active
Semi-Detached House for sale
Back to Search
34 Tanya Cres Crescent
Moncton, NB · FSBO ID 331595
Property overview

3
Bedrooms

2.5
Bathrooms

1,780
Square Feet

350 m2
Lot Size

2 Storeys

Built in
2008

$4,421
Annual Taxes
Description
About this property
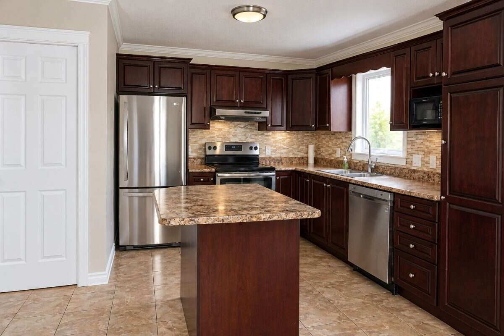
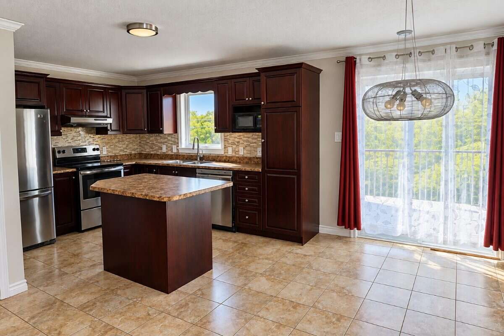
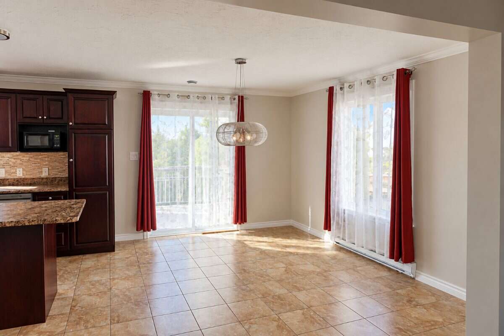
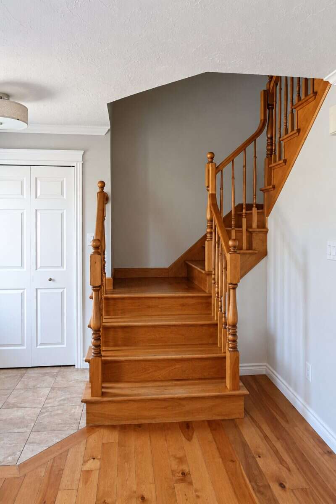
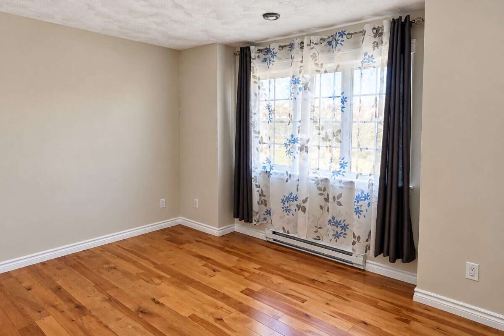
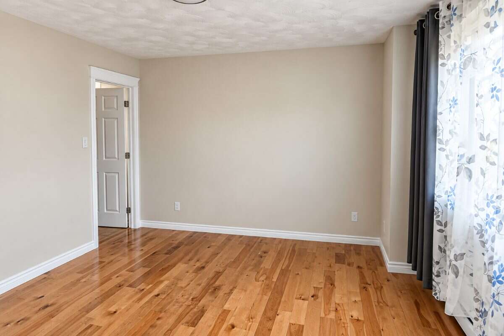
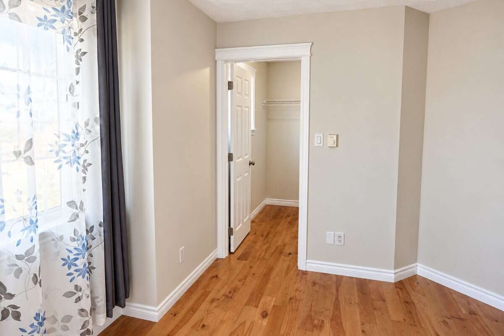
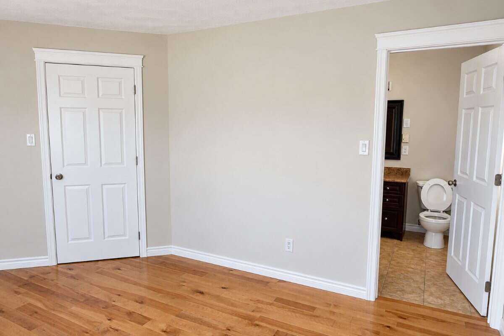
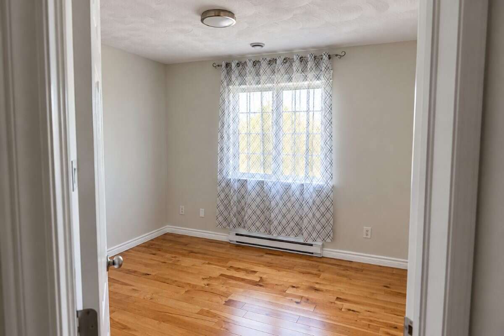
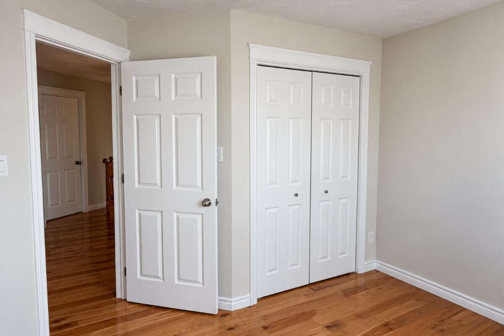
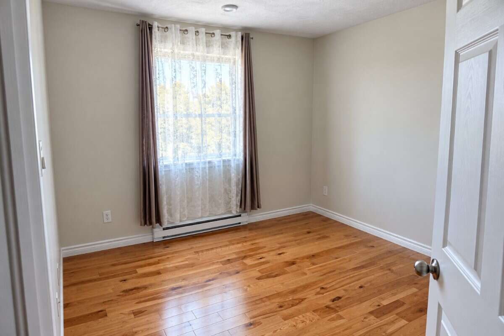
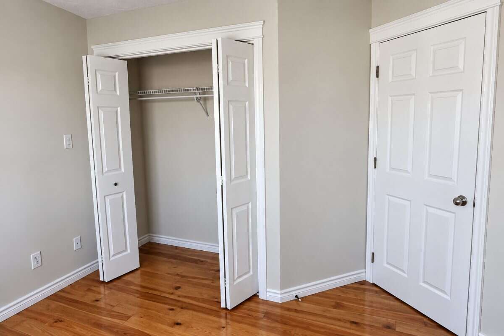
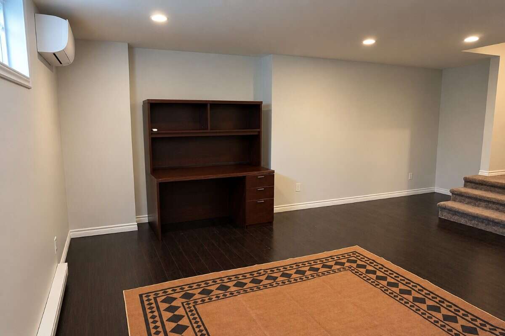
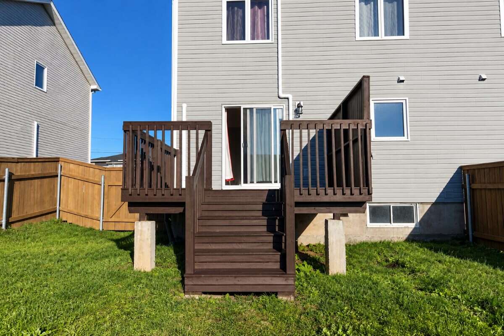
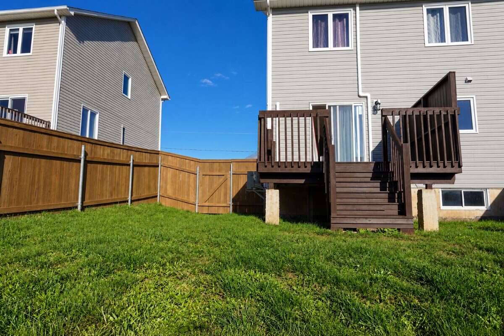
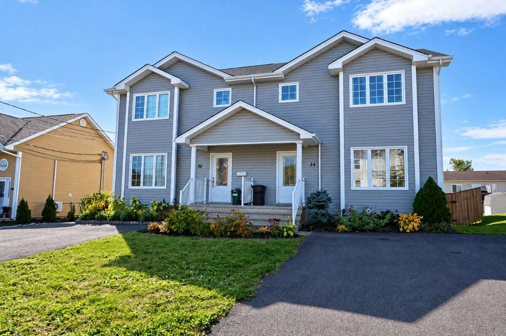
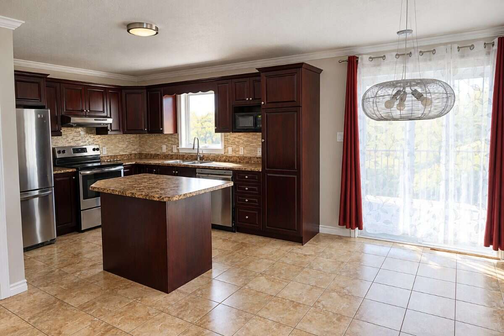
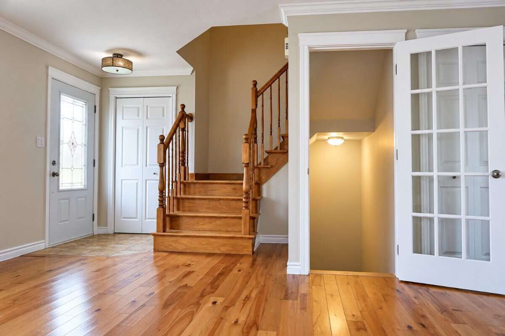
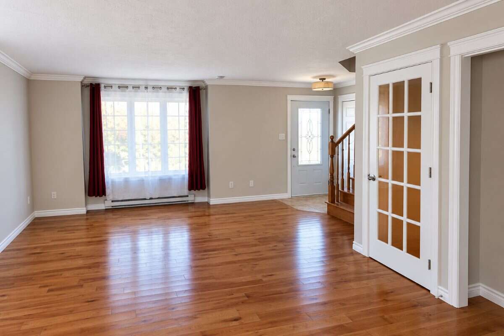
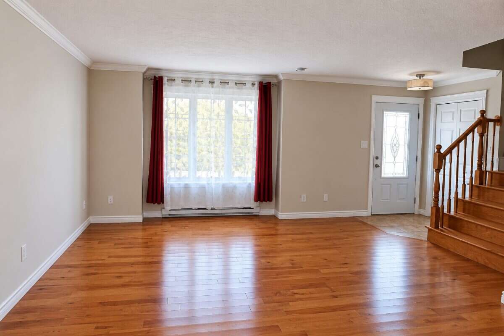
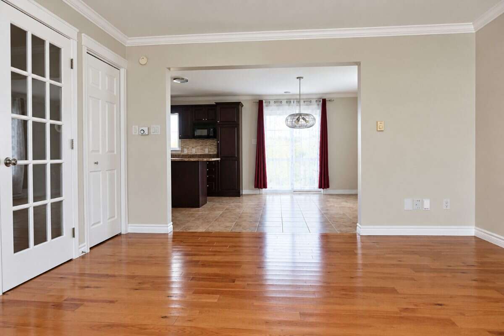
Beautiful, sun-filled 3-bedroom, 2.5-bathroom family home located in the desirable neighborhood near Plaza Boulevard Centre mall, amenities, walking trails, and a wooded area (5-minute walk). Features a spacious, modern open-concept kitchen. Newly renovated, freshly painted, with hardwood and ceramic flooring throughout the main two levels. The backyard boasts a large deck perfect for entertaining, enclosed by a hardwood fence, offering excellent privacy and a secure area for pets. Minutes away from top-tier schools, local parks, and transit. Highly efficient ductless mini-split heating and cooling systems installed on all three floors (3 units). A must-see property!
Overview
Listing details
- MLS® System #
- NB150142
- Property Type
- Semi-Detached House
- Ad Type
- For Sale
- FSBO ID
- 331595
- Ownership
- Freehold / Fee Simple
- Parking
- Unspecified Parking
- Asking Price
- $369,900
Features
Key features
Outdoors
Backing onto park / pathway
Deck
Cooling
Heat pump
Heating
Baseboard
Hot water
Electric
Flooring
Hardwood
Roof & Exterior
Asphalt shingles
Vinyl siding
Foundation
Concrete
Appliances
Fridge
Stove
Dishwasher
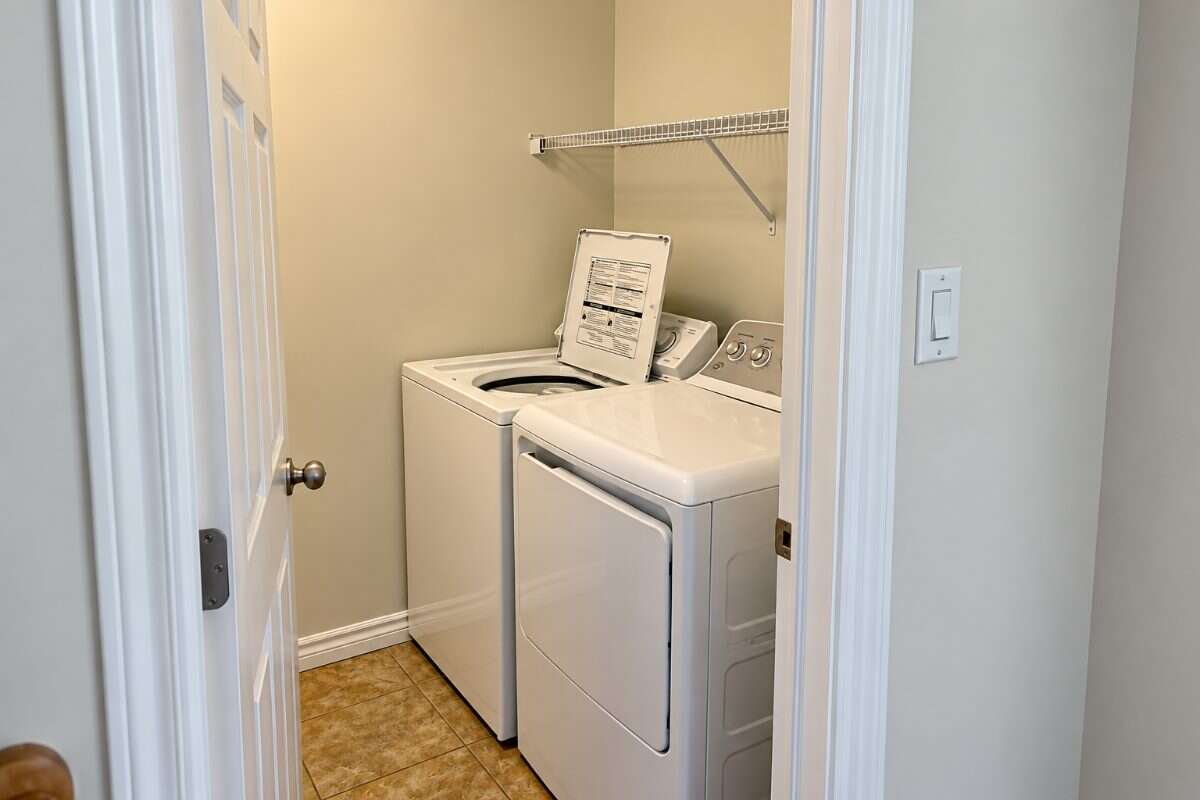
Washer
Dryer
Central vac
Area
Location
- Address
- 34 Tanya Cres Crescent
- Neighbourhood
- Unspecified
- City
- Moncton
- Province / State
- New Brunswick
- Postal / ZIP
- E1E4W5
- Country
- Canada
Baths
Bathroom types
- Bathroom 1
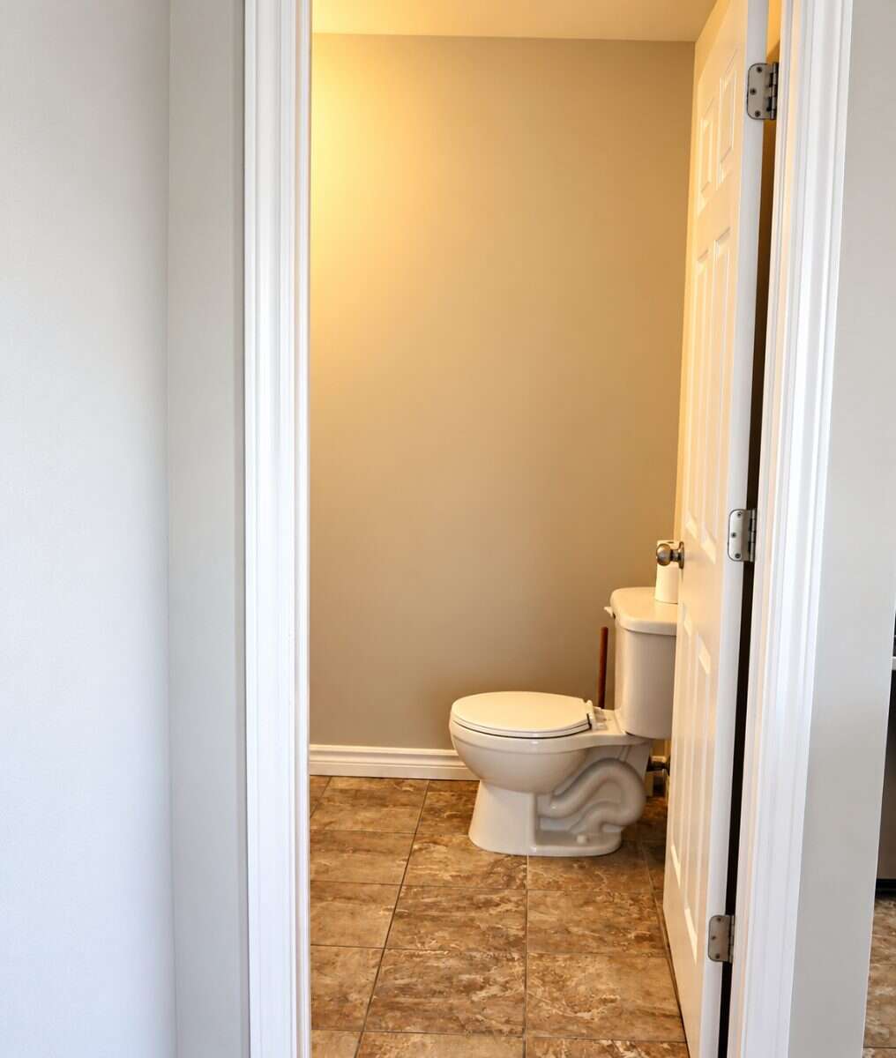
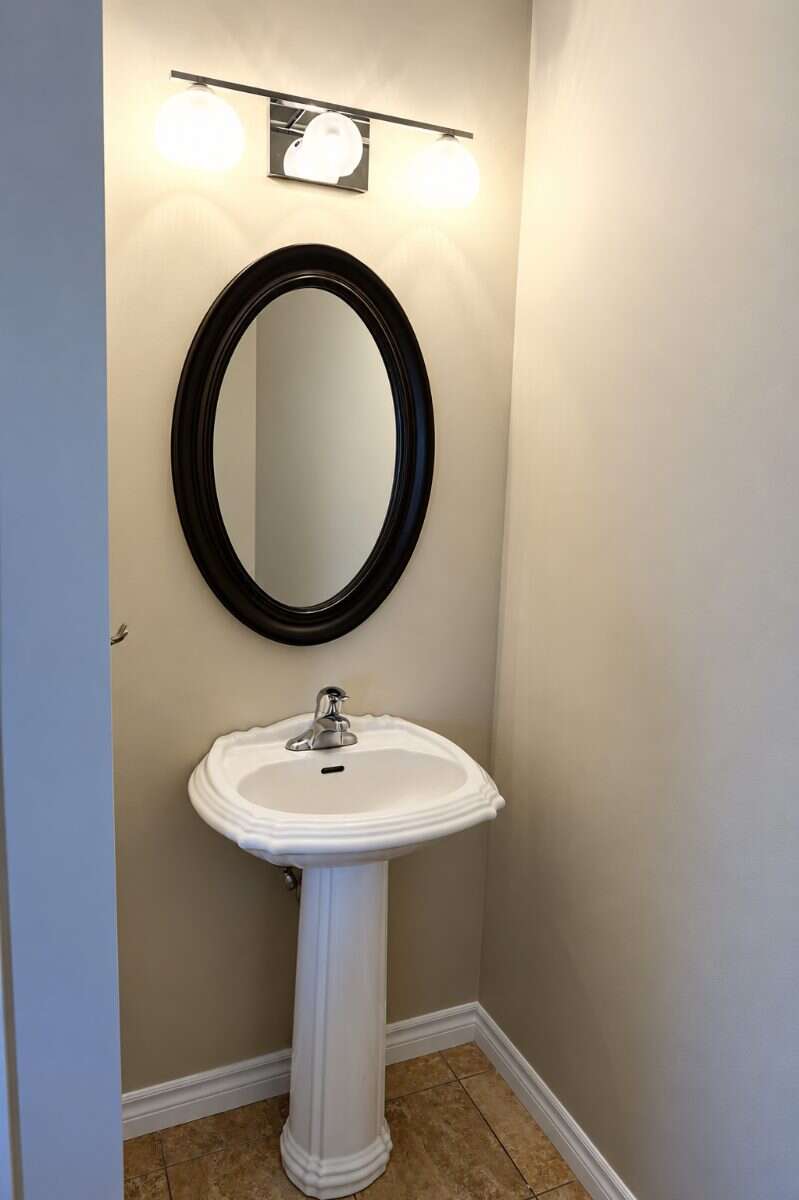
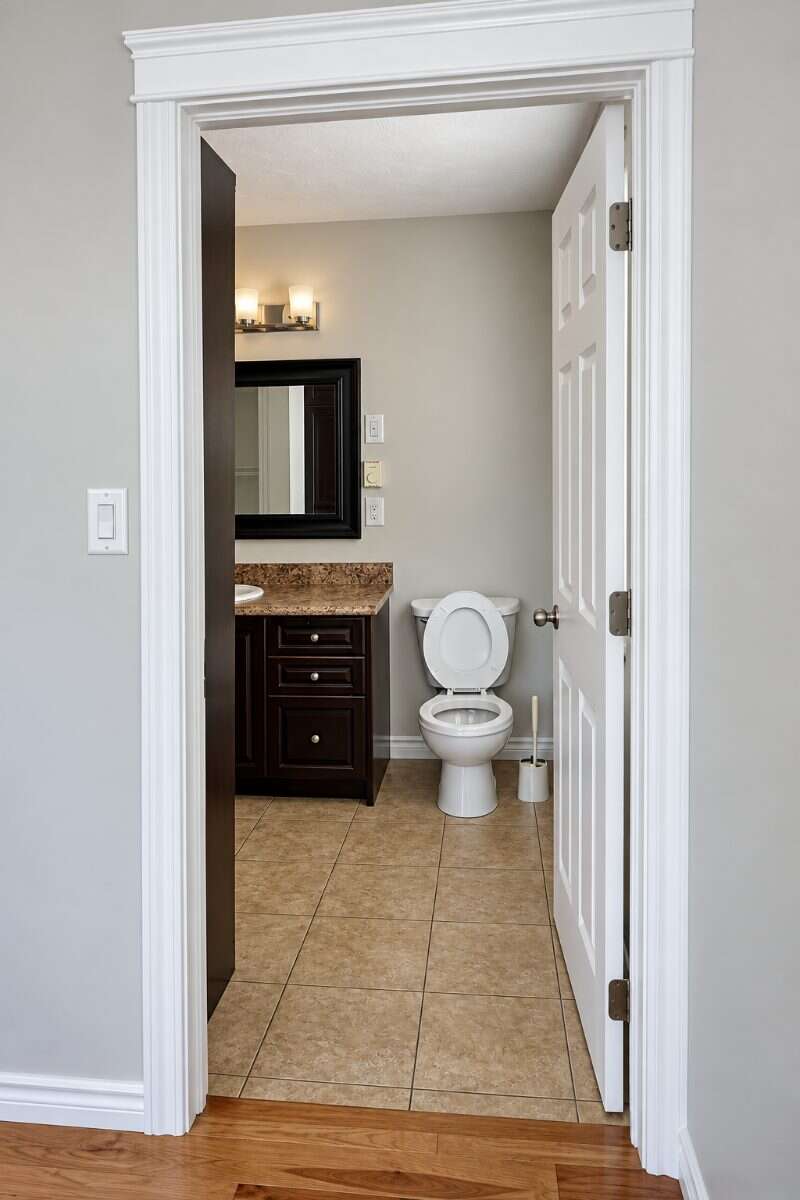
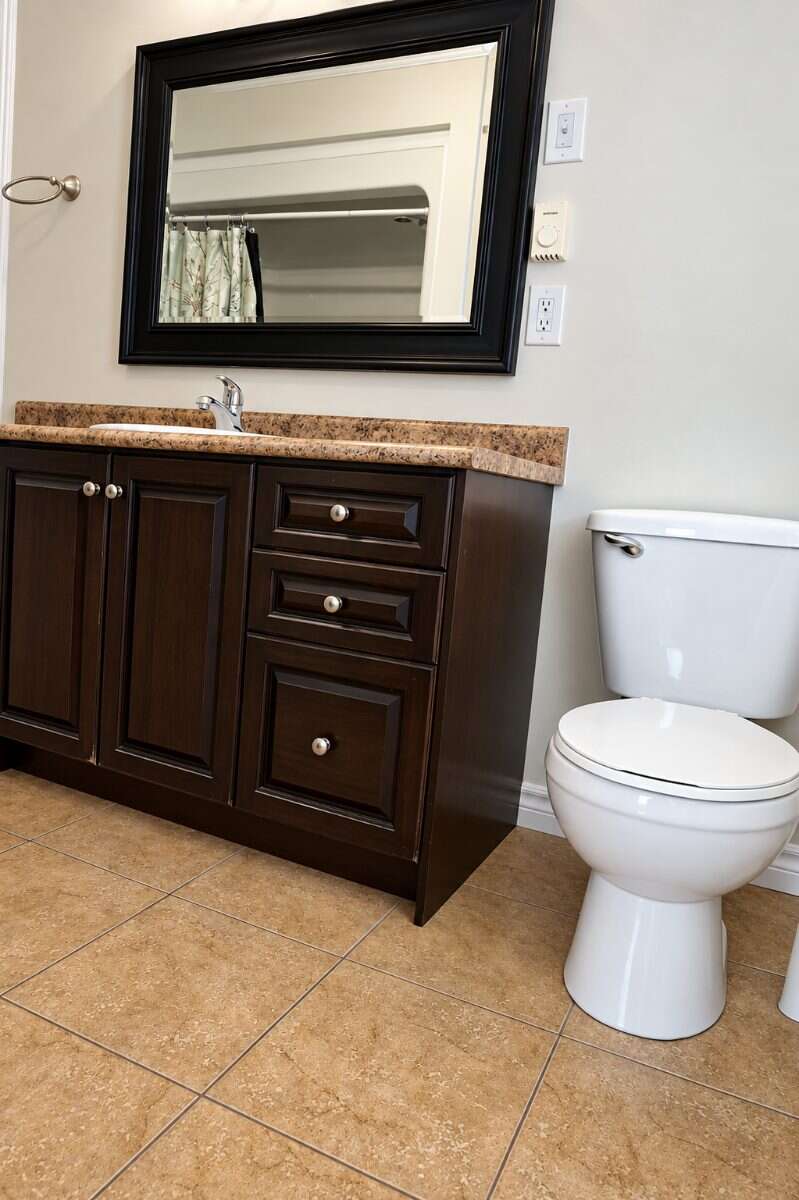
- 2pc Bathroom
- Bathroom 2
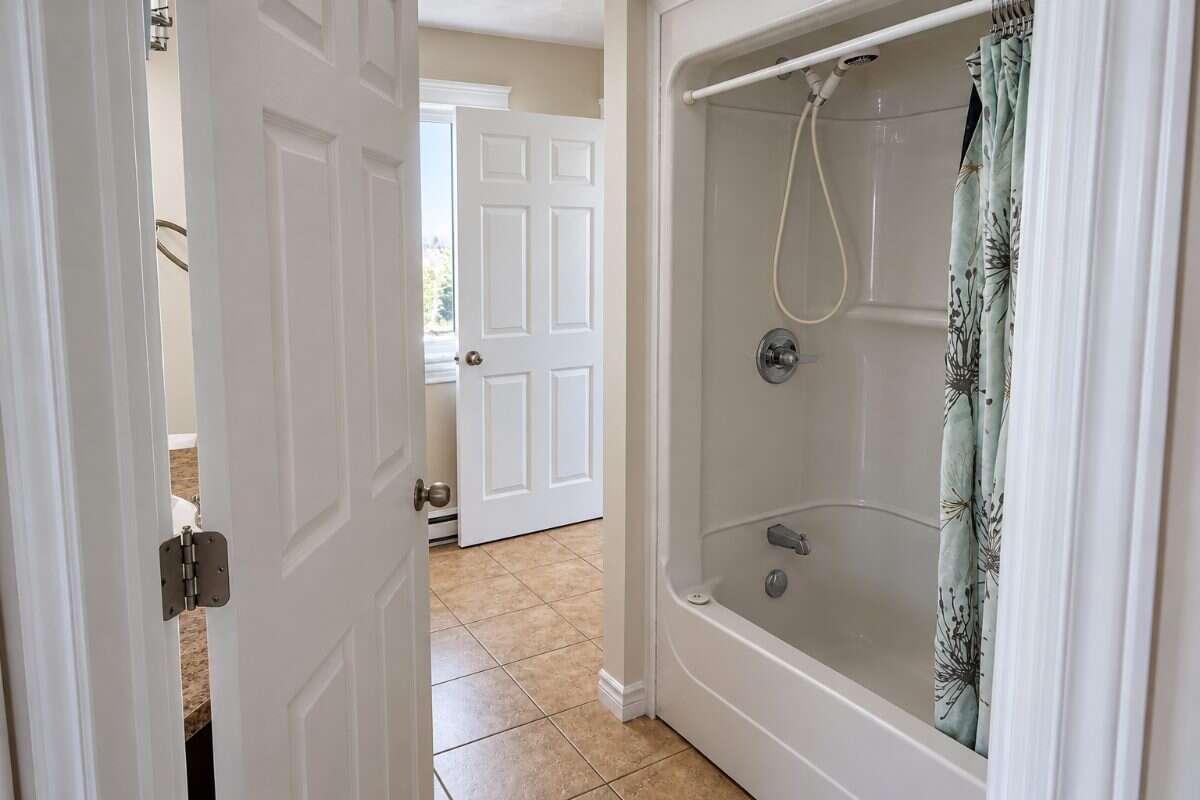
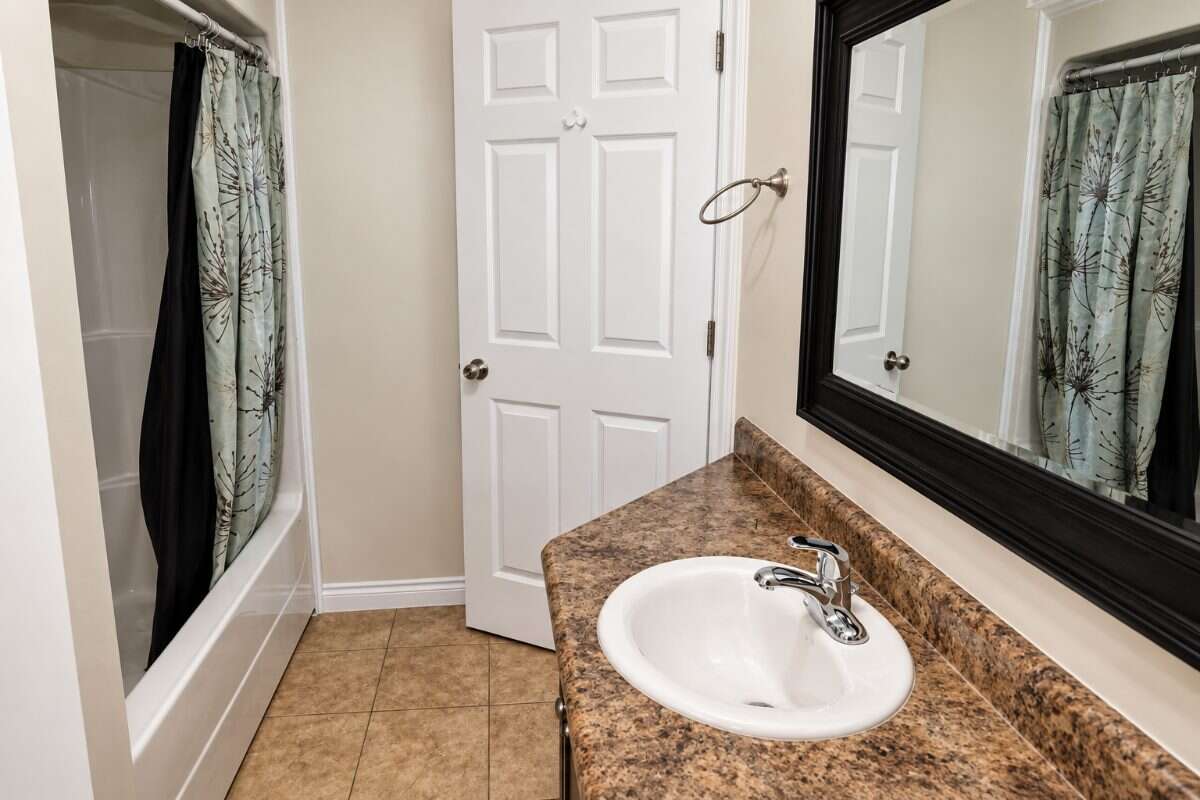
- 4pc Bathroom
- Bathroom 3
- 3pc Bathroom
Room dimensions
Room measurements
Living Room
Main Level
4.57m x 5.18m
(15'0" x 17'0")
2pc Bathroom
Main Level
1.78m x 2.18m
(5'10" x 7'2")
Bedroom
2nd Level
3.66m x 3.40m
(12'0" x 11'2")
Bedroom
2nd Level
3.05m x 3.71m
(10'0" x 12'2")
Bedroom - Primary
2nd Level
3.66m x 4.27m
(12'0" x 14'0")
4pc Bathroom
2nd Level
3.10m x 2.18m
(10'2" x 7'2")
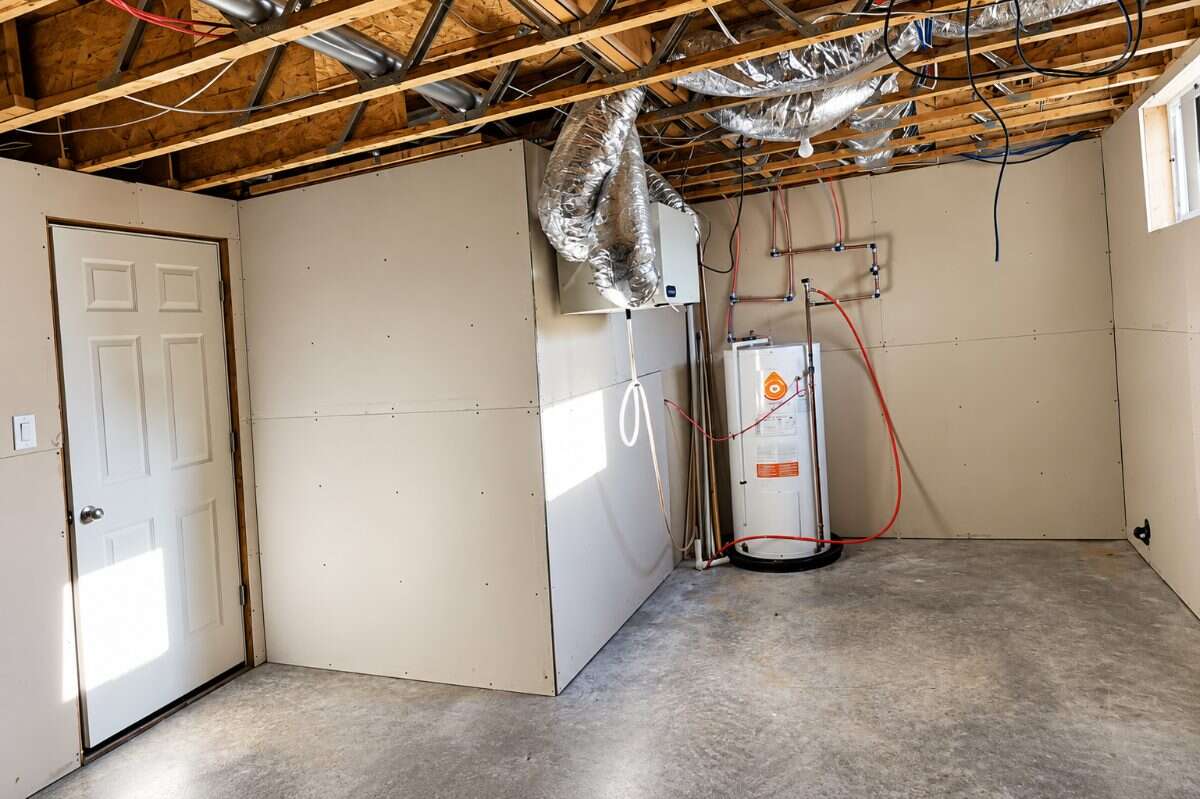
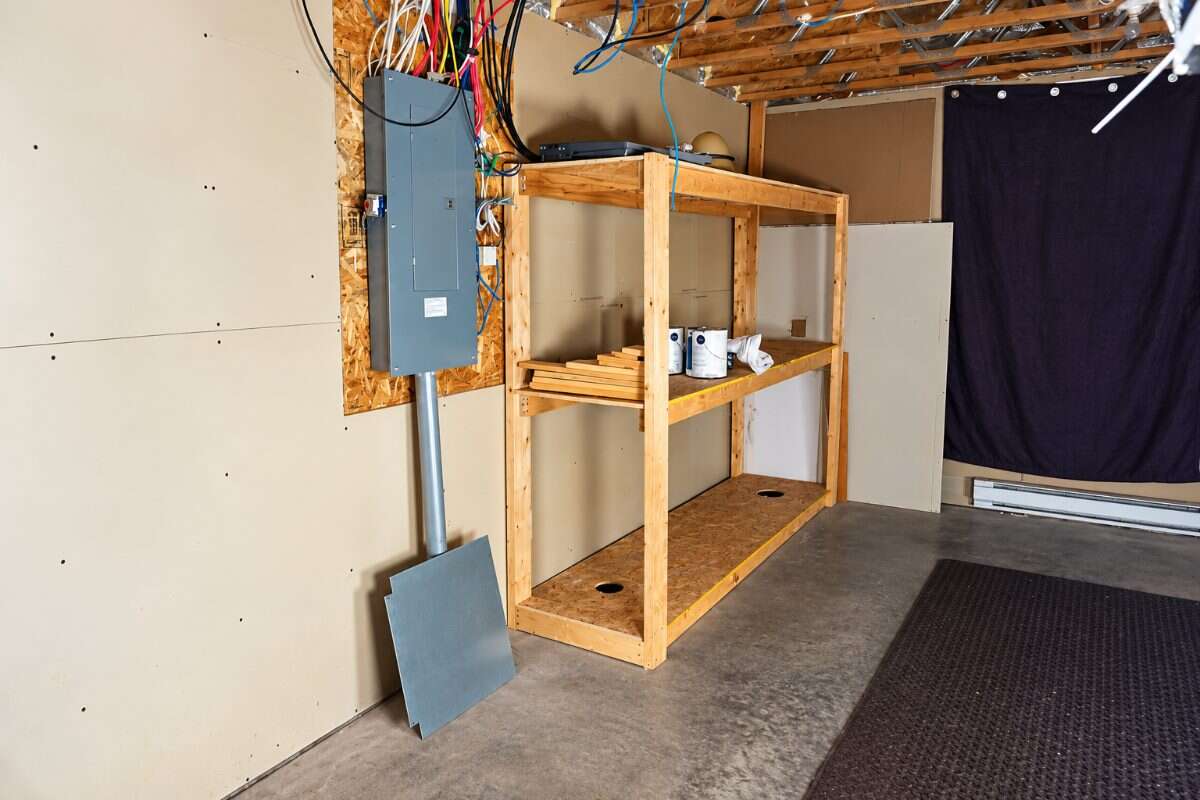
Office/Computer Room
Basement
4.88m x 6.10m
(16'0" x 20'0")
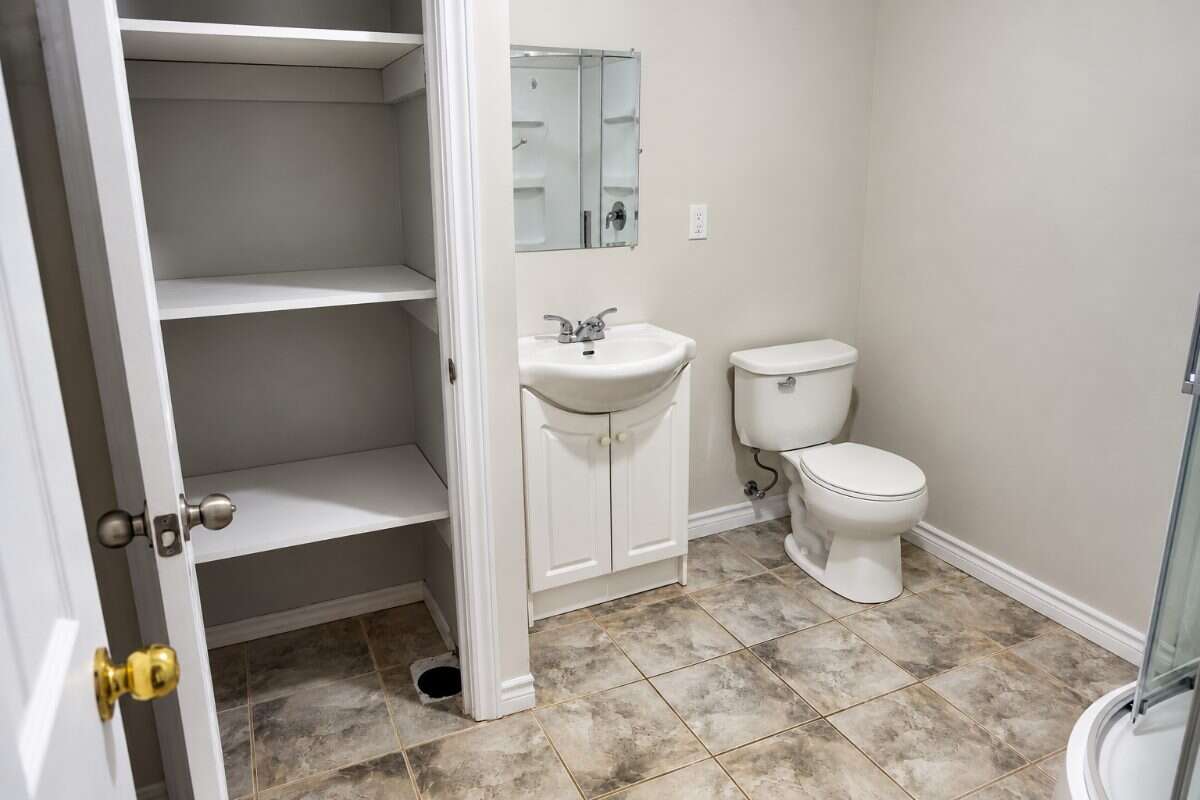
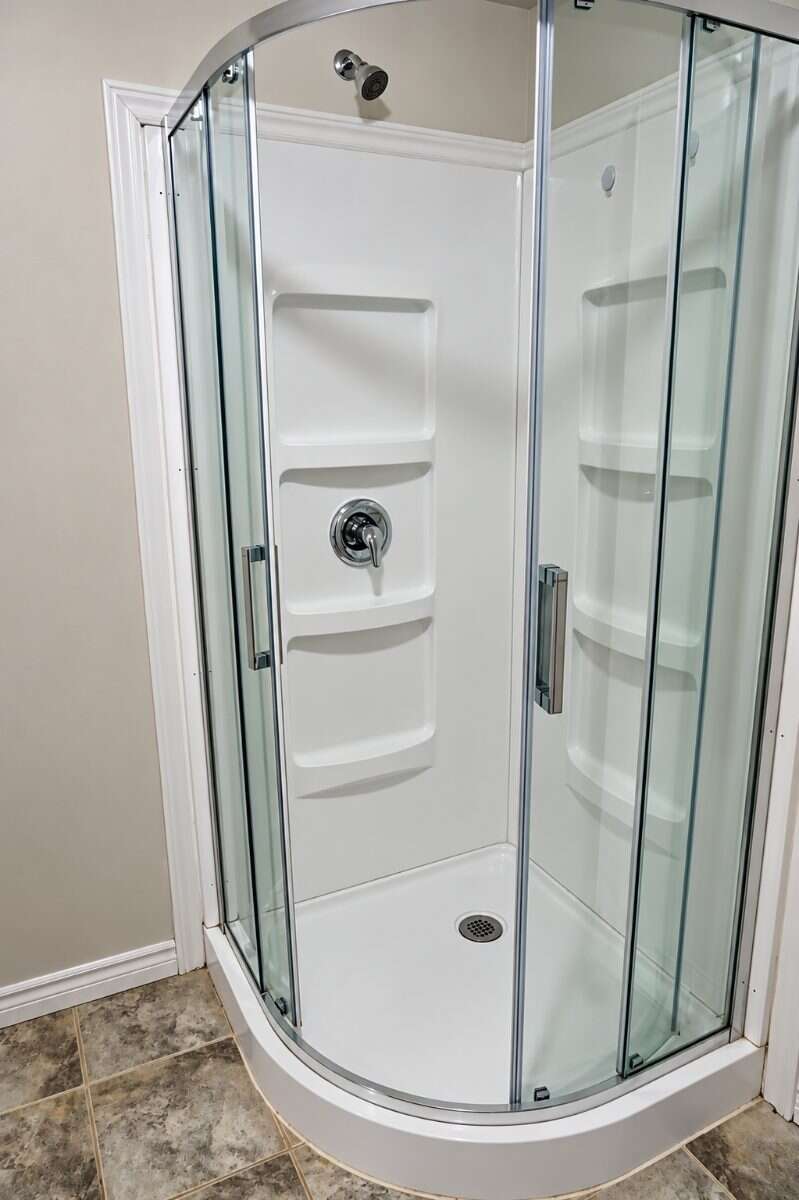
3pc Bathroom
Basement
2.29m x 2.44m
(7'6" x 8'0")
| Room | Level | Dimensions |
|---|---|---|
| Living Room | Main Level | 4.57m x 5.18m (15'0" x 17'0") |
| 2pc Bathroom | Main Level | 1.78m x 2.18m (5'10" x 7'2") |
| Bedroom | 2nd Level | 3.66m x 3.40m (12'0" x 11'2") |
| Bedroom | 2nd Level | 3.05m x 3.71m (10'0" x 12'2") |
| Bedroom - Primary | 2nd Level | 3.66m x 4.27m (12'0" x 14'0") |
| 4pc Bathroom | 2nd Level | 3.10m x 2.18m (10'2" x 7'2") |
| Office/Computer Room | Basement | 4.88m x 6.10m (16'0" x 20'0") |
| 3pc Bathroom | Basement | 2.29m x 2.44m (7'6" x 8'0") |
Photo gallery
Browse more photos of the property.
Mortgage calculator
Estimate your payment.
Customize the listing price, down payment, interest rate, and amortization to estimate monthly payments by opening the full calculator below.
Estimated Payment
$0
per month
Neighbourhood
Open in Google Maps