Property overview

3
Bedrooms

1.5
Bathrooms

1,100
Square Feet

2 Storeys

$3,430
Annual Taxes
Description
About this property
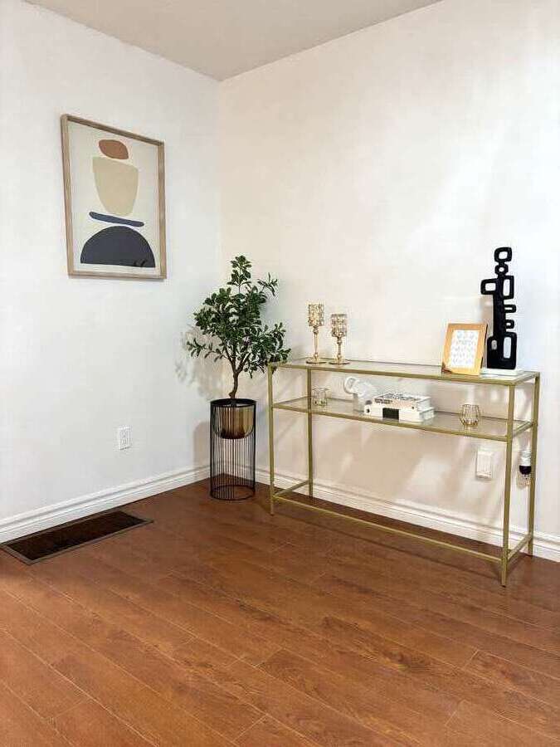
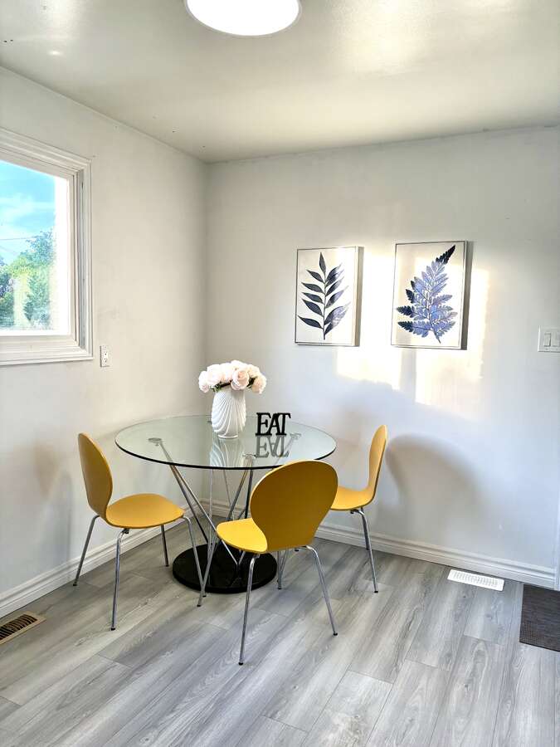
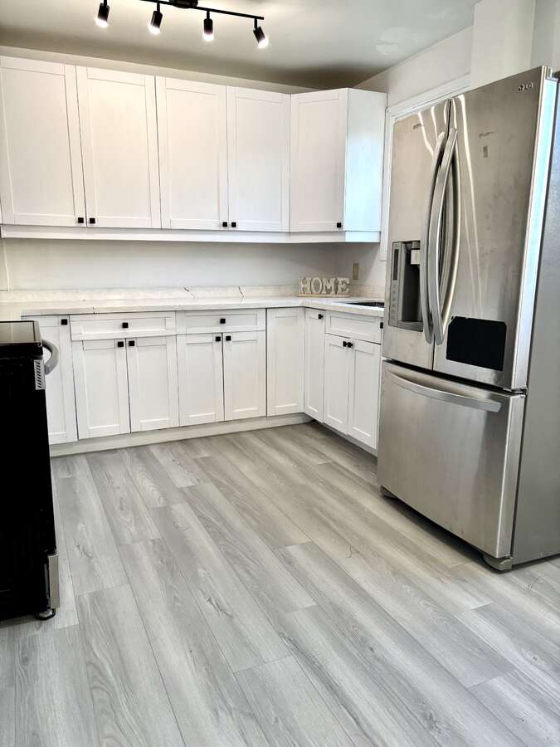
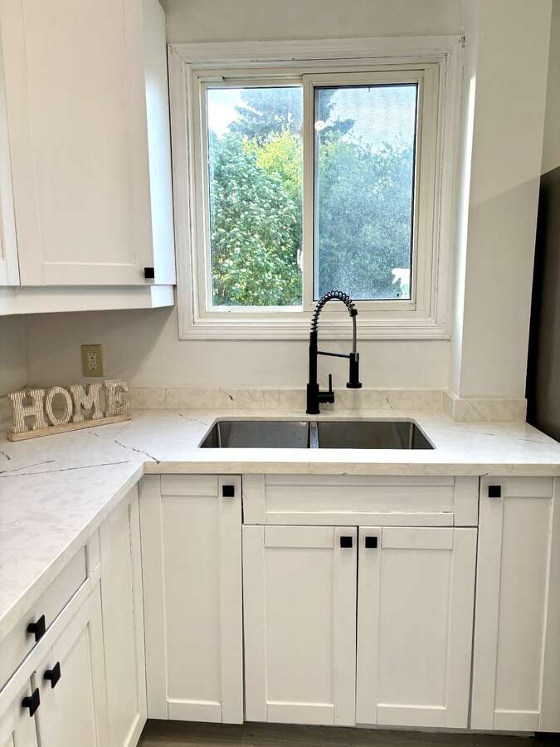
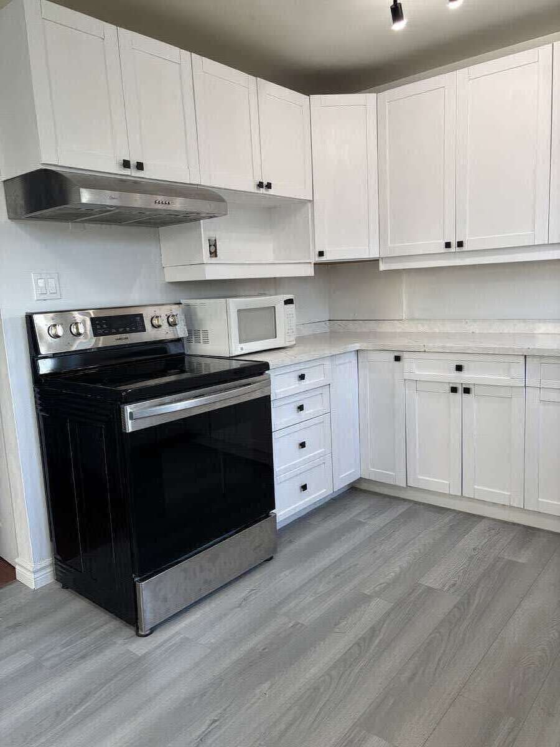
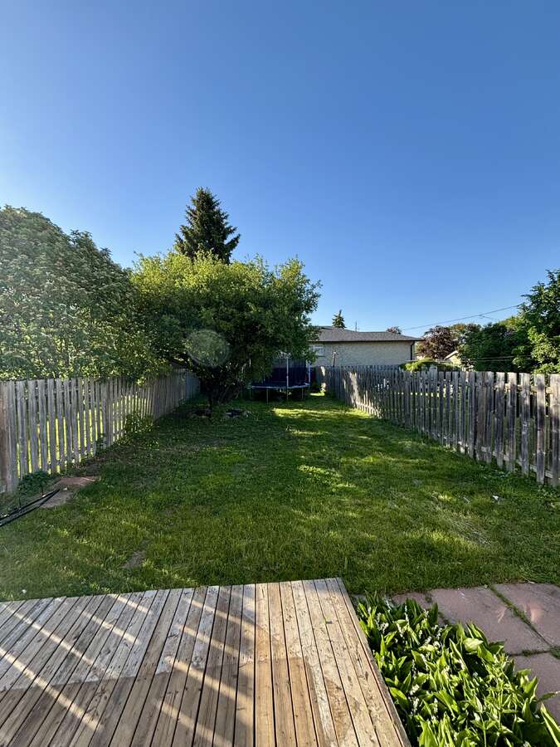
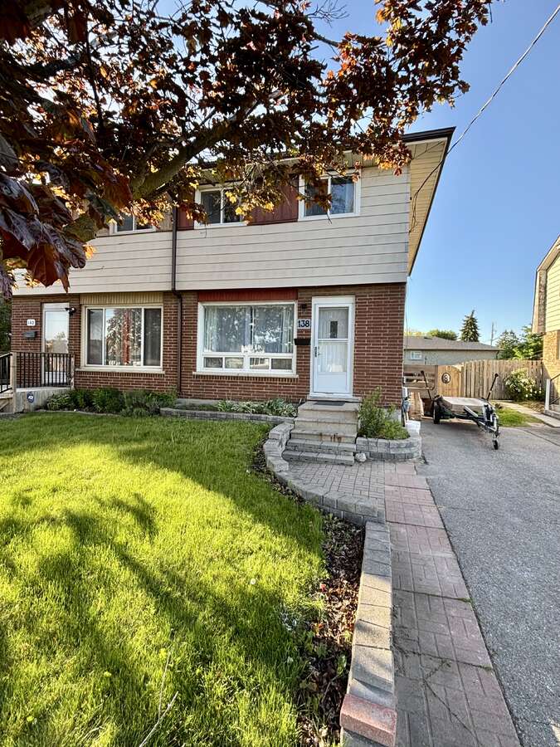
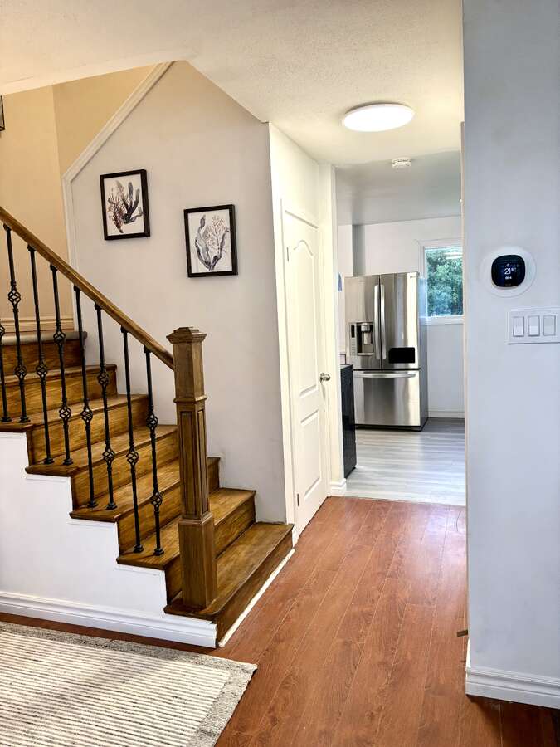
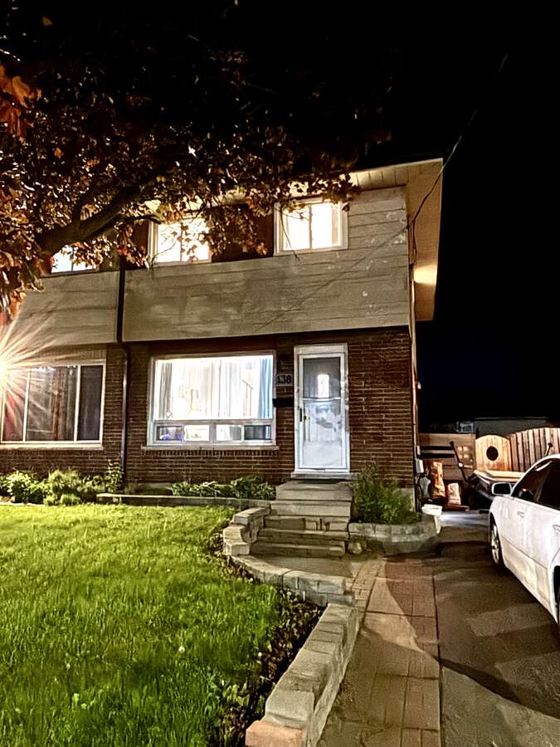
Welcome to 138 Taunton Rd West! This beautifully updated freehold semi detached home is located in the highly desirable SAMAC community in North Oshawa. It is completely move in ready and perfect for growing families, first time home buyers, or investors.
Location is everything, and this home truly delivers. You are just steps away from the scenic Oshawa Creek trails, perfect for your morning walks or biking. For your daily conveniences, you are only minutes away from major shopping spots,restaurants, schools, parks, and the Oshawa Golf Club. Enjoy unbeatable connectivity with transit options right at your doorstep.
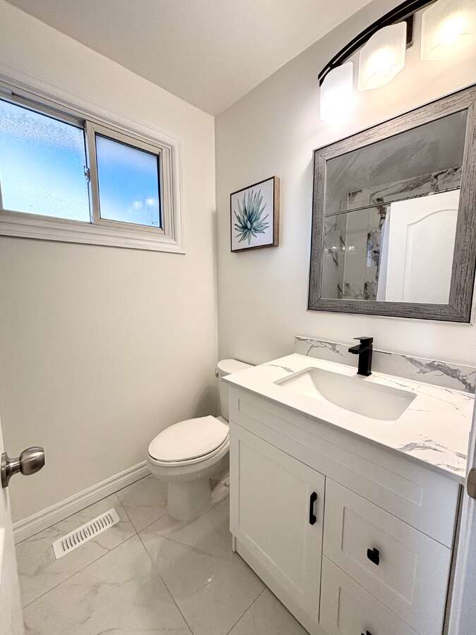
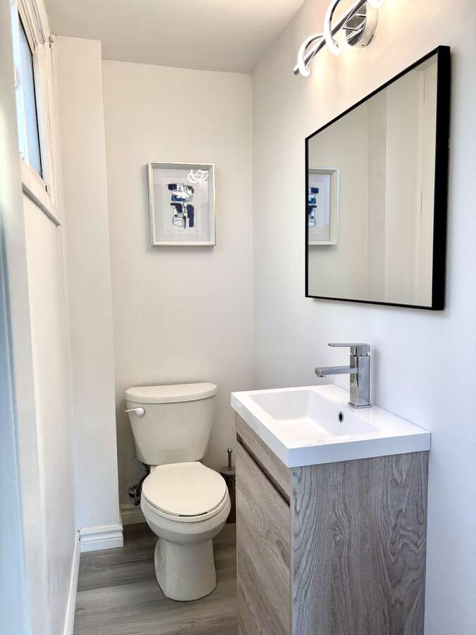
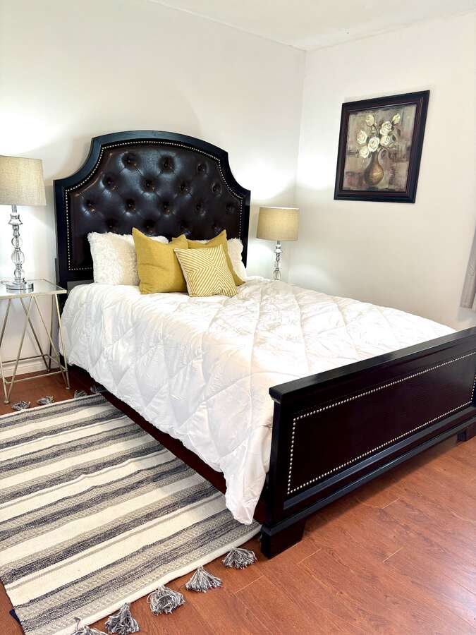
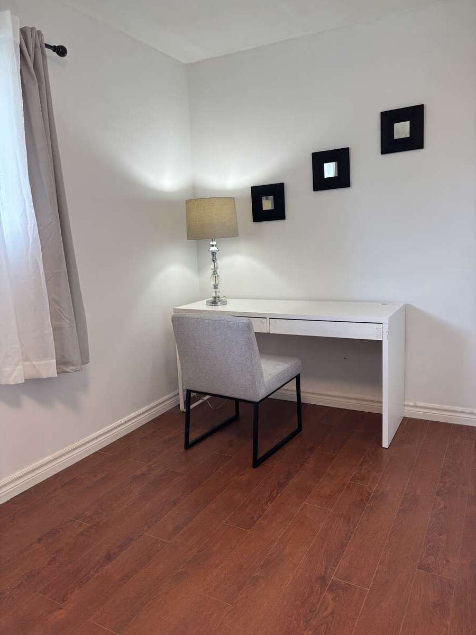
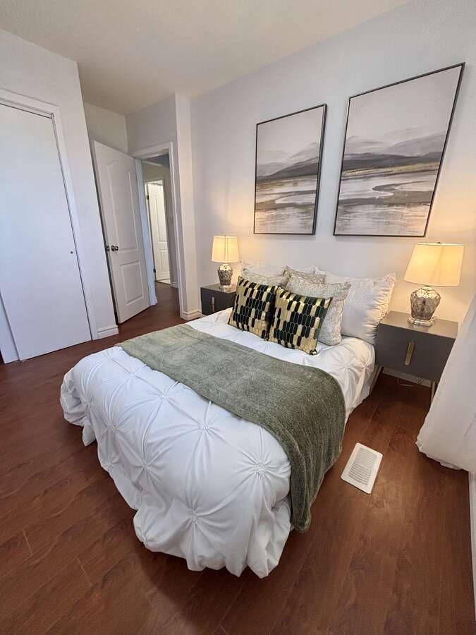
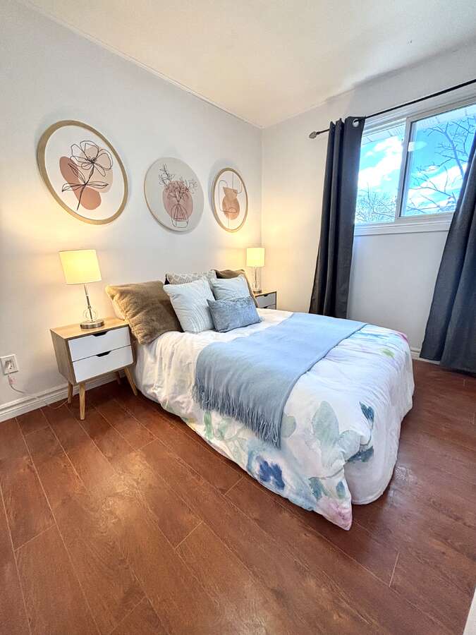
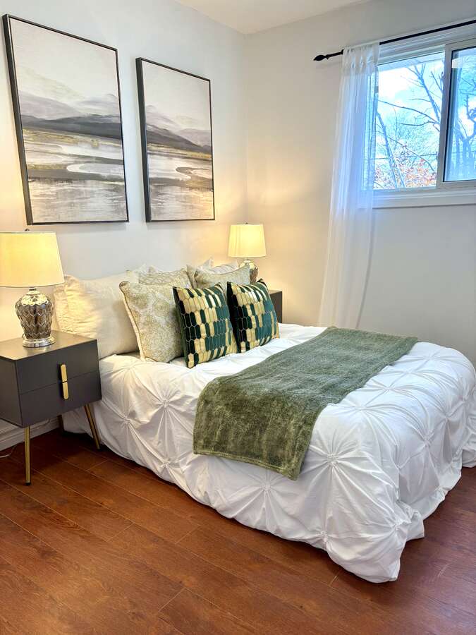
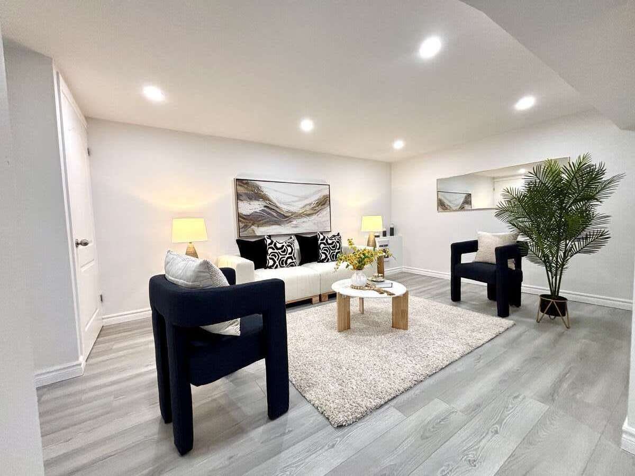
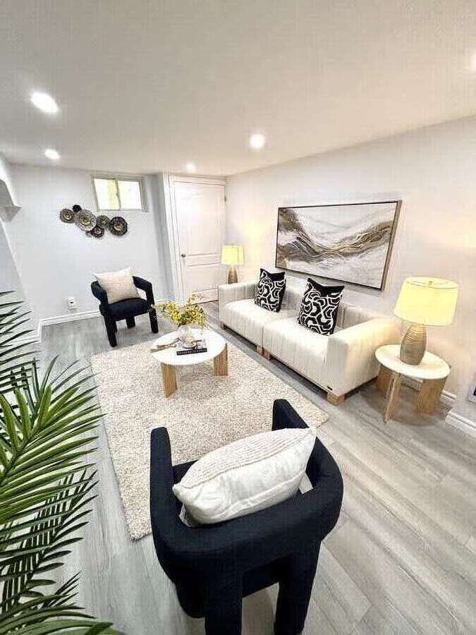
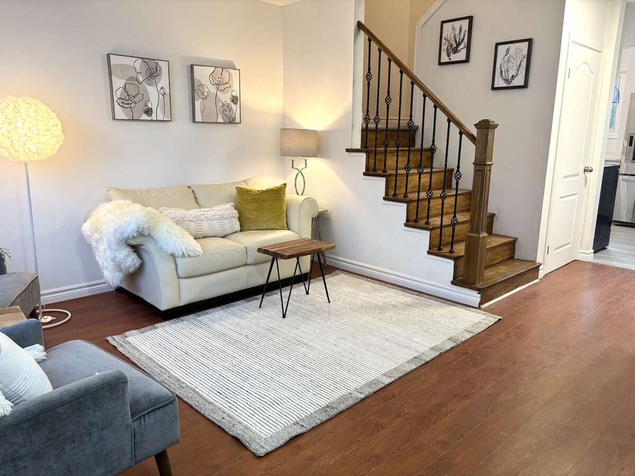
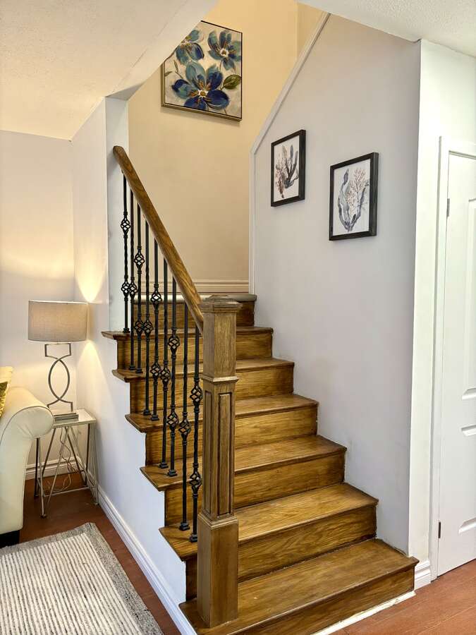
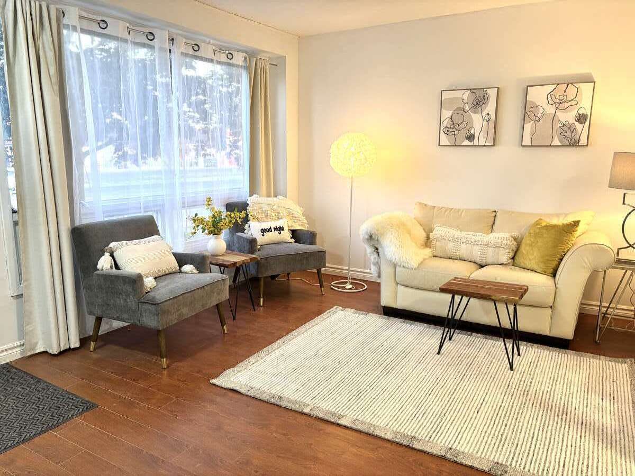
The house features a spacious and bright layout that has been freshly painted throughout. You will find 3 good sized bedrooms upstairs, plus a finished basement that can easily be used as a 4th bedroom, a private home office, or a rec room. It also comes with 2 beautifully upgraded bathrooms. Because this is a freehold property, you get to enjoy absolute ownership with zero condo or maintenance fees.
This is a fantastic opportunity to own a move in ready home in a family friendly community, giving you excellent value and great chance to finally stop renting and own your own place.
We are reasonable sellers looking for a serious buyer. Bring your offer, and let us talk!
Attention Real Estate Agents, we are completely buyer agent friendly! We are fully willing to negotiate a cooperative commission with any licensed agent who brings an acceptable offer from a qualified buyer. Contact us today to arrange a private tour for your clients, or come visit our Open House this weekend!
Overview
Listing details
- Property Type
- Semi-Detached House / House
- Ad Type
- For Sale
- FSBO ID
- 933223
- Ownership
- Freehold / Fee Simple
- Parking
- Driveway
- Asking Price
- $639,000
Area
Location
- Address
- 138 Taunton Rd West
- Neighbourhood
- Samac
- City
- Oshawa
- Province / State
- Ontario
- Postal / ZIP
- L1G3T3
- Country
- Canada
Baths
Bathroom types
- Bathroom 1
- 3pc Bathroom
- Bathroom 2
- 2pc Bathroom
Photo gallery
Browse more photos of the property.
Mortgage calculator
Estimate your payment.
Customize the listing price, down payment, interest rate, and amortization to estimate monthly payments by opening the full calculator below.
Estimated Payment
$0
per month
Neighbourhood
Open in Google Maps