Active
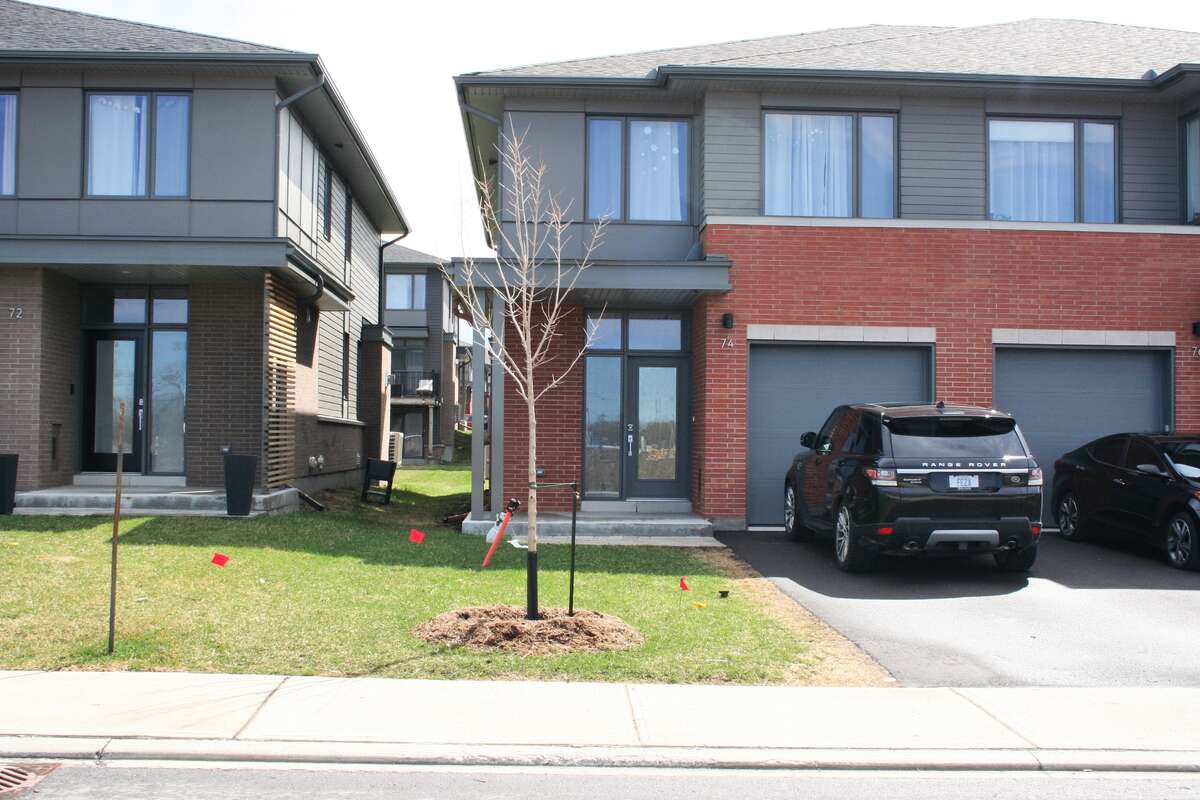
Semi-Detached House for sale
74 Michael Stoqua Street
Ottawa, ON · FSBO ID 809166
Property overview

3
Bedrooms

2.5
Bathrooms

2,250
Square Feet

2,527 sq ft
Lot Size

2 Storeys

Built in
2021

$7,483
Annual Taxes

Wheelchair
Accessible

Air
Conditioning

Fireplace
Description
About this property
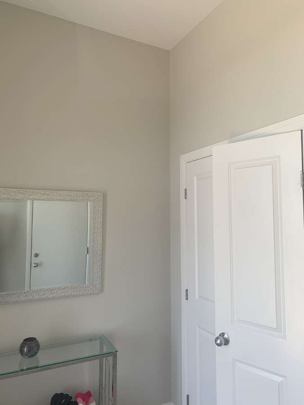
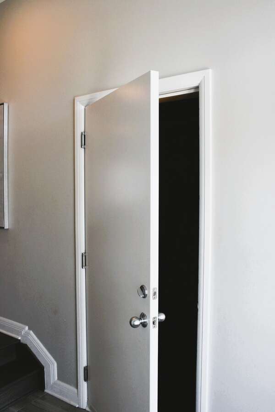
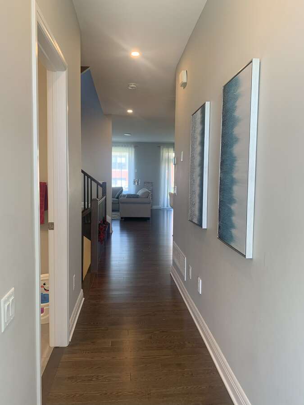
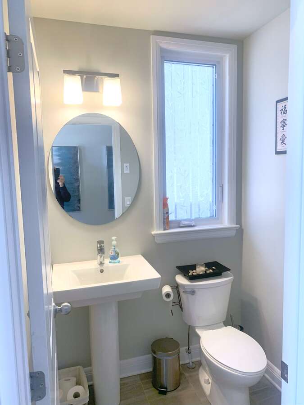
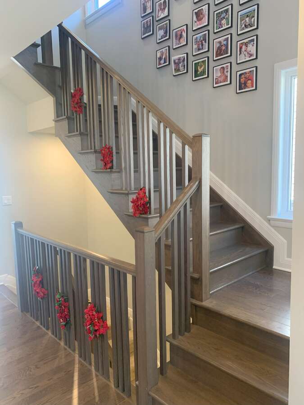
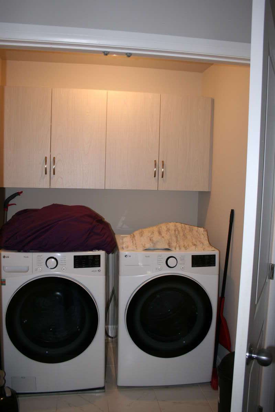
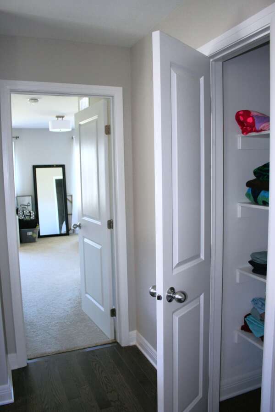
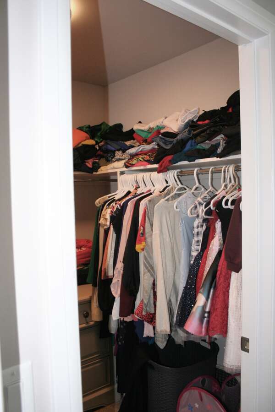
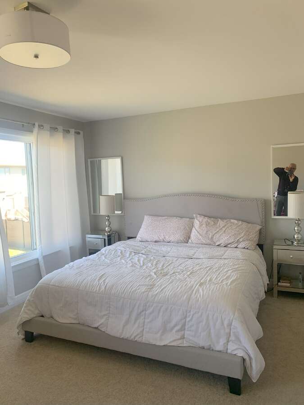
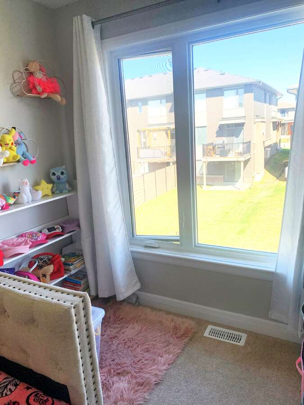
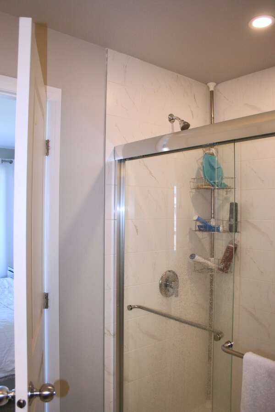
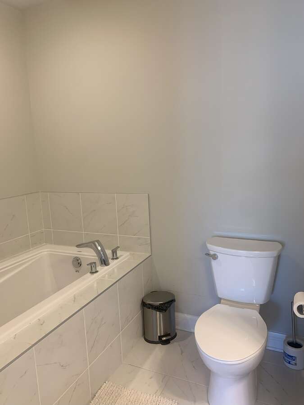
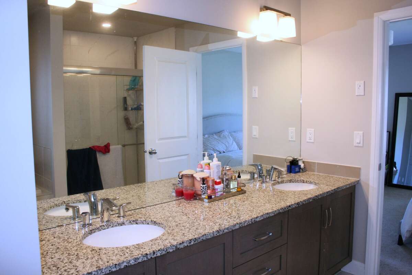
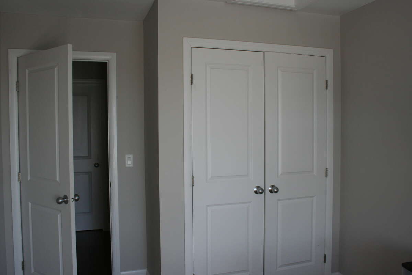
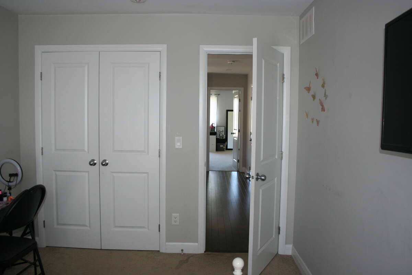
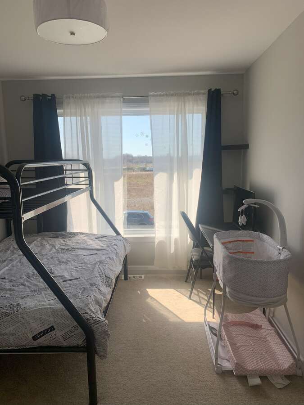
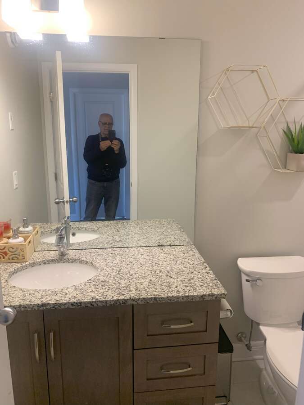
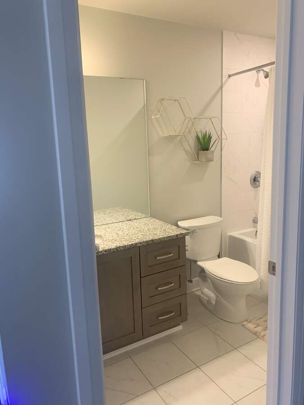
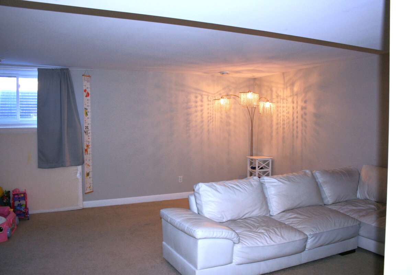
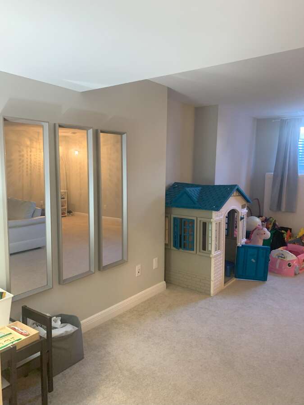
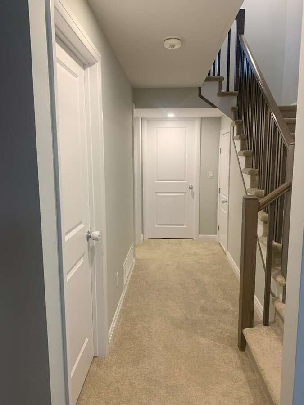
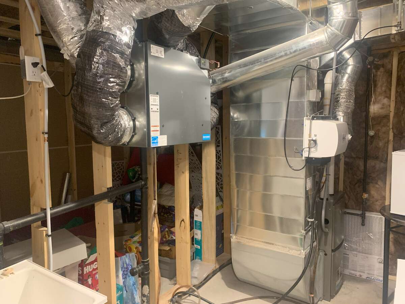
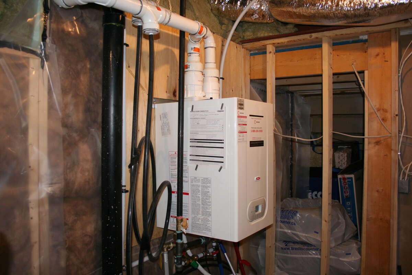
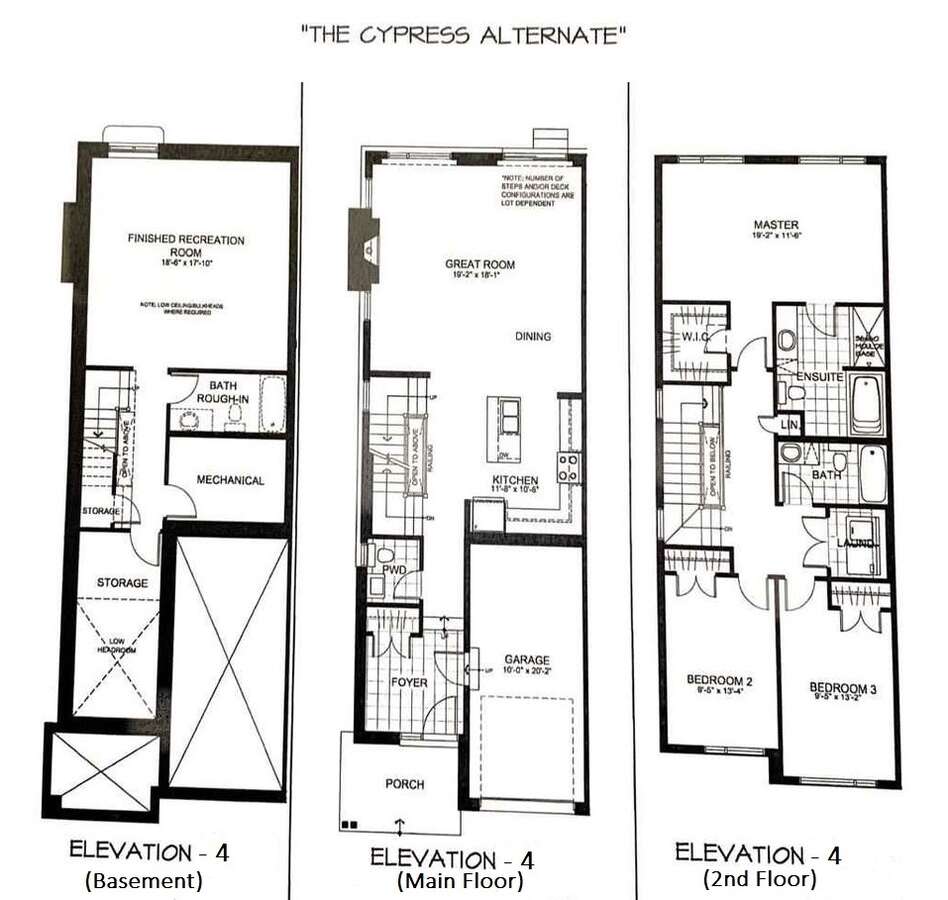
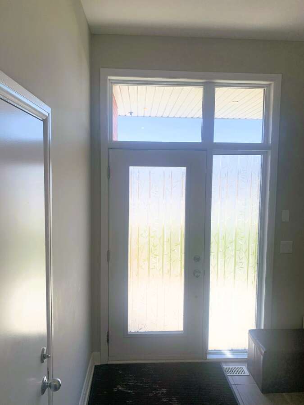
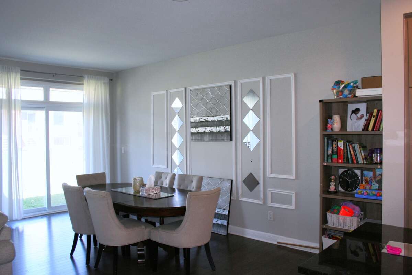
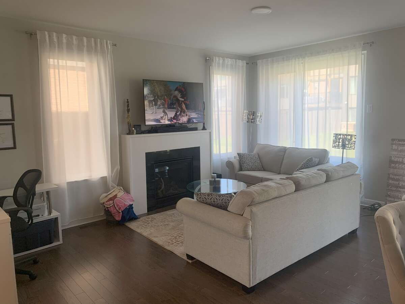
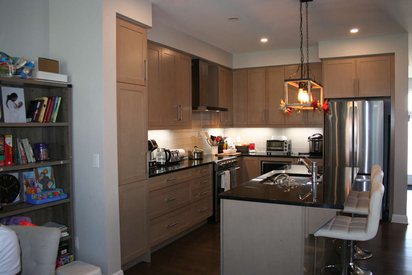
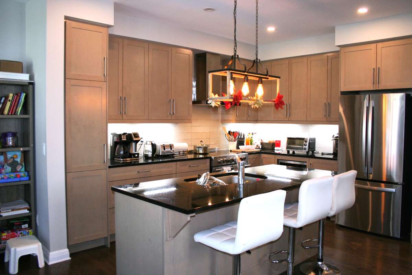
Brand new end unit town home located in the Rockcliffe East neighborhood of Wateridge Village. This spacious end unit with 2250sqft offering 3 beds, 2.5 baths, a large foyer, open concept main level, spacious great room and dining room with large windows, large kitchen with centre island, stainless appliances, custom cabinetry and an upgraded hood fan. Hardwood and tile flooring throughout the main level. The second floor has 3 good size bedrooms, huge master bedroom with 4pc ensuit and walk-in closet. convenient second floor laundry. Finished basement with a huge recreation room. Great location, Lots of parks and trails near the Aviation Parkway. Walking distance to NRC, Montfort Hospital and CMHC, only 10 mins to Parliament Hills, Costco , St. Laurent shopping center, Costco Center, Downtown and one of the best schools in Ottawa, Ashbury, Elmwood,
Overview
Listing details
- Property Type
- Semi-Detached House
- Ad Type
- For Sale
- FSBO ID
- 809166
- Ownership
- Freehold / Fee Simple
- Parking
- Indoor Parking
- Asking Price
- $1,024,900
Features
Key features
Cooling
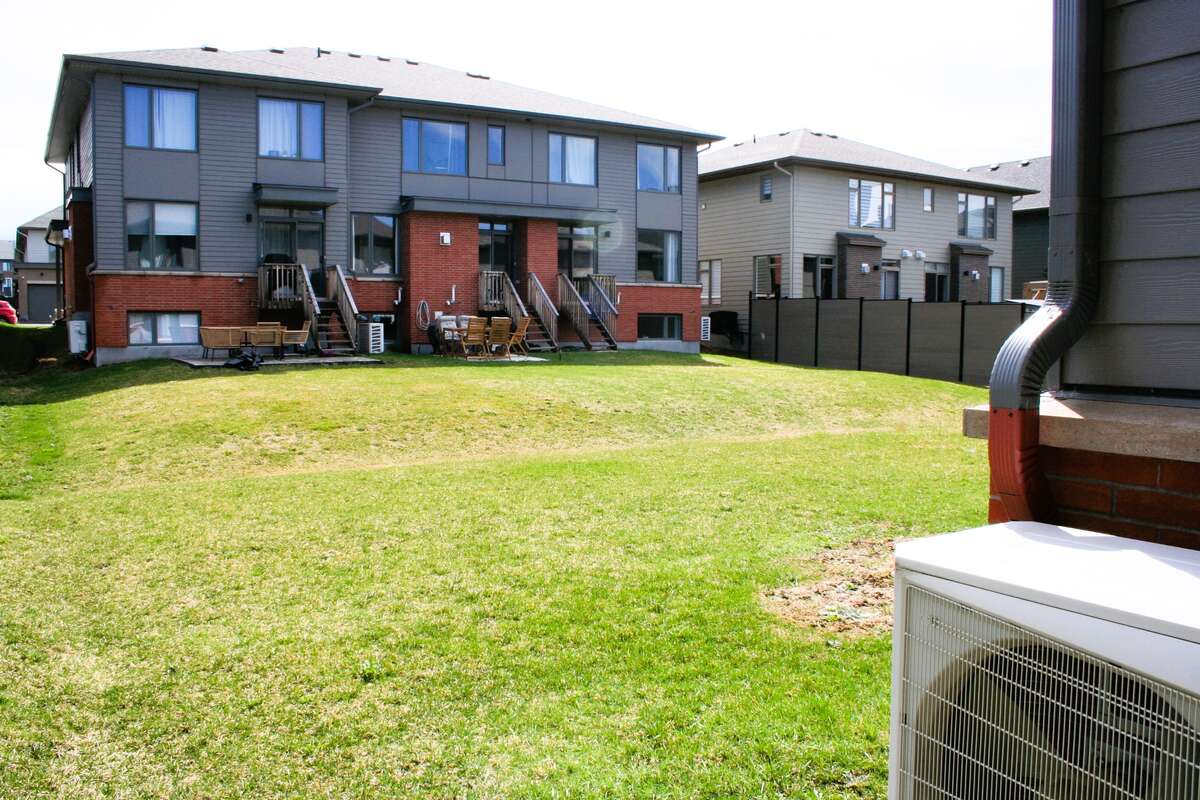
A/C
Extra Features
Gas fireplace
Area
Location
- Address
- 74 Michael Stoqua Street
- Neighbourhood
- Thornecliffe Park area / Wateridge Village, Ottawa
- City
- Ottawa
- Province / State
- Ontario
- Postal / ZIP
- K1K5A2
- Country
- Canada
Baths
Bathroom types
- Bathroom 1
- 3pc Ensuite Bath
- Bathroom 2
- 3pc Bathroom
- Bathroom 3
- 2pc Bathroom
Room dimensions
Room measurements
Living/Dining Room Combination
Main Level
5.84m x 5.51m
(19'2" x 18'1")
Kitchen
Main Level
3.35m x 3.20m
(11'0" x 10'6")
Foyer
Main Level
2.29m x 3.76m
(7'6" x 12'4")
Bedroom - Primary
2nd Level
5.84m x 3.51m
(19'2" x 11'6")
Bedroom
2nd Level
2.90m x 3.76m
(9'6" x 12'4")
Bedroom
2nd Level
2.90m x 4.01m
(9'6" x 13'2")
Recreation/Games Room
Basement
5.64m x 5.44m
(18'6" x 17'10")
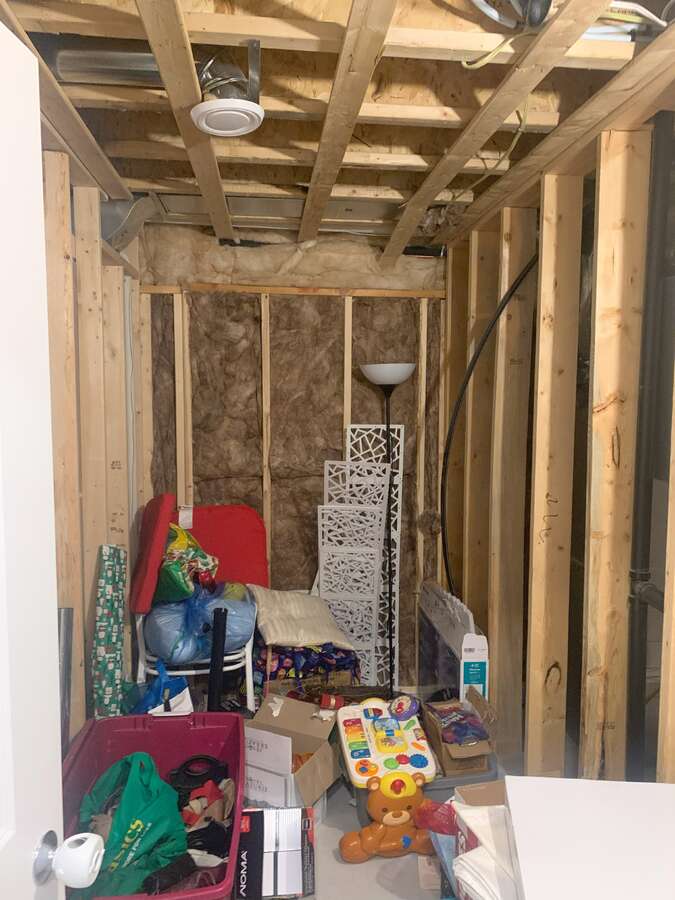
Storage
Basement
1.68m x 2.24m
(5'6" x 7'4")
Garage - Attached
Main Level
6.55m x 3.66m
(21'6" x 12'0")
| Room | Level | Dimensions |
|---|---|---|
| Living/Dining Room Combination | Main Level | 5.84m x 5.51m (19'2" x 18'1") |
| Kitchen | Main Level | 3.35m x 3.20m (11'0" x 10'6") |
| Foyer | Main Level | 2.29m x 3.76m (7'6" x 12'4") |
| Bedroom - Primary | 2nd Level | 5.84m x 3.51m (19'2" x 11'6") |
| Bedroom | 2nd Level | 2.90m x 3.76m (9'6" x 12'4") |
| Bedroom | 2nd Level | 2.90m x 4.01m (9'6" x 13'2") |
| Recreation/Games Room | Basement | 5.64m x 5.44m (18'6" x 17'10") |
| Storage | Basement | 1.68m x 2.24m (5'6" x 7'4") |
| Garage - Attached | Main Level | 6.55m x 3.66m (21'6" x 12'0") |
Photo gallery
Browse more photos of the property.
Mortgage calculator
Estimate your payment.
Customize the listing price, down payment, interest rate, and amortization to estimate monthly payments by opening the full calculator below.
Estimated Payment
$0
per month
Neighbourhood
Open in Google Maps