

REALTOR.ca exposure
MLS® System listing available
Quispamsis, NB · FSBO ID 378483
Property overview







Description
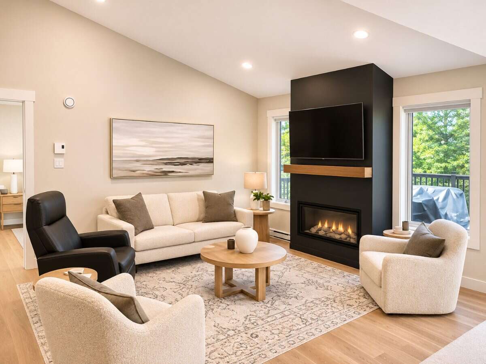
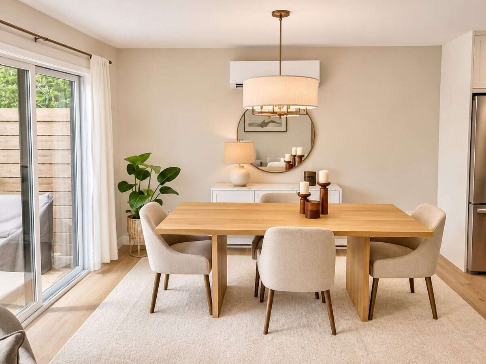
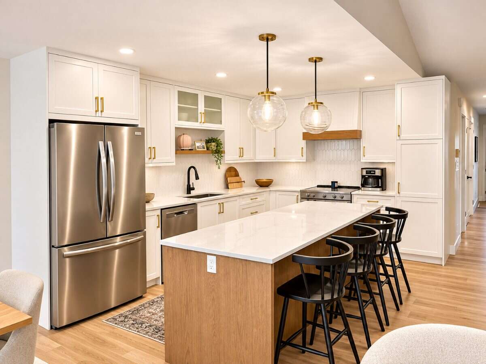
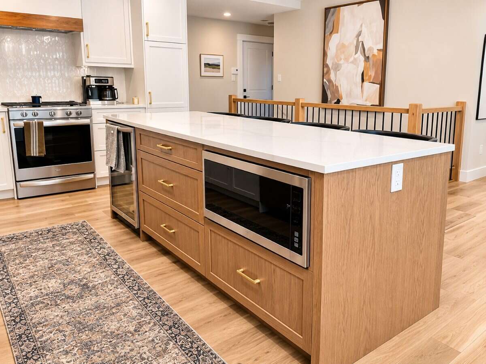
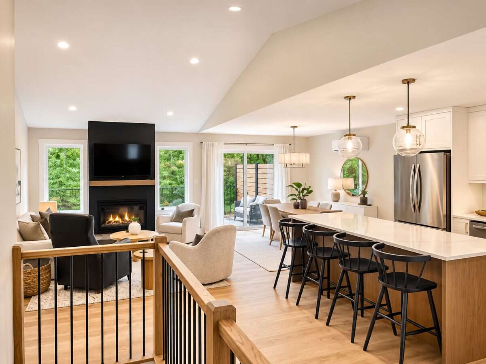
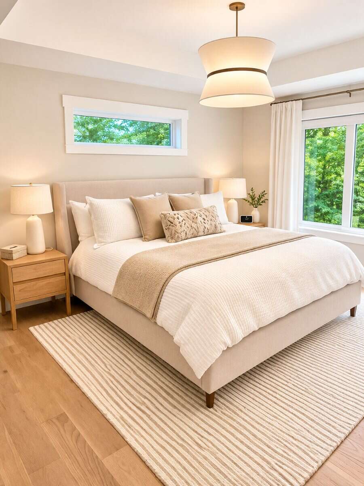
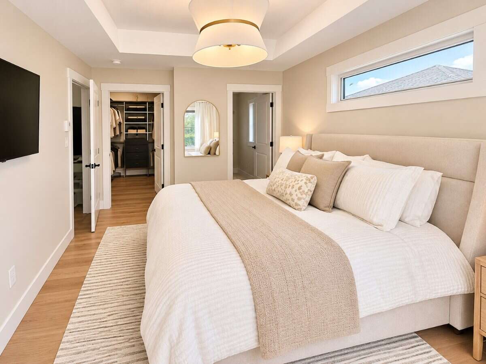
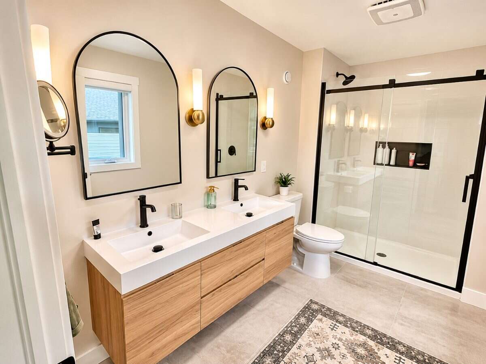
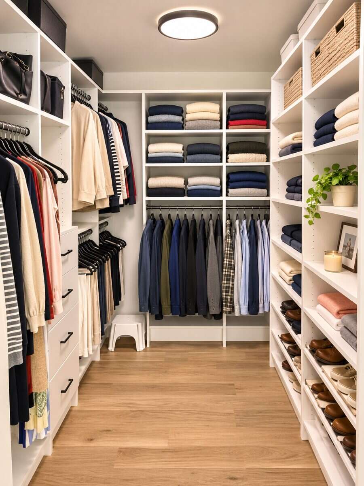
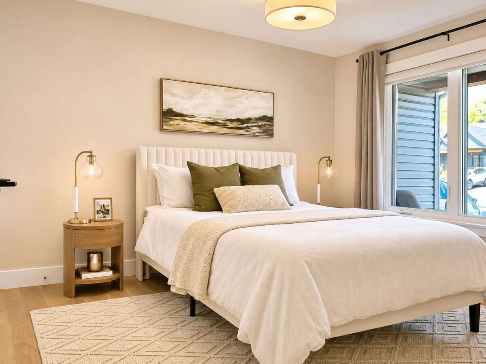
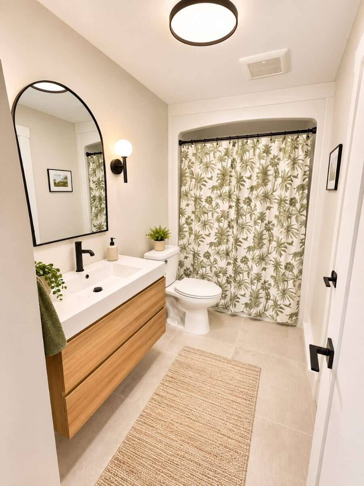
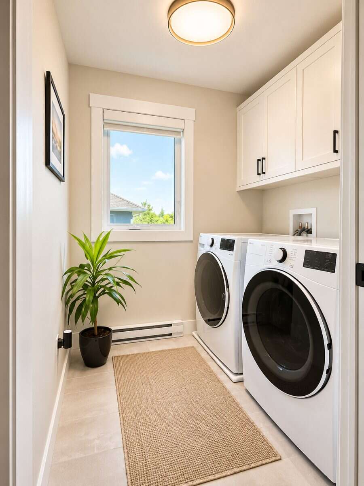
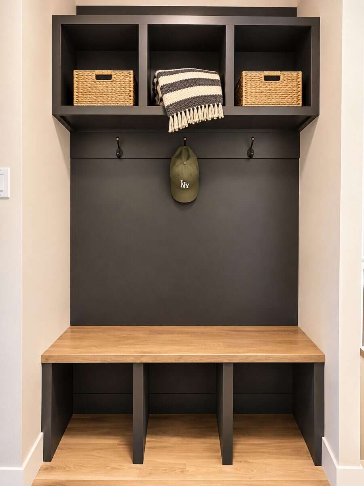
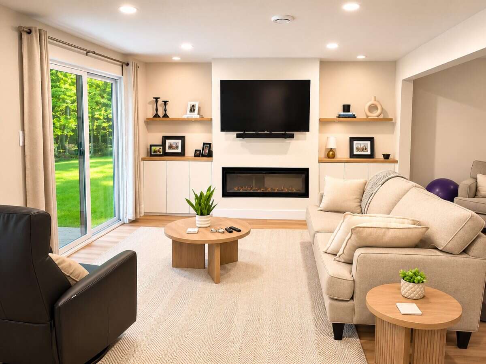
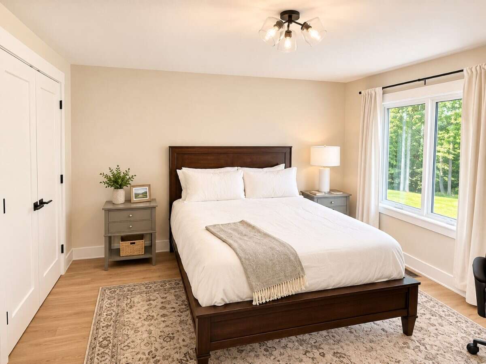
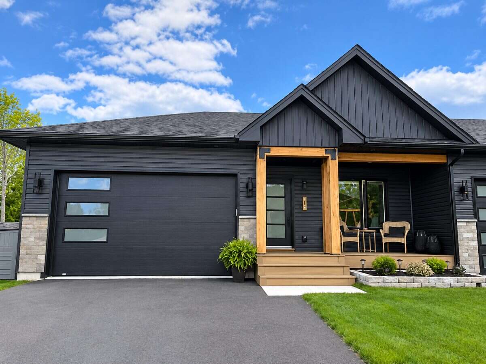
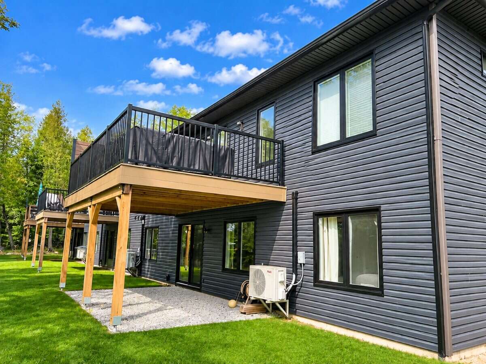
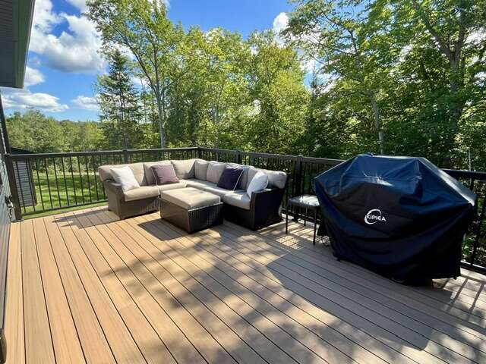
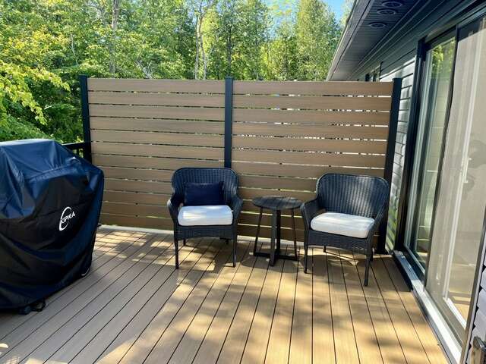
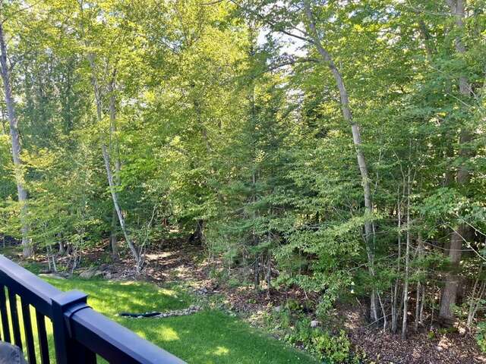
Enjoy modern style and effortless living in this nearly-new terrace home with an attached garage, ideally located in a highly desirable neighbourhood. Thoughtfully designed and beautifully finished, this move-in-ready residence features a bright, open-concept layout that is perfect for both relaxed everyday living and entertaining. The home offers three spacious bedrooms and two full bathrooms, providing comfort and privacy. The primary suite includes a private ensuite and an oversized walk-in closet with ample space for dressing and storage. Outside, dark vinyl siding and natural hemlock pillars create a distinctive exterior that combines contemporary appeal with warm, timeless accents. This home includes the convenience of a walkout lower level, providing great access and natural light to lower level spaces. For just $150 per month, the HOA fee covers snow removal, lawn care, and neighbourhood well maintenance. This allows you to spend more time enjoying your home and less time managing routine upkeep. Whether you are downsizing, managing a busy schedule, or seeking the freedom to travel, this home provides a stylish and comfortable base with the convenience of low-maintenance living. Many upgrades in this home including a custom upgraded kitchen, maintenance free composite front porch, maintenance free oversized composite rear deck with aluminum railing, tray ceilings, tile shower with glass doors, laundry cabinets, finished basement, two fireplace tv walls and much more.
Overview
Features
Area
Baths
Room dimensions
| Room | Level | Dimensions |
|---|---|---|
| Kitchen | Main Level | 3.91m x 3.20m (12'10" x 10'6") |
| 3pc Bathroom | Main Level | 3.05m x 1.47m (10'0" x 4'10") |
| Bedroom | Main Level | 3.43m x 3.05m (11'3" x 10'0") |
| 3pc Ensuite Bath | Main Level | 3.61m x 1.88m (11'10" x 6'2") |
| Bedroom - Primary | Main Level | 4.42m x 3.35m (14'6" x 11'0") |
| Laundry Room | Main Level | 1.85m x 1.60m (6'1" x 5'3") |
| Other | Main Level | 3.15m x 1.96m (10'4" x 6'5") |
| Family Room | Basement | 5.74m x 5.64m (18'10" x 18'6") |
| Bedroom | Basement | 3.81m x 3.73m (12'6" x 12'3") |
| Other | Basement | 3.66m x 1.57m (12'0" x 5'2") |
Photo gallery
Mortgage calculator
Customize the listing price, down payment, interest rate, and amortization to estimate monthly payments by opening the full calculator below.
Estimated Payment
per month
Neighbourhood
Open in Google Maps