Active
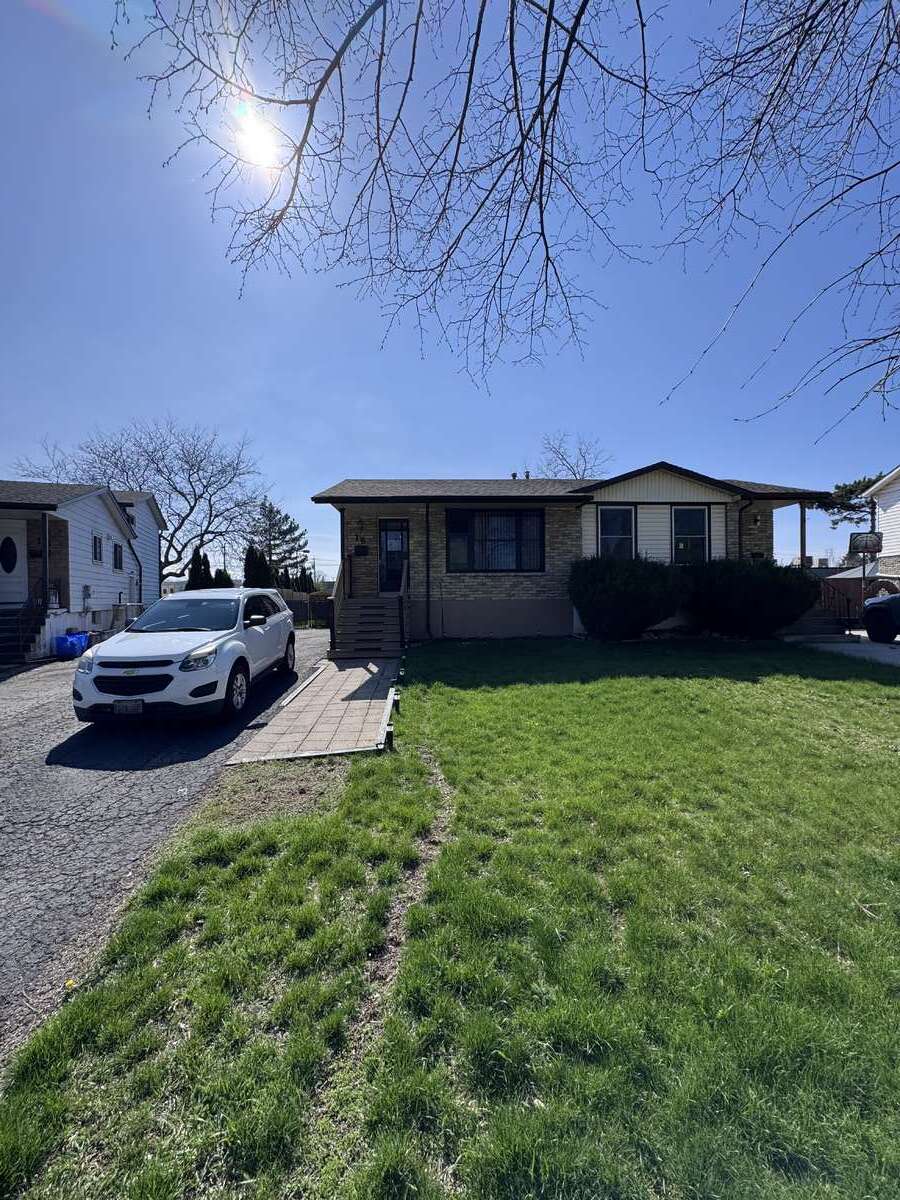
Semi-Detached House for sale
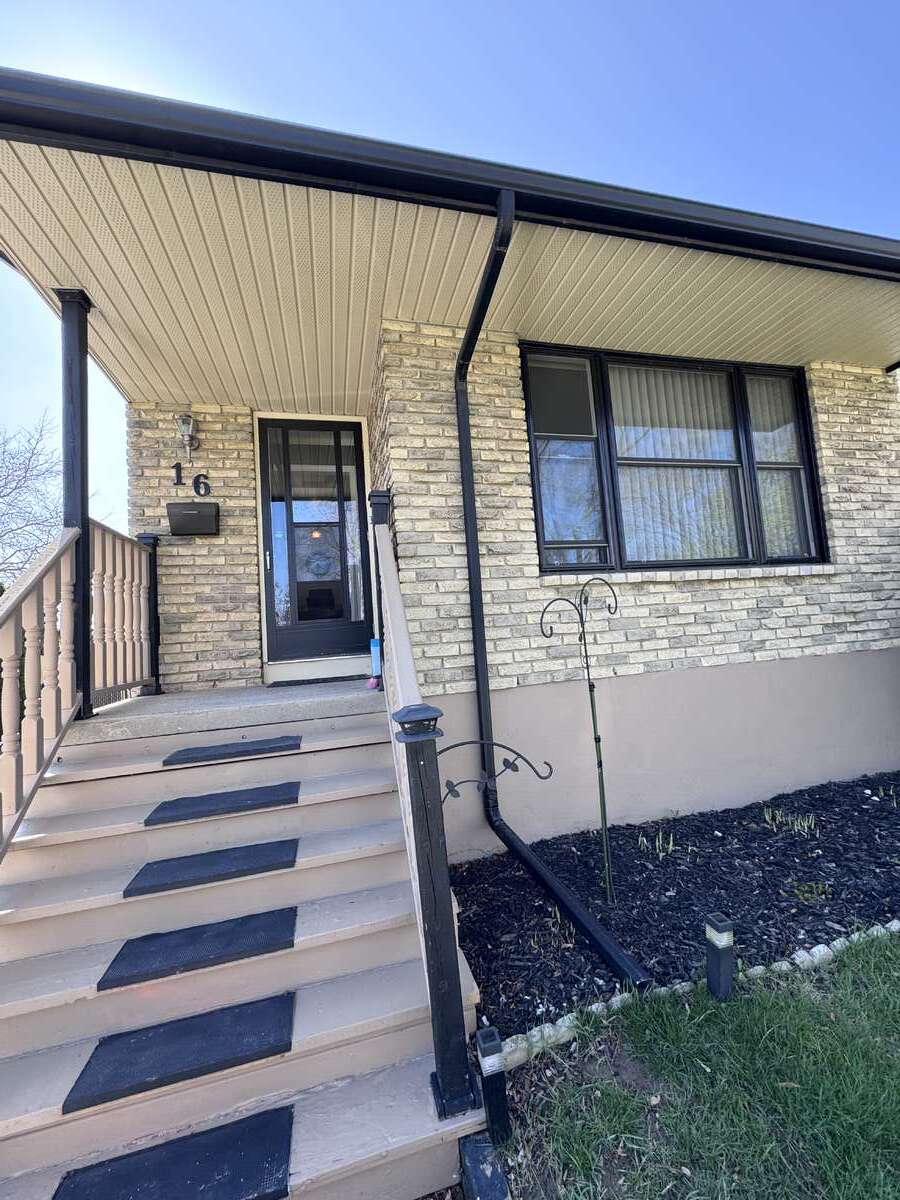
16 Bula Drive
St. Catharines, ON · FSBO ID 561160
Property overview

4
Bedrooms

1.5
Bathrooms

1,210
Square Feet

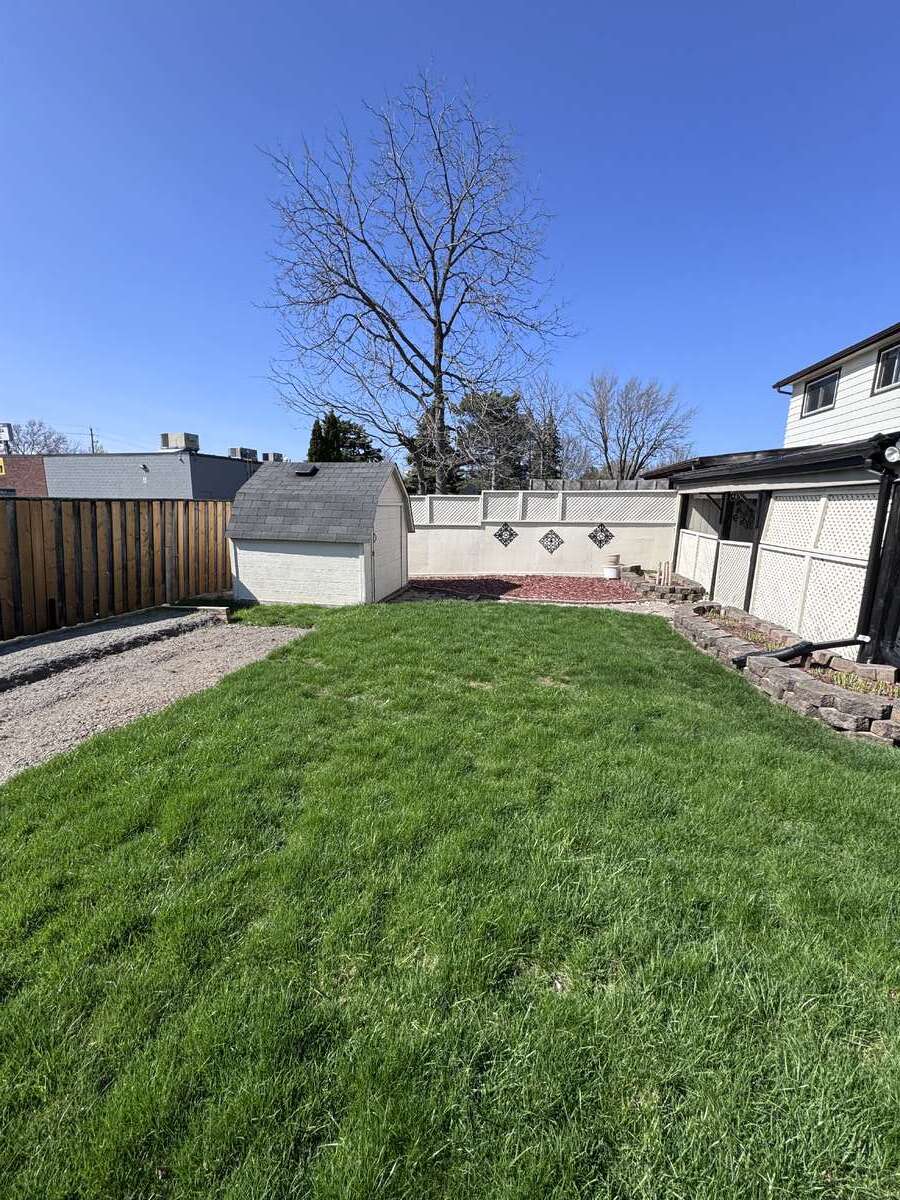
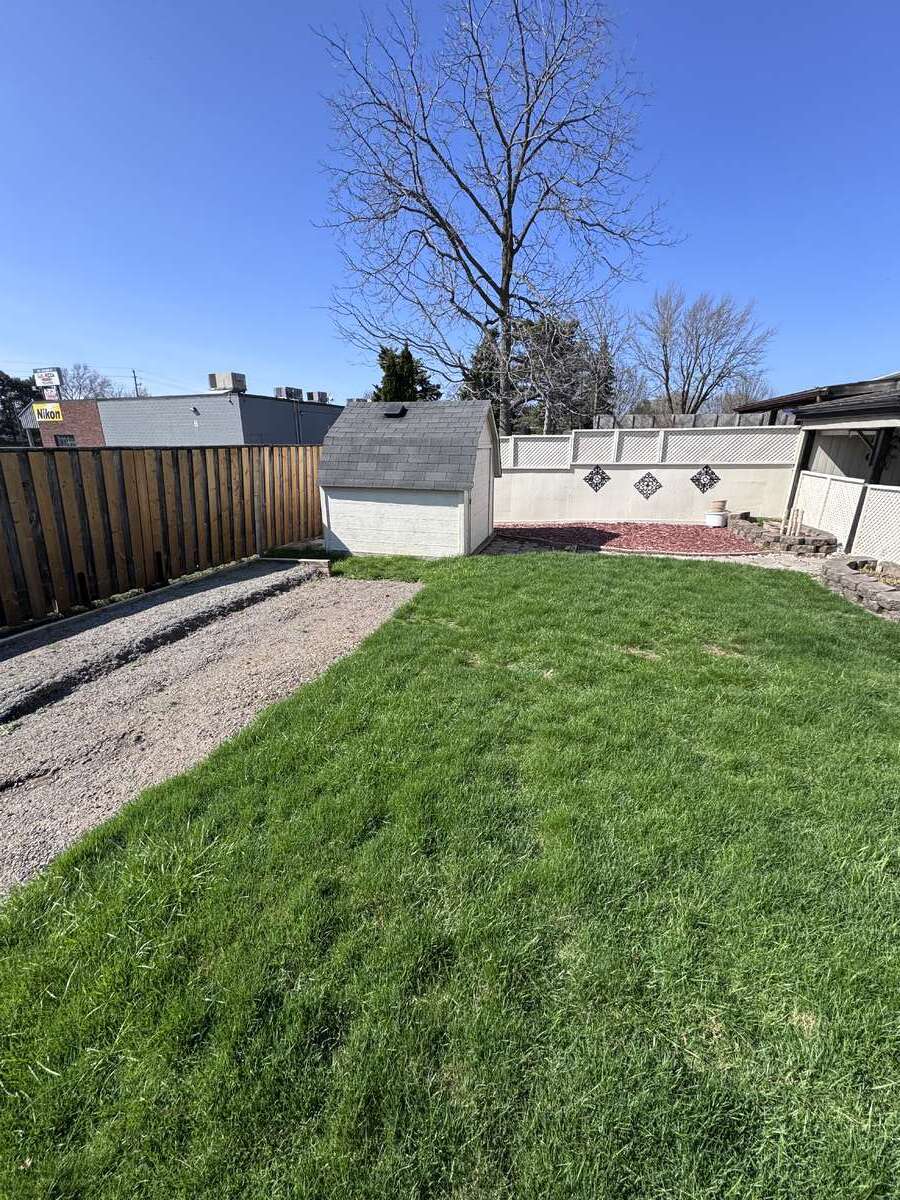
3,433.19 sq ft
Lot Size

4-Level Split

Built in
1976

$3,215
Annual Taxes

Air
Conditioning
Description
About this property
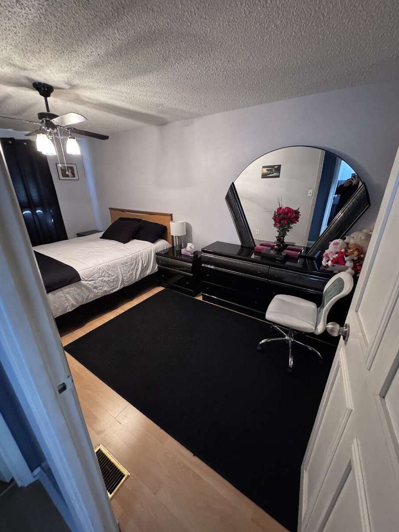
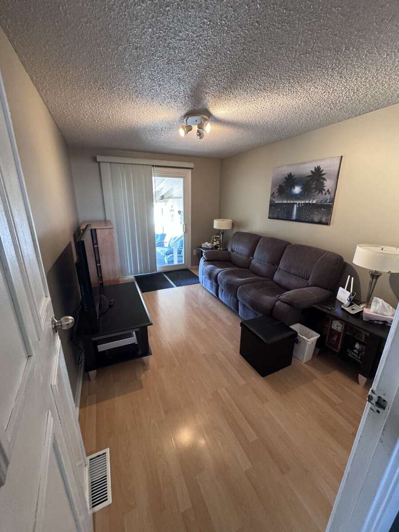
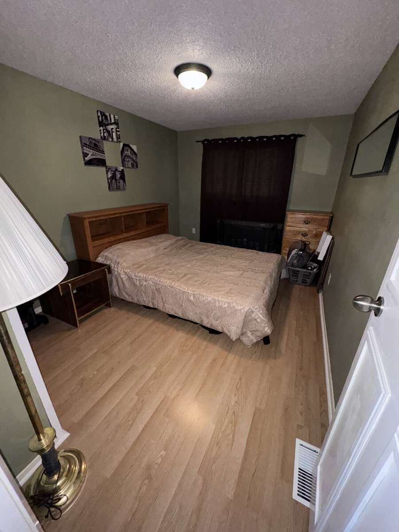
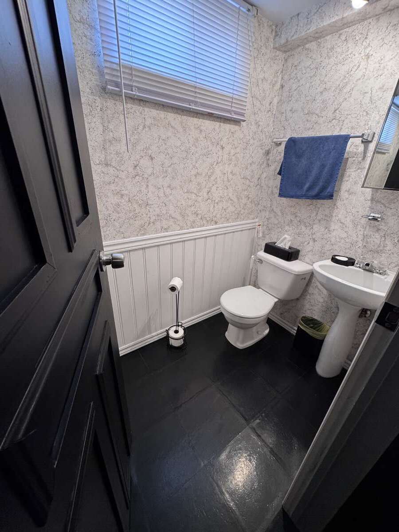
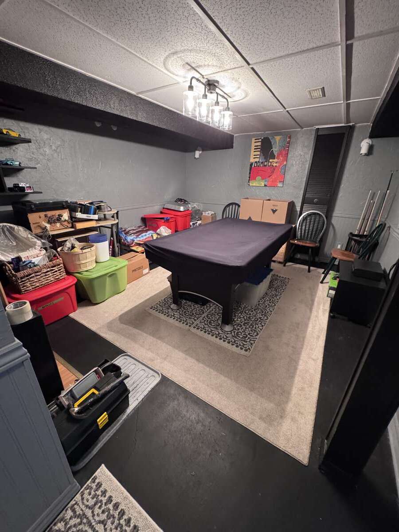
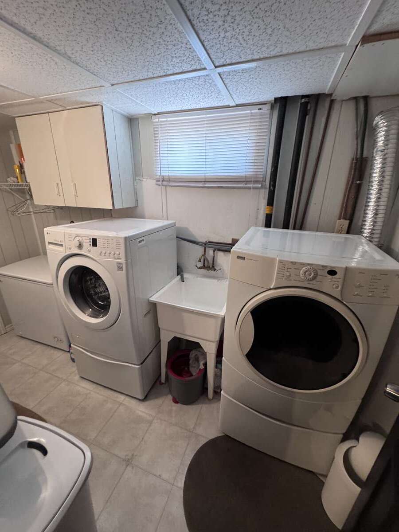
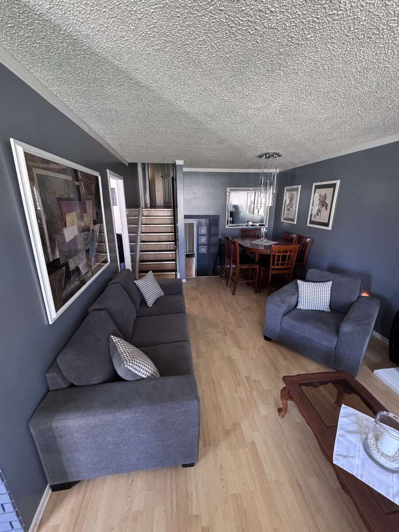
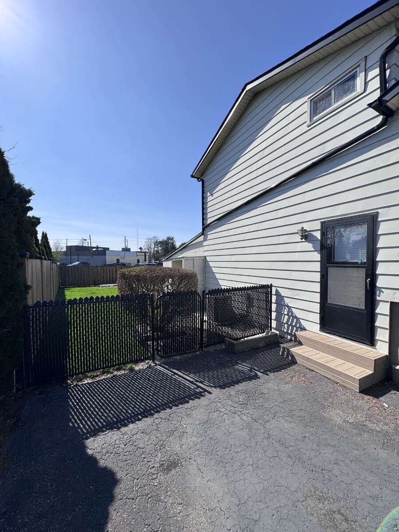
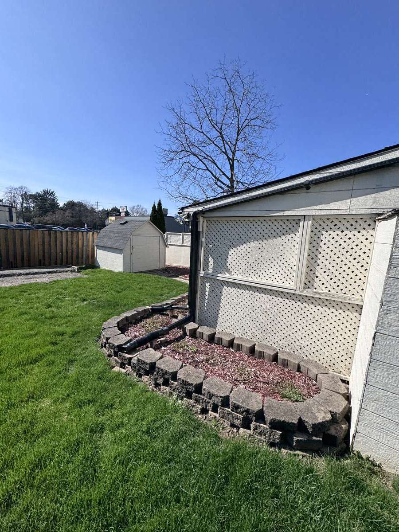
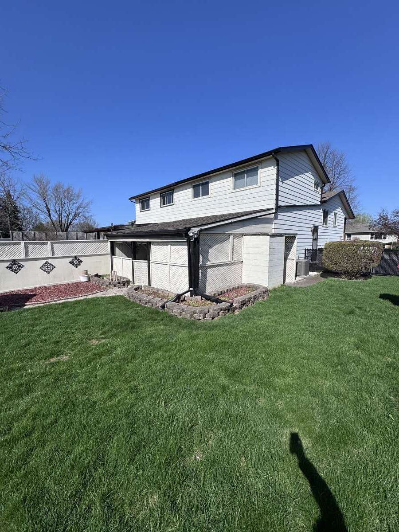
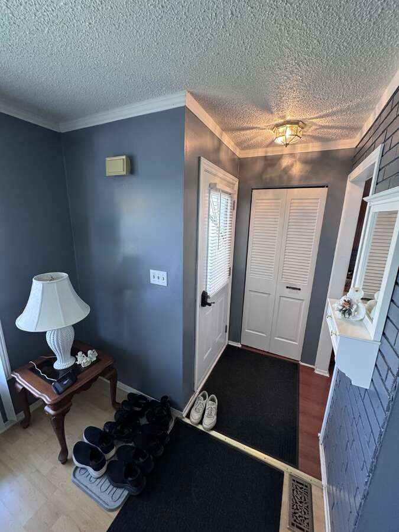
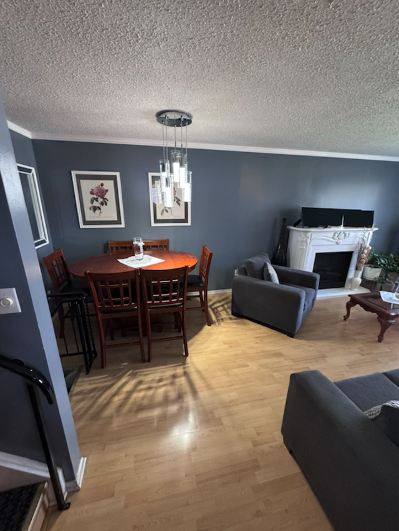
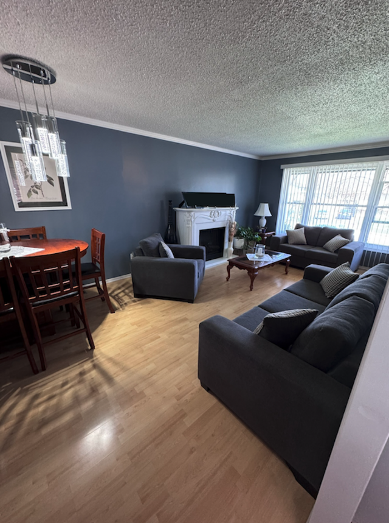
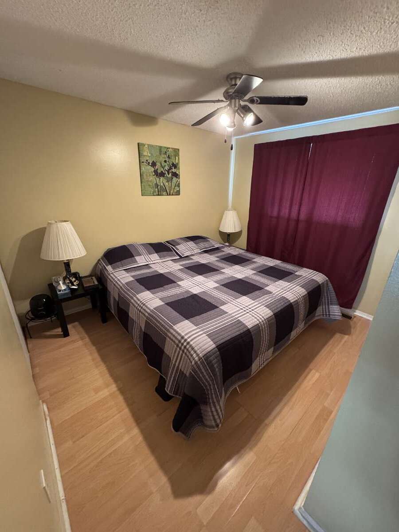
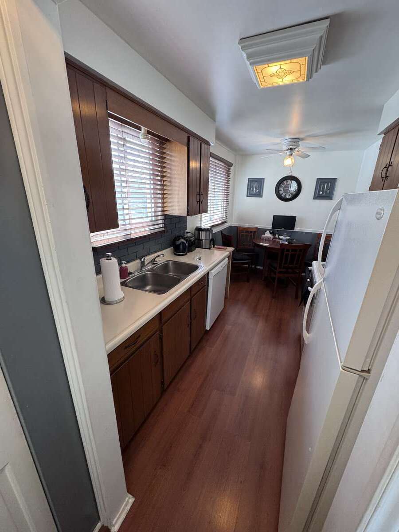
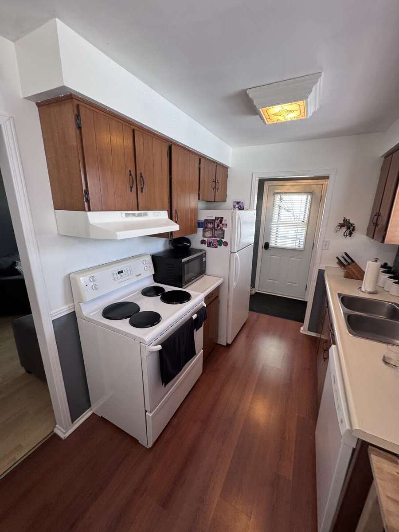
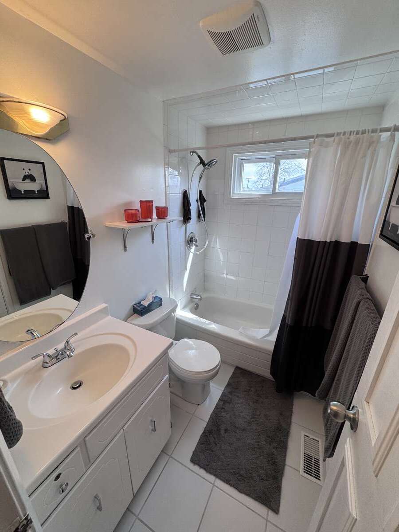
Versatile 4-level semi-detached backsplit offering flexible living in a convenient St. Catharines location. This spacious home features three bedrooms across two levels, making it ideal for growing families or those seeking an in-law suite setup. The main living area spans over 22 ft and flows into a functional kitchen, while the upper level hosts two well-sized bedrooms and a full bathroom. The first lower level provides one additional bedrooms, and the second lower level offers a bright rec room, laundry area, and powder room — perfect for additional living or entertaining space.
Major mechanicals have been recently updated, including a new furnace and central A/C (both 2024, owned), and a roof replaced approximately 3 years ago. Front windows were replaced 4 years ago, with all windows being vinyl throughout. Hot water tank is rental. Fuse panel in place. No garage.
A great opportunity for buyers looking for space, flexibility, and key updates already done — just move in and make it your own! **EXTRAS** This is an assignment sale
Overview
Listing details
- Property Type
- Semi-Detached House
- Ad Type
- For Sale
- FSBO ID
- 561160
- Ownership
- Freehold / Fee Simple
- Parking
- Driveway
- Asking Price
- $454,999
Features
Key features
Cooling
A/C
Interior
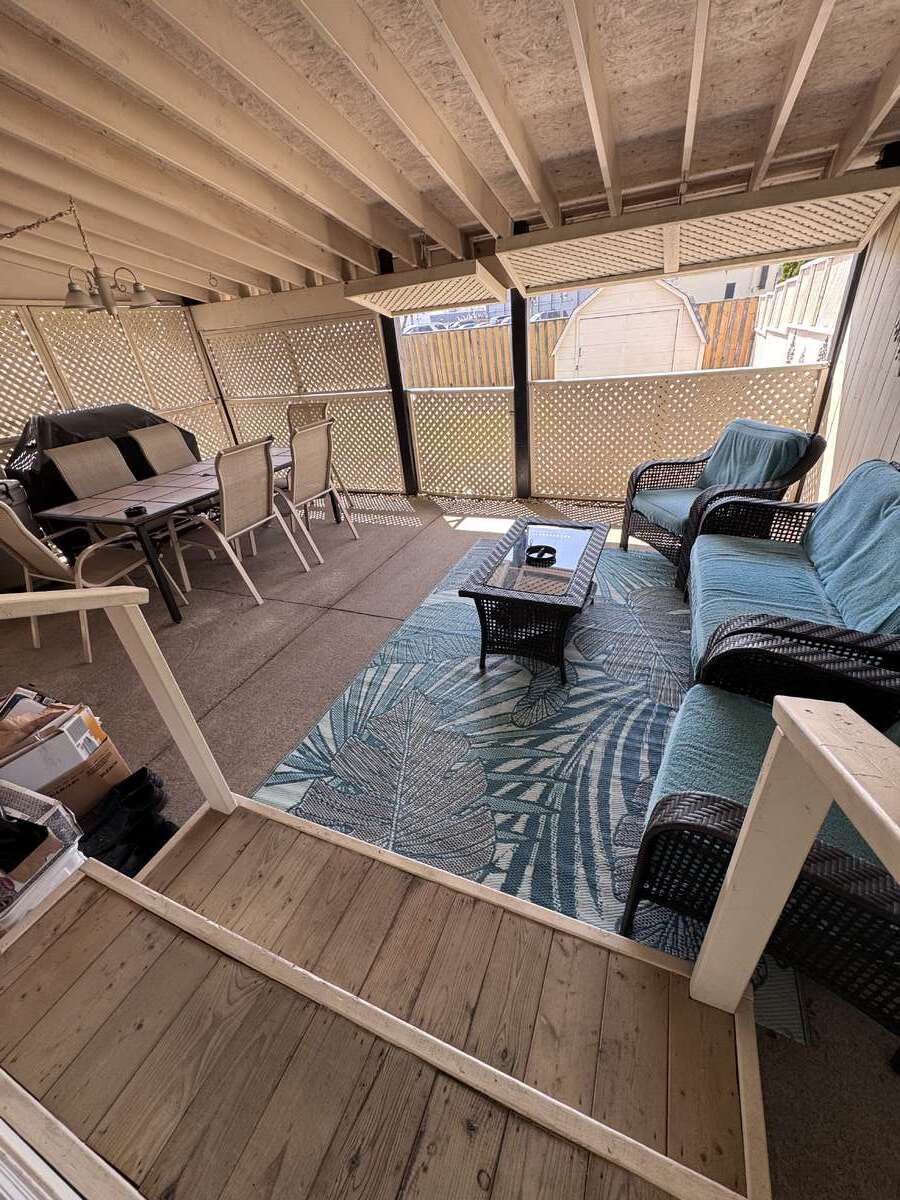
Walkout
Rooms & Suites
Private Entrance
Area
Location
- Address
- 16 Bula Drive
- Neighbourhood
- Lakeport
- City
- St. Catharines
- Province / State
- Ontario
- Postal / ZIP
- L2N6R6
- Country
- Canada
Baths
Bathroom types
- Bathroom 1
- 3pc Bathroom
- Bathroom 2
- 1pc Bathroom
Photo gallery
Browse more photos of the property.
Mortgage calculator
Estimate your payment.
Customize the listing price, down payment, interest rate, and amortization to estimate monthly payments by opening the full calculator below.
Estimated Payment
$0
per month
Neighbourhood
Open in Google Maps